

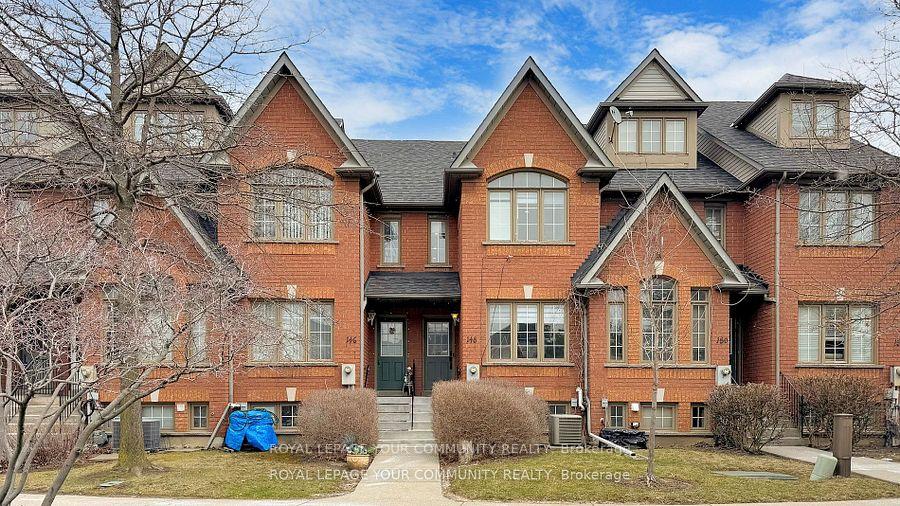
148 Rory Road
148 Rory Road
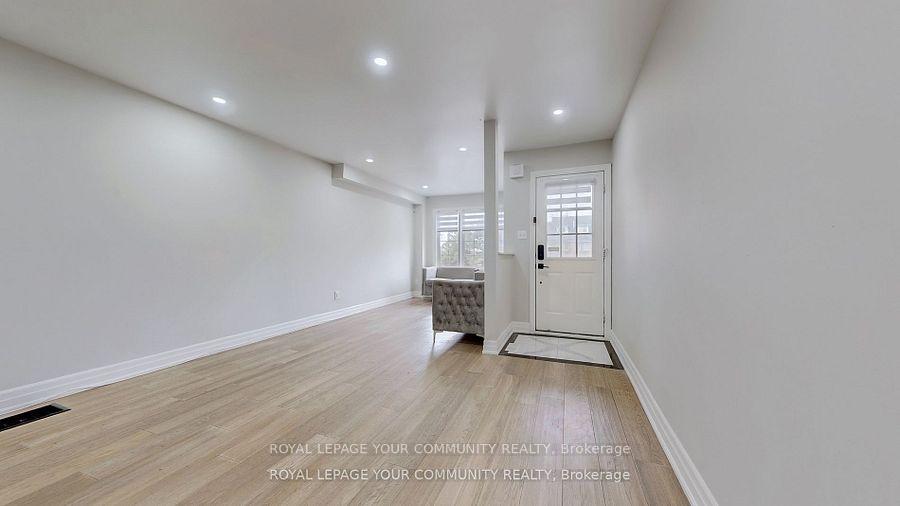
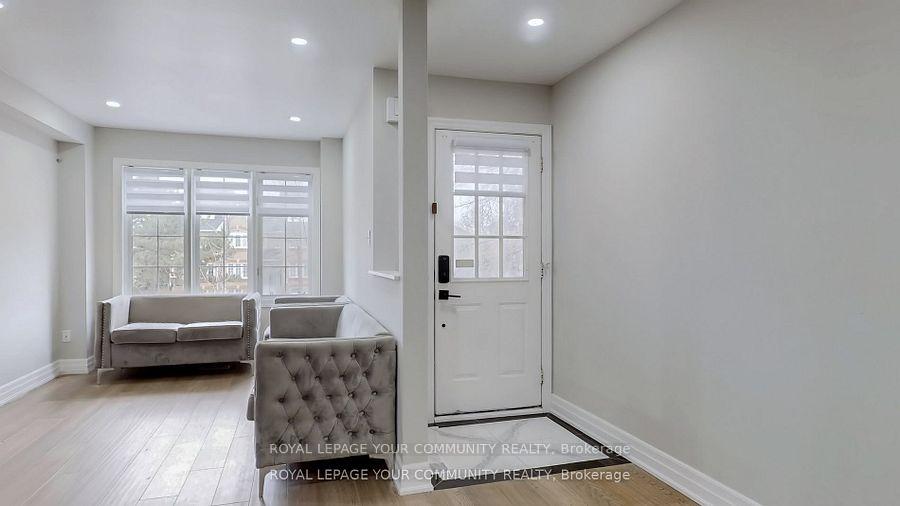
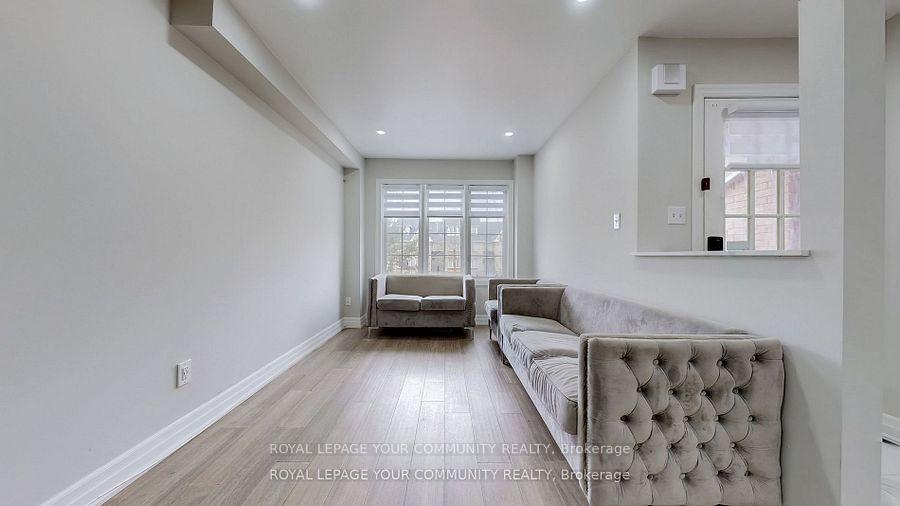
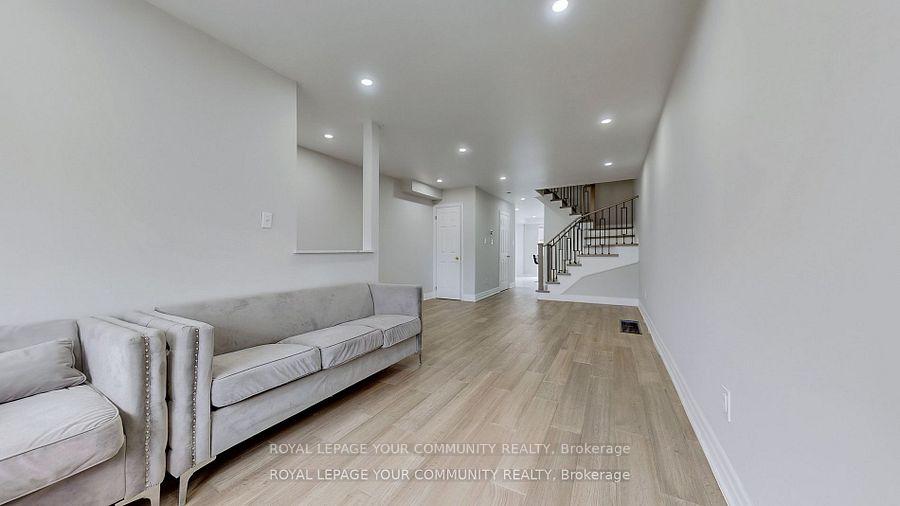 See all 35 photos
Property history
- $839,900TerminatedList: 2025-06-27|End: 2025-10-18|113 daysW12249982
- $3,750TerminatedList: 2025-08-20|End: 2025-10-16|57 daysW12355305
- $889,900TerminatedList: 2025-04-15|End: 2025-06-27|73 daysW12084129
Facts and features
- BasementFinished
- Age of home16–30 years
- ExposureEast
- LaundryIn basement, sink
- Separate entrance
- Hardwood floors
- Central air
The homeCondo Townhouse, 2-storey, Age 16–30 years
- Type: Condo Townhouse
- Style: 2-storey
- Age: 16–30 years
- Living space: 1,200–1,399 sq ft
- Basement: Separate entrance, finished
- Exposure: East
InsideHardwood, Porcelain, In basement, sink, lower level, Auto garage door remote, built-in oven, carpet free, central vacuum
- Flooring: Hardwood, Porcelain
- Laundry: In basement, sink, lower level
- Features: Auto garage door remote, built-in oven, carpet free, central vacuum
- Rooms above ground: 8
- Bedrooms: 3
- Bathrooms: 2
- Kitchens: 1
OutsideBrick, Terrace
- Exterior: Brick
- Balcony: Terrace
Parking and locker2 Parking, Built-in, Parking type Owned
- Spaces: 2 Parking
- Garage: Built-in
- Parking type: Owned
- Locker: None
Building102-220 Rory Road Townhomes, Units 60, Registered 1998
- Name: 102-220 Rory Road Townhomes
- Units: 60
- Registered: 1998
- Condo corporation: 1223
- Amenities: Bbqs allowed, visitor parking
- Pets: Allowed
Heating, water and powerForced air, gas, Central air
- Heating: Forced air, gas
- Cooling: Central air
Costs and taxesTaxes $3,083 a year, Condo fee $548 a month, Common elements included, parking included, water included
- Taxes, 2024: $3,083 a year
- Condo fee: $548 a month
- Fee includes: Common elements included, parking included, water included
- HST: HST included in the price
- Rental items: Furnace and water heater
Included in the saleWhirlpool fridge, whirlpool cooktop, lg dishwasher, frigidaire built-in oven, fotile smart hood fan, basement fridge, whirlpool washer, amana dryer. all window coverings, central vacuum (as-is, no attachments), google nest thermostat, google nest smoke and carbon monoxide detectors, all existing window coverings, garage door opener and remote
- Included: Whirlpool fridge, whirlpool cooktop, lg dishwasher, frigidaire built-in oven, fotile smart hood fan, basement fridge, whirlpool washer, amana dryer. all window coverings, central vacuum (as-is, no attachments), google nest thermostat, google nest smoke and carbon monoxide detectors, all existing window coverings, garage door opener and remote
NearbyHospital, park, public transit, rec./commun.centre, school, place of worship
- Close to: Hospital, park, public transit, rec./commun.centre, school, place of worship
Listing detailsW12249982, Terminated, Jun 27, 2025
- MLS® number: W12249982
- Status: Terminated
- Listed on: Jun 27, 2025
- Days on market: 113
- Updated: Oct 18, 2025
- Possession: Immediate
- Occupied by: Vacant
- Listing brokerage: ROYAL LEPAGE YOUR COMMUNITY REALTY
About this home
148 Rory Road, North York (Maple Leaf), ON M6L 3G4
Welcome to this beautifully renovated condo townhome, tucked away in a quiet, family-friendly enclave with a park nearby and green space right outside your front door. Renovated in 2021, this stylish home features engineered hardwood floors throughout, custom staircases, and pot lights for a clean, modern look. The bright kitchen boasts 24' x 24' porcelain tile flooring, quartz countertops, a water fall island, and direct walkout to a spacious, approx. 126 sq.ft terrace-perfect for BBQs and sunset lounging. Modern tech upgrades include USB integrated outlets in the Kitchen, LED Bathroom mirrors, Google Nest doorbells and Nest Protest smoke and C02 alarms. The lower level offers a laundry room, rec room, pantry, and convenient access to the garage. A parking tag is provided for an additional surface parking spot. There is ample street parking and a dedicated visitor parking lot as well. With no grass to maintain and no show to shovel, this home is ideal for families and anyone seeking low-maintenance living in a connected, peaceful setting. The Maple Leaf community offers the prefect blend of suburban charm and city convenience. Enjoy quick access to Hwy 401 and 400, Yorkdale Mall, Humber River Hospital, as well as buses and the subway, making commuting and daily errands a breeze. This move-in-ready home offers style, comfort, and unbeatable location.
Ask about this home
A HOMEH agent will answer your questions about this home.
Know more about 102-220 Rory Road Townhomes
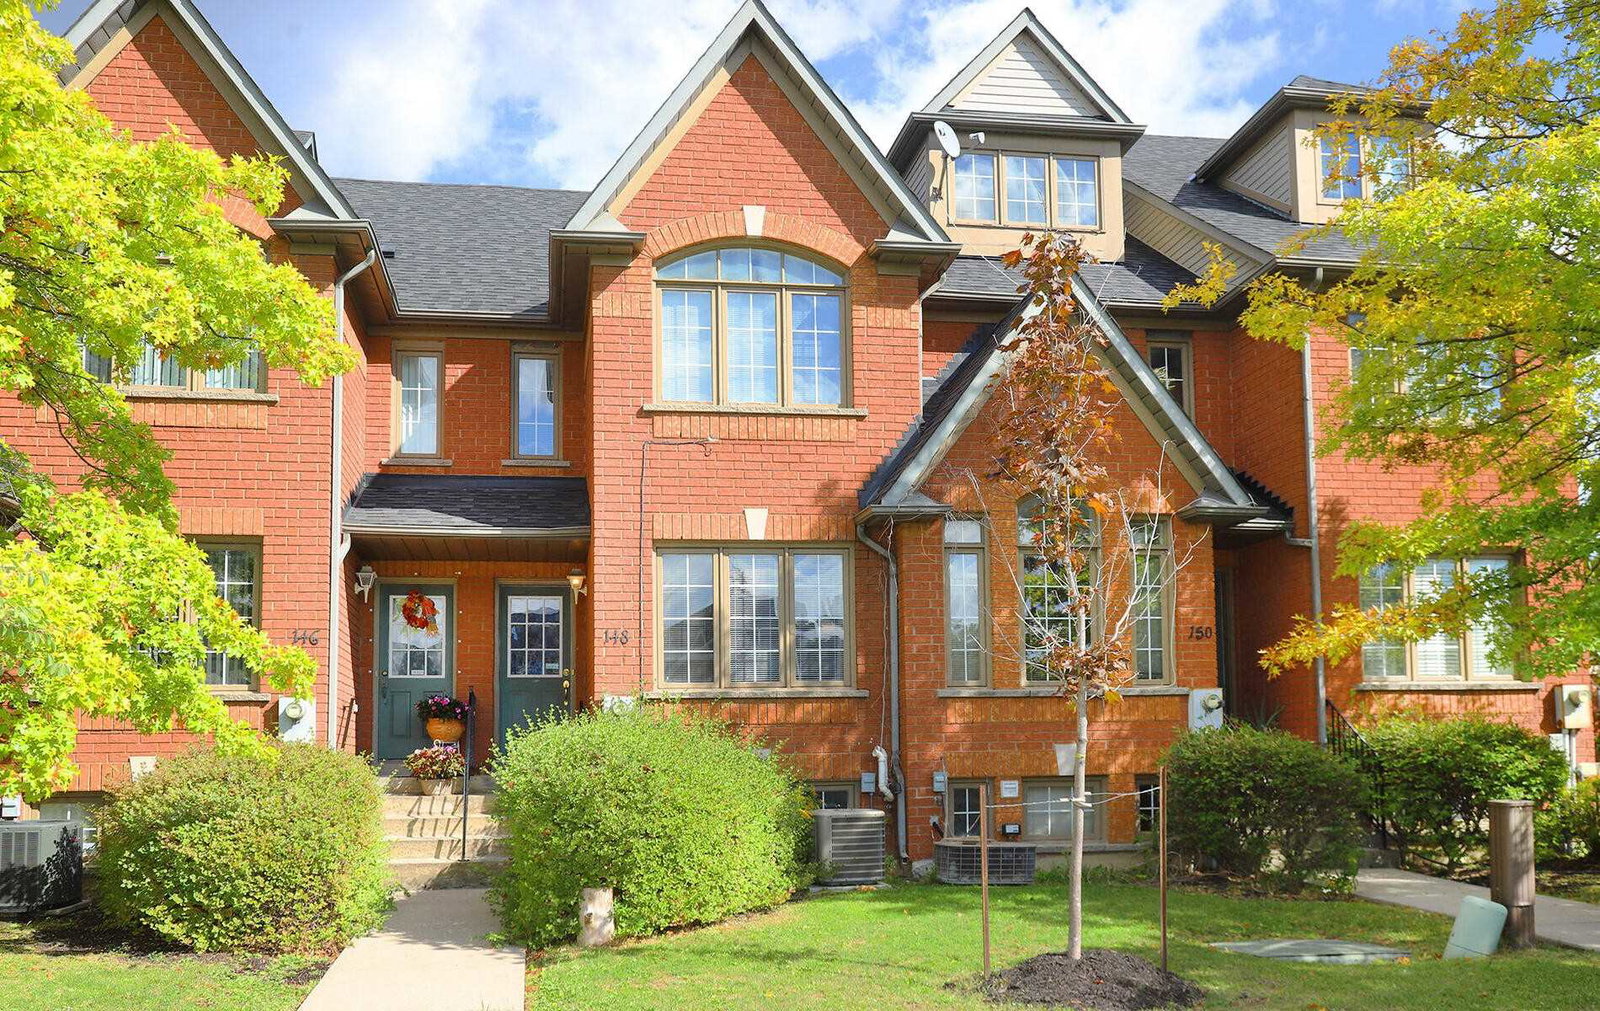
Condo building · 102-220 Rory Road
102-220 Rory Road Townhomes is a condo with 60 suites, built in 1998 by Falstaff Heights Development Corp. No units are on the market here right now.
- 1storey
- 60suites
- 1998built
No similar units for sale in 102-220 Rory Road Townhomes right now.
Around this home
Daily convenience, out of 100, from the distances below
Schools nearby
School rating, out of 10.
Helpful calculators
Your HOMEH agent

"I would see it this week."