

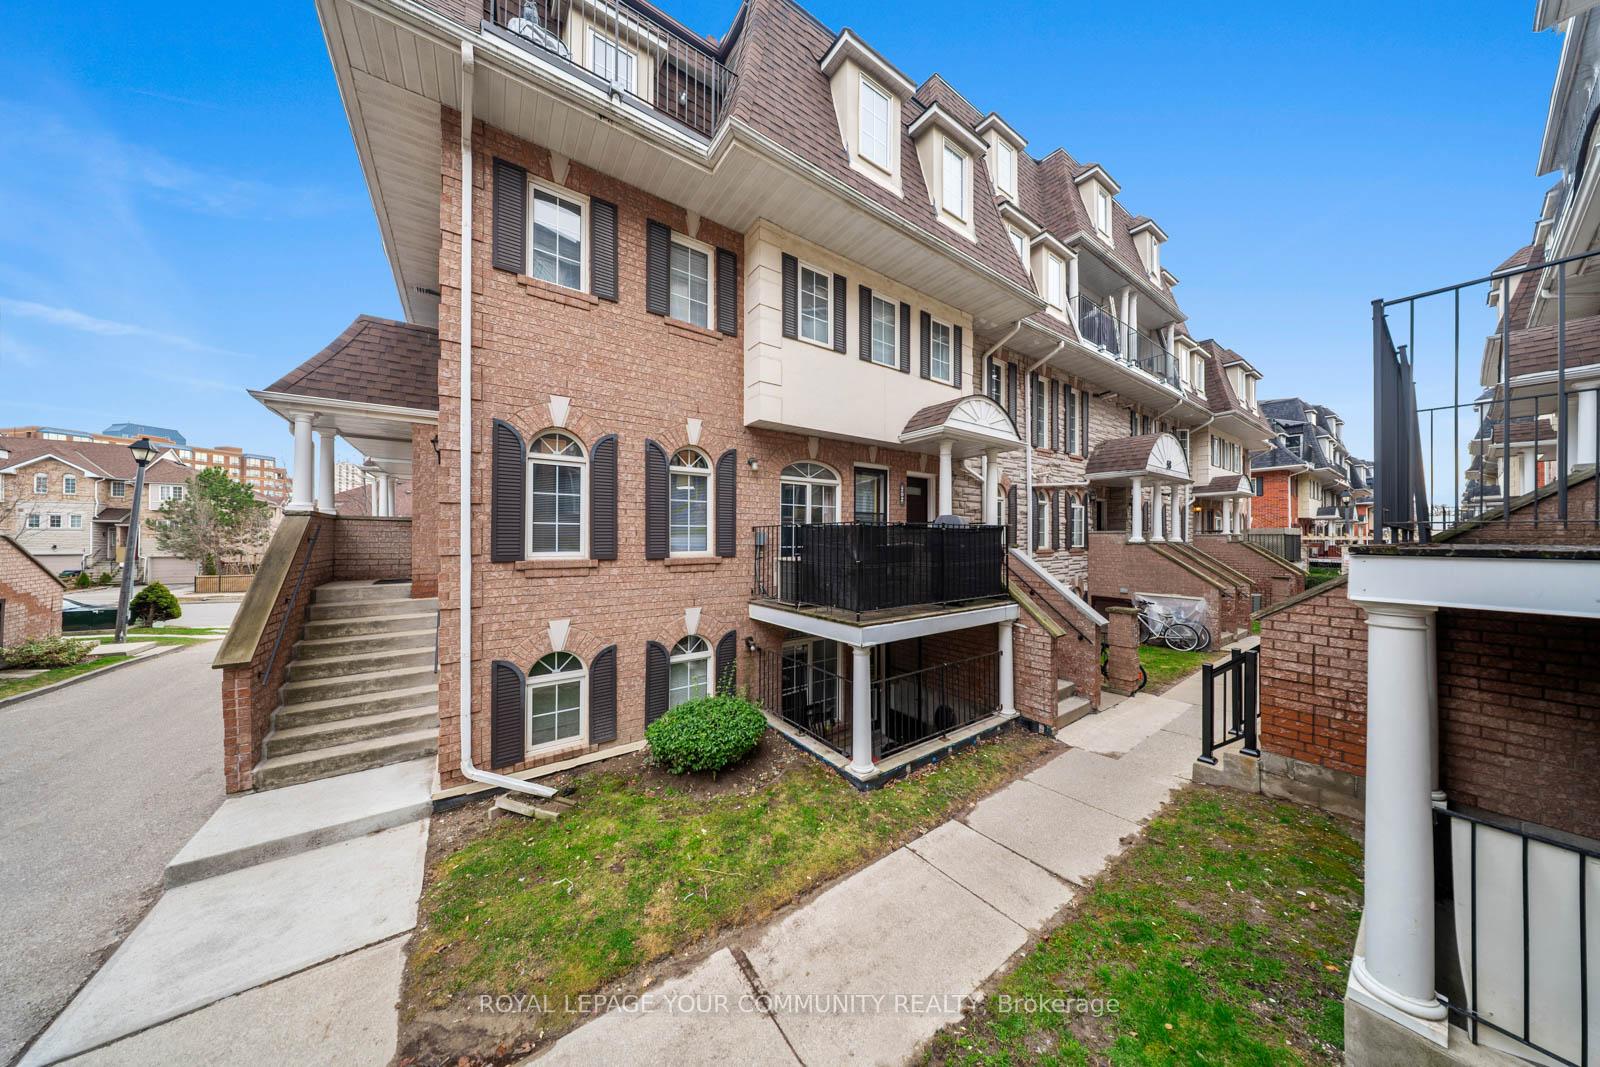
Unit 202, 58 Sidney Belsey Crescent
Unit 202, 58 Sidney Belsey Crescent
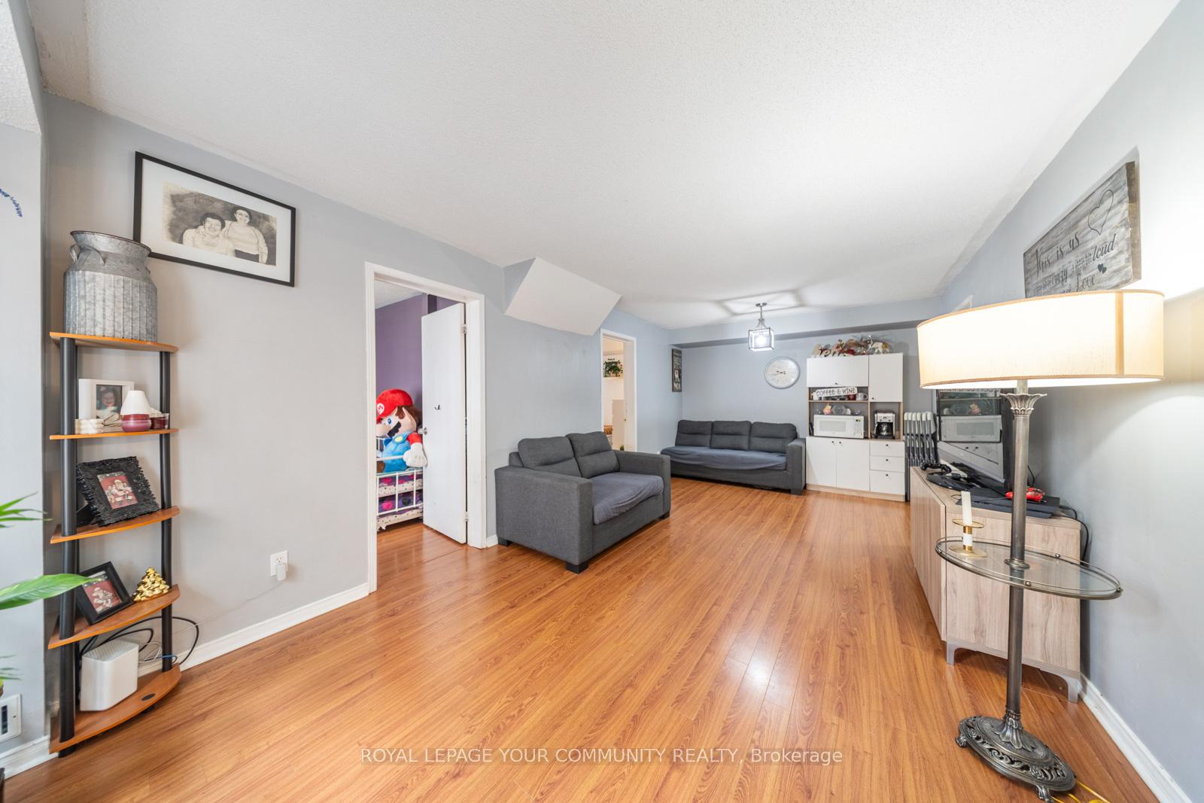
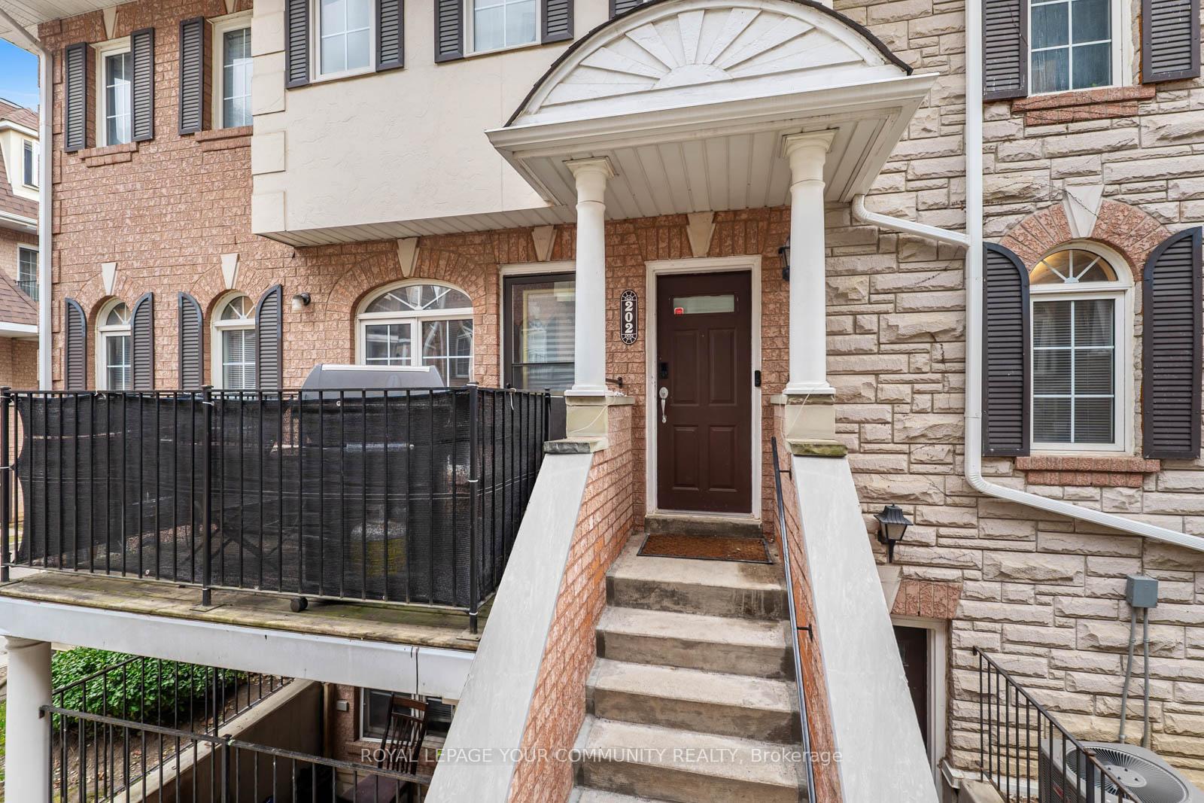
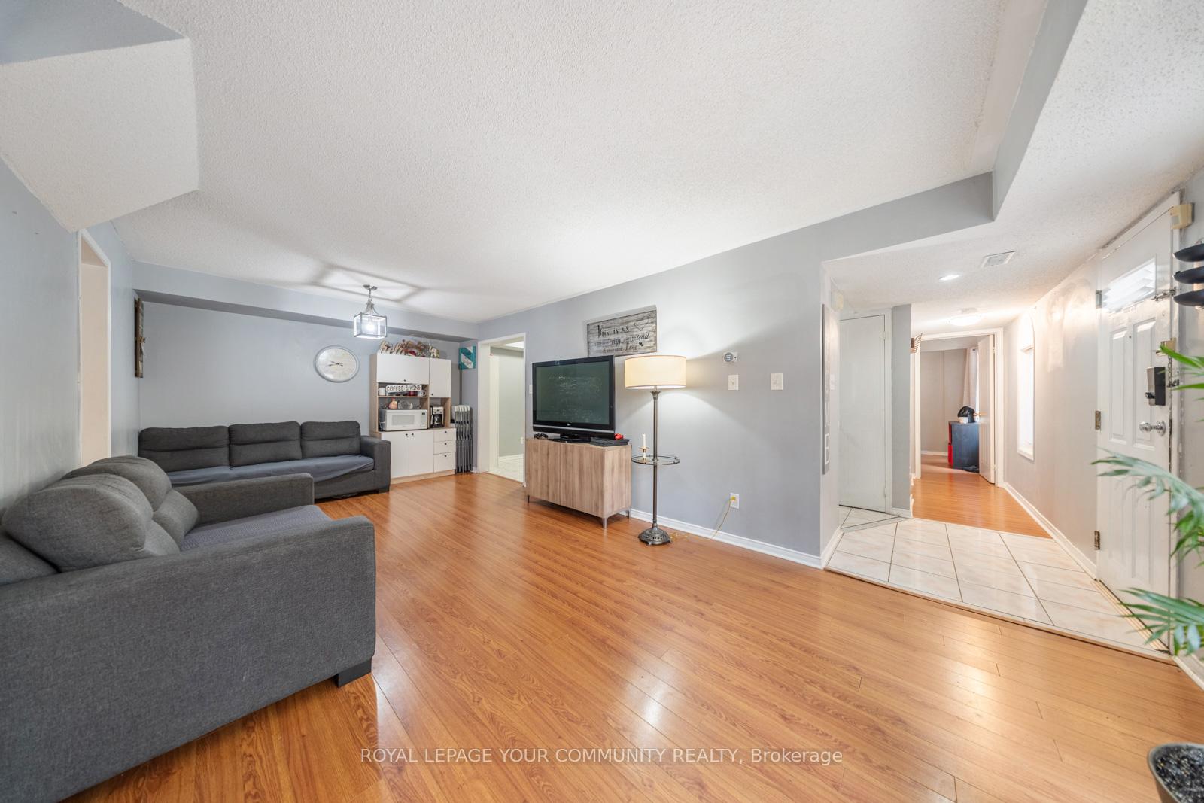
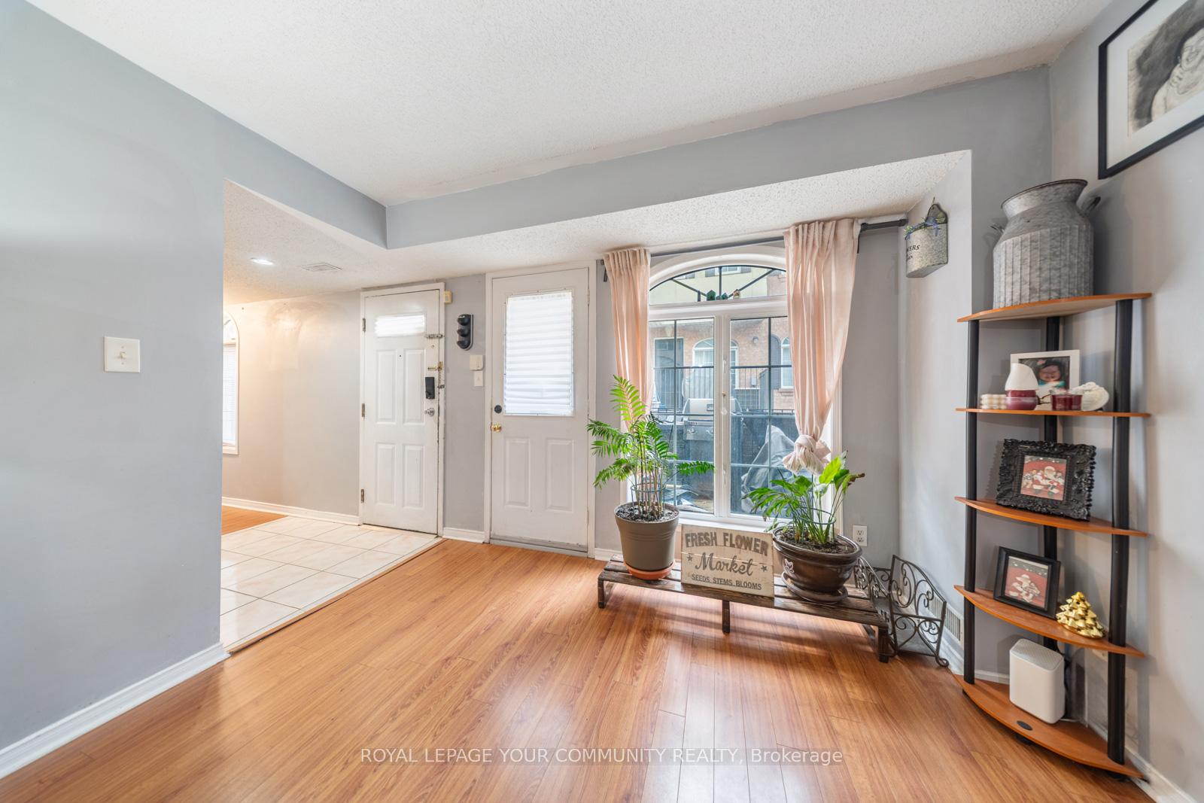 See all 34 photos
Included in condo fee: Parking, Common Elements, Building Insurance
Property history
- $649,000TerminatedList: 2025-04-28|End: 2025-06-20|53 daysW12108151
- $699,000TerminatedList: 2025-04-10|End: 2025-04-28|18 daysW12073987
Facts and features
- BasementNone
- ExposureNorth
- LaundryEnsuite
- LockerNone
- Central air
The homeCondo Townhouse, Stacked townhouse, 1,000–1,199 sq ft
- Type: Condo Townhouse
- Style: Stacked townhouse
- Living space: 1,000–1,199 sq ft
- Basement: None
- Exposure: North
InsideTile, Ensuite, main level, Carpet free, in-law capability, storage area lockers
- Flooring: Tile
- Laundry: Ensuite, main level
- Features: Carpet free, in-law capability, storage area lockers
- Rooms above ground: 6
- Bedrooms: 3
- Bathrooms: 2
- Kitchens: 1
OutsideBrick, Open
- Exterior: Brick
- Balcony: Open
Parking and locker1 Parking, Underground, Parking type Owned
- Spaces: 1 Parking
- Garage: Underground
- Parking type: Owned
- Driveway: Underground
- Spot: 249
- Locker: None
BuildingSidney Belsey Crescent Townhomes, Storeys 3, Units 208
- Name: Sidney Belsey Crescent Townhomes
- Storeys: 3
- Units: 208
- Registered: 1999
- Condo corporation: 1310
- Amenities: Bbqs allowed, visitor parking
- Pets: Allowed
Heating, water and powerForced air, gas, Central air
- Heating: Forced air, gas
- Cooling: Central air
Costs and taxesTaxes $1,981 a year, Condo fee $600 a month, Common elements included, building insurance included, parking included
- Taxes, 2025: $1,981 a year
- Condo fee: $600 a month
- Fee includes: Common elements included, building insurance included, parking included
- HST: HST included in the price
- Rental items: Hwt
Included in the saleAll elf's, window coverings & appliances., N/a
- Included: All elf's, window coverings & appliances.
- Not included: N/a
NearbyHospital, park, place of worship, public transit, rec./commun.centre, school
- Close to: Hospital, park, place of worship, public transit, rec./commun.centre, school
Listing detailsW12108151, Terminated, Apr 28, 2025
- MLS® number: W12108151
- Status: Terminated
- Listed on: Apr 28, 2025
- Days on market: 53
- Updated: Jun 20, 2025
- Possession: Flexible
- Occupied by: Owner
- Listing brokerage: ROYAL LEPAGE YOUR COMMUNITY REALTY
About this home
Unit 202, 58 Sidney Belsey Crescent, North York (Weston), ON M6M 5J3
Welcome to 58 Sidney Belsey Crescent a beautifully maintained townhouse nestled in one of Toronto's most family-friendly and rapidly developing communities. This spacious 3 bedroom, 2bathroom home offers the perfect blend of comfort, convenience, and potential. Step inside to discover a bright, open-concept layout with generous living and dining areas, perfect for entertaining or cozy nights in. The modern kitchen features ample counter space and cabinetry, ideal for family living or tenant ease. Walk out to a private balcony where you can enjoy your morning coffee or unwind after a long day. Located minutes from the Humber River trails, Smythe Park, and Eglinton Flats, this home offers a nature-friendly lifestyle without sacrificing urban access. Enjoy close proximity to top-rated schools, daycare centers, grocery stores, and big box retailers like Walmart, Home Depot, and Real Canadian Superstore. Nearby community hubs include the York Recreation Centre, Weston Golf & Country Club, and the Humber River Hospital. With TTC at your doorstep, easy access to major highways (401/400), Weston GO Station, and the new Eglinton LRT, commuting around the city is seamless. With strong rental potential, low maintenance fees, and future area growth, this is an excellent opportunity for first-time buyers, families, and savvy investors alike. Don't miss your chance to own in this up-and-coming pocket of Toronto where community, value, and convenience meet.
Ask about this home
A HOMEH agent will answer your questions about this home.
Know more about Sidney Belsey Crescent Townhomes
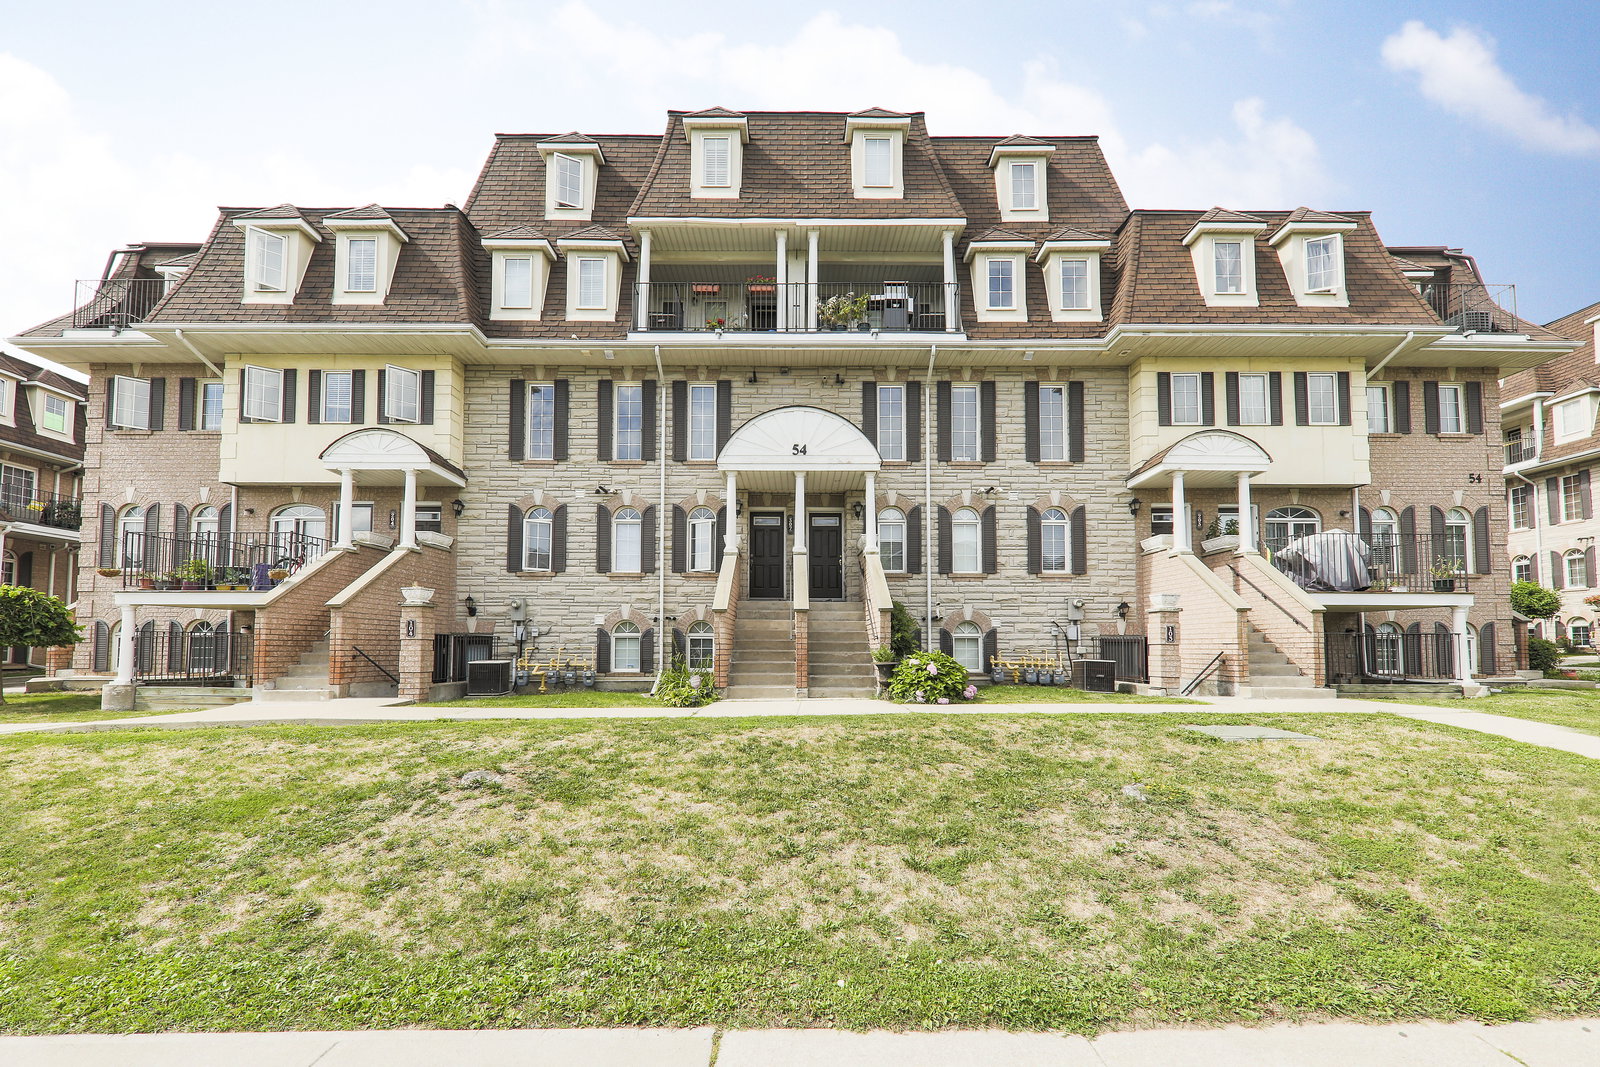
Condo building · 50-74 Sidney Belsey Crescent
Sidney Belsey Crescent Townhomes is a 3-storey condo with 208 suites, built in 1999 by B.G. Schickedanz Homes Inc. No units are on the market here right now.
- 3storeys
- 208suites
- $480/sq ft
- 1999built
No similar units for sale in Sidney Belsey Crescent Townhomes right now.
Around this home
Daily convenience, out of 100, from the distances below
Schools nearby
School rating, out of 10.
Helpful calculators
Your HOMEH agent

"Priced 17% over the Hestimate. I would see it this week."