

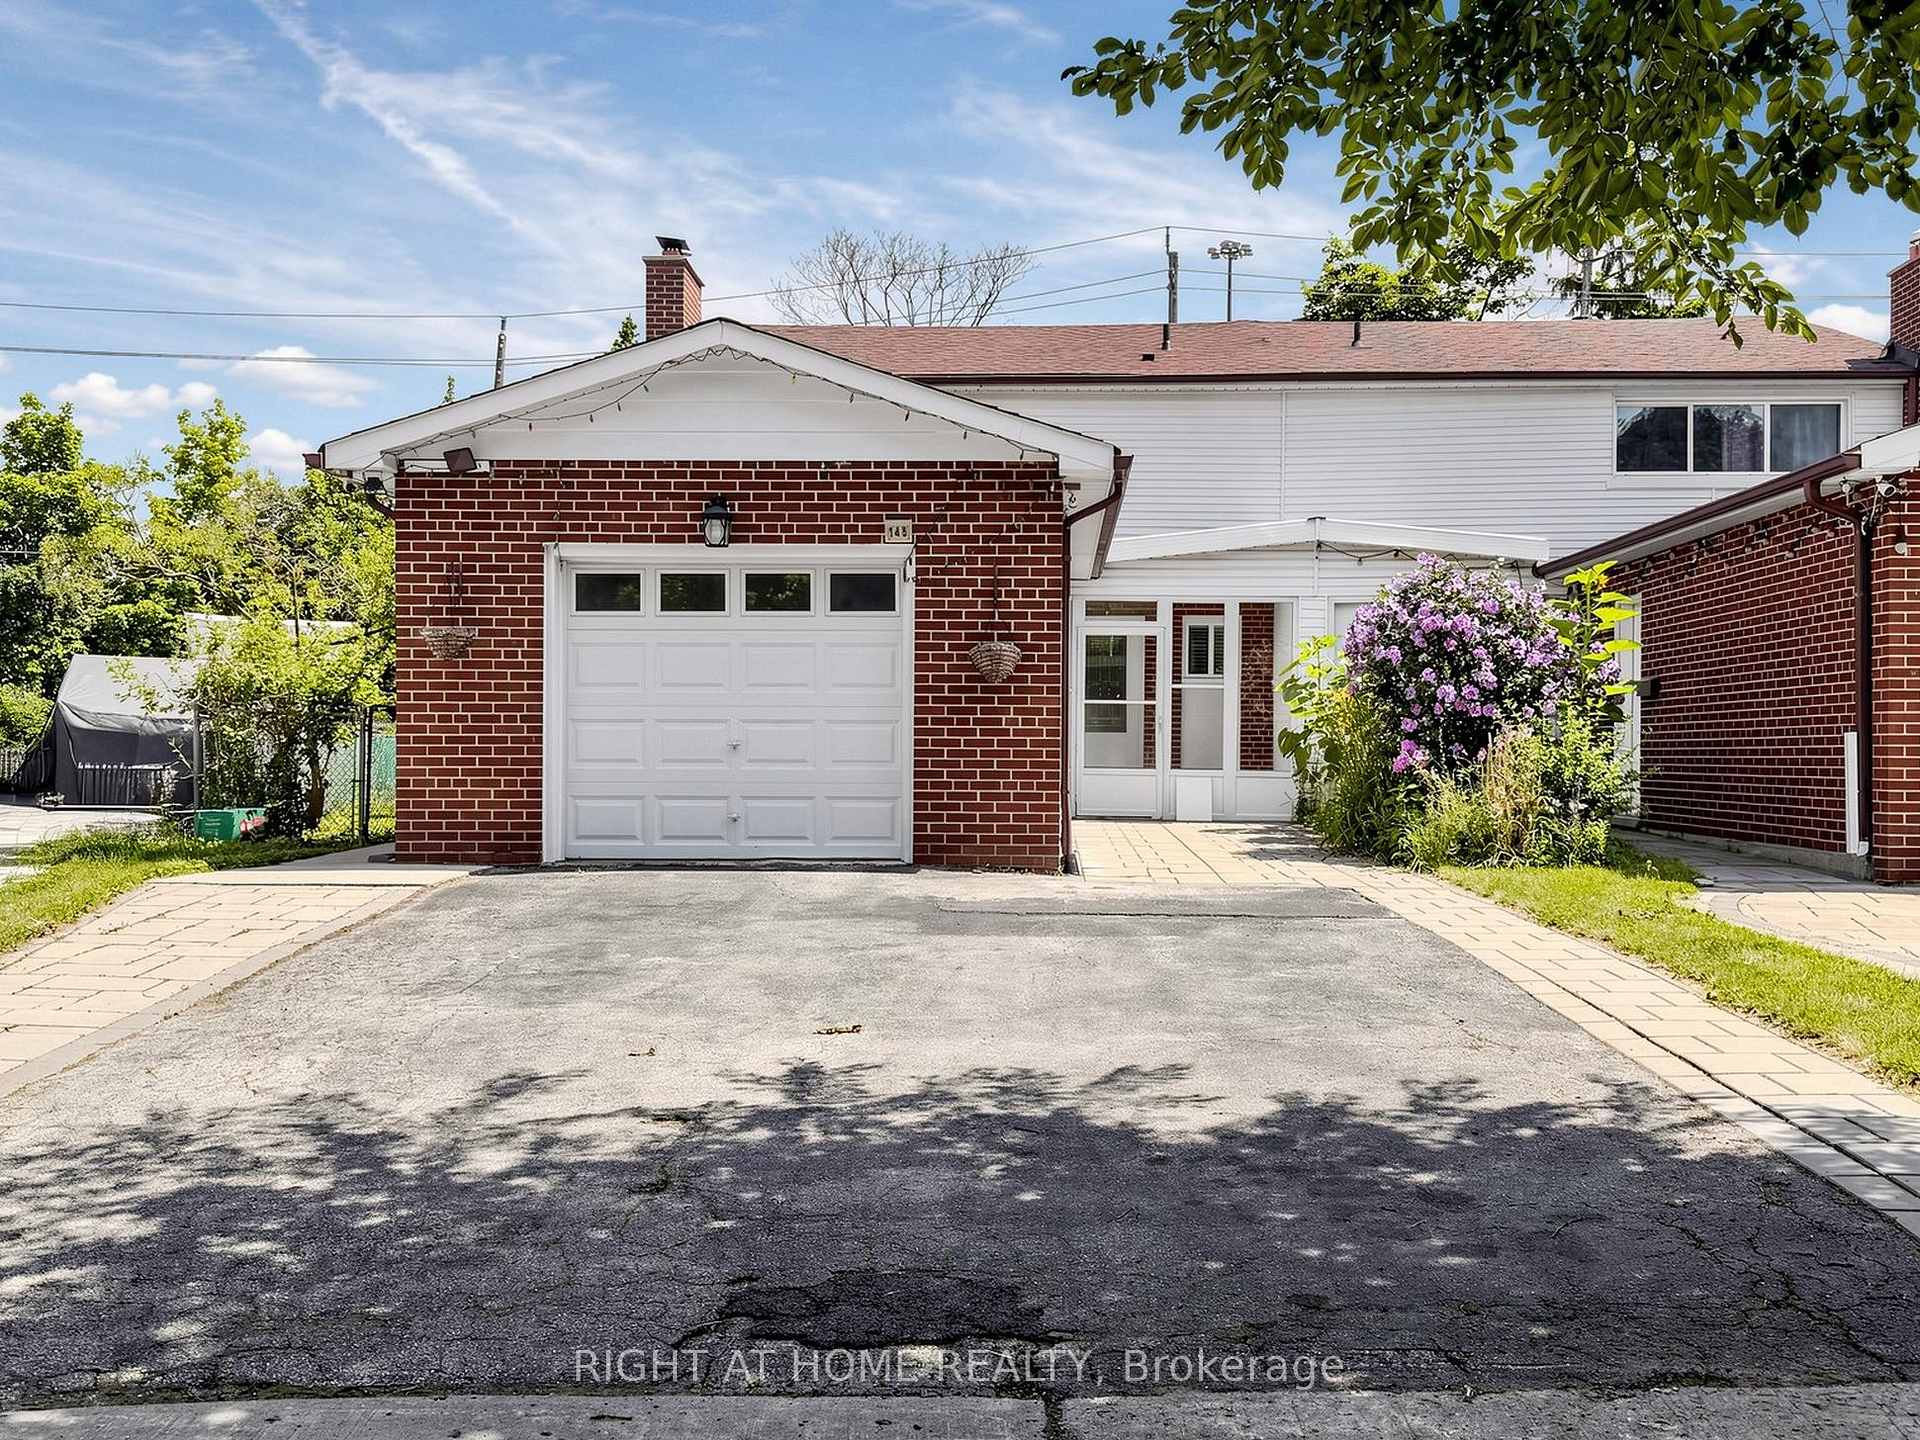
148 Sexton Crescent
Main148 Sexton Crescent
Main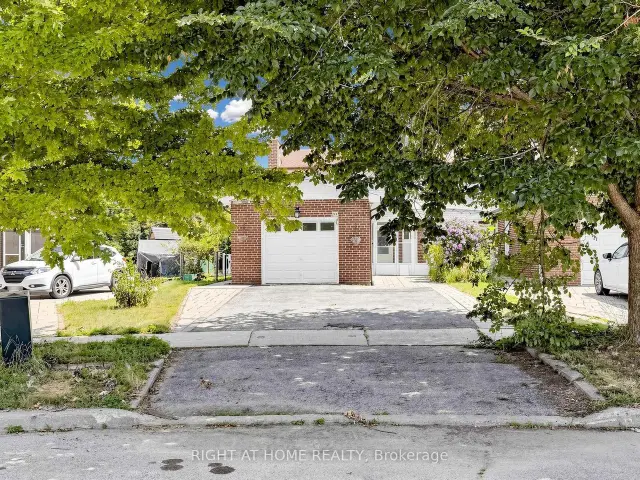
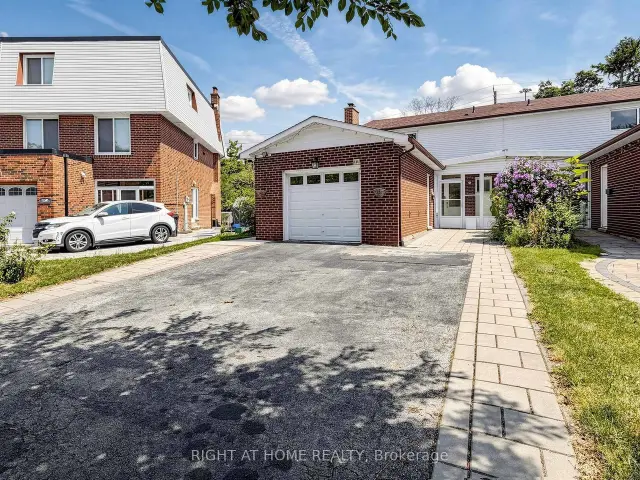
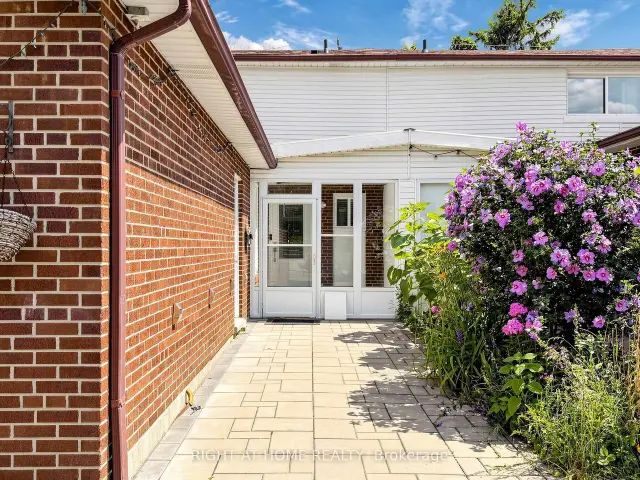
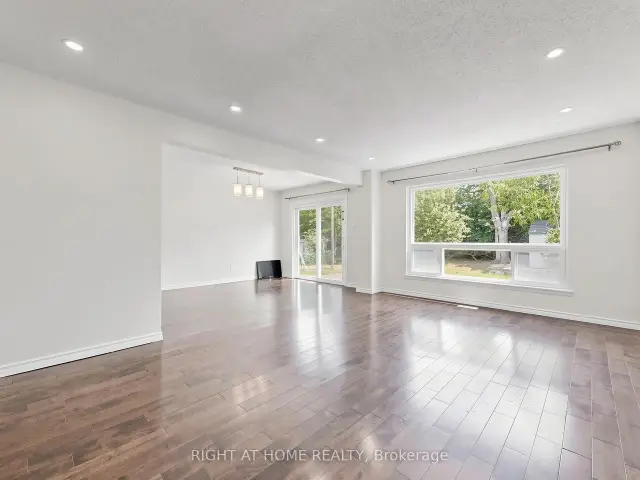 See all 34 photos
Property history
Facts and features
- BasementFinished
- Lot size24 × 146 ft
- Lease term12 months
- FurnishedUnfurnished
- Separate entrance
- Hardwood floors
- Central air
The homeSemi-Detached, 2-storey, 1,500–2,000 sq ft
- Type: Semi-Detached
- Style: 2-storey
- Living space: 1,500–2,000 sq ft
- Basement: Finished, separate entrance, full
InsideHardwood, Ceramic, Multiple locations, main level, Rooms above ground 7
- Flooring: Hardwood, Ceramic
- Laundry: Multiple locations, main level
- Rooms above ground: 7
- Bedrooms: 3 + 1 in the basement
- Bathrooms: 3
- Kitchens: 1
- Family room: Yes
Outside and lotAluminum siding, brick, Asphalt shingle, Unknown
- Exterior: Aluminum siding, brick
- Roof: Asphalt shingle
- Foundation: Unknown
- Size: 24.17 × 145.66 ft
Parking1 Garage, Attached
- Spaces: 1 Garage
- Garage: Attached
Heating, water and powerForced air, gas, Central air, Municipal water
- Heating: Forced air, gas
- Cooling: Central air
- Water: Municipal water
- Sewer: Municipal sewer
- Natural gas: Available
- Hydro: Available
- Cable: Available
Rent and termsRent $3,350 a month, Main, 2nd floor, Unfurnished
- Rent: $3,350 a month
- Space for rent: Main, 2nd floor
- Furnished: Unfurnished
- Lease: 12 months
- Paid: Monthly
- Rent includes: Parking
- Deposit: Required
- Credit check: Required
- Employment letter: Required
- Rental application: Required
- References: Required
Listing detailsC13615470, Rented, Jul 29, 2026
- MLS® number: C13615470
- Status: Rented
- Listed on: Jul 29, 2026
- Days on market: 29
- Updated: Aug 27, 2026
- Possession: 2026-07-29 / Immediate
- Occupied by: Vacant
- Listing brokerage: RIGHT AT HOME REALTY
About this home
148 Sexton Crescent, North York (Hillcrest Village), ON M2H 2L6
Beautifully maintained and recently renovated main unit in the desirable Hillcrest Village community. This spacious home offers 3 bedrooms and 3 bathrooms, including a generous primary bedroom with a private 3-piece ensuite. The bright and functional layout includes comfortable living areas, an updated kitchen, renovated bathrooms, and a versatile main-floor family room that can be used as a home office, playroom, guest space, or additional bedroom. Enjoy outdoor living in the deep, beautifully maintained backyard featuring an interlock patio-perfect for entertaining, gardening, or relaxing. Additional value comes with an EV charger, adding everyday convenience for modern living. Tenants can enjoy access to the deep, well-maintained backyard with an interlock patio, perfect for relaxing or entertaining. Located on a quiet, family-friendly street close to highly rated schools, TTC transit, Highways 401 and 404, Fairview Mall, Seneca Polytechnic, parks, shopping, dining, and everyday amenities, this main unit is ideal for families or professionals seeking comfort and convenience in a prime neighbourhood.
Ask about this home
A HOMEH agent will answer your questions about this home.
Around this home
Daily convenience, out of 100, from the distances below
Schools nearby
School rating, out of 10.
Helpful calculators
Your HOMEH agent

"I would see it this week."