

149 Avondale Avenue
149 Avondale Avenue
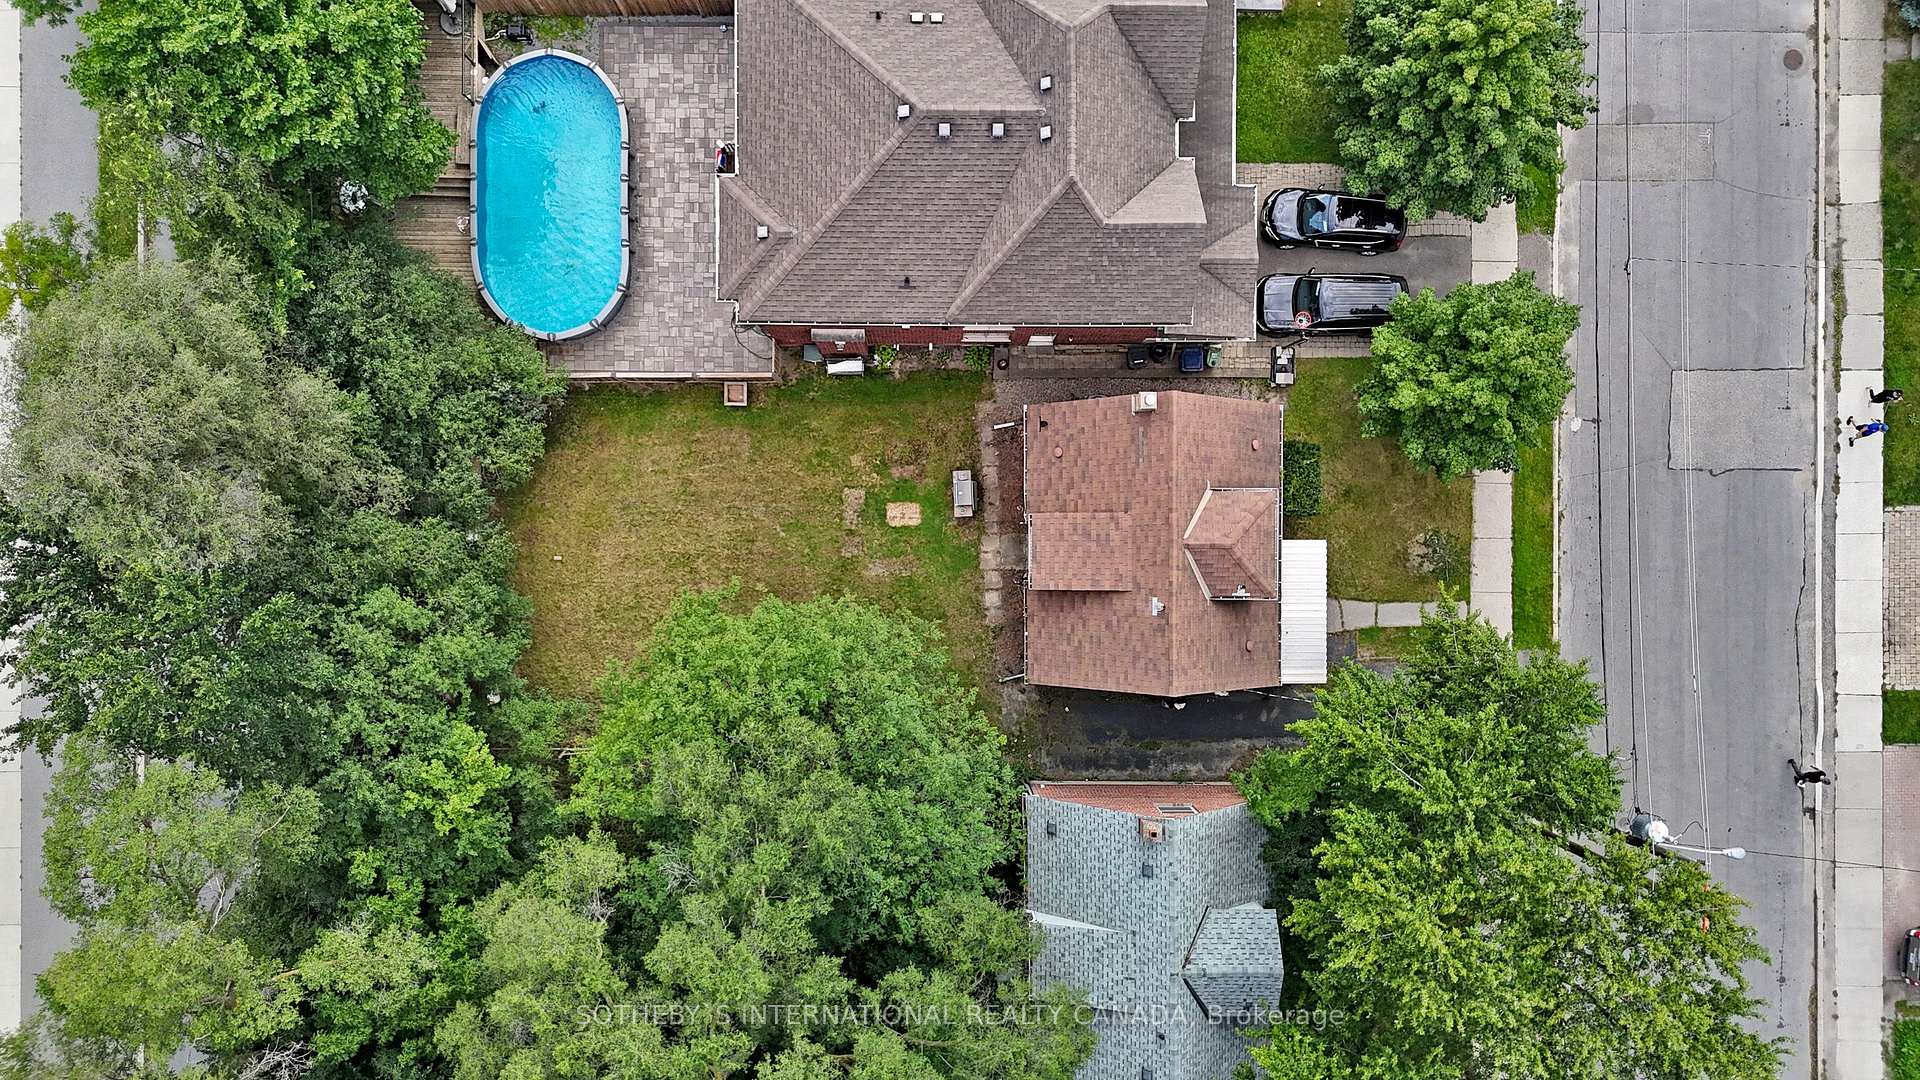 See all 39 photos
Property history
Facts and features
- BasementWalk-up
- Water, sewerMunicipal
- Lot shapeRectangular
- HeatingForced air
- Central air
The homeDetached, 1 1/2 storey, Walk-up
- Type: Detached
- Style: 1 1/2 storey
- Basement: Walk-up
InsideMain level, Primary bedroom - main floor, Other
- Laundry: Main level
- Features: Primary bedroom - main floor
- Security: Other
- Rooms above ground: 6
- Bedrooms: 3
- Bathrooms: 2
- Kitchens: 1
- Family room: Yes
Outside and lotBrick, Asphalt shingle, Block
- Exterior: Brick
- Roof: Asphalt shingle
- Foundation: Block
- Other structures: Barn, garden shed
- Accessibility: Accessible public transit nearby, multiple entrances
- Size: 40.06 × 114.58 ft
- Shape: Rectangular
Parking3 Parking, Private
- Spaces: 3 Parking
- Driveway: Private
Heating, water and powerForced air, gas, Central air, Municipal water
- Heating: Forced air, gas
- Cooling: Central air
- Water: Municipal water
- Sewer: Municipal sewer
Costs and taxesTaxes $6,631 a year, HST included in the price, Hot water tank if rental.
- Taxes, 2024: $6,631 a year
- HST: HST included in the price
- Rental items: Hot water tank if rental.
Included in the saleAll inclusion are as shown and as is. existing garden shed. tool barn. a.c. furnace. stainless steel refrigerator, dishwasher, range with oven, and range hood. microwave. front-load washer & dryer. all available keys, elf, and window coverings., Not included None.
- Included: All inclusion are as shown and as is. existing garden shed. tool barn. a.c. furnace. stainless steel refrigerator, dishwasher, range with oven, and range hood. microwave. front-load washer & dryer. all available keys, elf, and window coverings.
- Not included: None.
NearbyArts centre, golf, park, public transit, school, wooded/treed
- Close to: Arts centre, golf, park, public transit, school, wooded/treed
Listing detailsC9282340, Sold, Aug 27, 2024
- MLS® number: C9282340
- Status: Sold
- Listed on: Aug 27, 2024
- Days on market: 93
- Updated: Nov 28, 2024
- Possession: 2024-10-31 / October 31, 2024
- Occupied by: Owner
- Listing brokerage: SOTHEBY`S INTERNATIONAL REALTY CANADA
About this home
149 Avondale Avenue, North York (Willowdale East), ON M2N 2V4
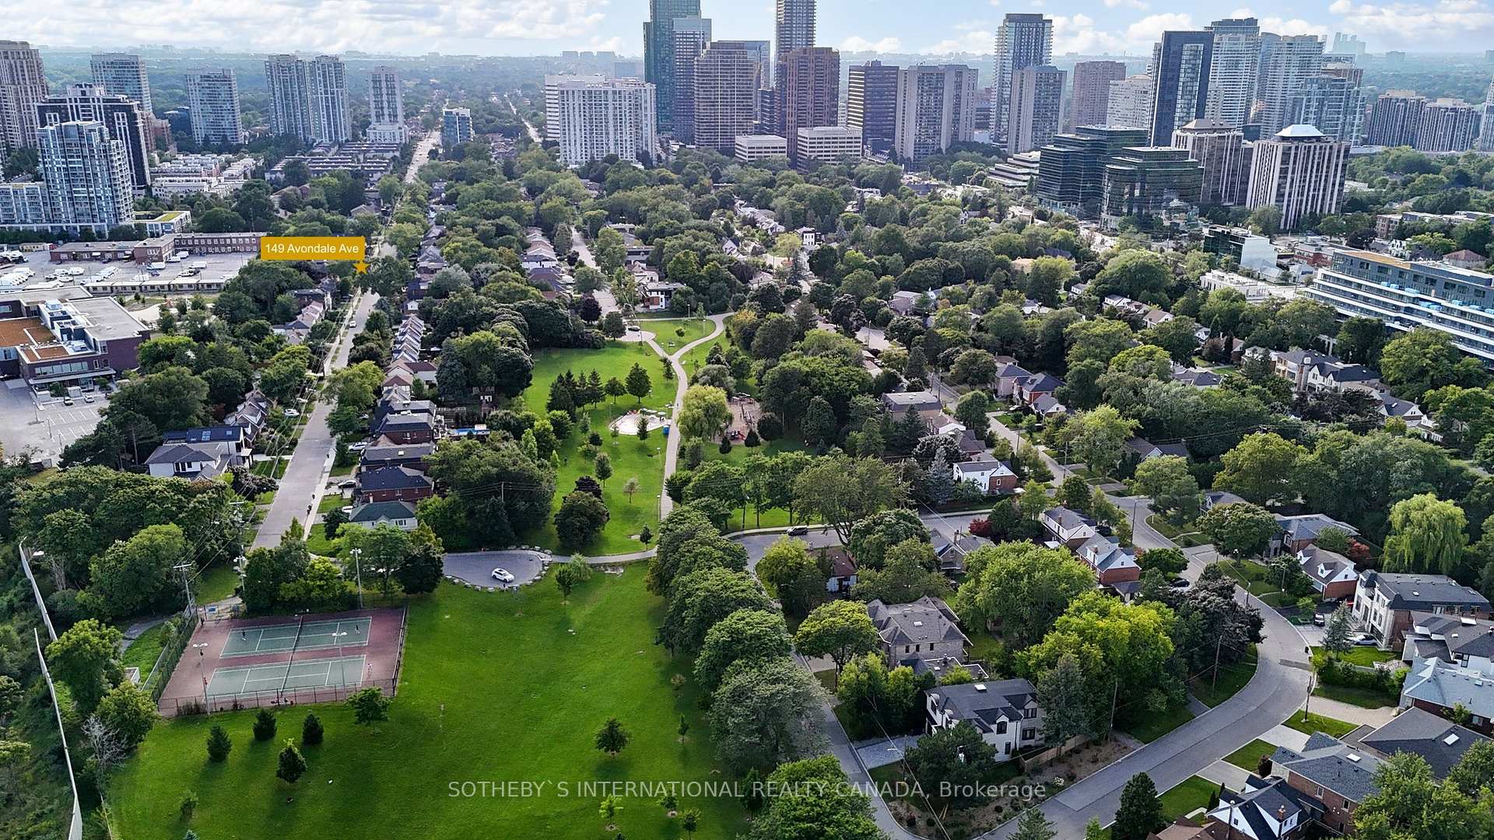
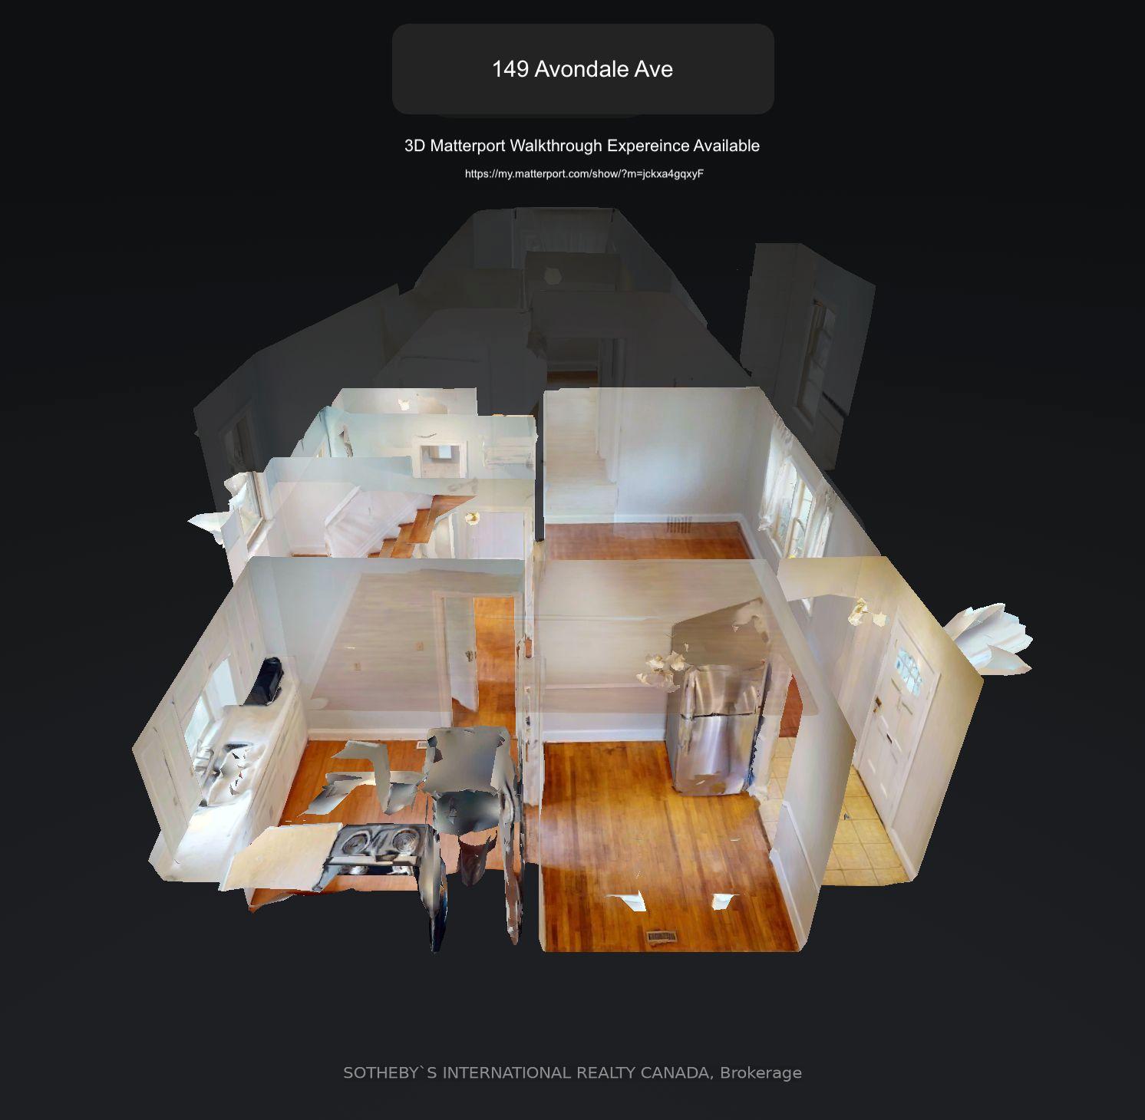
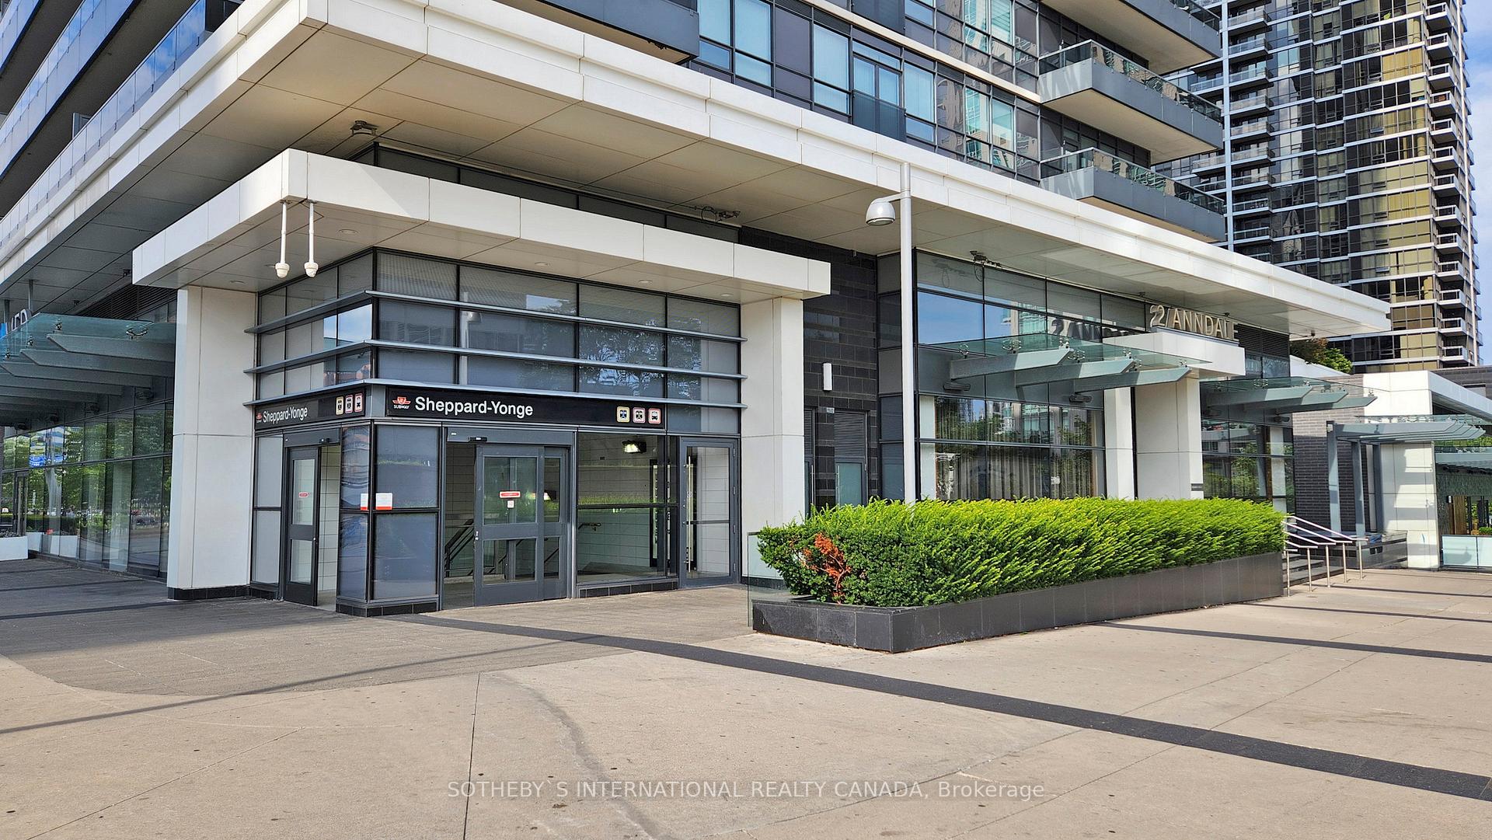
Discover an outstanding opportunity to live, rent or build in one of most popular neighbourhoods in North America's fourth largest city - TorontoYonge & Sheppard. This prominent metropolis hub is known for its master-planned, work-live-play complexes and sustainable development. Explore City of Toronto expands housing options and residential intensifications. With excellent connectivity, vibrant urbanism, and appx Walk score 99 Transit Score 93, this neighbourhood offers exceptional potential for strategic real estate investments. Conveniently located just min from two subway lines, GO bus & Hwy 401. Enjoy award-winning fine dining at doorstep, and safe walkways to upscale amenities, public parks with sport fields, enormous shopping centres, affluent office towers & various entertainment options at Mel Lastman Sq, Meridian Arts Ctr, Cineplex &nightclubs. Well-served major banks, medical facilities, styling/beauty cares & many renowned professional services, and a wealth of top rated public/private/Catholic schools & enriched after-curriculums also refine a high-quality family living experience. Quietly situated on a rectangular 40 x 114 ft lot, this home devotes a serene setting just off main streets & beside 8.65-acre Glendora Park. Magnificent south garden adorned with perennial plants for greenery privacy. Spacious covered porch & two-layer front door leads to an efficiently functioning floor plan. Main floor bedroom with ensuite bath. Separate rear entrance walk-up from bsmt. Large windows invite ample natural light. Bright and cozy. Recent home improvements incl a complete set of appliances incl s/s Whirlpool refrigerator, dishwasher, electric range with oven & storage drawer, Ancona range hood, Panasonic microwave, and whirlpool front load washer & dryer. Newer A.C and furnace. Repaired roof. Deep driveway allows plenty of parkings.Truly an extraordinary hidden gem to cherish at such a prime location.
Ask about this home
A HOMEH agent will answer your questions about this home.
Around this home
Daily convenience, out of 100, from the distances below
Schools nearby
School rating, out of 10.
Helpful calculators
Your HOMEH agent

"I would see it this week."