

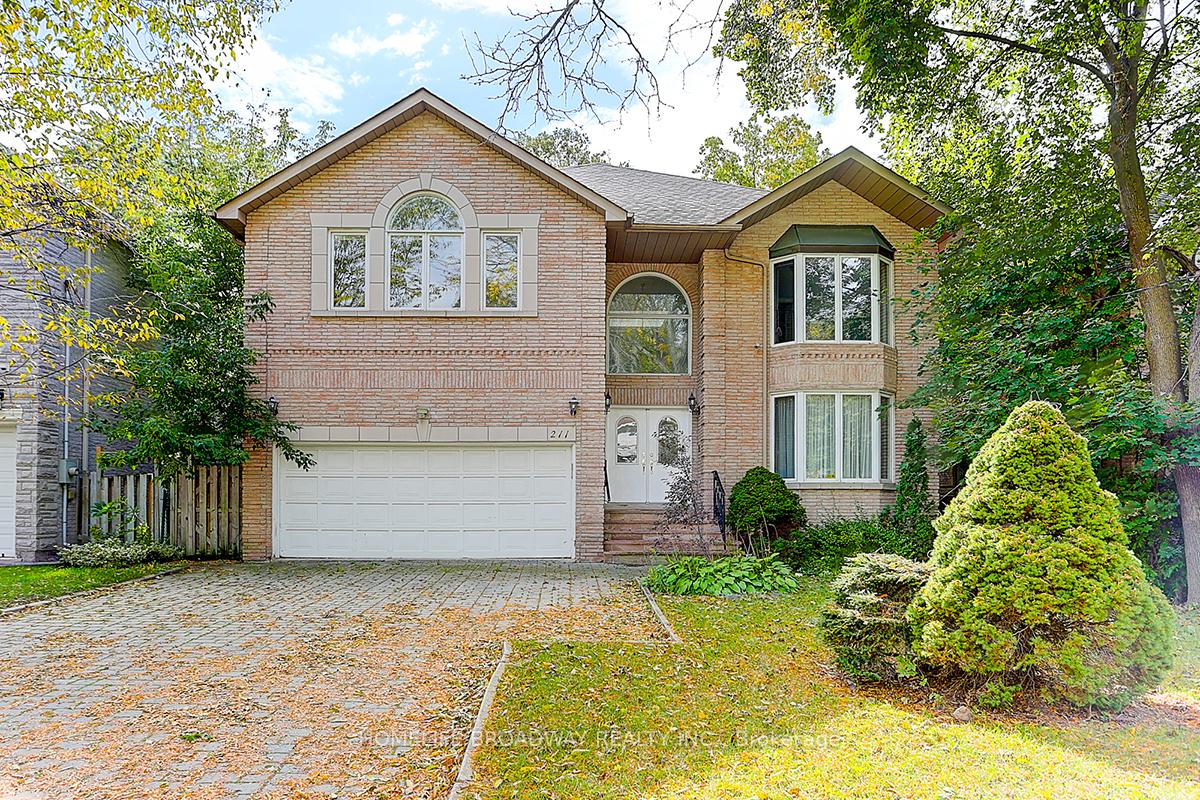
211 Dunview Avenue
211 Dunview Avenue
 See all 40 photos
Property history
Facts and features
- BasementWalk-up
- Age of home16–30 years
- Water, sewerMunicipal
- HeatingForced air
- Hardwood floors
- Fireplace
- Central air
The homeDetached, 2-storey, Age 16–30 years
- Type: Detached
- Style: 2-storey
- Age: 16–30 years
- Living space: 3,500–5,000 sq ft
- Basement: Finished, walk-up
InsideFireplace Yes, Hardwood, Granite, Broadloom, Main level
- Fireplace: Yes
- Flooring: Hardwood, Granite, Broadloom
- Laundry: Main level
- Features: Auto garage door remote, built-in oven, sauna
- Rooms above ground: 10
- Rooms in the basement: 2
- Bedrooms: 5 + 1 in the basement
- Bathrooms: 5
- Kitchens: 1
- Family room: Yes
Outside and lotBrick, Asphalt shingle, Unknown
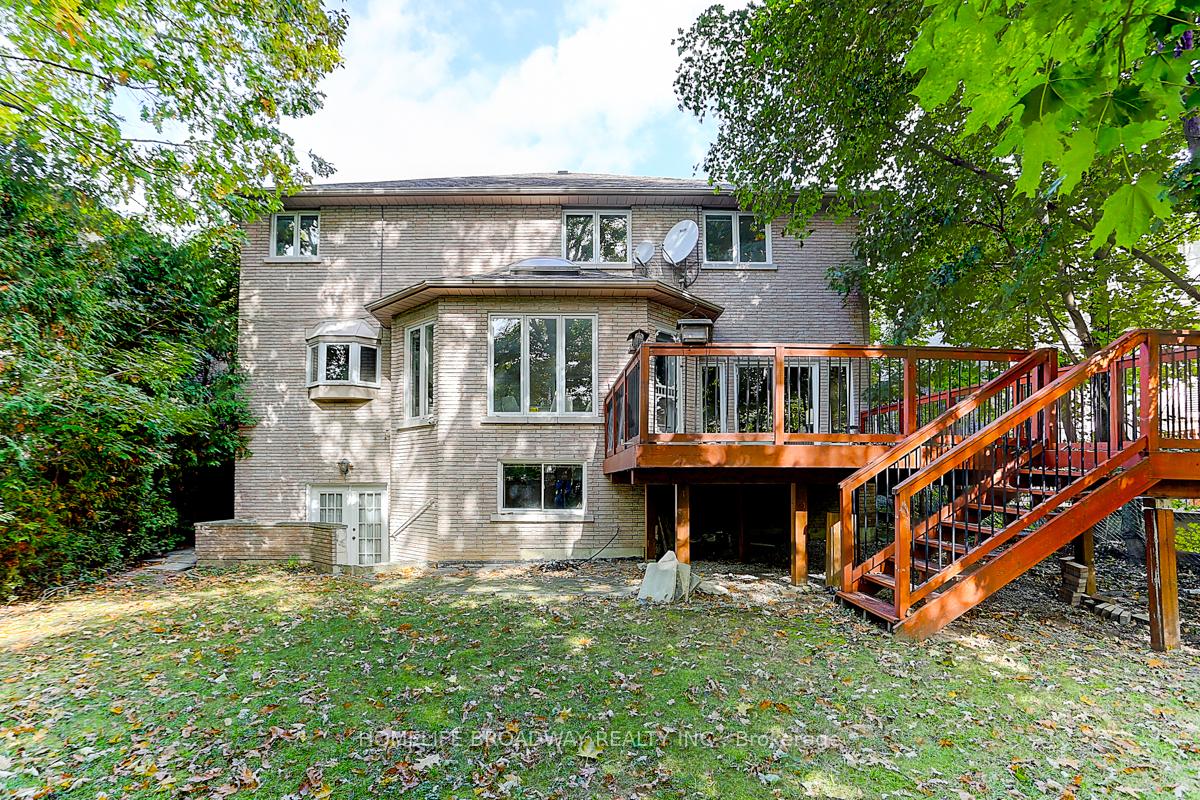
- Exterior: Brick
- Roof: Asphalt shingle
- Foundation: Unknown
- Features: Deck
- Size: 56 × 135.5 ft
Parking2 Garage, Built-in, Private double
- Spaces: 2 Garage
- Garage: Built-in
- Driveway: Private double
Heating, water and powerForced air, gas, Central air, Municipal water
- Heating: Forced air, gas
- Cooling: Central air
- Water: Municipal water
- Sewer: Municipal sewer
Costs and taxesTaxes $15,643 a year, HST included in the price, Hot water tank
- Taxes, 2024: $15,643 a year
- HST: HST included in the price
- Rental items: Hot water tank
NearbyFenced yard, library, park, place of worship, public transit, school
- Close to: Fenced yard, library, park, place of worship, public transit, school
Listing detailsC9391977, Sold, Oct 10, 2024
- MLS® number: C9391977
- Status: Sold
- Listed on: Oct 10, 2024
- Days on market: 60
- Updated: Dec 9, 2024
- Possession: 2024-10-11 / October 11, 2024
- Occupied by: Vacant
- Listing brokerage: HOMELIFE BROADWAY REALTY INC.
About this home
211 Dunview Avenue, North York (Willowdale East), ON M2N 4H9
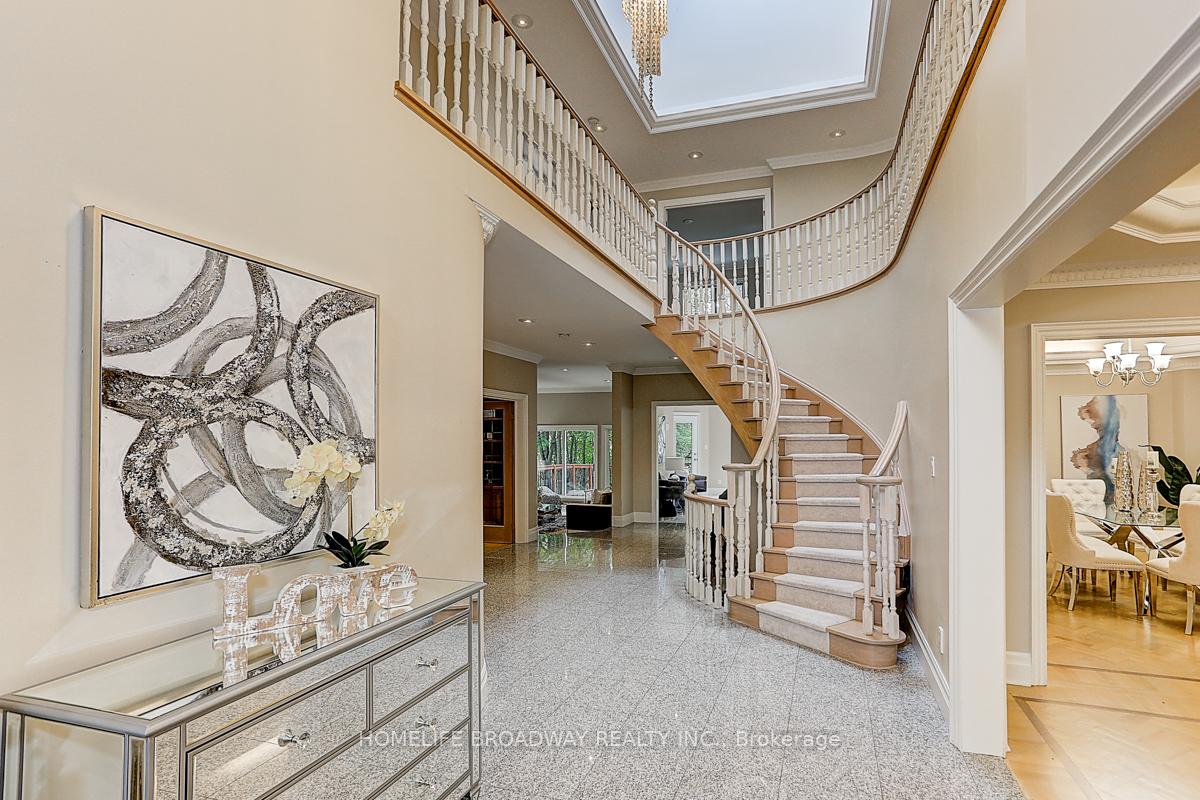
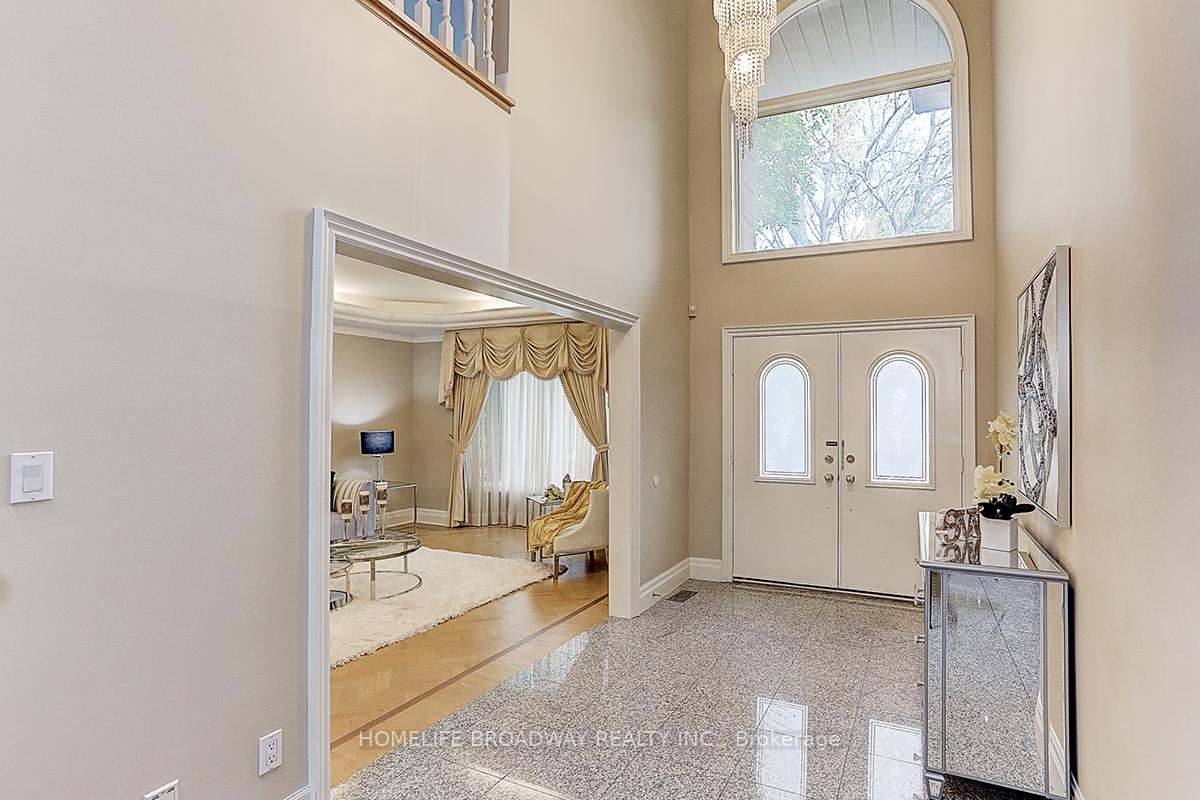
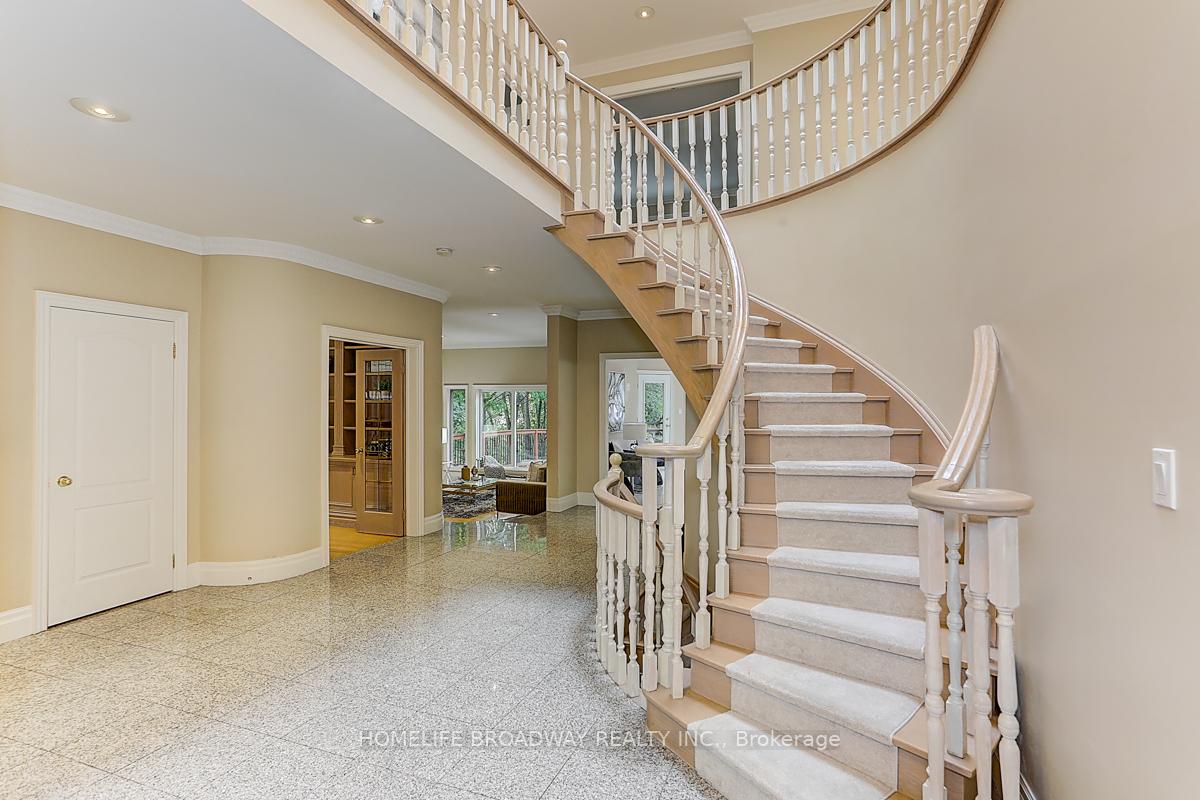
Welcome to this well maintained south exposed spacious home. 5+1 bedrooms with 5 bathrooms. Finished walk-up basement with separate entrance. Grand foyer with huge skylight, hardwood floor on main floor and second floor landing. Finished basement with wet bar and sauna, main floor with 10 ft ceiling formal living & dining rooms, kitchen with centre island, home office with wood paneling. Earl Haig high school district. Walking distance to TTC, parks, shopping, restaurants, moving theatre, grocery stores, fitness centre, community centre, library and much more! Minutes to Yonge Subway.
Ask about this home
A HOMEH agent will answer your questions about this home.
Around this home
Daily convenience, out of 100, from the distances below
Schools nearby
School rating, out of 10.
Helpful calculators
Your HOMEH agent

"I would see it this week."