

311 Holmes Avenue
311 Holmes Avenue
 See all 40 photos
Property history
Facts and features
- BasementWalk-out
- Age of homeNew
- Water, sewerMunicipal
- HeatingForced air
- Hardwood floors
- Fireplace
- Central air
The homeDetached, 2-storey, New
- Type: Detached
- Style: 2-storey
- Age: New
- Living space: 3,500–5,000 sq ft
- Basement: Finished, walk-out
InsideFireplace Yes, Hardwood, Marble, Upper level
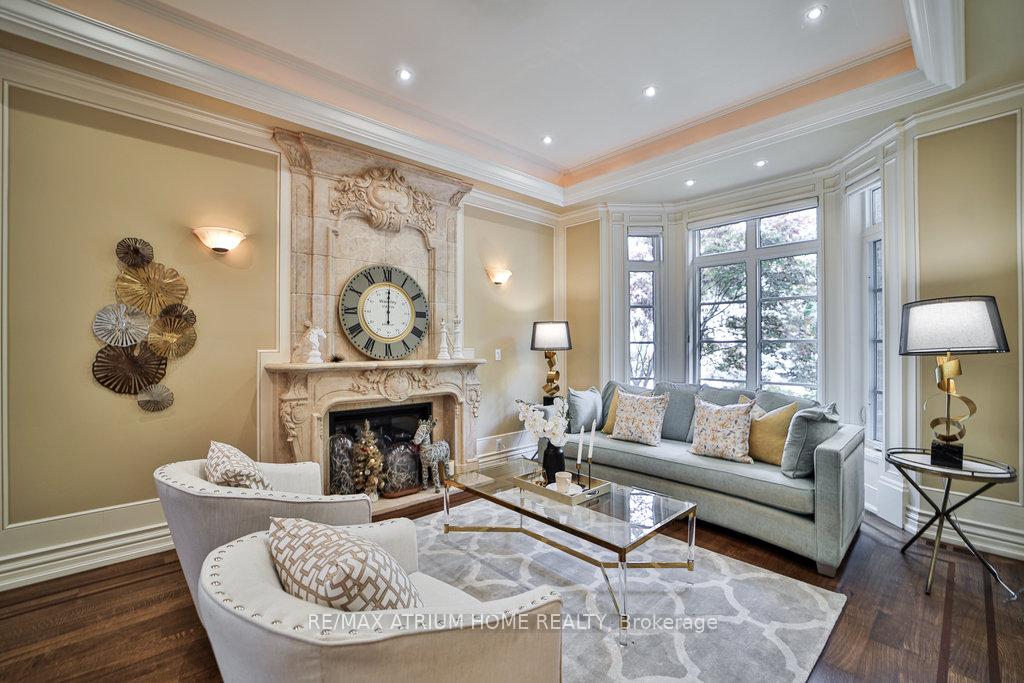
- Fireplace: Yes
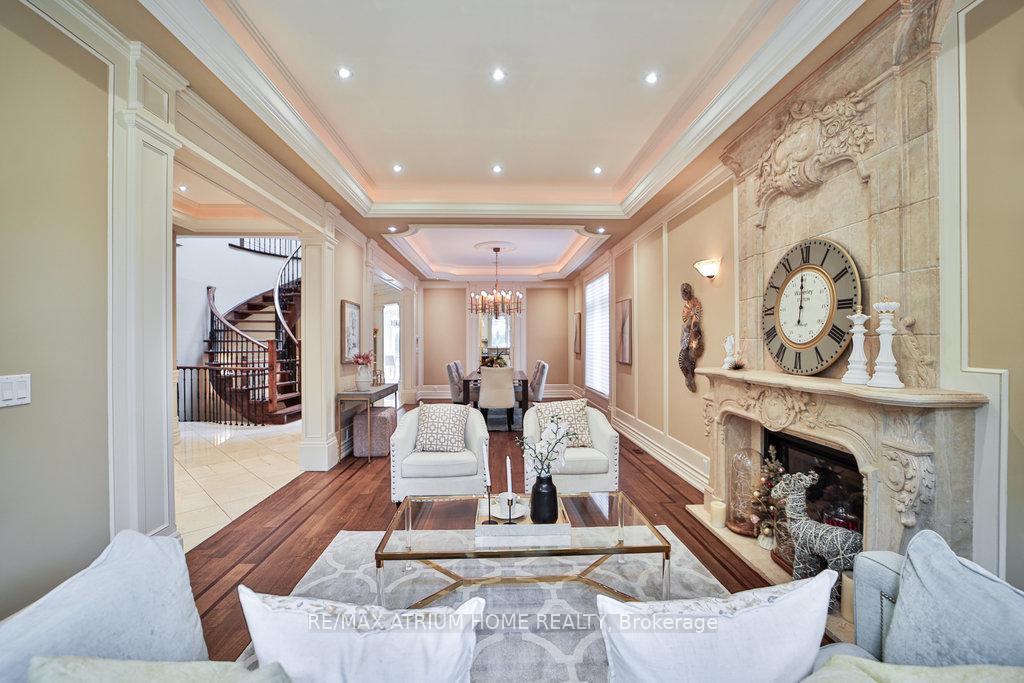
- Flooring: Hardwood, Marble
- Laundry: Upper level
- Features: Other
- Rooms above ground: 10
- Rooms in the basement: 4
- Bedrooms: 5 + 1 in the basement
- Bathrooms: 8
- Kitchens: 1
- Family room: Yes
Outside and lotBrick, stone, Asphalt shingle, Concrete
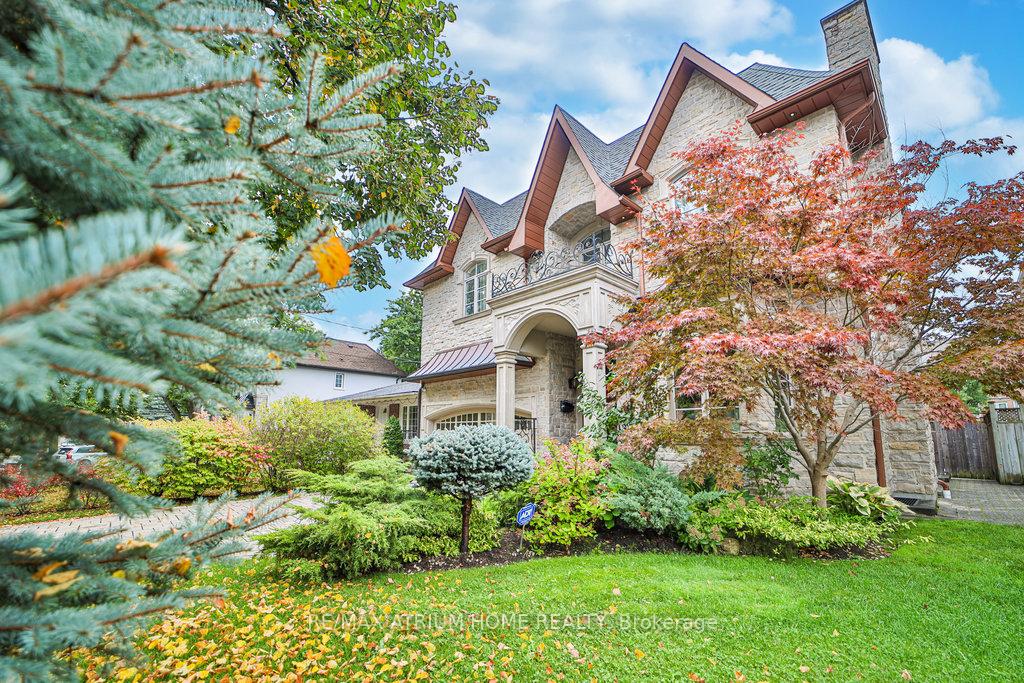
- Exterior: Brick, stone
- Roof: Asphalt shingle
- Foundation: Concrete
- Size: 50 × 142.7 ft
Parking2 Garage, Built-in, Private double
- Spaces: 2 Garage
- Garage: Built-in
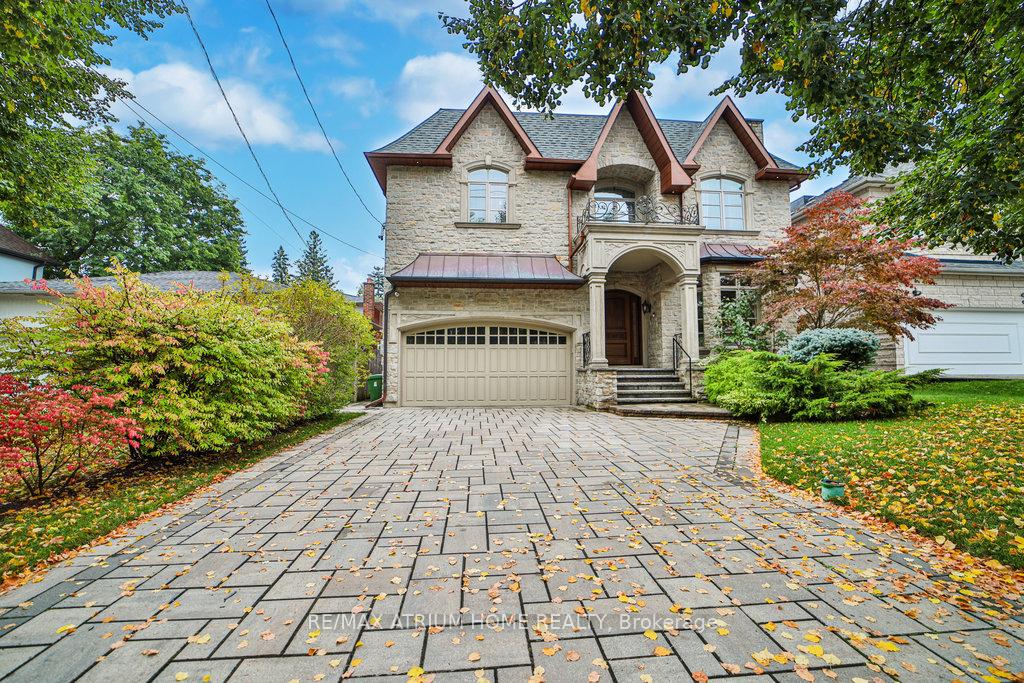
- Driveway: Private double
Heating, water and powerForced air, gas, Central air, Municipal water
- Heating: Forced air, gas
- Cooling: Central air
- Water: Municipal water
- Sewer: Municipal sewer
Costs and taxesTaxes $20,572 a year, HST included in the price, Hot water tank.
- Taxes, 2024: $20,572 a year
- HST: HST included in the price
- Rental items: Hot water tank.
Included in the saleGolf simulator system in the basement.
- Not included: Golf simulator system in the basement.
Listing detailsC10421593, Sold, Nov 13, 2024
- MLS® number: C10421593
- Status: Sold
- Listed on: Nov 13, 2024
- Days on market: 28
- Updated: Dec 11, 2024
- Possession: 2024-12-11 / December 11, 2024
- Occupied by: Owner
- Listing brokerage: RE/MAX ATRIUM HOME REALTY
About this home
311 Holmes Avenue, North York (Willowdale East), ON M2N 4N2
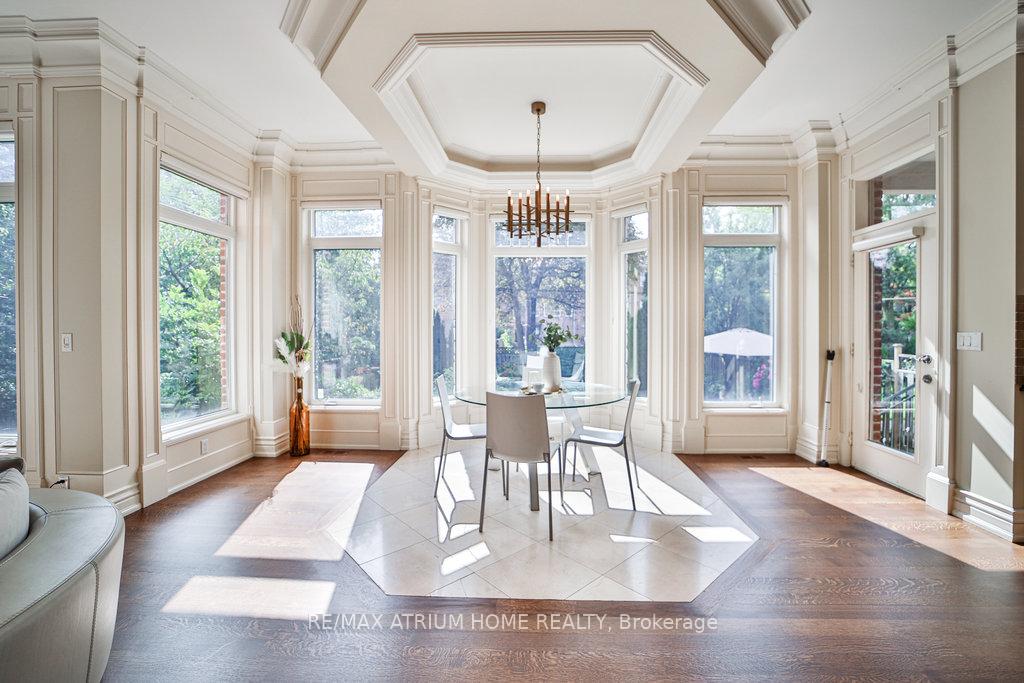
LUXURIOUS Custom-Built Home With Sophisticated & Timeless Floor Plan In The Heart Of North York Willowdale East Area!! 5 Bedroom, Each Bedrm With Ensuite Washroom, Rare To Find!! Circular Oak Stairs W/ Metal Railing And Over Sized Skylight, Ornate Crown Moulding, 10 Foot Ceiling On Main Fl And Basement, Granite Count Top In Kitchen, Hardwood Fl Through-Out, 4 Carved Marble Fireplaces, Finished Basement With Walk Up To Backyard, Bedroom, Sauna(Dry Steam), Gym, Interlocking Driveway, Earl Haig School District, Minutes To Yonge Subway.
Ask about this home
A HOMEH agent will answer your questions about this home.
Around this home
Daily convenience, out of 100, from the distances below
Schools nearby
School rating, out of 10.
Helpful calculators
Your HOMEH agent

"I would see it this week."