

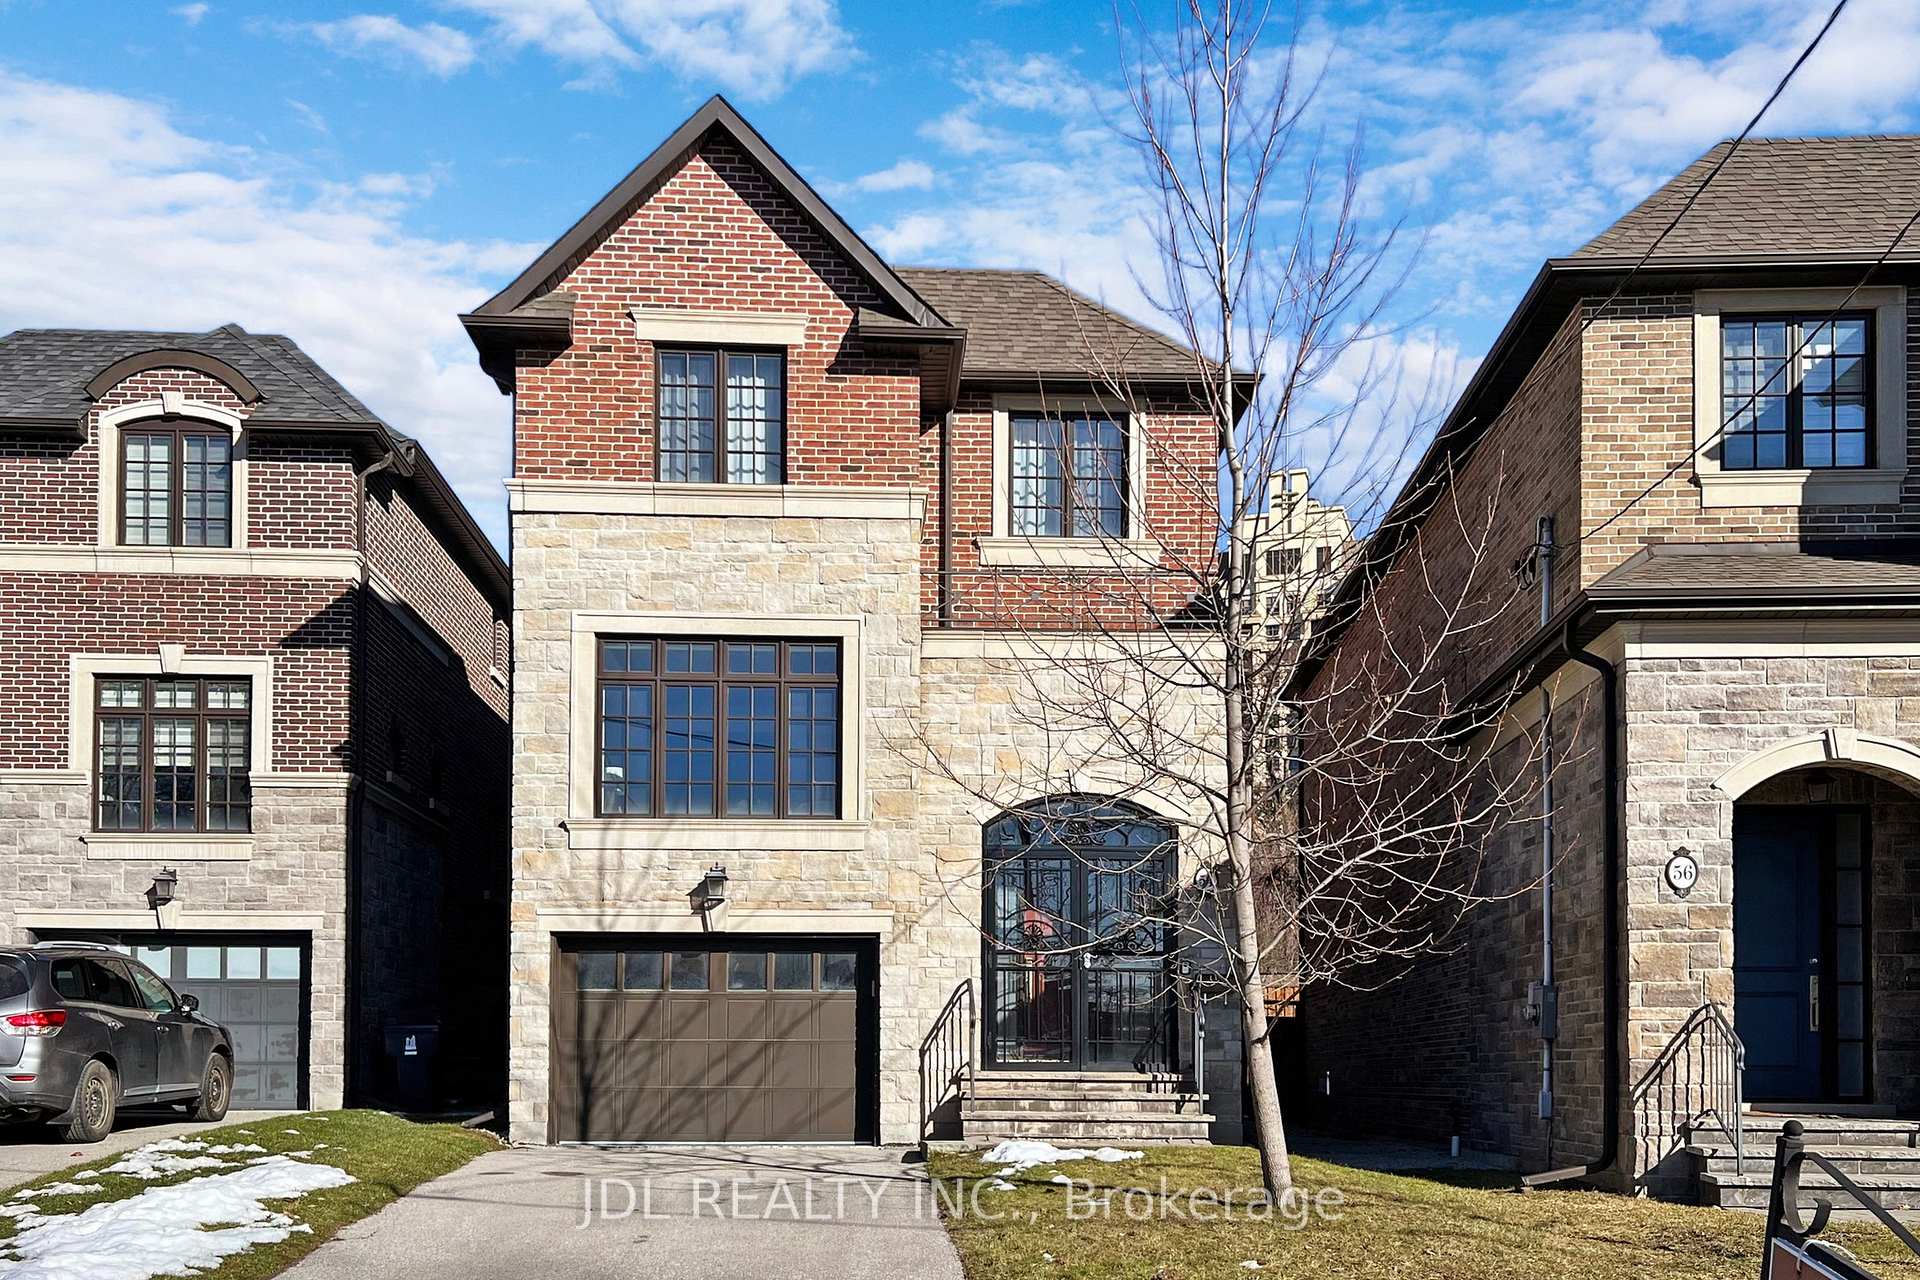
54 Granlea Road
54 Granlea Road
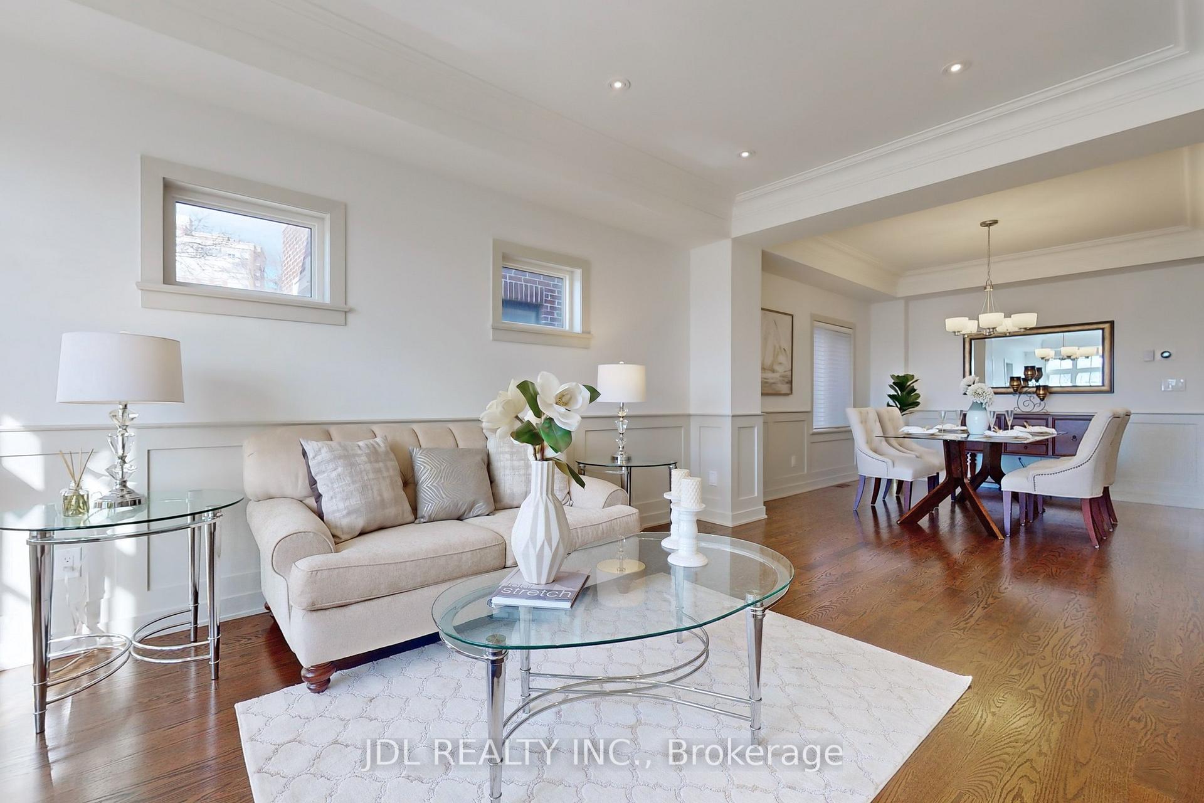
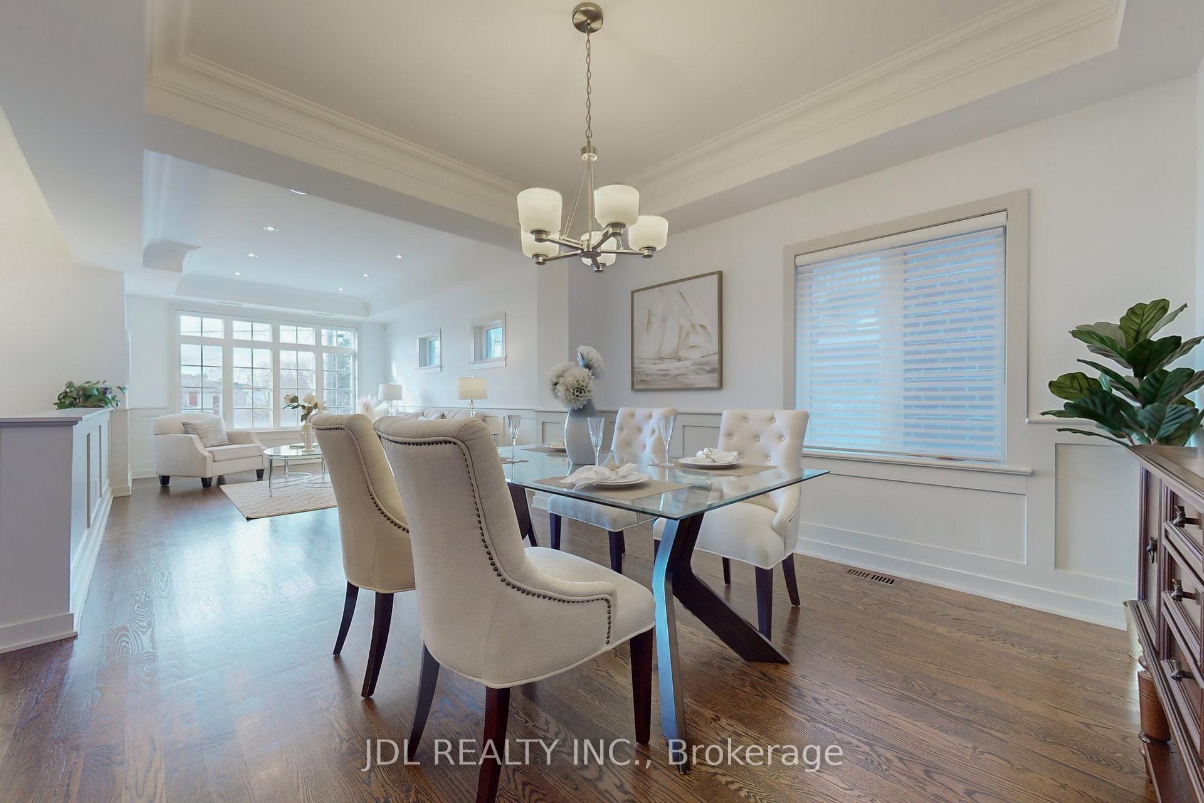
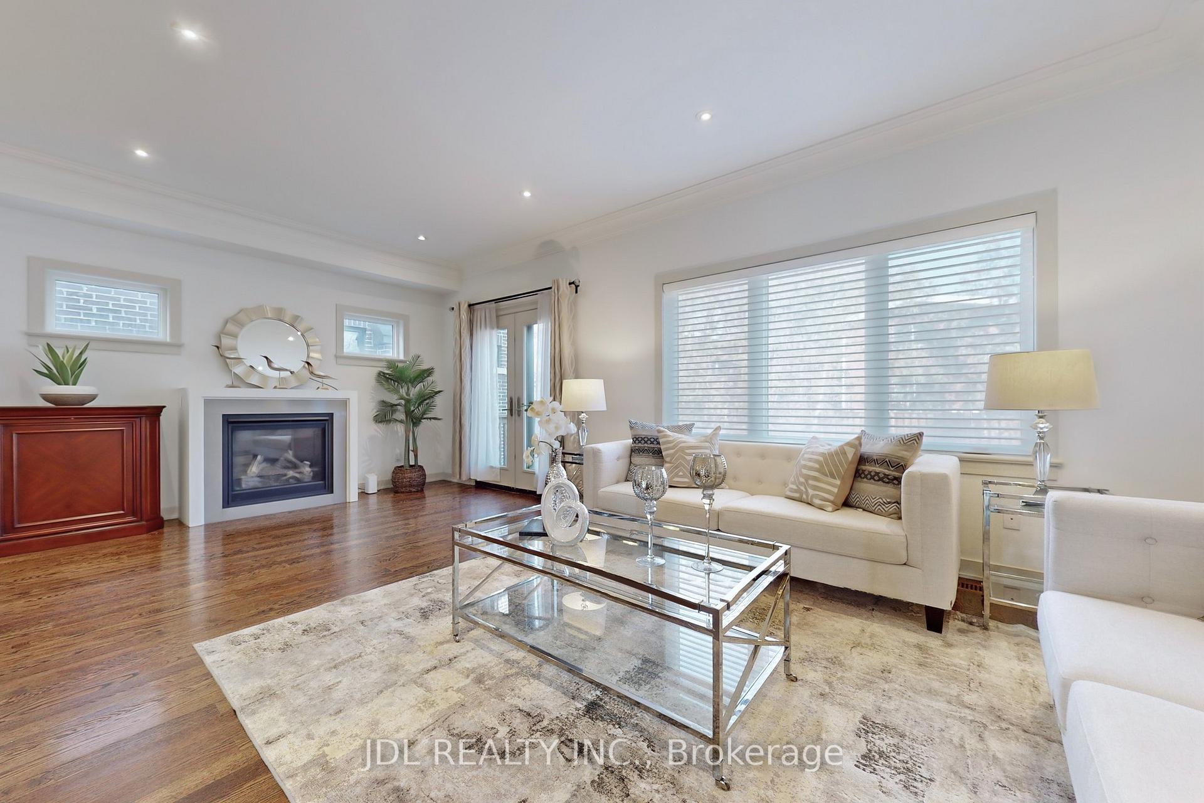
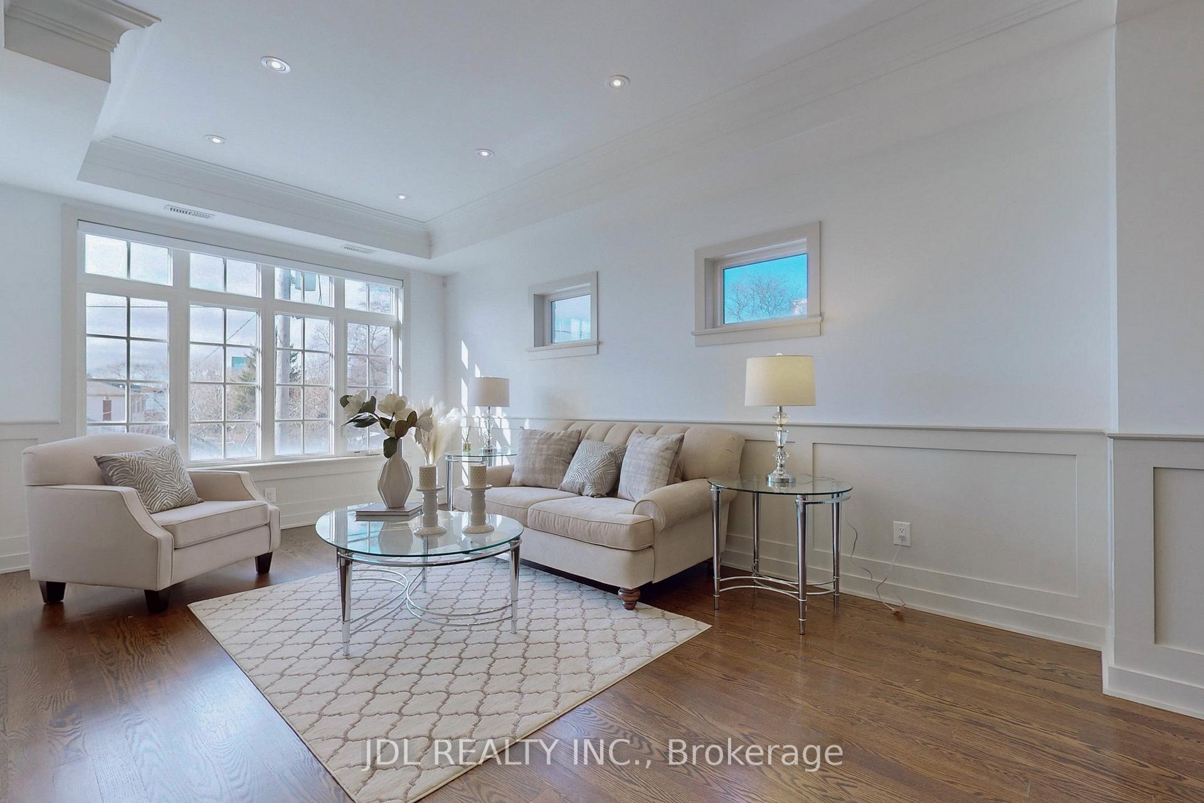 See all 28 photos
Property history
Facts and features
- BasementFinished
- Age of home6–15 years
- Water, sewerMunicipal
- HeatingForced air
- Hardwood floors
- Fireplace
- Central air
The homeDetached, 2-storey, Age 6–15 years
- Type: Detached
- Style: 2-storey
- Age: 6–15 years
- Basement: Finished
InsideFireplace Yes, Hardwood, Broadloom, Lower level
- Fireplace: Yes
- Flooring: Hardwood, Broadloom
- Laundry: Lower level
- Features: In-law suite
- Rooms above ground: 8
- Rooms in the basement: 3
- Bedrooms: 4 + 1 in the basement
- Bathrooms: 4
- Kitchens: 1
- Family room: Yes
Outside and lotBrick, stone, Asphalt shingle, Other
- Exterior: Brick, stone
- Roof: Asphalt shingle
- Foundation: Other
- Size: 31.14 × 127.48 ft
Parking1 Garage, Built-in, Private
- Spaces: 1 Garage
- Garage: Built-in
- Driveway: Private
Heating, water and powerForced air, gas, Central air, Municipal water
- Heating: Forced air, gas
- Cooling: Central air
- Water: Municipal water
- Sewer: Municipal sewer
- Natural gas: Yes
- Hydro: Yes
Costs and taxesTaxes $11,227 a year, HST included in the price, Hot water tank
- Taxes, 2023: $11,227 a year
- HST: HST included in the price
- Rental items: Hot water tank
Included in the saleKitchen aid s/s fridge, kitchen aid gas stove, kitchen aid dishwasher, panasonic micro/hood, whirlpool washer/ dryer. programmable thermostat. high efficiency furnace, energy-star power humidifier + air filter.
- Included: Kitchen aid s/s fridge, kitchen aid gas stove, kitchen aid dishwasher, panasonic micro/hood, whirlpool washer/ dryer. programmable thermostat. high efficiency furnace, energy-star power humidifier + air filter.
Listing detailsC10414993, Sold, Nov 5, 2024
- MLS® number: C10414993
- Status: Sold
- Listed on: Nov 5, 2024
- Days on market: 48
- Updated: Dec 23, 2024
- Possession: 2024-12-01 / December 1, 2024
- Occupied by: Owner
- Listing brokerage: JDL REALTY INC.
About this home
54 Granlea Road, North York (Willowdale East), ON M2N 2Z5
A Must See! You Will Not Disappointed!!! Luxury Detached House Well Maintained In The Heart Of North York. A Home Ready To Move In Condition: Custom Built, Well Maintained, Quality Finished Throughout! 4+1 Bedrooms, 9 Feet Ceiling On Both First & Second Floor, 10 Feet Ceiling In Basement! Over 3000 Sf Living Spaces: Bright Open Concept Layout, Main Floor Great Room; A Gourmet Chef Kitchen, Granite Counter, Large Island, Elegant Bathrooms. Builder Professionally Finished Basement Apartment: One Bedroom/One Living Room/One 4 Pieces Bathroom. High Ranking Earl Haig Secondary School, Close To The Top Toronto Private Schools. Most Convenience Location: Steps To Sheppard Or Yonge Subway, Bayview Village, Loblaws, Nice Restaurants, Easy Access To Hwy 401, Close To Whole Foods, Ikea, Fairview Mall, T&T Supermarket And Everything!
Ask about this home
A HOMEH agent will answer your questions about this home.
Around this home
Daily convenience, out of 100, from the distances below
Schools nearby
School rating, out of 10.
Helpful calculators
Your HOMEH agent

"I would see it this week."