

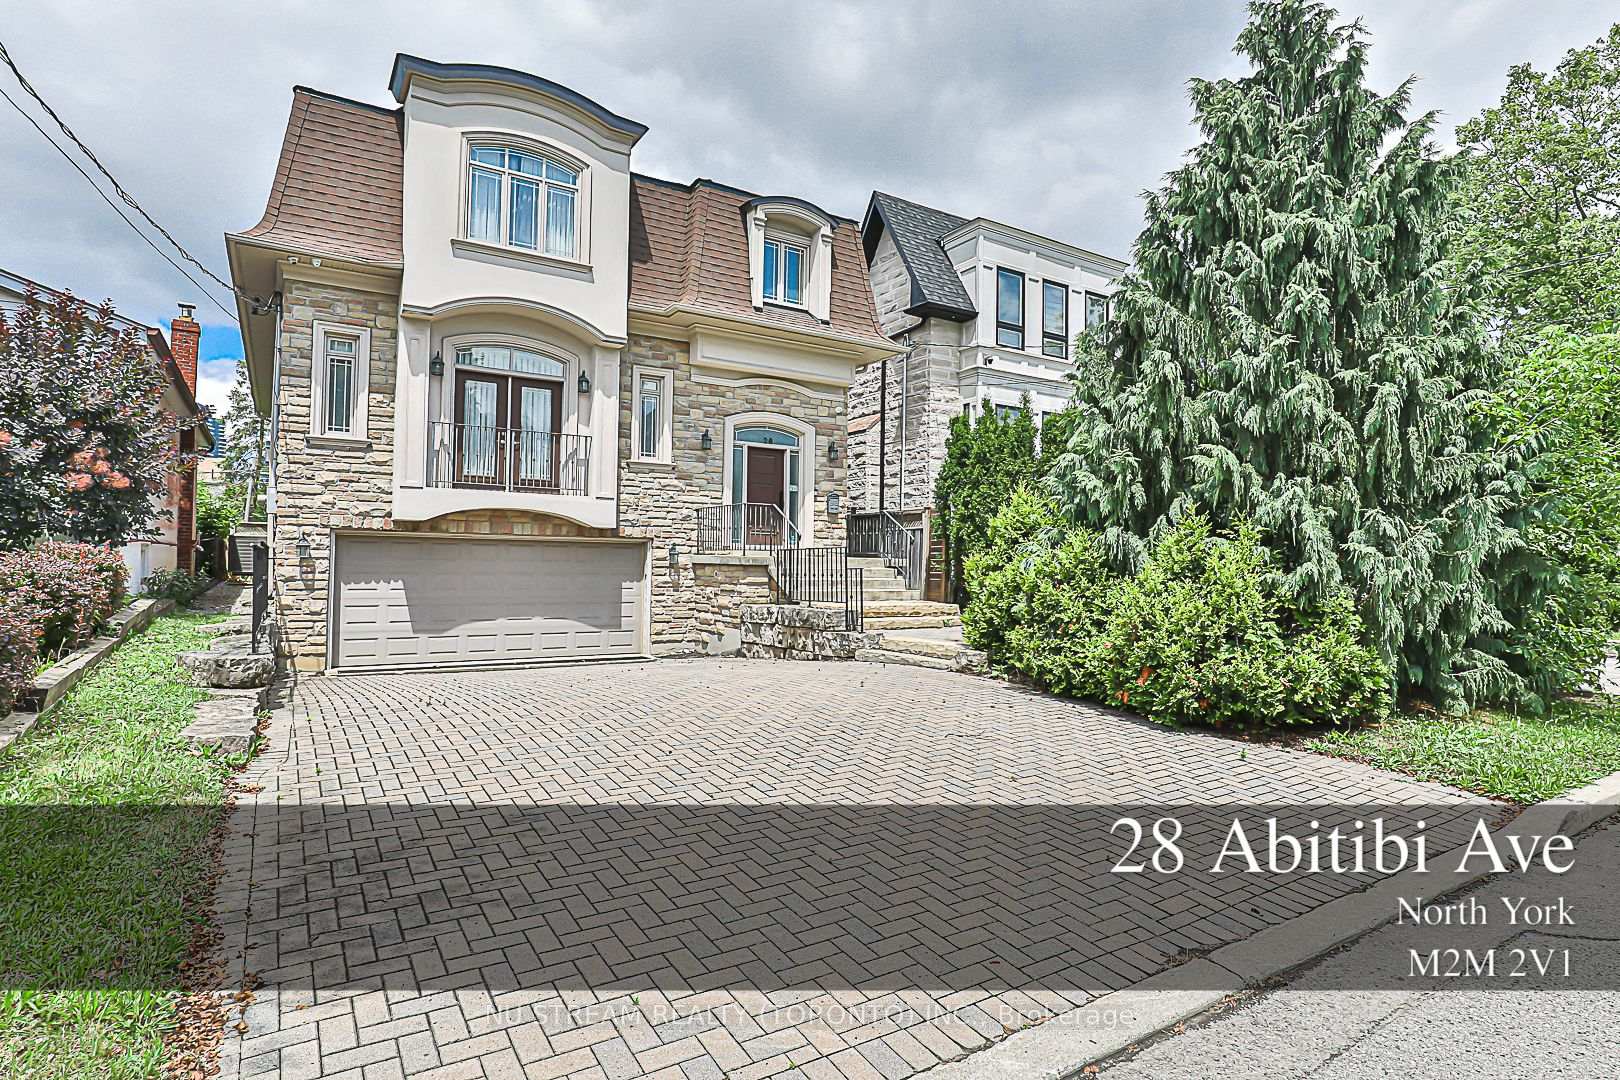
28 Abitibi Avenue
Detached Suspended
1/1028 Abitibi Avenue
Detached Suspended
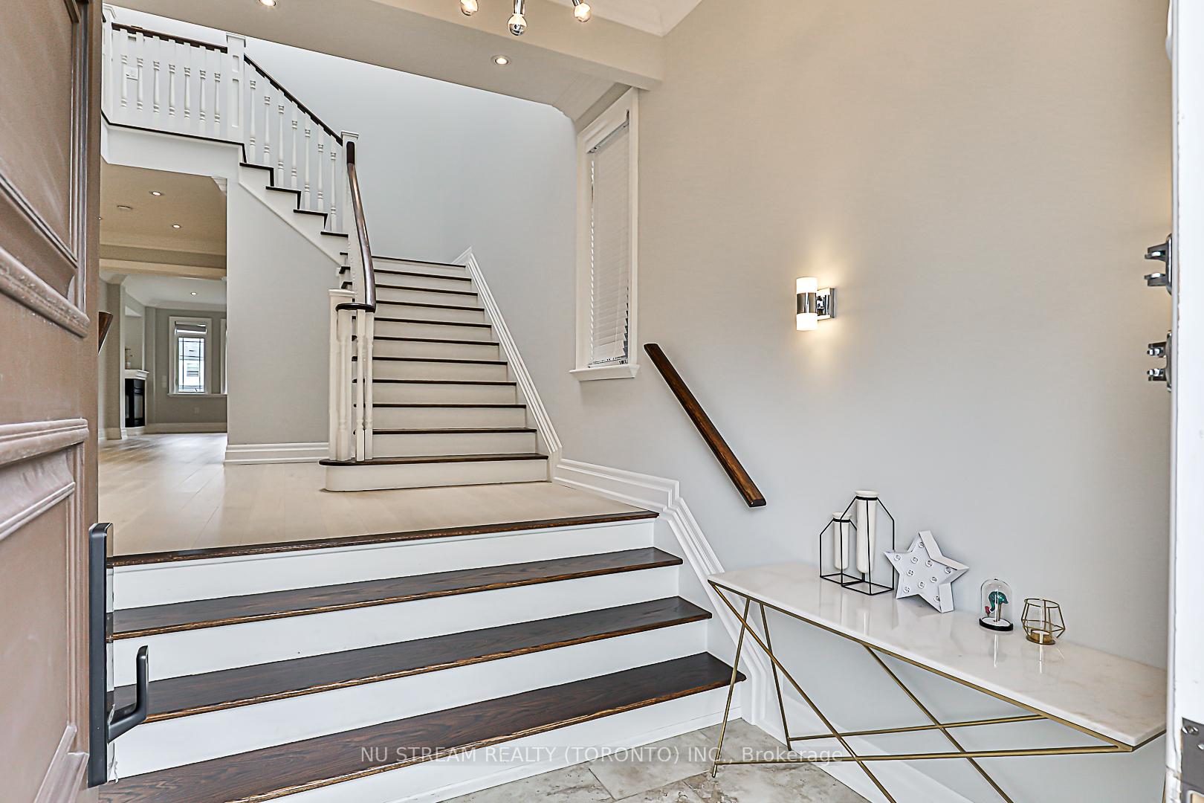
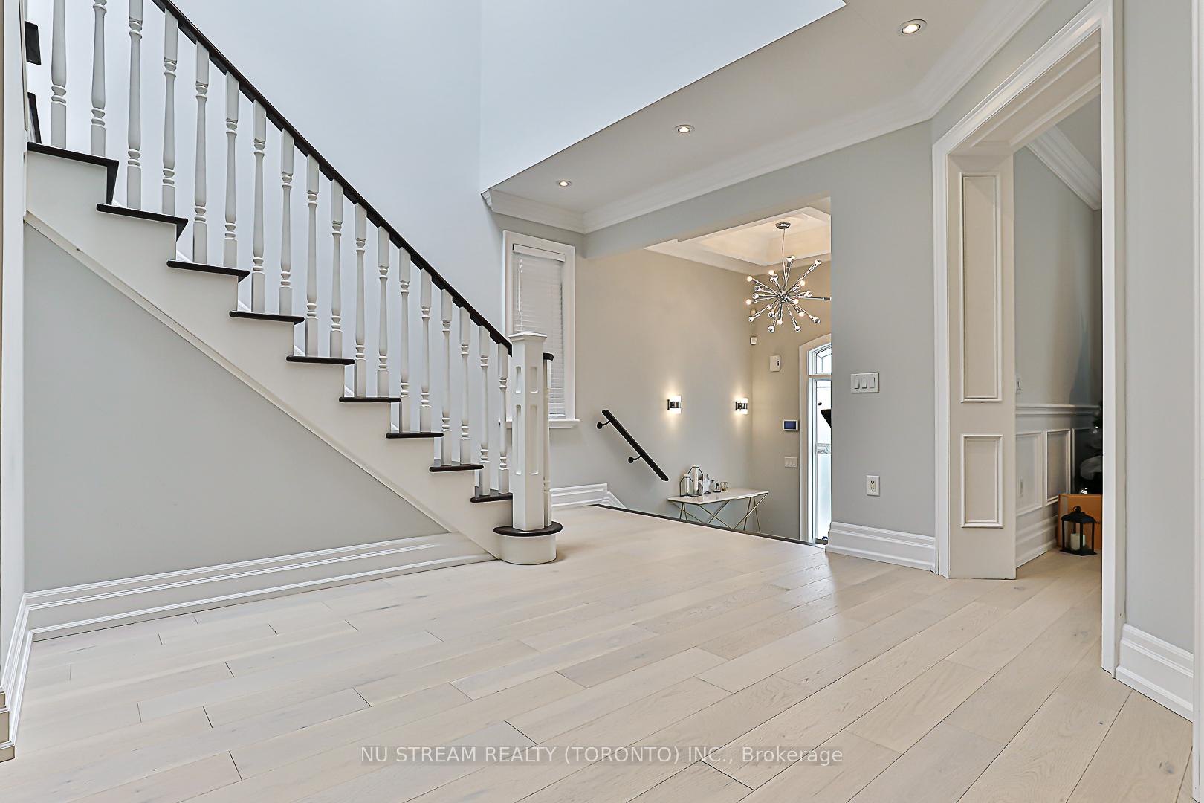
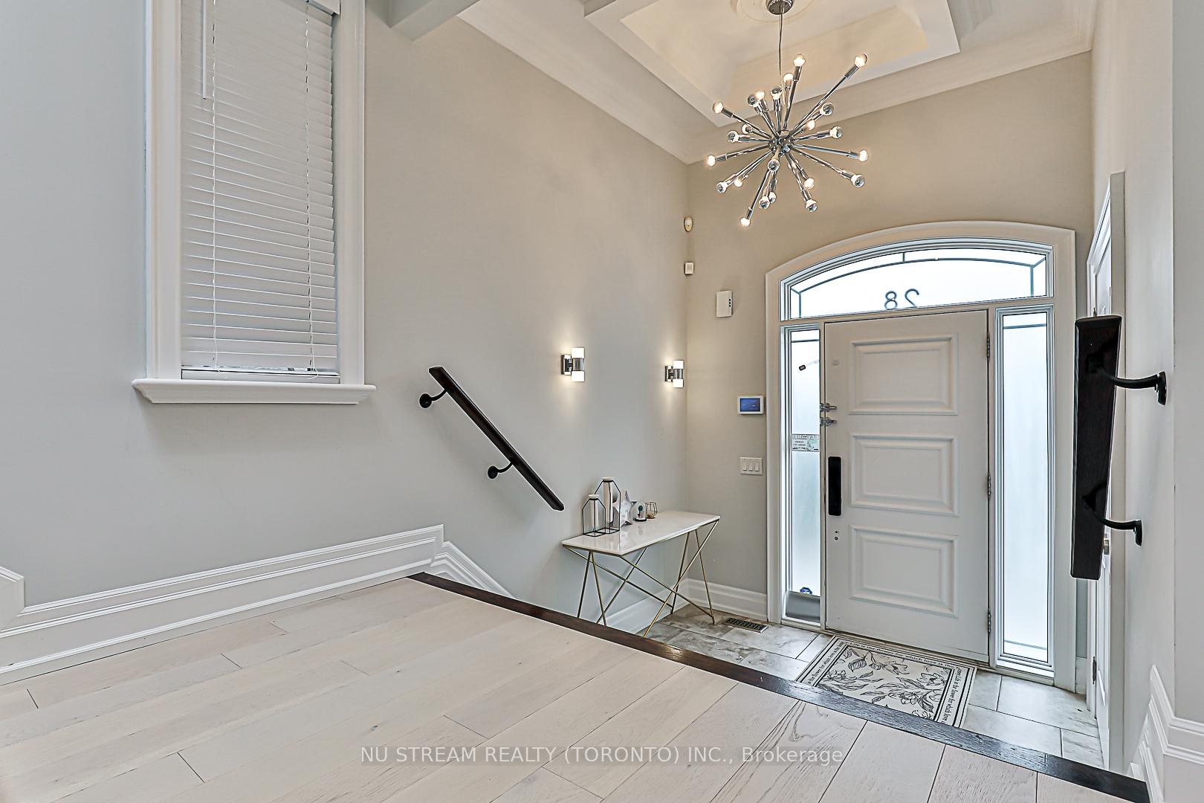
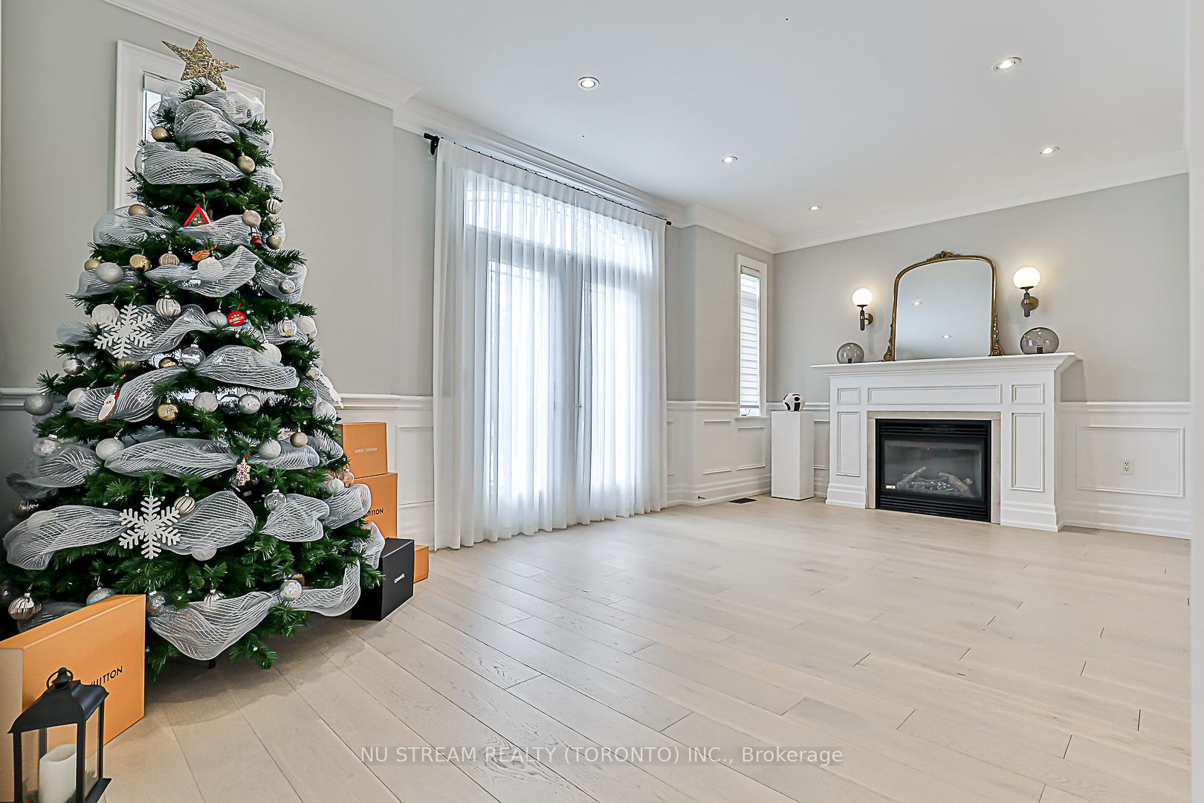 See all 10 photos
Last asked:Suspended Jan 2, 2025
$2,688,000
Hestimate*: $1,883,000▼ 30%4 Bedrooms
5 Bathrooms
2 Garage
3K–3.5K sq.ft
40×122.5 ft
$11,945/yr
Property history
- $2,688,000SuspendedList: 2024-07-12|End: 2025-01-02|174 daysC9037522
Facts and features
- BasementWalk-up
- Age of home6–15 years
- Price per sq ft~$827
- Water, sewerMunicipal
What stands out
- Hardwood floors
- Fireplace
- Central air
The homeDetached, 2-storey, Age 6–15 years
- Type: Detached
- Style: 2-storey
- Age: 6–15 years
- Living space: 3,000–3,500 sq ft
- Basement: Walk-up, finished
- Waterfront: None
InsideFireplace Yes, Hardwood, Broadloom, Ceramic, Upper level
- Fireplace: Yes
- Flooring: Hardwood, Broadloom, Ceramic
- Laundry: Upper level
- Security: Security system
- Rooms above ground: 8
- Rooms in the basement: 2
- Bedrooms: 4
- Bathrooms: 5
- Kitchens: 1
- Family room: Yes
Outside and lotBrick, stone, Asphalt shingle, Concrete
Outside
- Exterior: Brick, stone
- Roof: Asphalt shingle
- Foundation: Concrete
- Size: 40 × 122.5 ft
- Zoning: Residential
Parking2 Garage, Built-in, Private double
- Spaces: 2 Garage
- Garage: Built-in
- Driveway: Private double
Heating, water and powerForced air, gas, Central air, Municipal water
- Heating: Forced air, gas
- Cooling: Central air
- Water: Municipal water
- Sewer: Municipal sewer
Costs and taxesTaxes $11,945 a year, HST included in the price, Home comfort rental (furnace & a/c) + water heater rental in total of $195.30 (including tax) under contract with reliance
- Taxes, 2024: $11,945 a year
- HST: HST included in the price
- Rental items: Home comfort rental (furnace & a/c) + water heater rental in total of $195.30 (including tax) under contract with reliance
NearbyFenced yard, park, public transit, school
- Close to: Fenced yard, park, public transit, school
Listing detailsC9037522, Suspended, Jul 12, 2024
- MLS® number: C9037522
- Status: Suspended
- Listed on: Jul 12, 2024
- Days on market: 174
- Updated: Jan 2, 2025
- Possession: 30/60
- Occupied by: Owner
- Listing brokerage: NU STREAM REALTY (TORONTO) INC.
About this home
28 Abitibi Avenue, North York (Newtonbrook East), ON M2M 2V1
Fenced YardParkPublic TransitSchool
Premium Location Luxury Exquisite Totally Custom Built Over 4000 Sq. Ft Living Space House Is Only A Block Away From Yonge Street And Offers One Of The Largest & Most Popular Layouts In The Area* **This Fantastic Residence's Features: * Hardwood Floor * Pot Lights * Large Breakfast Area * Gourmet Kitchen W/ Granite Centre Island * 2 Fireplaces* Hi-End Appliances* Luxurious Foyer Skylight * Walkup Finishes Basement* C. Vac * Cac
Read more
Ask about this home
A HOMEH agent will answer your questions about this home.
Ask a question
Thinking of selling your home?See what your home is worth today.
Around this home
Yonge/Steeles
Errands
Parks
Schools
Daily convenience, out of 100, from the distances below
ParkCentre Park · 4 within 1 km10 min walk615 m
GroceryDaisy Mart2 min walk125 m
SchoolIntellexi Learning Academy3 min walk170 m
PharmacyShoppers Drug Mart6 min walk367 m
Cafés & foodStarbucks · 15 within 1 km2 min walk122 m
Gym & rec centreFit4Less6 min walk394 m
WalkDriveStraight-line distance, open map data
Grocery0.1 km
Park0.6 km
Coffee0.1 km
Dining0.1 km
Gym0.4 km
Schools nearby
School rating, out of 10.
Intellexi Learning Academysecondary · Private · 0.2 km
—
Metropolitan Bible Baptist Christian Acaelementary · Private · 0.4 km
—
Central Montessori School - Thornhillelementary · Private · 0.4 km
—
Contact agent
Helpful calculators
Mortgage
Affordability
Closing costs
Land transfer tax
Property tax
Down payment
CMHC insurance
Stress test
Cashback Rebate
Your HOMEH agent

NimaHOMEH agent · North York
"Priced 30% over the Hestimate. I would see it this week."
Ask Nima