

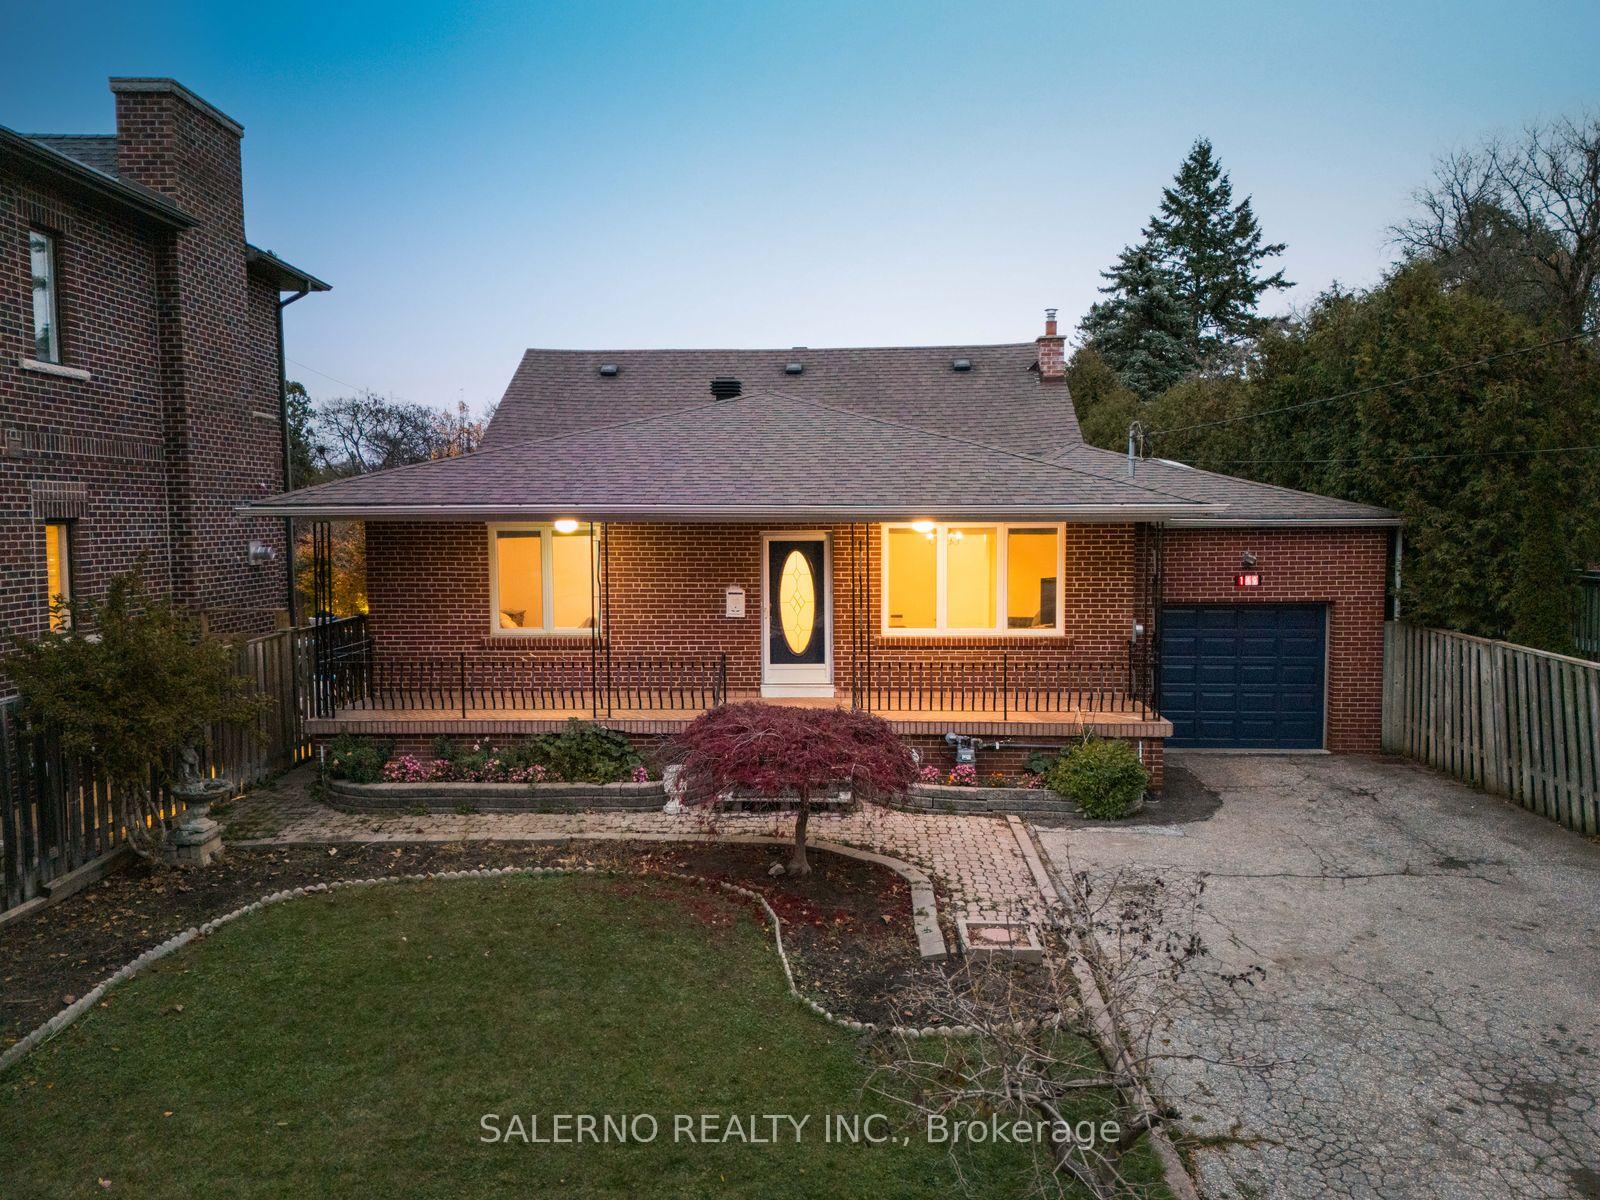
149 Maxome Avenue
149 Maxome Avenue
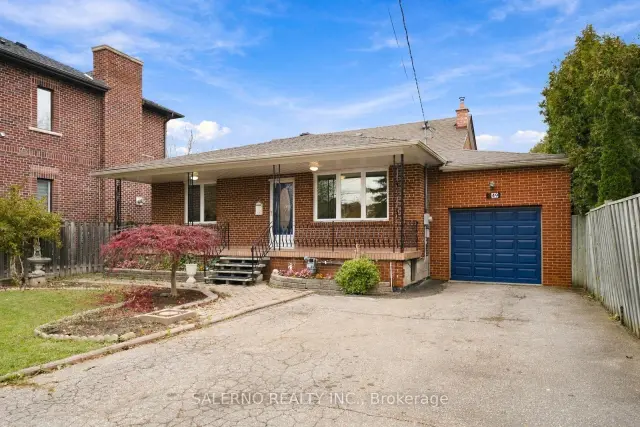 See all 50 photos
Facts and features
- BasementFinished
- Price per sq ft~$1,038
- Water, sewerMunicipal
- HeatingForced air
- Second kitchen
- Hardwood floors
- Fireplace
- Central air
The homeDetached, Bungalow, 1,100–1,500 sq ft
- Type: Detached
- Style: Bungalow
- Living space: 1,100–1,500 sq ft
- Basement: Finished
InsideFireplace Yes, Hardwood, Tile, Parquet, Carpet free
- Fireplace: Yes
- Flooring: Hardwood, Tile, Parquet
- Features: Carpet free
- Rooms above ground: 7
- Rooms in the basement: 5
- Bedrooms: 3 + 1 in the basement
- Bathrooms: 2
- Kitchens: 2
- Family room: Yes
Outside and lotBrick, Unknown, Unknown
- Exterior: Brick
- Roof: Unknown
- Foundation: Unknown
- Size: 50.51 × 160.33 ft
Parking2 Garage, Carport, Private
- Spaces: 2 Garage
- Garage: Carport
- Driveway: Private
Heating, water and powerForced air, gas, Central air, Municipal water
- Heating: Forced air, gas
- Cooling: Central air
- Water: Municipal water
- Sewer: Municipal sewer
Costs and taxesTaxes $8,594 a year, HST included in the price, Hot water tank
- Taxes, 2026: $8,594 a year
- HST: HST included in the price
- Rental items: Hot water tank
Included in the saleUpper: stainless steel dishwasher, stainless steel gas stove, stainless steel fridge, all elfs, lower: fridge, stove, dishwasher
- Included: Upper: stainless steel dishwasher, stainless steel gas stove, stainless steel fridge, all elfs, lower: fridge, stove, dishwasher
Listing detailsC14198722, For Sale, Nov 20, 2026
- MLS® number: C14198722
- Status: For Sale
- Listed on: Nov 20, 2026
- Days on market: Listed today
- Updated: Nov 20, 2026
- Possession: Flexible
- Occupied by: Owner
- Listing brokerage: SALERNO REALTY INC.
About this home
149 Maxome Avenue, North York (Newtonbrook East), ON M2M 3K7
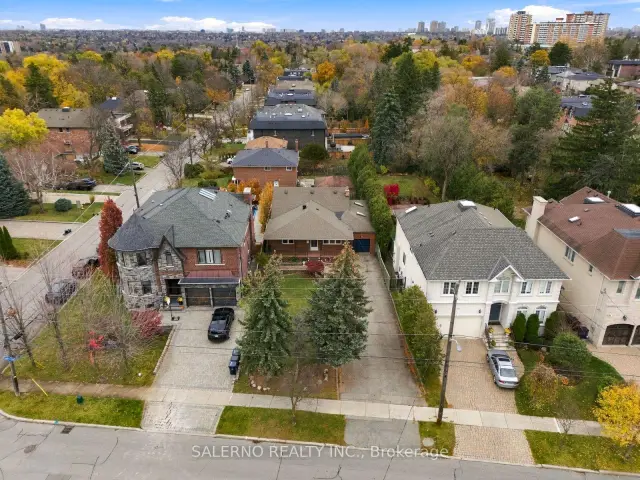
Situated On An Impressive 50.51 X 160.33 Ft Lot In The Heart Of The Highly Sought-After Willowdale Community, 149 Maxome Avenue Offers An Exceptional Opportunity With Endless Potential! This Charming Bungalow Features 1,461 Sq. Ft. Above Grade Plus An Additional 1,663 Sq. Ft. Of Fully Finished Basement Space, Offering 3+1 Bedrooms And 2 Bathrooms. The Main Level Features A Formal Living And Dining Room, An Eat-In Kitchen Complete With Stainless Steel Appliances And A Walk-Out To The Solarium, Along With Three Spacious Bedrooms. The Fully Finished Lower Level Offers Additional Living Space Complete With A Full Kitchen And An Additional Bedroom. Nestled In A Desirable, Established Neighbourhood, This Property Presents An Incredible Opportunity To Move In, Renovate Or Take Advantage Of The Generous Lot To Build Your Dream Home!
Book a viewing
Around this home
Daily convenience, out of 100, from the distances below
Schools nearby
School rating, out of 10.
Helpful calculators

Your HOMEH agent
"Priced 2% over the Hestimate. I would see it this week."