

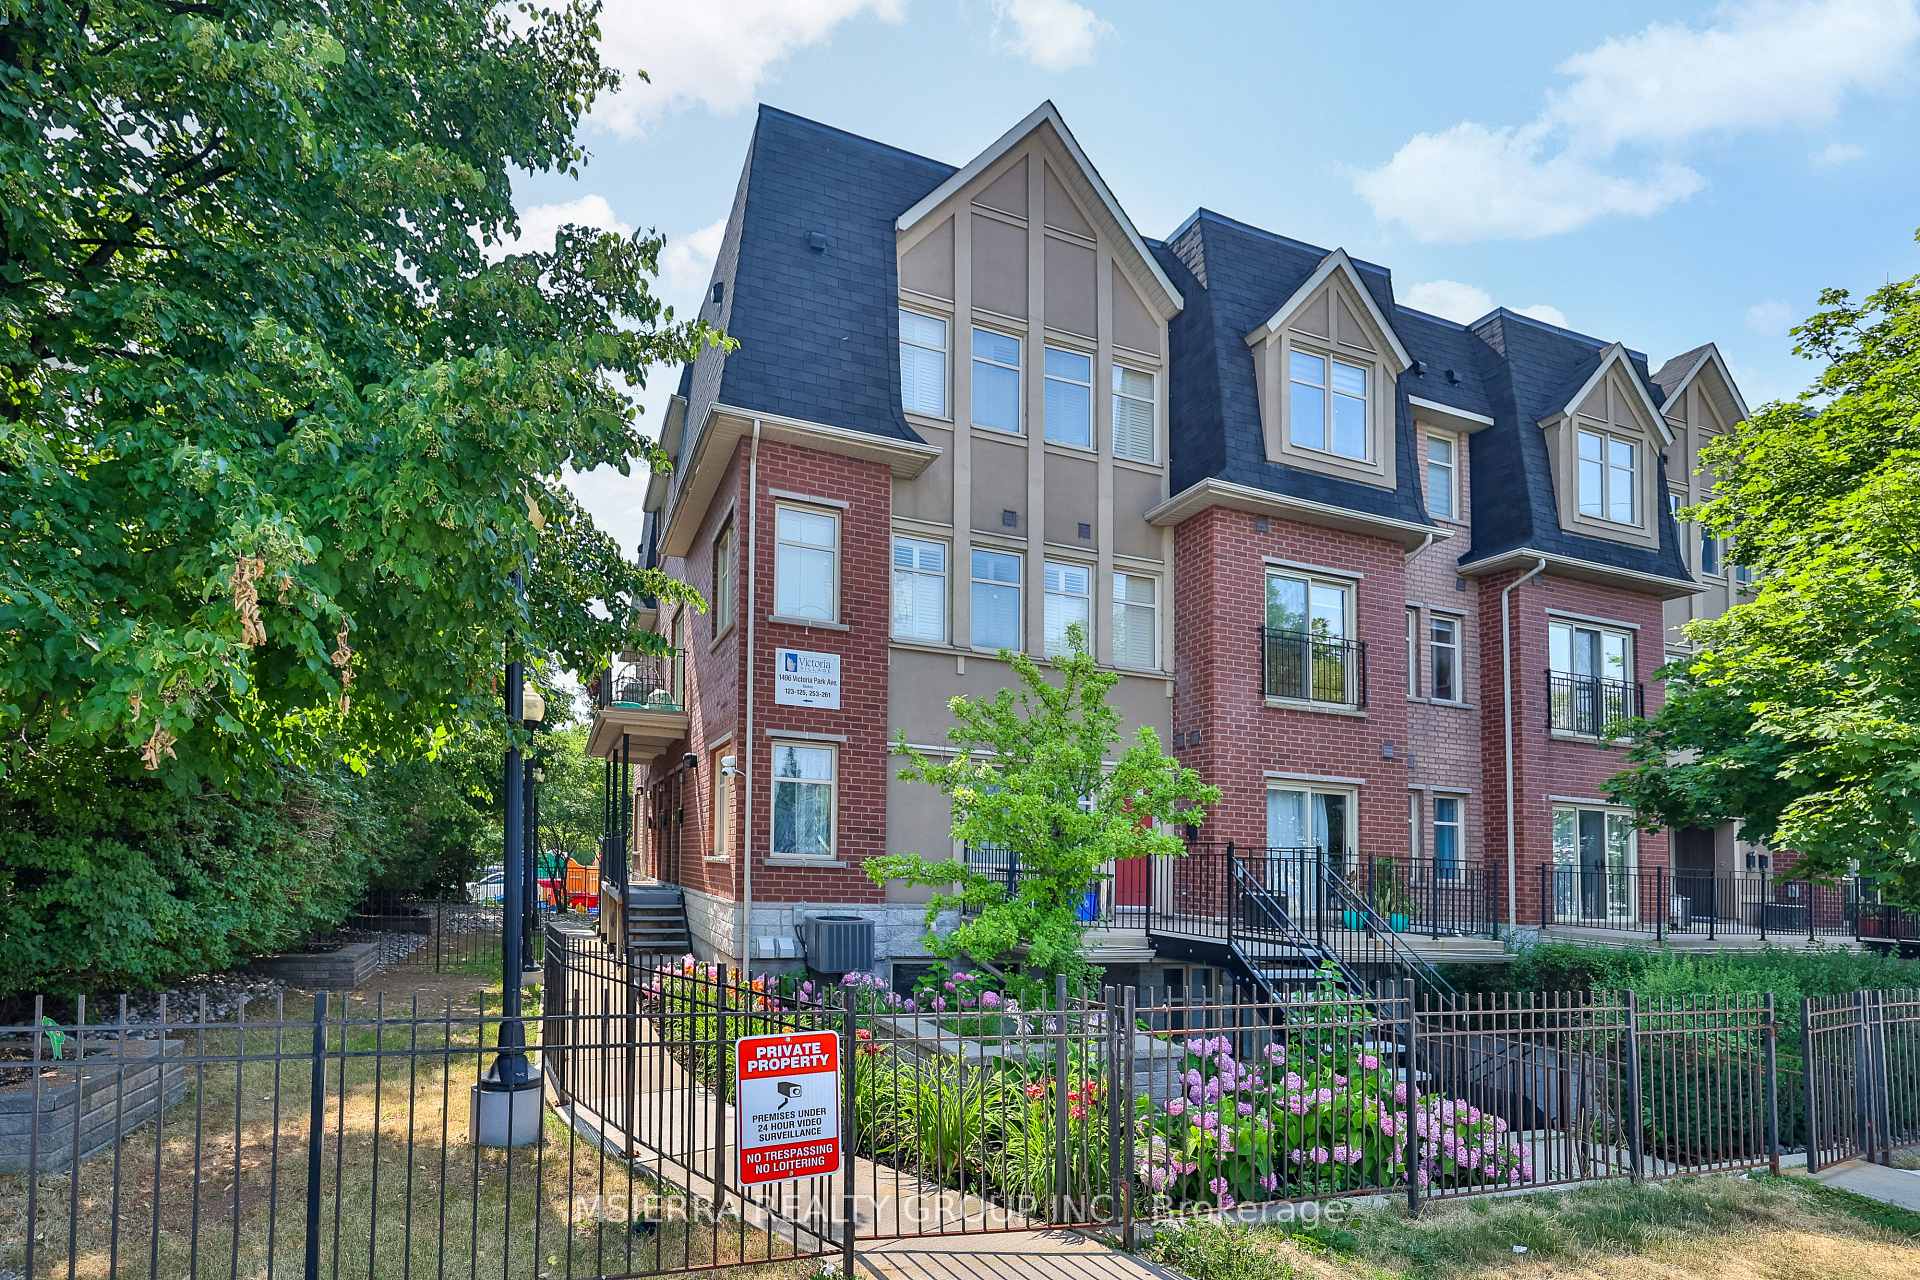
Unit 254, 1496 Victoria Park Avenue
Unit 254, 1496 Victoria Park Avenue
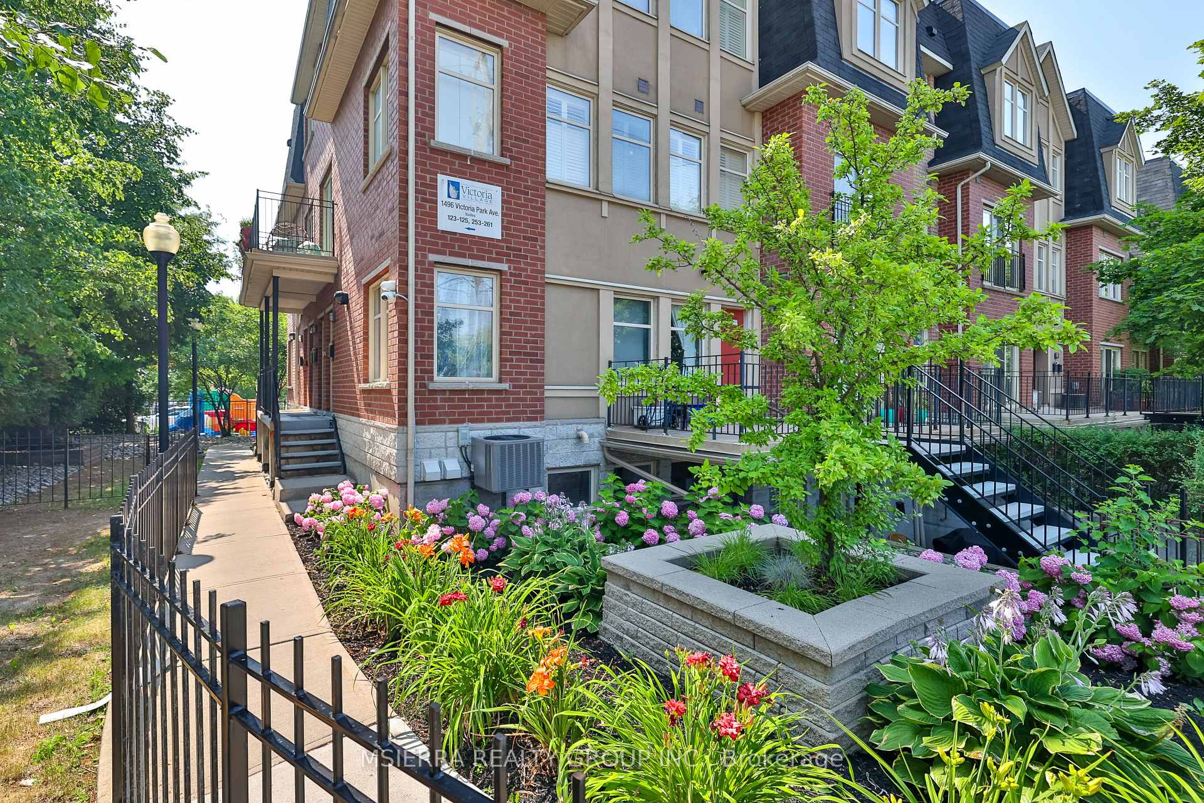
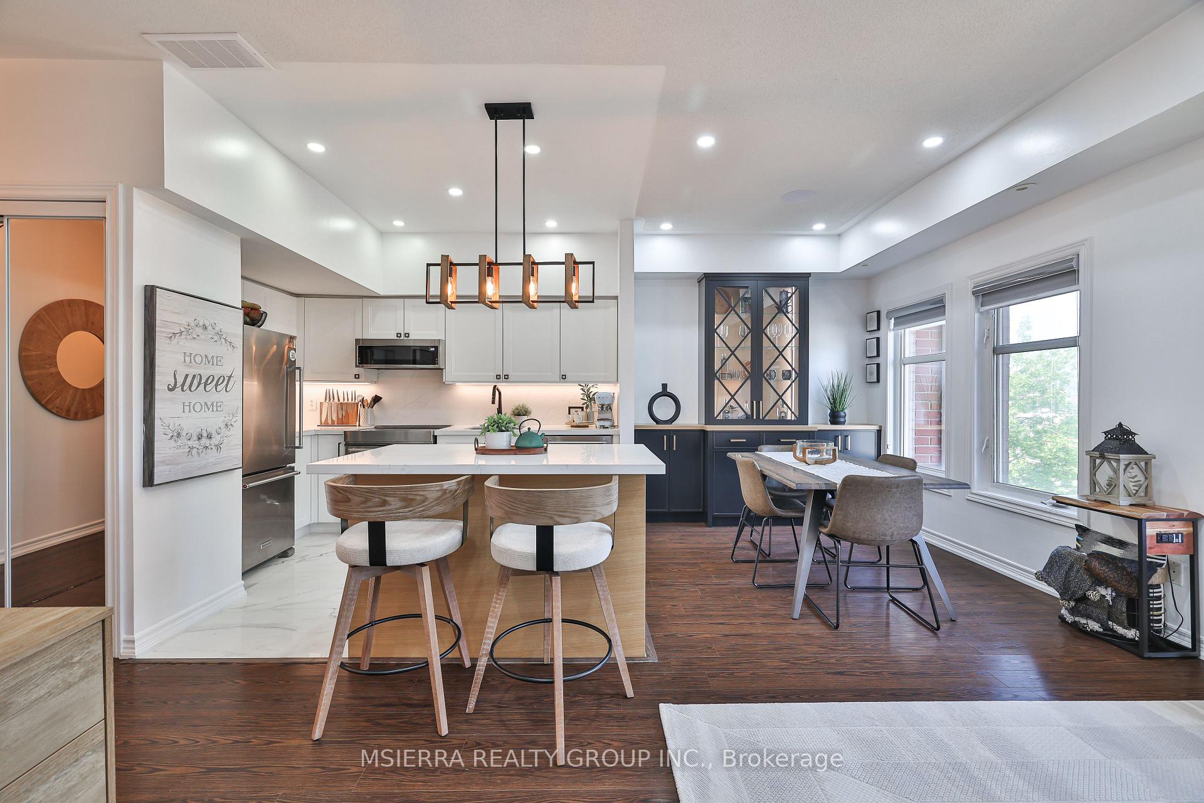
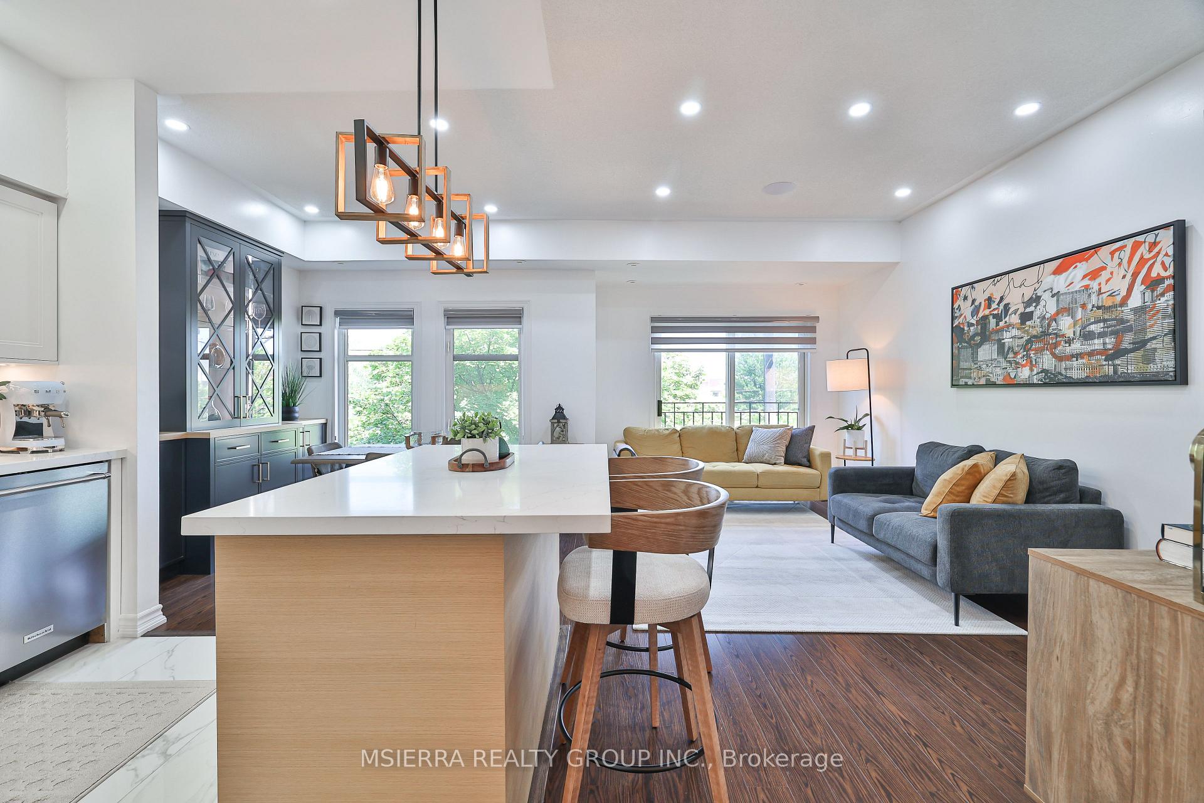
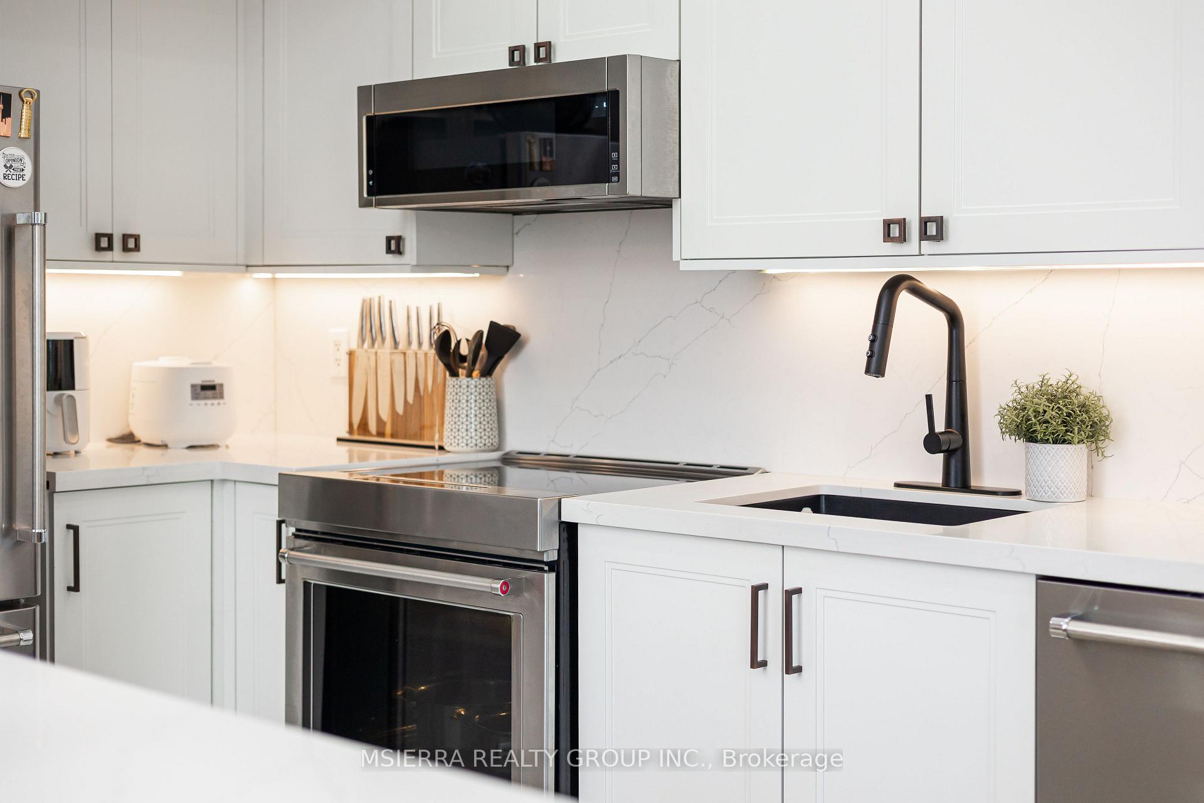 See all 42 photos
Property history
- $830,000ExpiredList: 2026-03-30|End: 2026-06-29|91 daysC12936720
- $845,000ExpiredList: 2025-07-16|End: 2025-11-30|137 daysC12289940
Facts and features
- BasementNone
- ExposureNorth east
- LaundryIn-suite
- LockerOwned
- Hardwood floors
- Central air
The homeCondo Townhouse, 3-storey, 1,200–1,399 sq ft
- Type: Condo Townhouse
- Style: 3-storey
- Living space: 1,200–1,399 sq ft
- Basement: None
- Exposure: North East
InsideHardwood, Porcelain, In-suite laundry, upper level, Countertop range, storage area lockers
- Flooring: Hardwood, Porcelain
- Laundry: In-suite laundry, upper level
- Features: Countertop range, storage area lockers
- Security: Carbon monoxide detectors, monitored
- Rooms above ground: 6
- Rooms in the basement: 0
- Bedrooms: 3
- Bathrooms: 3
- Kitchens: 1
OutsideBrick, brick front, Terrace
- Exterior: Brick, brick front
- Balcony: Terrace
Parking and locker2 Parking, Underground, Parking type Owned
- Spaces: 2 Parking
- Garage: Underground
- Parking type: Owned
- Driveway: Underground
- Spot: #10
- Locker: Owned
- Locker unit: 254
- Locker number: #254
- Locker level: Underground
BuildingVictoria Village Townhomes, Storeys 2, Units 92
- Name: Victoria Village Townhomes
- Storeys: 2
- Units: 92
- Registered: 2005
- Condo corporation: 1690
- Pets: Allowed
Heating, water and powerHeat pump, gas, Central air
- Heating: Heat pump, gas
- Cooling: Central air
Costs and taxesTaxes $3,101 a year, Condo fee $769 a month, Water included, building insurance included, common elements included
- Taxes, 2025: $3,101 a year
- Condo fee: $769 a month
- Fee includes: Water included, building insurance included, common elements included
- HST: HST included in the price
- Rental items: Hot water tank
Included in the saleWasher/dryer machines, all lighting fixtures, fridge, stove. new dining wall cabinet, blinds, microwave,, Hot water tank
- Included: Washer/dryer machines, all lighting fixtures, fridge, stove. new dining wall cabinet, blinds, microwave,
- Not included: Hot water tank
NearbyArts centre, hospital, library, park, place of worship, school
- Close to: Arts centre, hospital, library, park, place of worship, school
Listing detailsC12289940, Expired, Jul 16, 2025
- MLS® number: C12289940
- Status: Expired
- Listed on: Jul 16, 2025
- Days on market: 137
- Updated: Nov 30, 2025
- Possession: 2025-09-26 / Flexible
- Occupied by: Owner
- Listing brokerage: MSIERRA REALTY GROUP INC.
About this home
Unit 254, 1496 Victoria Park Avenue, North York (Victoria Village), ON M4A 2M6
Welcome to 1496 Victoria Park Ave #254 Spacious Stylish 3-Bedroom Condo Townhome with Private Terrace!Welcome to this bright and beautifully updated 3-bedroom, 2 and 1/2 -washroom condo Located in a prime Toronto location. Enjoy a spacious open-concept layout filled with natural light, featuring elegant porcelain floors and a sleek new kitchen complete with updated countertops and a functional island, perfect for everyday living and entertaining. Step out onto your private terrace and fire up the BBQ!... Whether you're hosting family or friends, this outdoor space is ideal for relaxing and making memories.With convenient access to TTC, DVP, schools, parks, and shopping, this home W/9' ft Ceilings, offers modern comfort in a location that truly connects it all.Move-in ready and perfect for stylish city living! Don't miss this one!...Stylish. Spacious. Sophisticated. This is the one you've been waiting for!...Steps to Eglinton Square Mall, Crosstown LRT Station, 5 Min. to DVP.
Ask about this home
A HOMEH agent will answer your questions about this home.
Know more about Victoria Village Townhomes
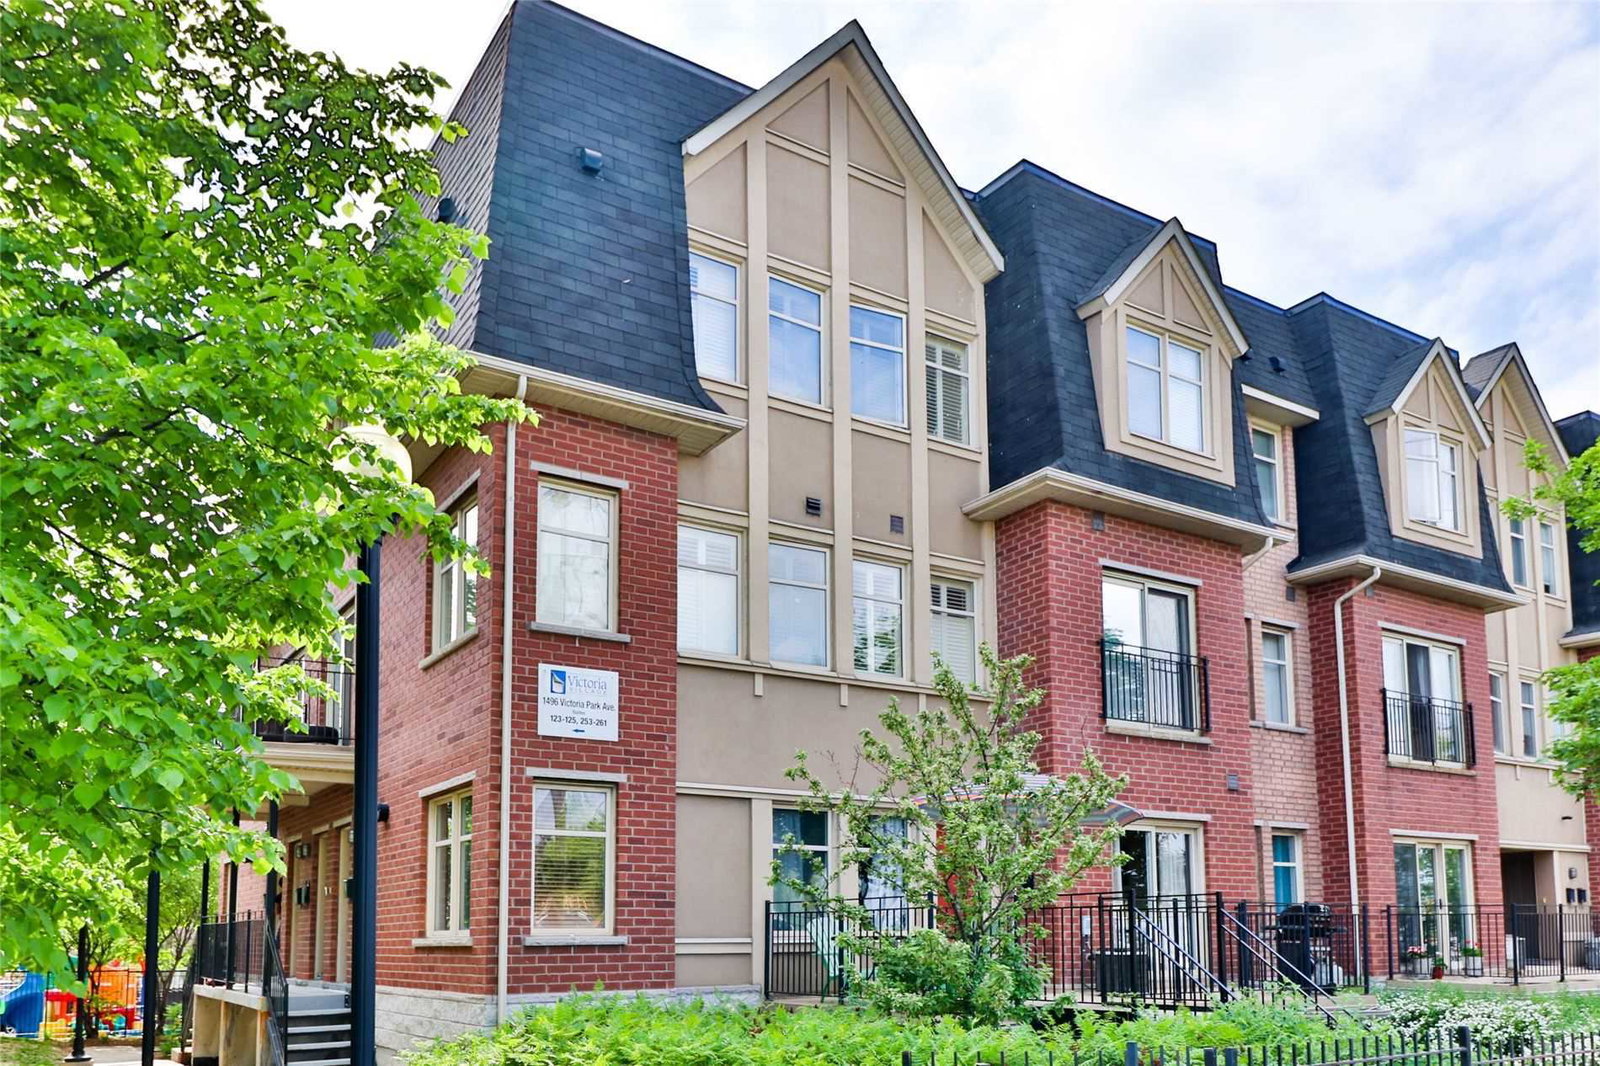
Condo building · 1496 Victoria Park Avenue
Victoria Village Townhomes is a 2-storey condo with 92 suites, built in 2005 by Stafford Homes Ltd. Right now 1 for sale and 1 for rent are on the market here.
- 2storeys
- 92suites
- $571/sq ft
- 2005built
No similar units for sale in Victoria Village Townhomes right now.
Around this home
Daily convenience, out of 100, from the distances below
Schools nearby
School rating, out of 10.
Helpful calculators
Your HOMEH agent

"Priced 13% over the Hestimate. I would see it this week."