

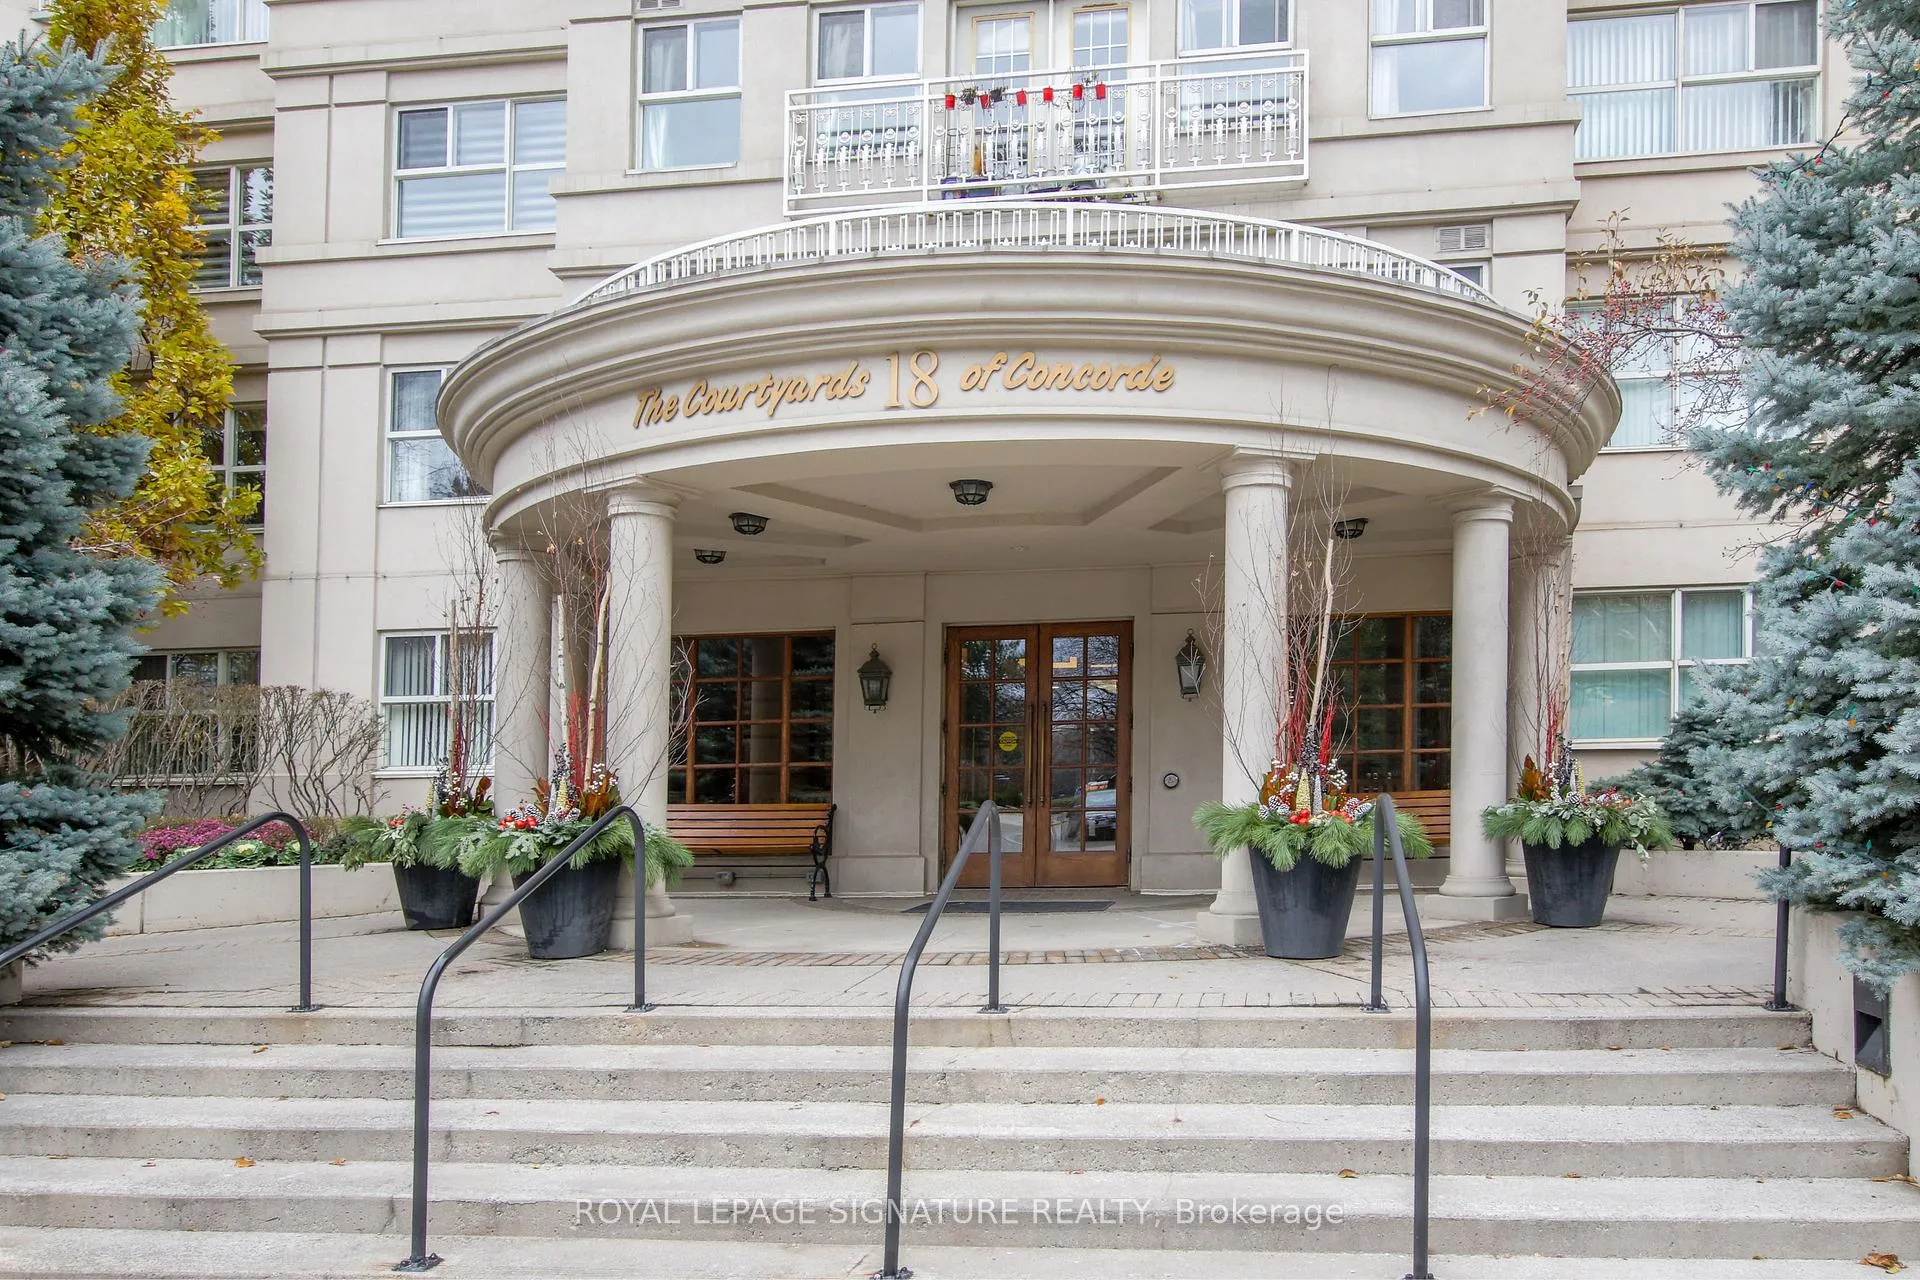
Unit 402, 18 Concorde Place
Unit 402, 18 Concorde Place
 See all 40 photos
Property history
Facts and features
- ExposureNorth east
- LaundryEnsuite
- LockerOwned
- BalconyOpen
- Hardwood floors
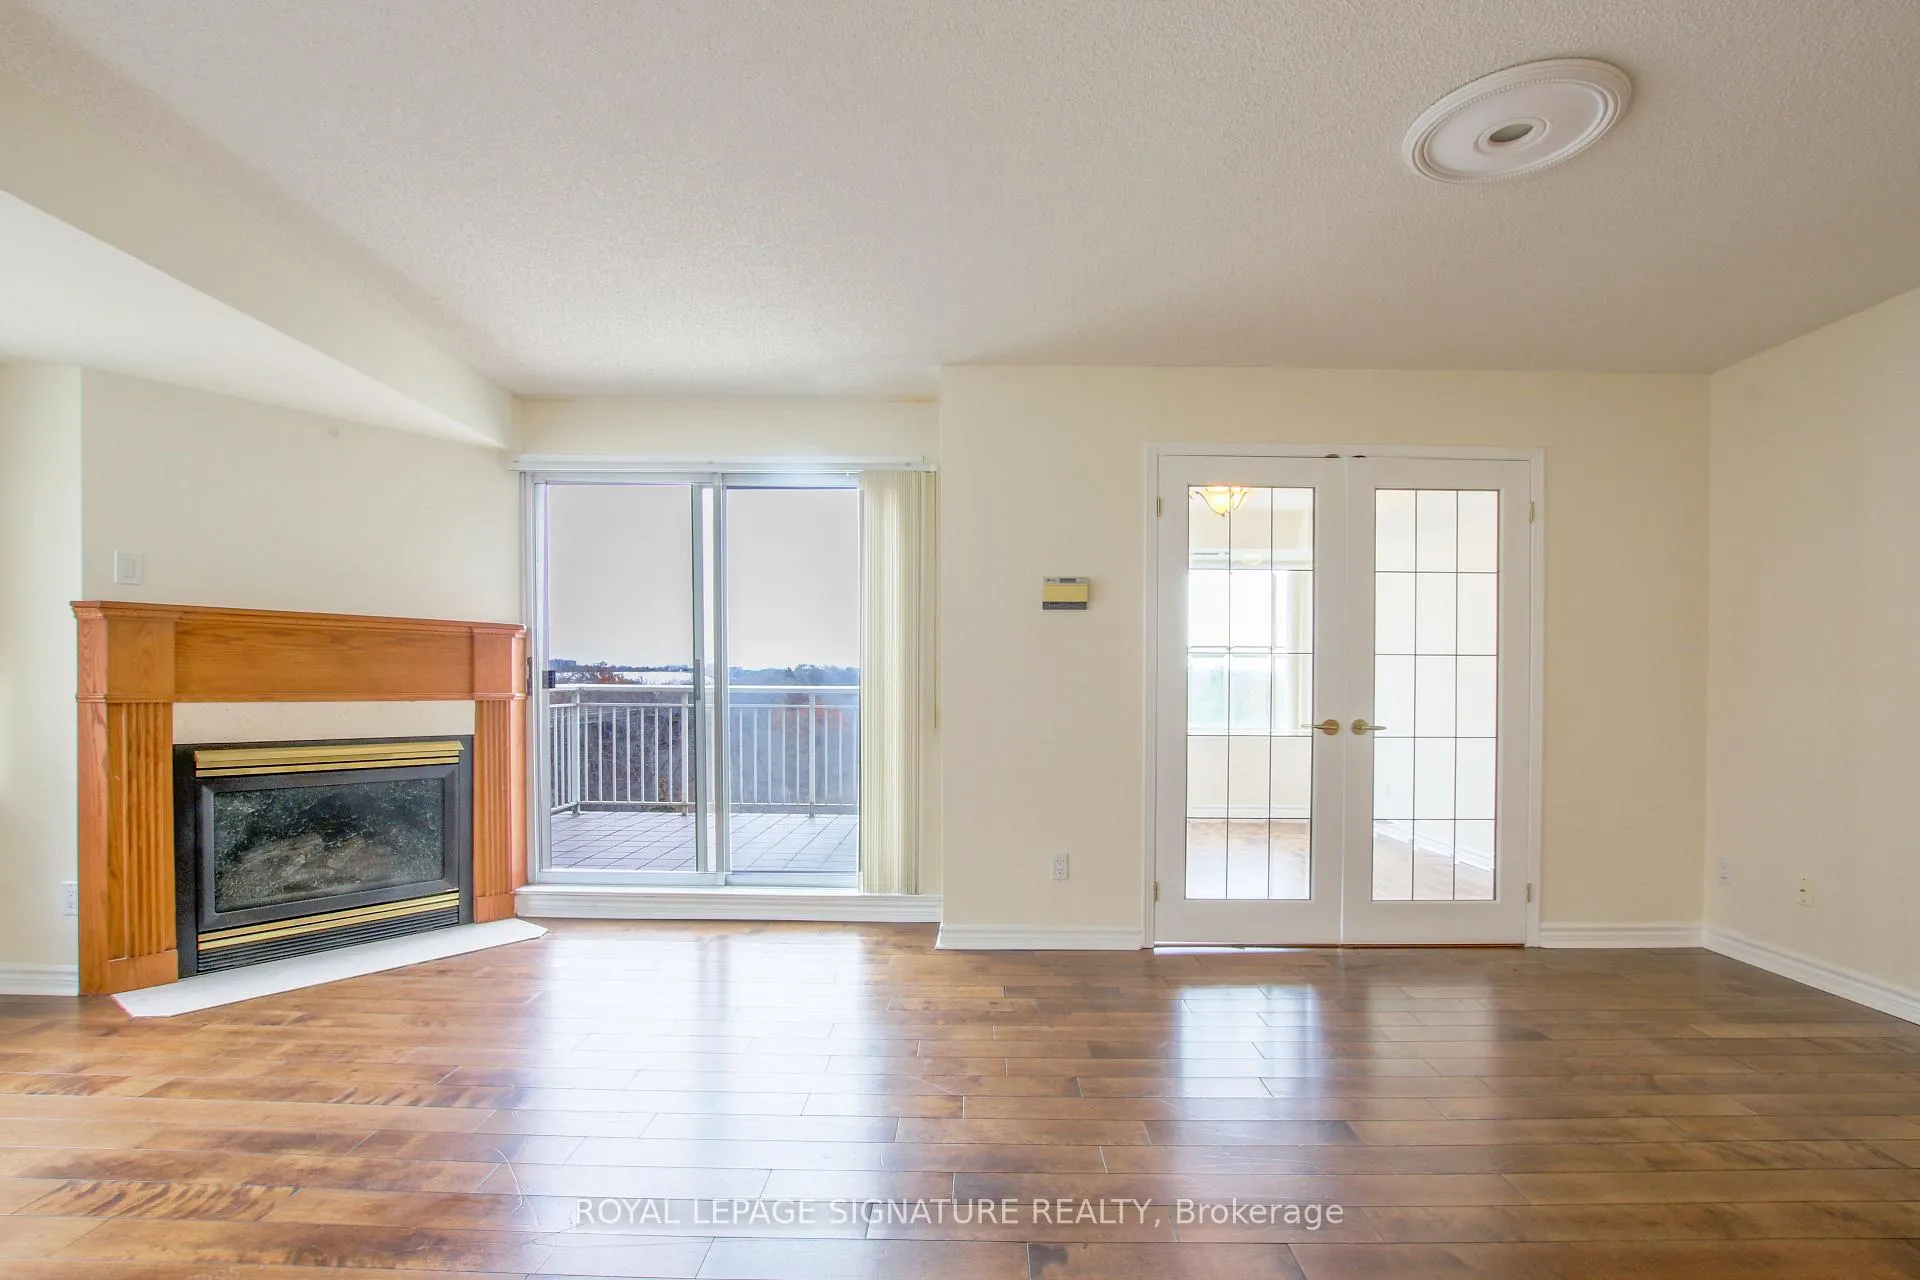
- Fireplace
- Central air
The homeCondo Apartment, Apartment, Age 16–30 years
- Type: Condo Apartment
- Style: Apartment
- Age: 16–30 years
- Living space: 1,400–1,599 sq ft
- Basement: None
- Exposure: North East
- View: Panoramic, pond, trees/woods, garden
InsideFireplace Yes, natural gas, living room, Hardwood, Ceramic, Ensuite, main level
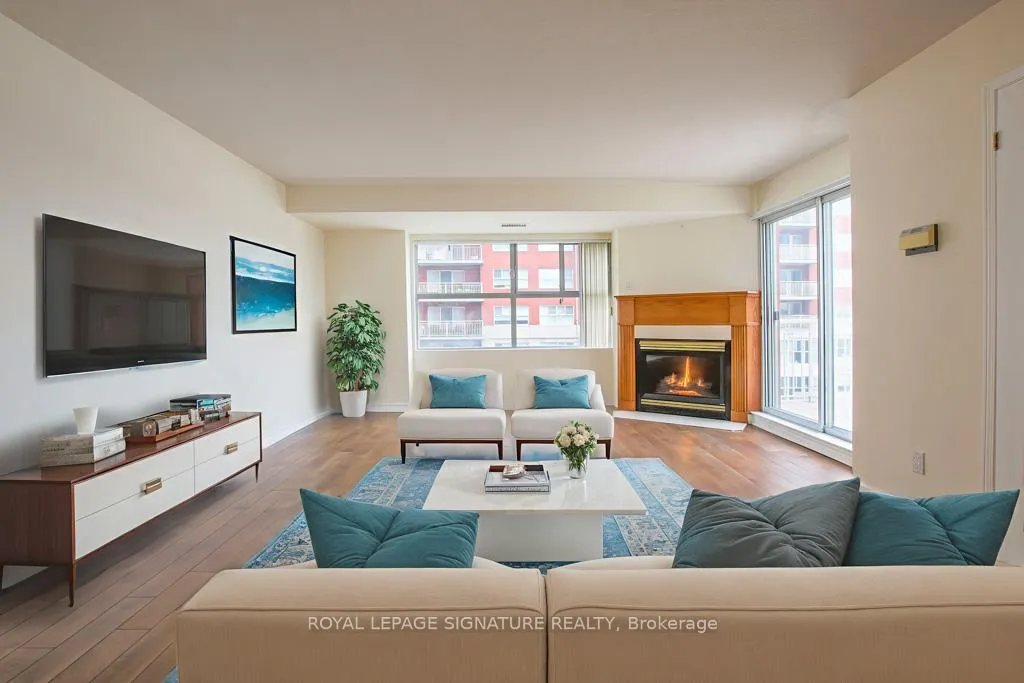
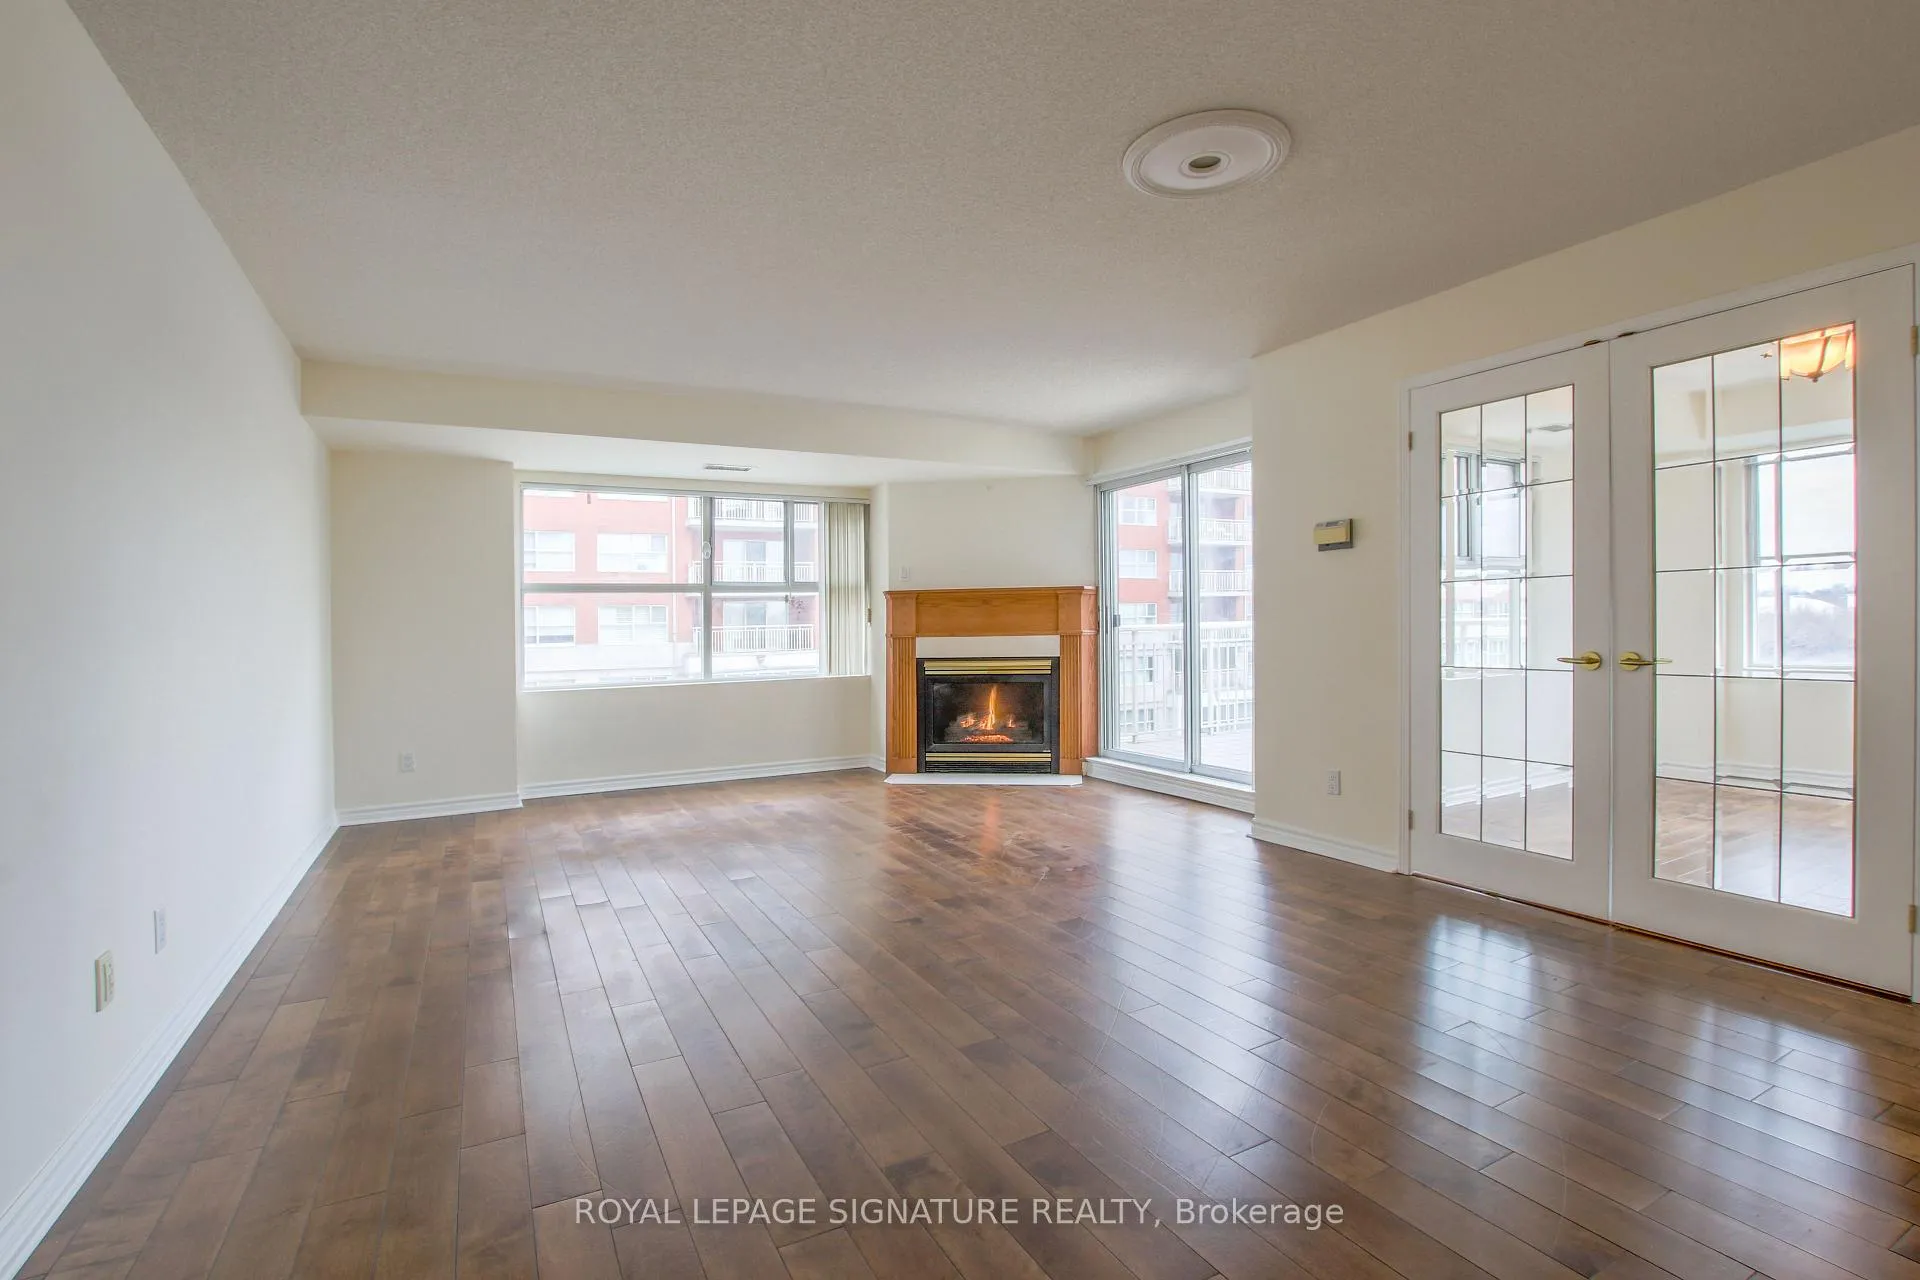
- Fireplace: Yes, natural gas, living room
- Flooring: Hardwood, Ceramic
- Laundry: Ensuite, main level
- Features: Carpet free, auto garage door remote
- Security: Alarm system, carbon monoxide detectors, concierge/security, security system, smoke detector
- Elevator: Yes
- Rooms above ground: 8
- Bedrooms: 2
- Bathrooms: 2
- Kitchens: 1
- Family room: Yes
OutsideBrick, concrete, Open, Landscape lighting, controlled entry, lighting, private pond, porch
- Exterior: Brick, concrete
- Balcony: Open
- Features: Landscape lighting, controlled entry, lighting, private pond, porch
- Accessibility: Accessible public transit nearby, hallway width 42 inches or more, multiple entrances, neighbourhood with curb ramps, ramped entrance, ramps, remote devices, roll-in shower, shower stall
Parking and locker1 Parking, Built-in, Parking type Owned
- Spaces: 1 Parking
- Garage: Built-in
- Parking type: Owned
- Driveway: Reserved/assigned, underground
- Spot: 301
- Locker: Owned
- Locker unit: 58
- Locker level: C
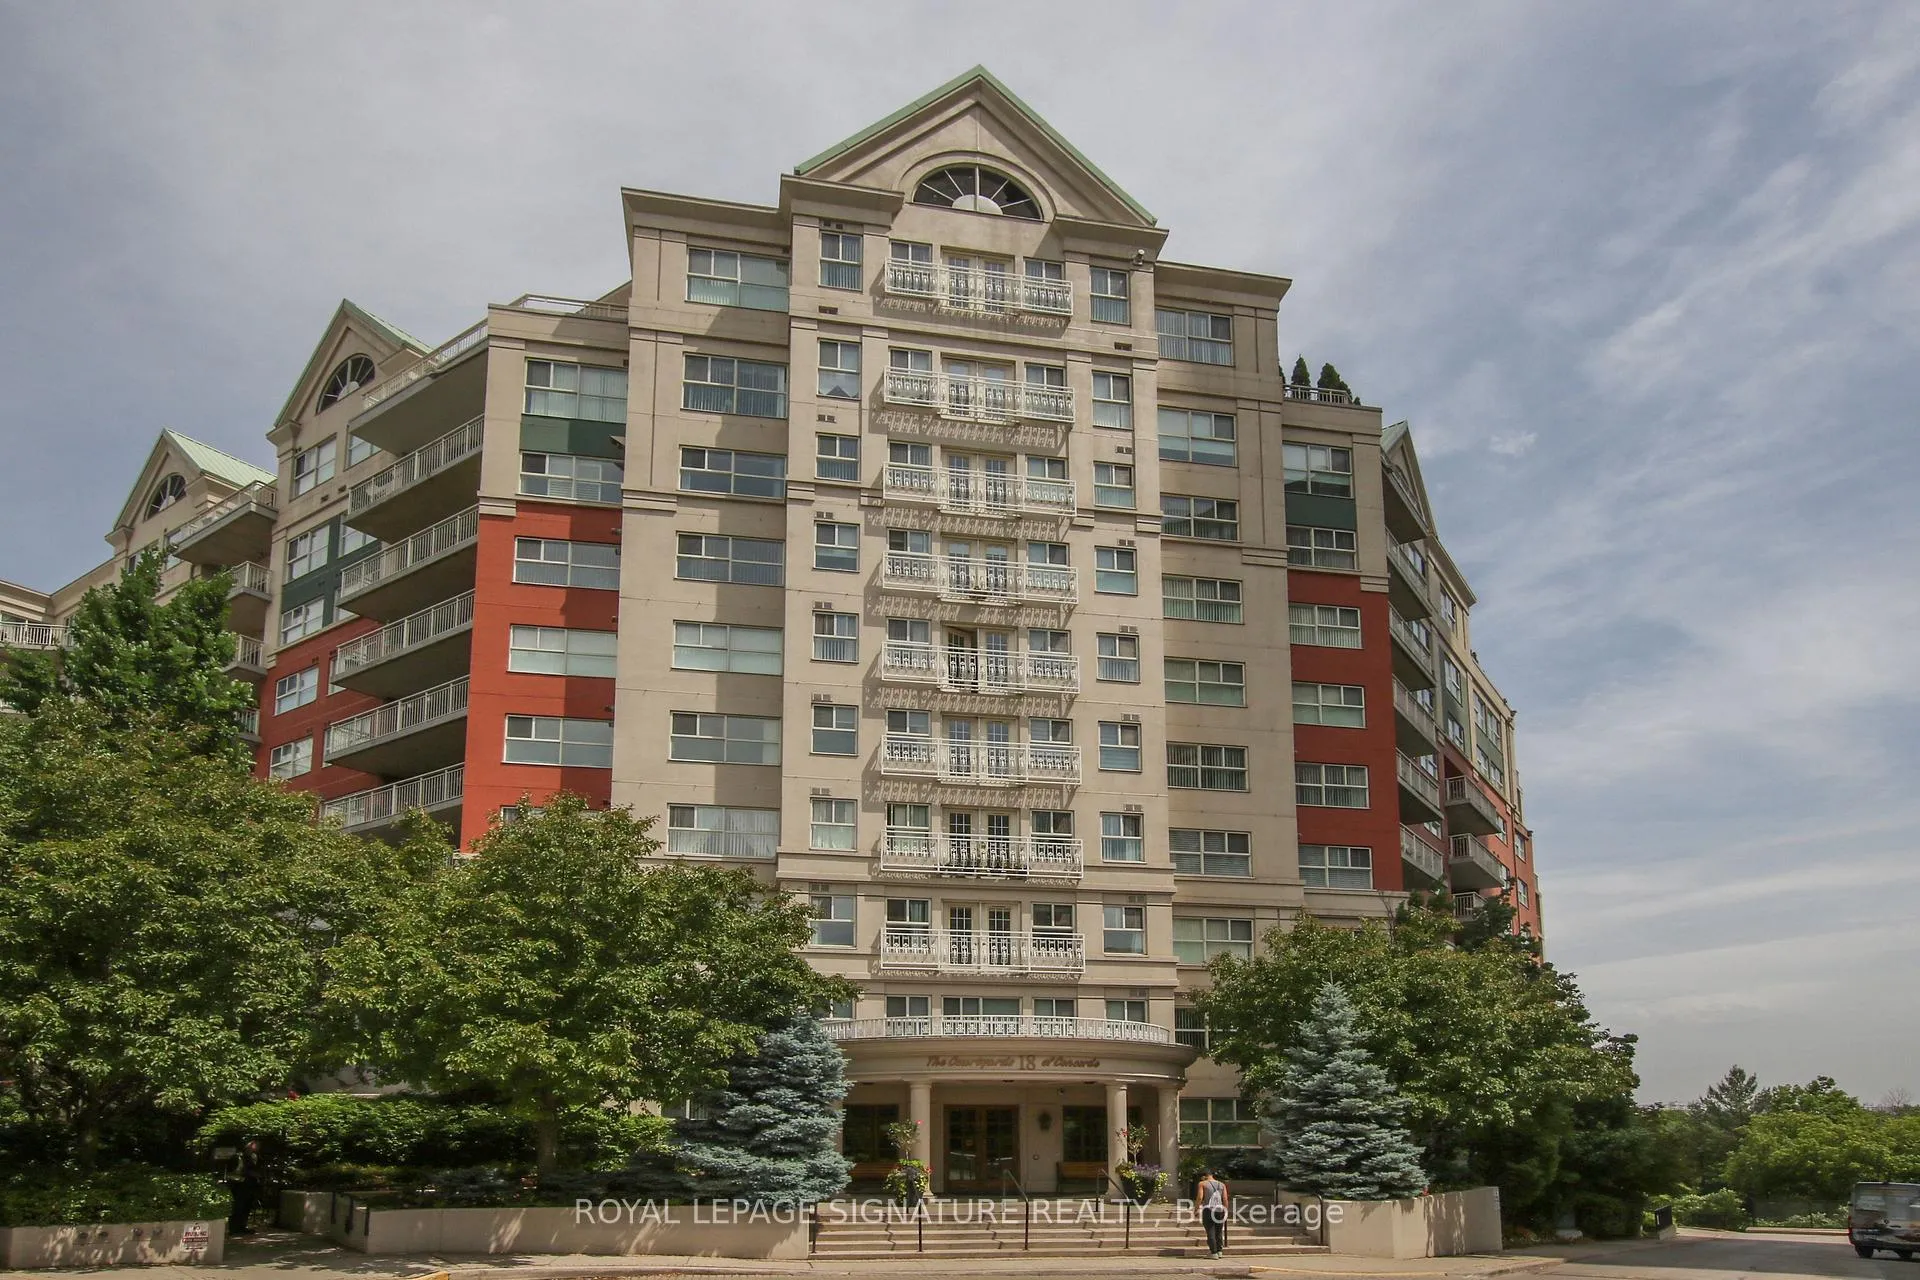
BuildingCourtyards of concorde, Storeys 10, Units 252
- Name: Courtyards of concorde
- Storeys: 10
- Units: 252
- Registered: 1995
- Condo corporation: 2388
- Pets: Allowed
Heating, water and powerHeat pump, gas, Central air
- Heating: Heat pump, gas
- Cooling: Central air
Costs and taxesTaxes $4,065 a year, Condo fee $1,574 a month, Heat included, cac included, common elements included, water included, parking included
- Taxes, 2025: $4,065 a year
- Condo fee: $1,574 a month
- Fee includes: Heat included, cac included, common elements included, water included, parking included
- HST: HST included in the price
Included in the sale2 lockers, parking, fireplace,
- Included: 2 lockers, parking, fireplace,
NearbyCul de sac/dead end, fenced yard, public transit, ravine
- Close to: Cul de sac/dead end, fenced yard, public transit, ravine
Listing detailsC12582154, Sold, Nov 27, 2025
- MLS® number: C12582154
- Status: Sold
- Listed on: Nov 27, 2025
- Days on market: 91
- Updated: Feb 26, 2026
- Possession: 2025-12-19 / Flexible
- Occupied by: Vacant
- Listing brokerage: ROYAL LEPAGE SIGNATURE REALTY
About this home
Unit 402, 18 Concorde Place, North York (Banbury-Don Mills), ON M3C 3T9
1529 sq.ft. in a luxury Toronto low-rise. Fabulous corner unit overlooking the ravine offers varied, almost panoramic views. From your balcony, look below at its award winning courtyard replete with a koi pond and towering cedars. Look across to the tennis court in its valley-like setting and occasionally see a hawk perched on a fence pole. Enjoy the summer lushness of the forest, and the snow covered brush in winter. View buildings and trains off in the distance. Sun yourself, look at the moon, and then choose to go for a walk or bike ride along the Don trail or, just go back in to your cozy fireplace. The building is pet friendly, quiet, safe, well managed, an architectural feat - conveniently close to public transportation. There is easy access to the DVP/401, shopping, dining, strolling and entertainment at the Shops of Don Mills. The Aga Khan museum, Japanese Cultural Centre, libraries, hospitals, schools, places of worship are all nearby. Building amenities include a swimming pool, hot tub, billiards room, party room, library, gym, roof-top patio, workshop, car wash - all accessible into the late evening. This is a wonderful, spacious, condo with warm ambience, maybe because of the hardwood floors. Classic French doors with bevelled glass separate the living and dining rooms. The kitchen has more than ample wood cabinetry, a pantry and adjoining breakfast area or den. Appliances are useable but original - no fridge. The primary bedroom has 2 double closets, an ensuite with a walk-in shower. Storage abounds throughout. Freshly painted. Bring your personal touch. Fireplace perfect and cleaned. You will have control of your heating and air conditioning. Individual hydro metering allows you pay for only what you use. Smoke alarms, heat alarms, security alarms are all linked to the security desk. Security and concierge is on-hand 24 hours. Very easy to view.
Ask about this home
A HOMEH agent will answer your questions about this home.
Know more about Courtyards of Concorde Condos
Condo building · 18 Concorde Place
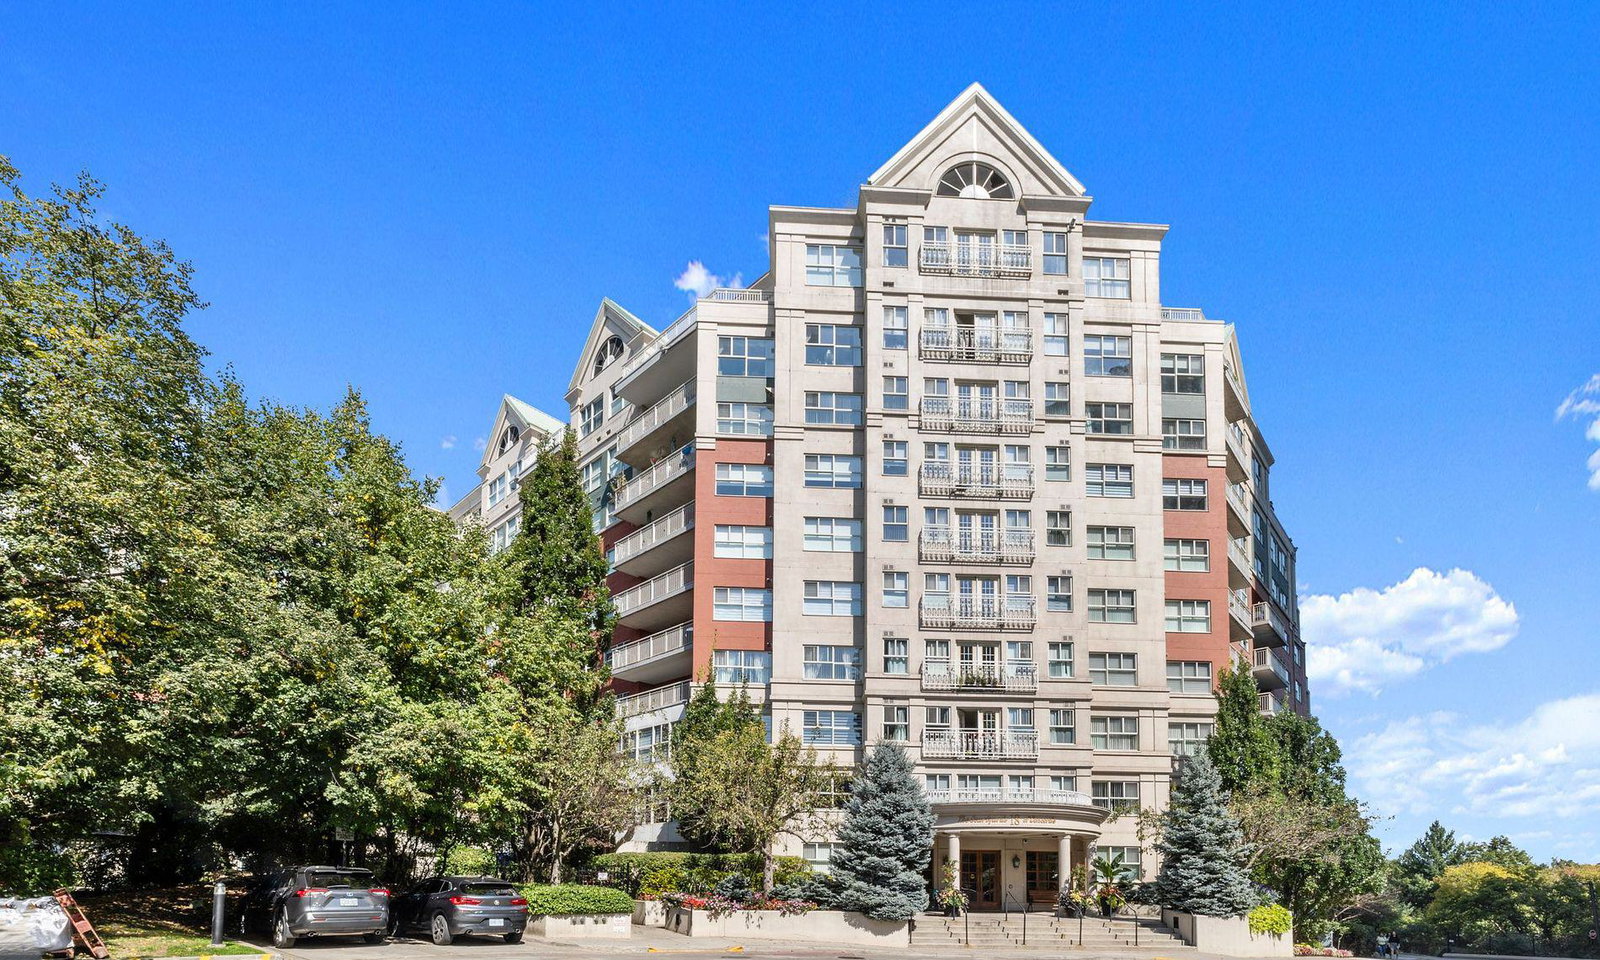
Courtyards of Concorde Condos is a 10-storey condo with 252 suites, built in 1995 by Concorde Square Limited. Right now 2 for sale are on the market here.
- 10storeys
- 252suites
- $500/sq ft
- 1995built
No similar units for sale in Courtyards of Concorde Condos right now.
Around this home
Daily convenience, out of 100, from the distances below
Schools nearby
School rating, out of 10.
Helpful calculators
Your HOMEH agent

"I would see it this week."