

Unit 206, 1730 Eglinton Avenue E
Unit 206, 1730 Eglinton Avenue E
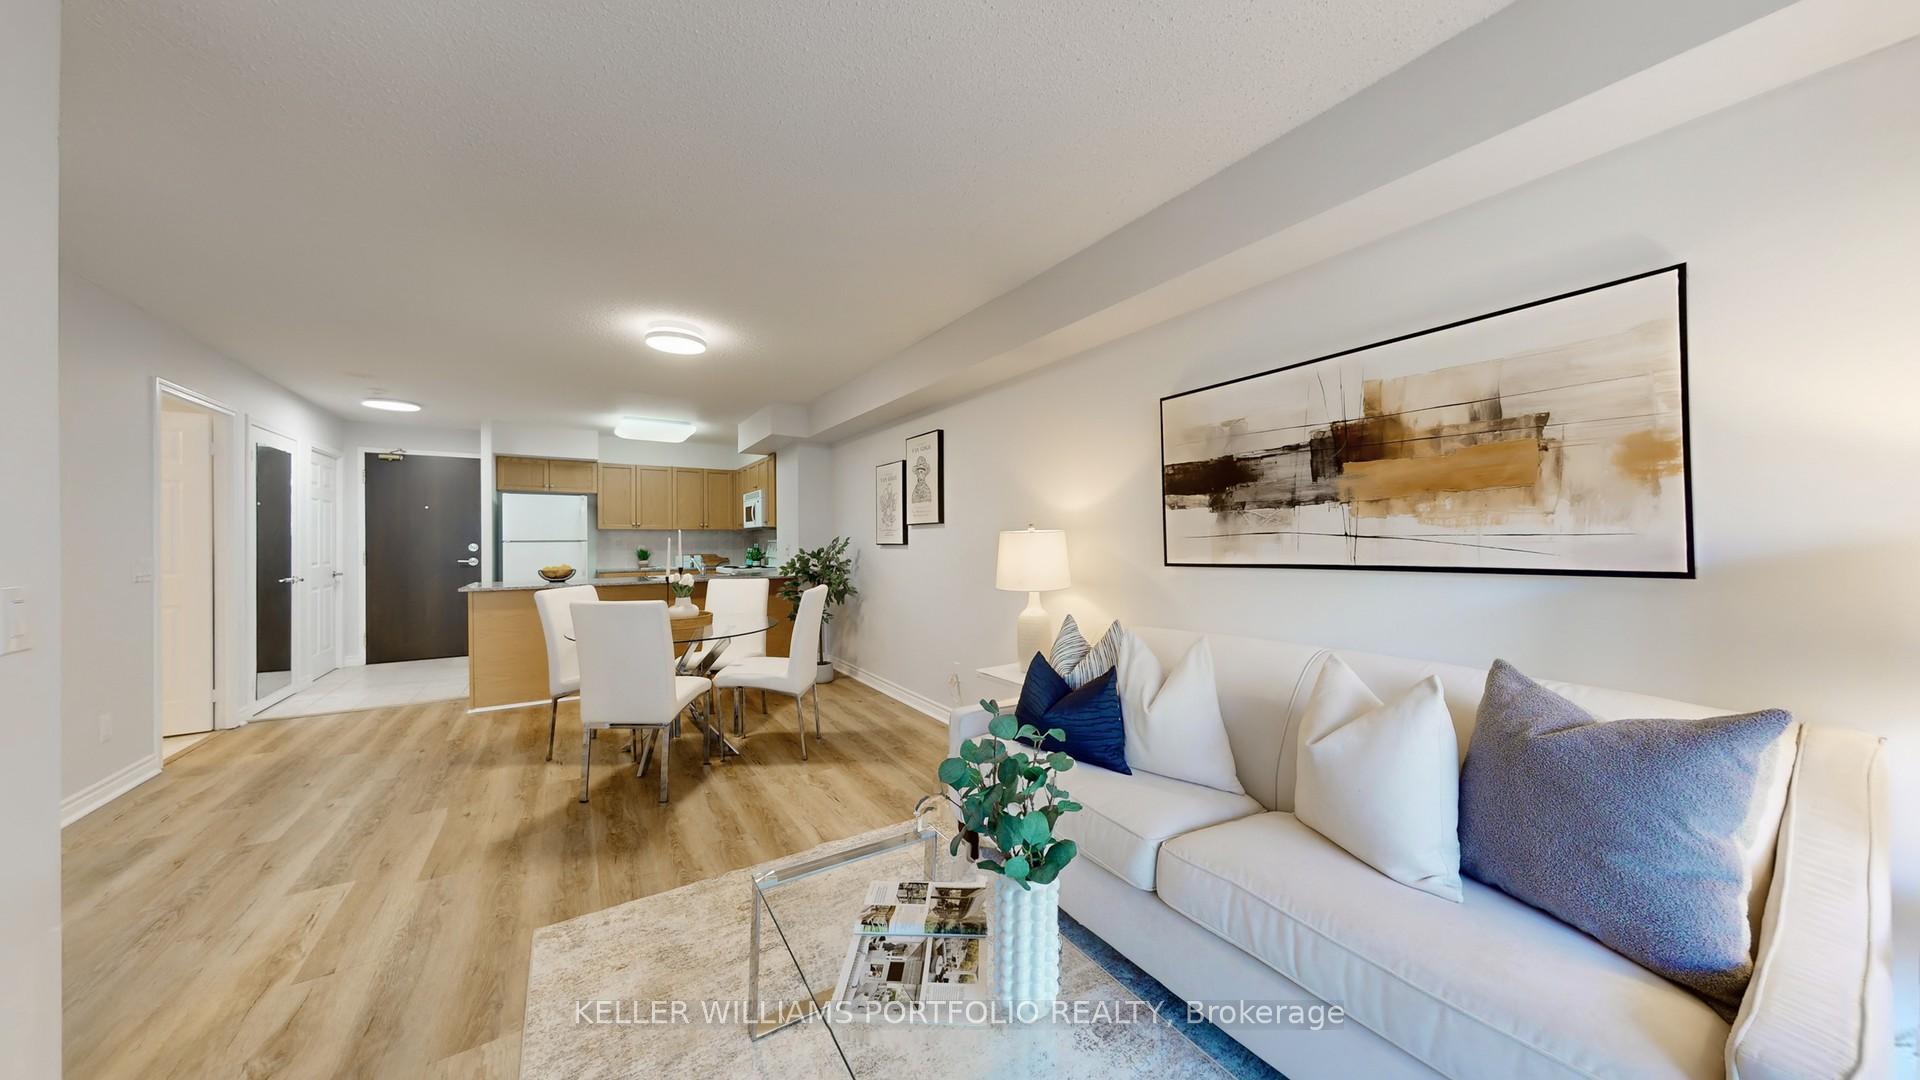 See all 33 photos
Property history
- $488,888ExpiredList: 2025-10-07|End: 2025-12-25|79 daysC12449273
- $509,900TerminatedList: 2025-09-25|End: 2025-10-07|12 daysC12433198
- $2,300ExpiredList: 2025-06-09|End: 2025-09-09|92 daysC12207635
Facts and features
- ExposureNorth
- LaundryIn-suite
- LockerOwned
- BalconyOpen
- Central air
- Gym
- Outdoor pool
- Party room/meeting room
The homeCondo Apartment, Apartment, Age 16–30 years
- Type: Condo Apartment
- Style: Apartment
- Age: 16–30 years
- Living space: 600–699 sq ft
- Basement: None
- Exposure: North
- View: Trees/woods
InsideCeramic, Vinyl, In-suite laundry, Storage, carpet free, auto garage door remote, steam room
- Flooring: Ceramic, Vinyl
- Laundry: In-suite laundry
- Features: Storage, carpet free, auto garage door remote, steam room
- Security: Concierge/security
- Rooms above ground: 4
- Bedrooms: 1
- Bathrooms: 1
- Kitchens: 1
OutsideBrick front, concrete, Concrete, Open
- Exterior: Brick front, concrete
- Foundation: Concrete
- Balcony: Open
- Features: Controlled entry, landscaped, lighting, recreational area, security gate
Parking and locker1 Parking, Underground, Parking type Owned
- Spaces: 1 Parking
- Garage: Underground
- Parking type: Owned
- Spot: 03
- Locker: Owned
- Locker unit: La
- Locker number: 067
- Locker level: P1
BuildingOasis - Soleil Condos, Storeys 8, Units 110
- Name: Oasis - Soleil Condos
- Storeys: 8
- Units: 110
- Registered: 2005
- Condo corporation: 1678
- Amenities: Bike storage, community bbq, gym, outdoor pool, party room/meeting room, tennis court
- Pets: Allowed
Heating, water and powerForced air, other, Central air
- Heating: Forced air, other
- Cooling: Central air
Costs and taxesTaxes $1,595 a year, Condo fee $724 a month, Heat included, hydro included, water included, common elements included, parking included
- Taxes, 2024: $1,595 a year
- Condo fee: $724 a month
- Fee includes: Heat included, hydro included, water included, common elements included, parking included
- HST: HST included in the price
- Rental items: None
Included in the saleNot included None
- Not included: None
NearbyCul de sac/dead end, library, park, ravine, school, wooded/treed
- Close to: Cul de sac/dead end, library, park, ravine, school, wooded/treed
Listing detailsC12449273, Expired, Oct 7, 2025
- MLS® number: C12449273
- Status: Expired
- Listed on: Oct 7, 2025
- Days on market: 79
- Updated: Dec 25, 2025
- Possession: 30-59 days
- Occupied by: Tenant
- Listing brokerage: KELLER WILLIAMS PORTFOLIO REALTY
About this home
Unit 206, 1730 Eglinton Avenue E, North York (Victoria Village), ON M4A 2X9
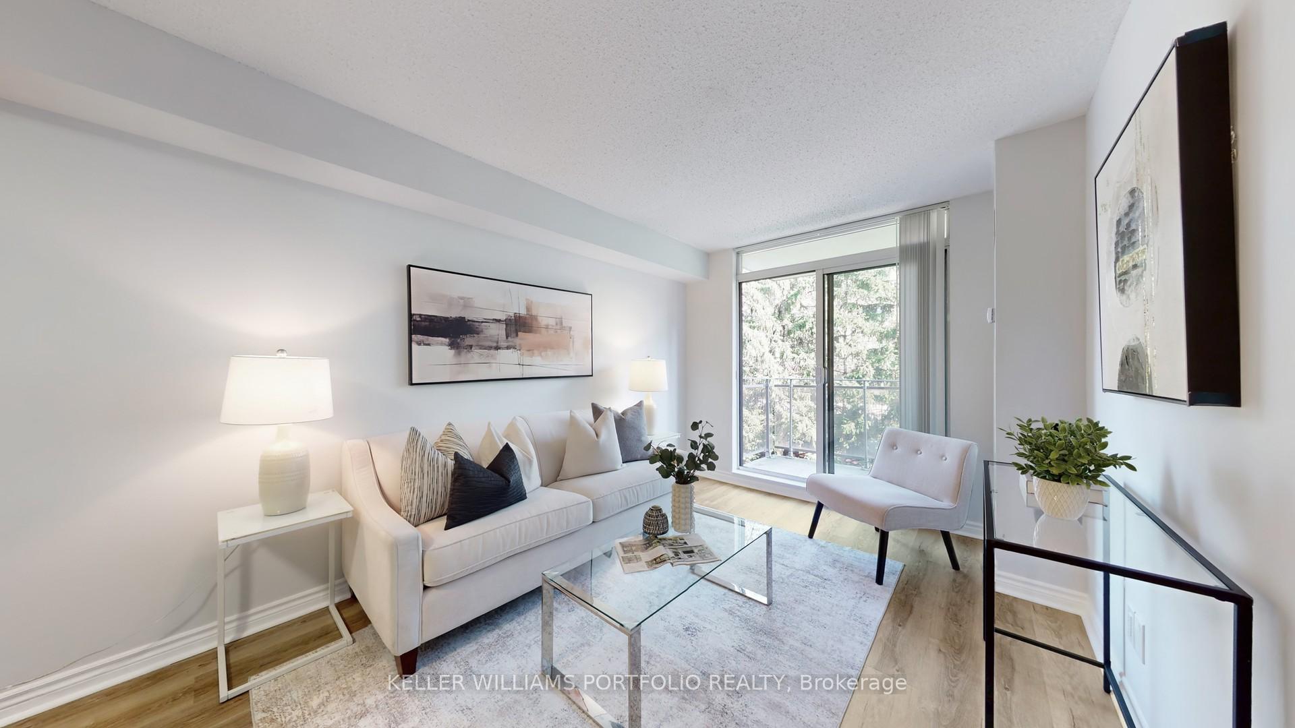
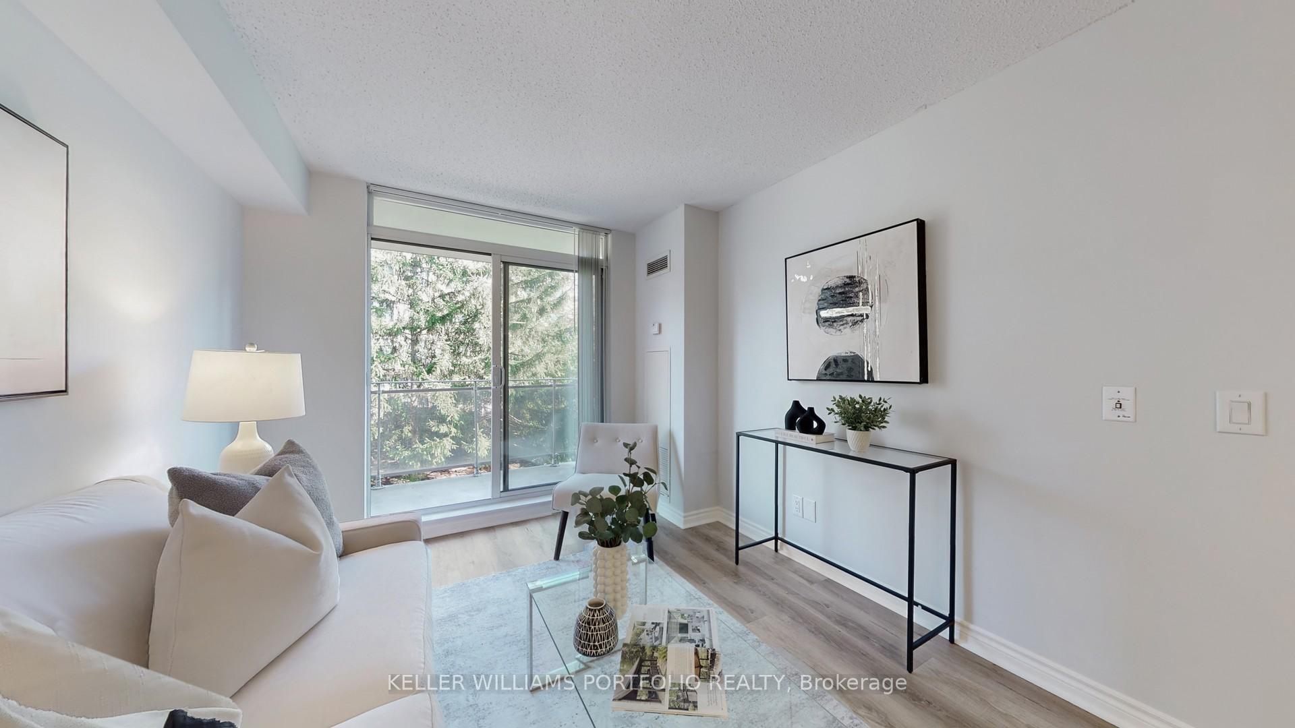
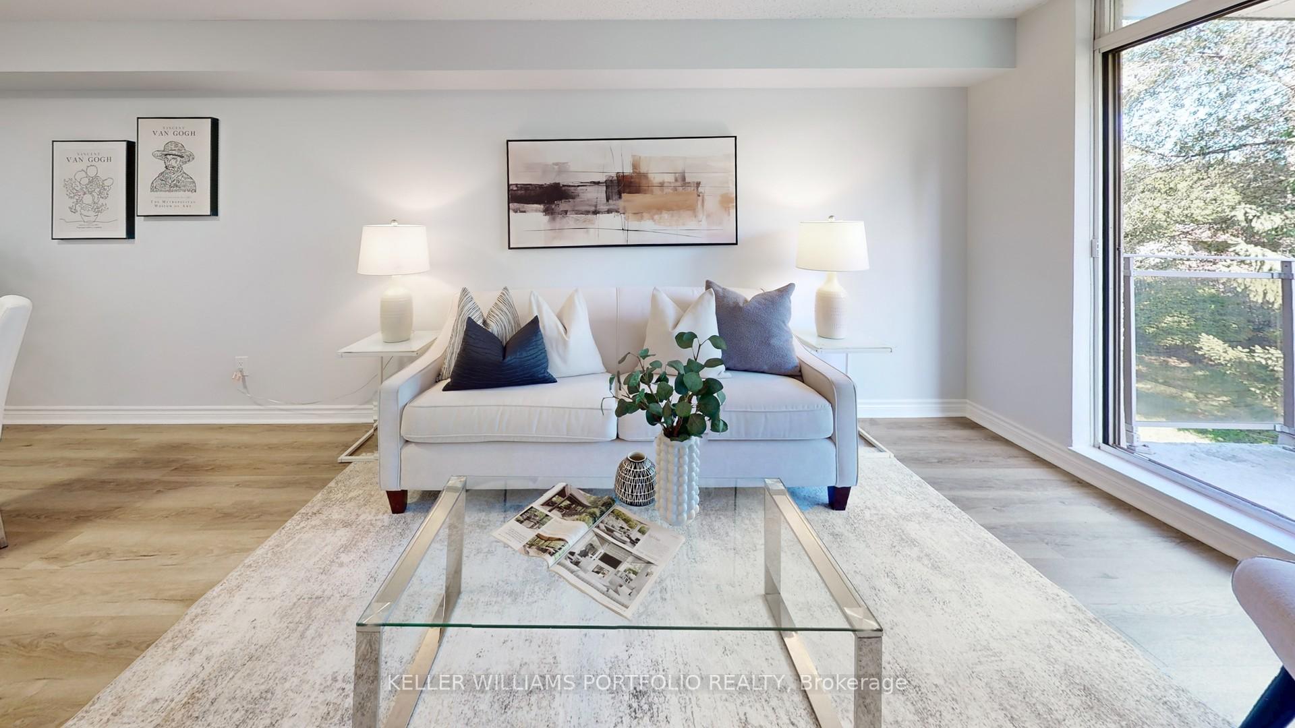
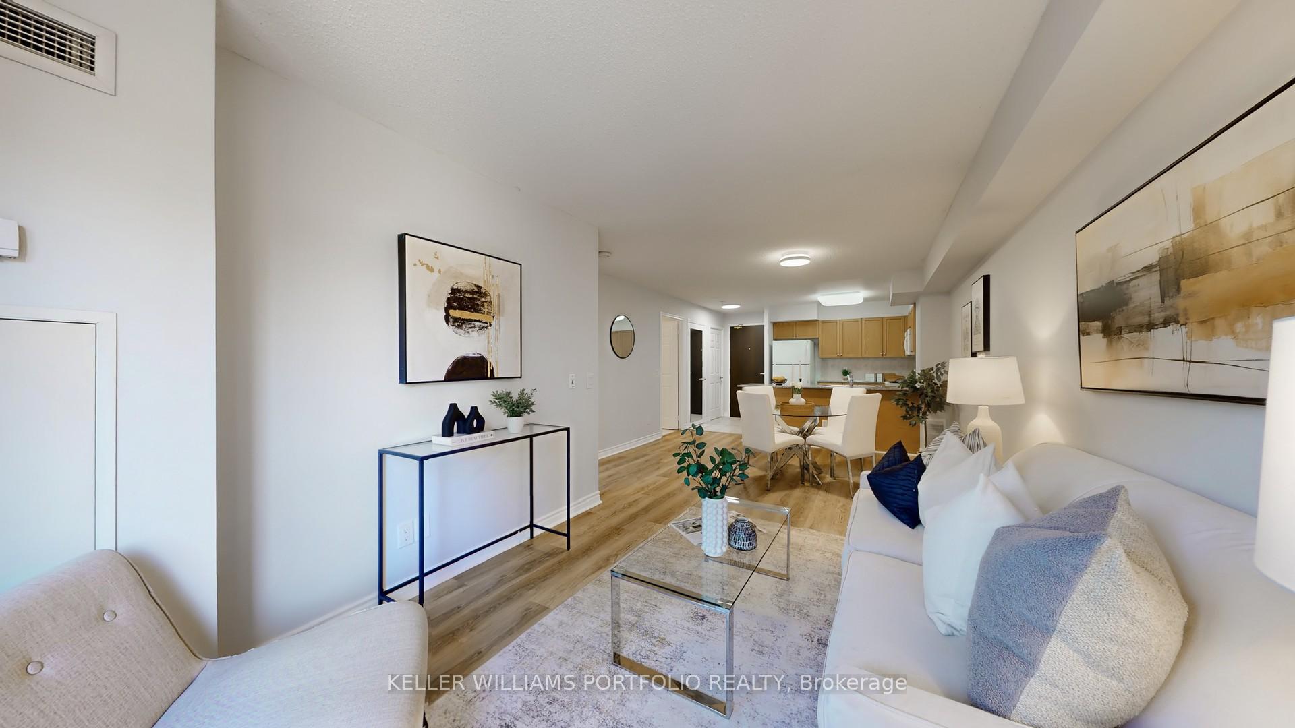
Welcome to this beautifully renovated 1-bedroom, 1-bathroom condo at 1730 Eglinton Avenue East, located in the sought-after Oasis Soleil community. This spacious, light-filled suite offers style, comfort, and unbeatable convenience with its modern open-concept layout, new custom closets & upgraded finishes (2025), and a kitchen featuring granite countertops and a breakfast bar. Enjoy a private balcony with open views, full-size appliances including in-suite washer/dryer, and individually controlled heating & air conditioning.This peaceful, pet-friendly building is set in the safe and welcoming Victoria Village neighbourhood, offering both comfort and community. Everyday needs are just steps away, with a convenience store, dentist, pharmacy, and hair & nail salon located in the first building of this complex. Concierge security, on-site gym, spa, steam room, outdoor swimming pool, tennis court, outdoor BBQ area, guest suites, and ample visitor parking. Conveniently close to the DVP, TTC transit lines, and the Sloane stop for the upcoming Eglinton LRT. Steps from schools, parks, and scenic walking and hiking along the East Don and Moccasin Trails. Shop at Eglinton Square Mall and Eglinton Town Centre, with diverse grocery stores including Metro, Adonis, No Frills, Superstore, Walmart, and A1 Premium. A wide range of restaurants are also nearby, with dining options including Thai, Middle Eastern, Indian, and Greek cuisine. Easy access to downtown and surrounding green spaces.
Ask about this home
A HOMEH agent will answer your questions about this home.
Know more about Oasis - Soleil Condos
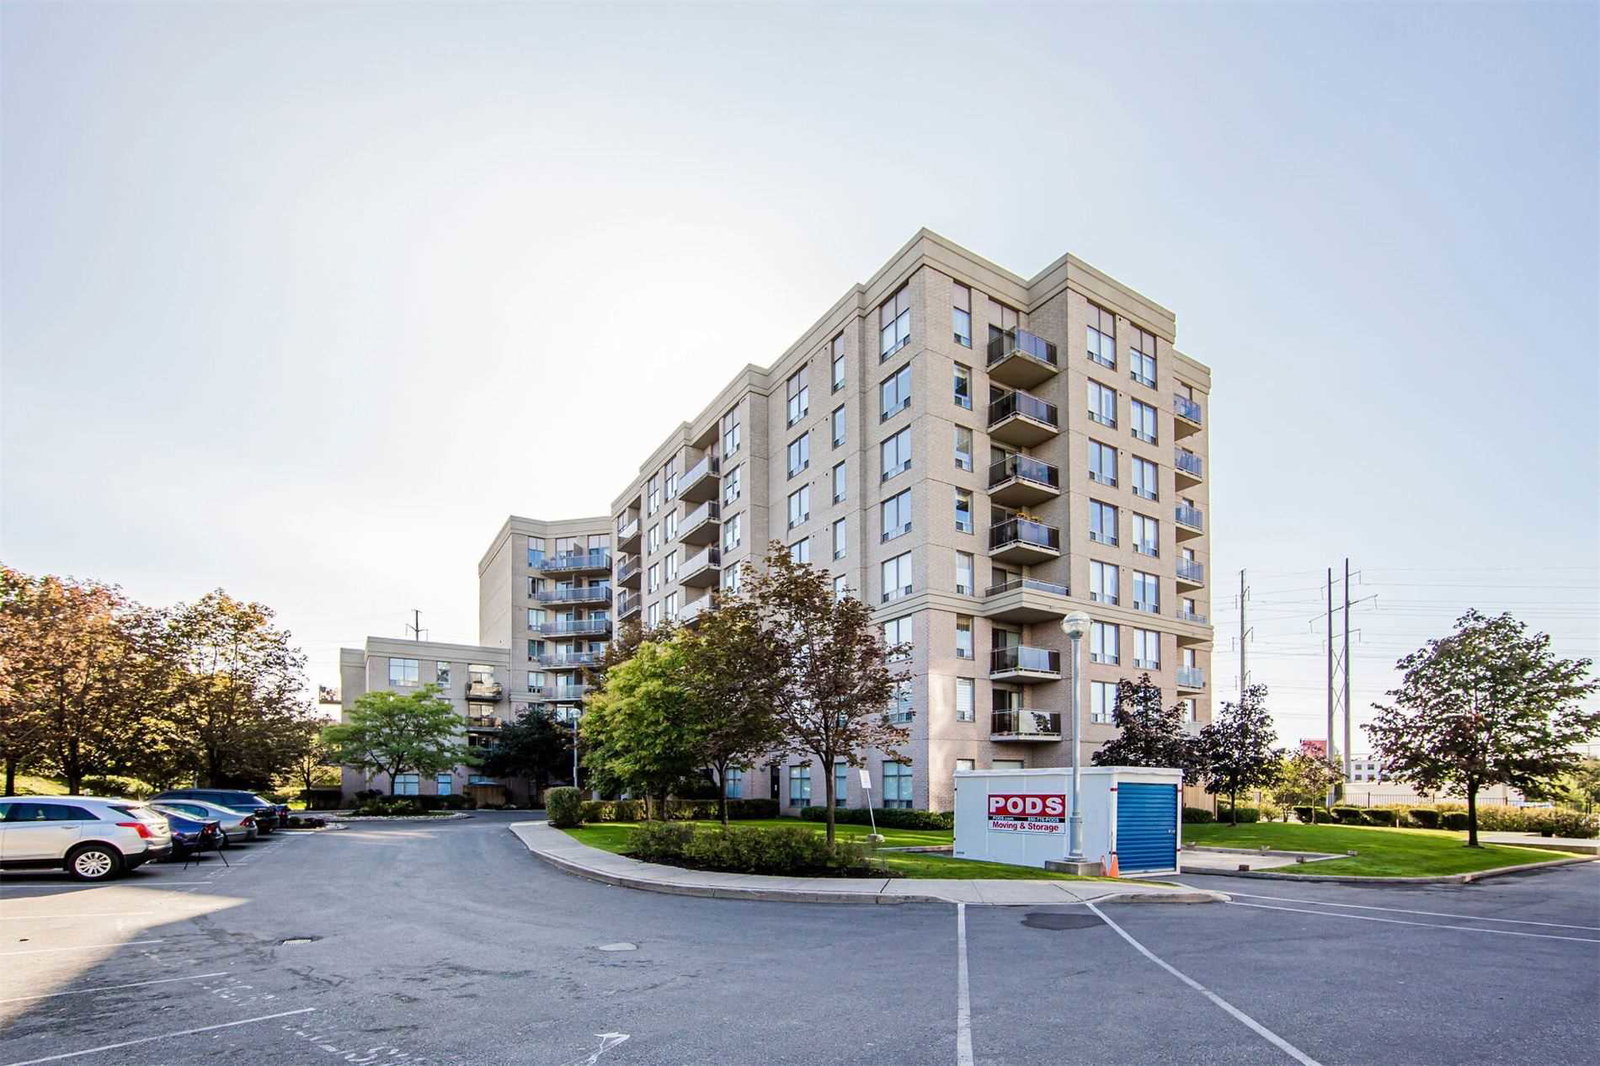
Condo building · 1730 Eglinton Avenue E
Oasis - Soleil Condos is an 8-storey condo with 110 suites, built in 2005 by Evergreen Villa Homes. No units are on the market here right now.
- 8storeys
- 110suites
- $543/sq ft
- 2005built
No similar units for sale in Oasis - Soleil Condos right now.
Around this home
Daily convenience, out of 100, from the distances below
Schools nearby
School rating, out of 10.
Helpful calculators
Your HOMEH agent

"I would see it this week."