

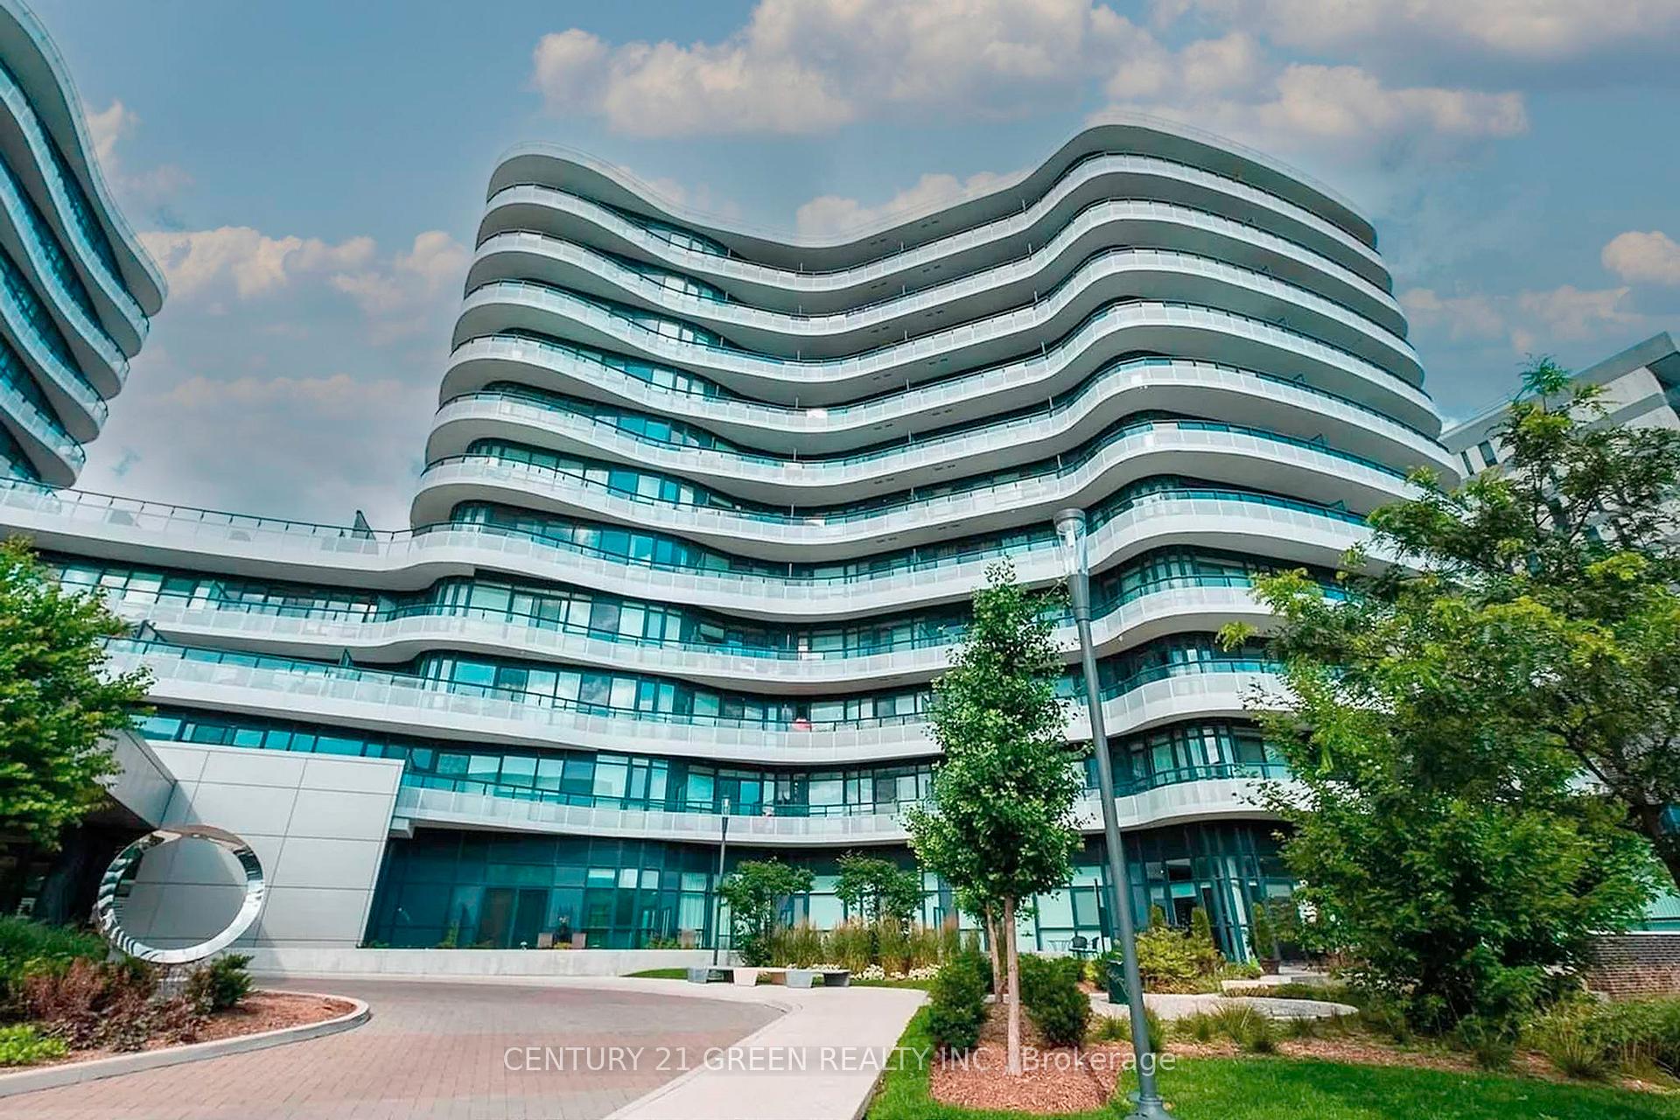
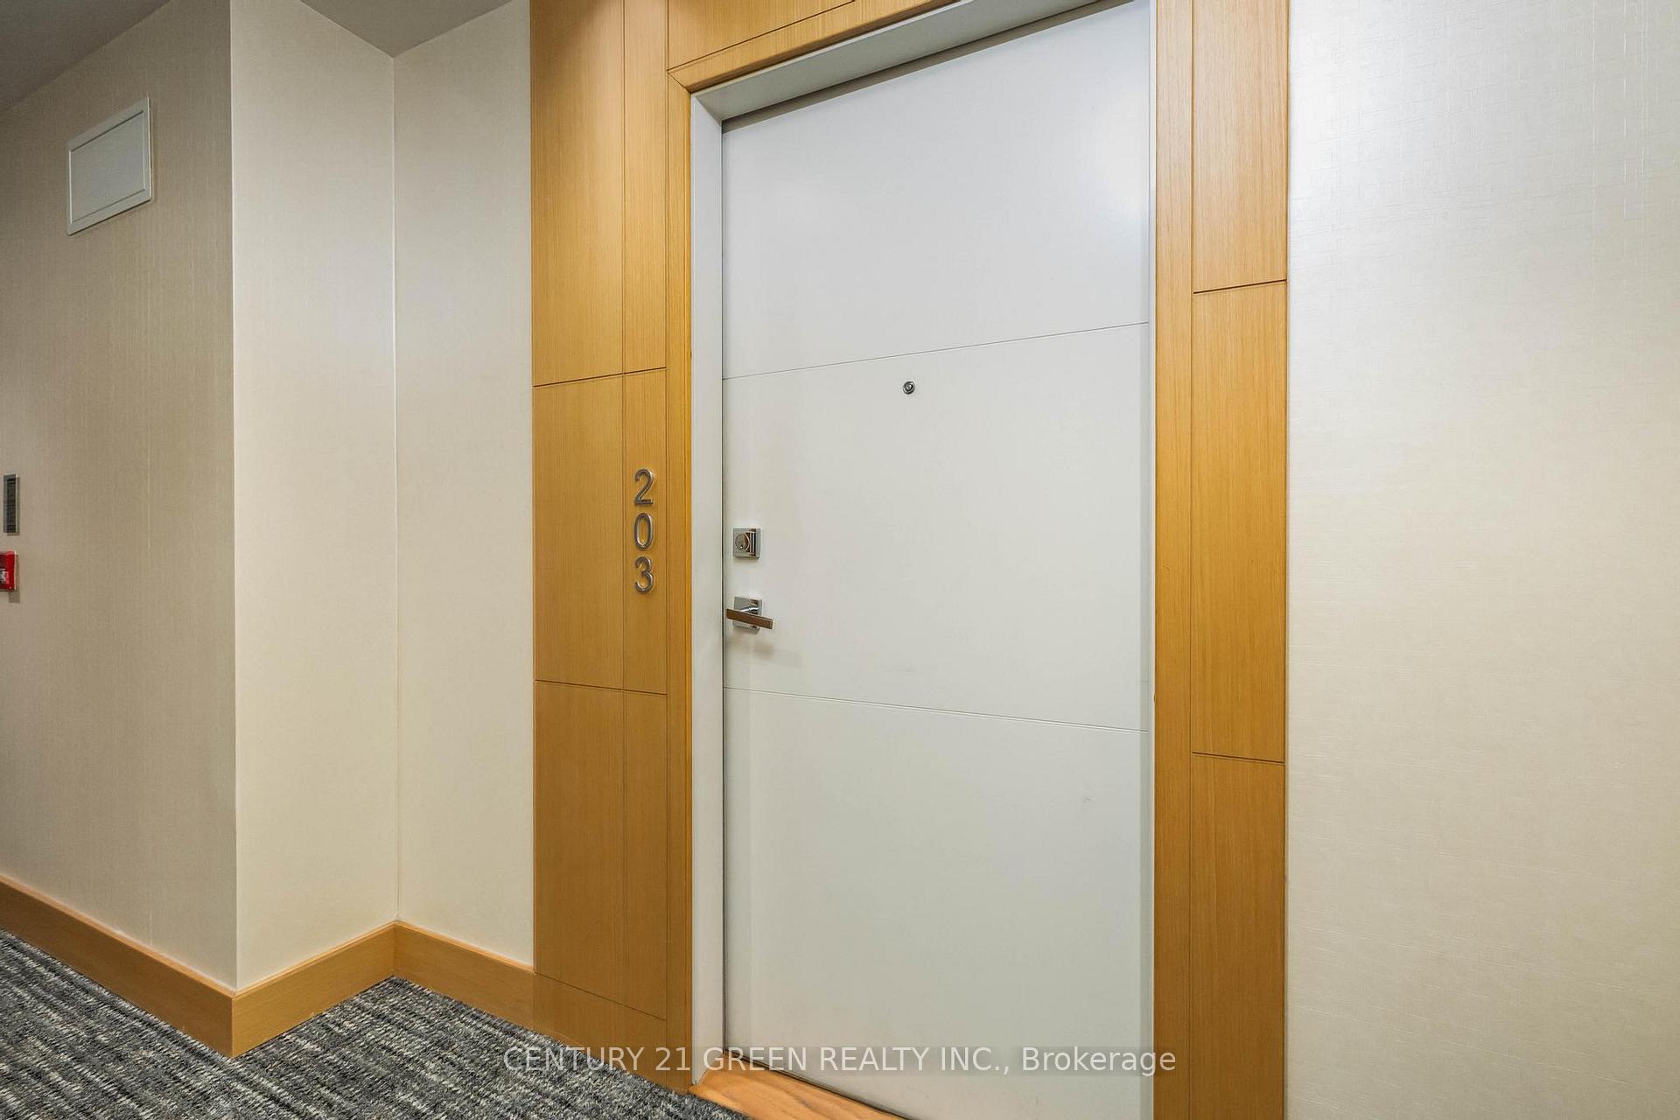
Unit 203, 99 The Donway Way
Unit 203, 99 The Donway Way
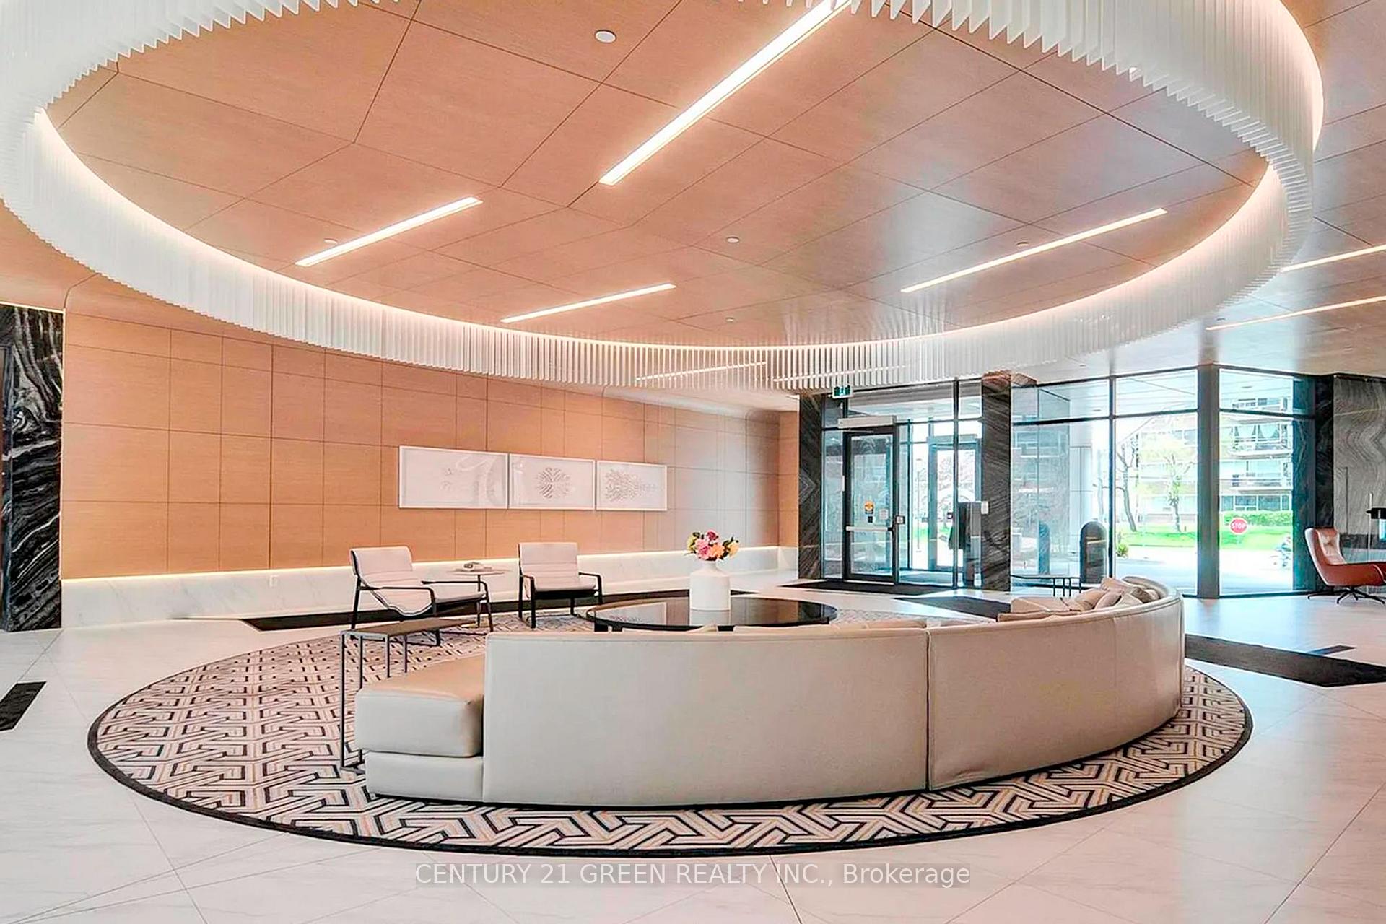
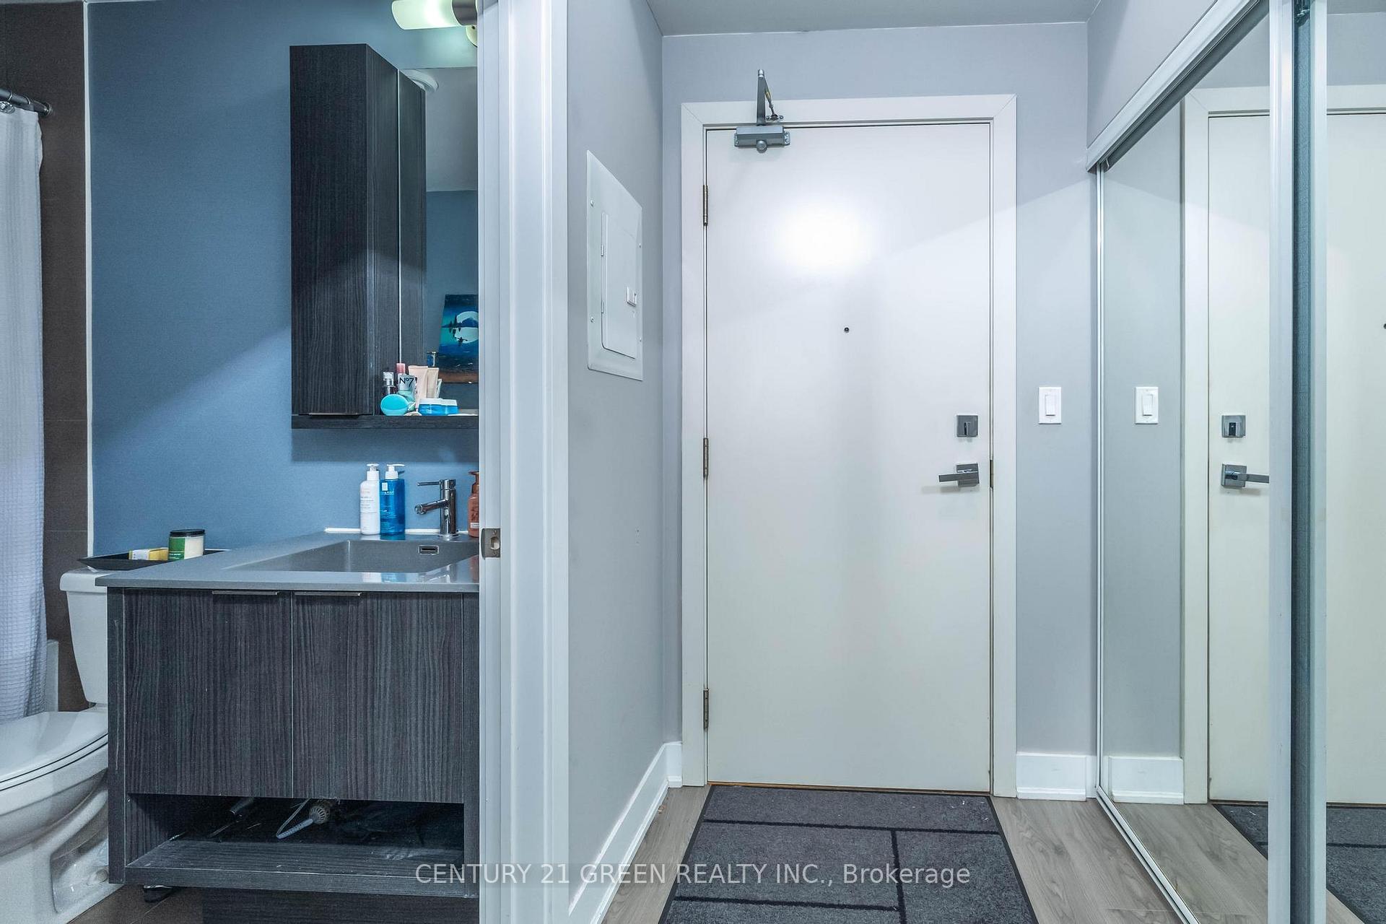
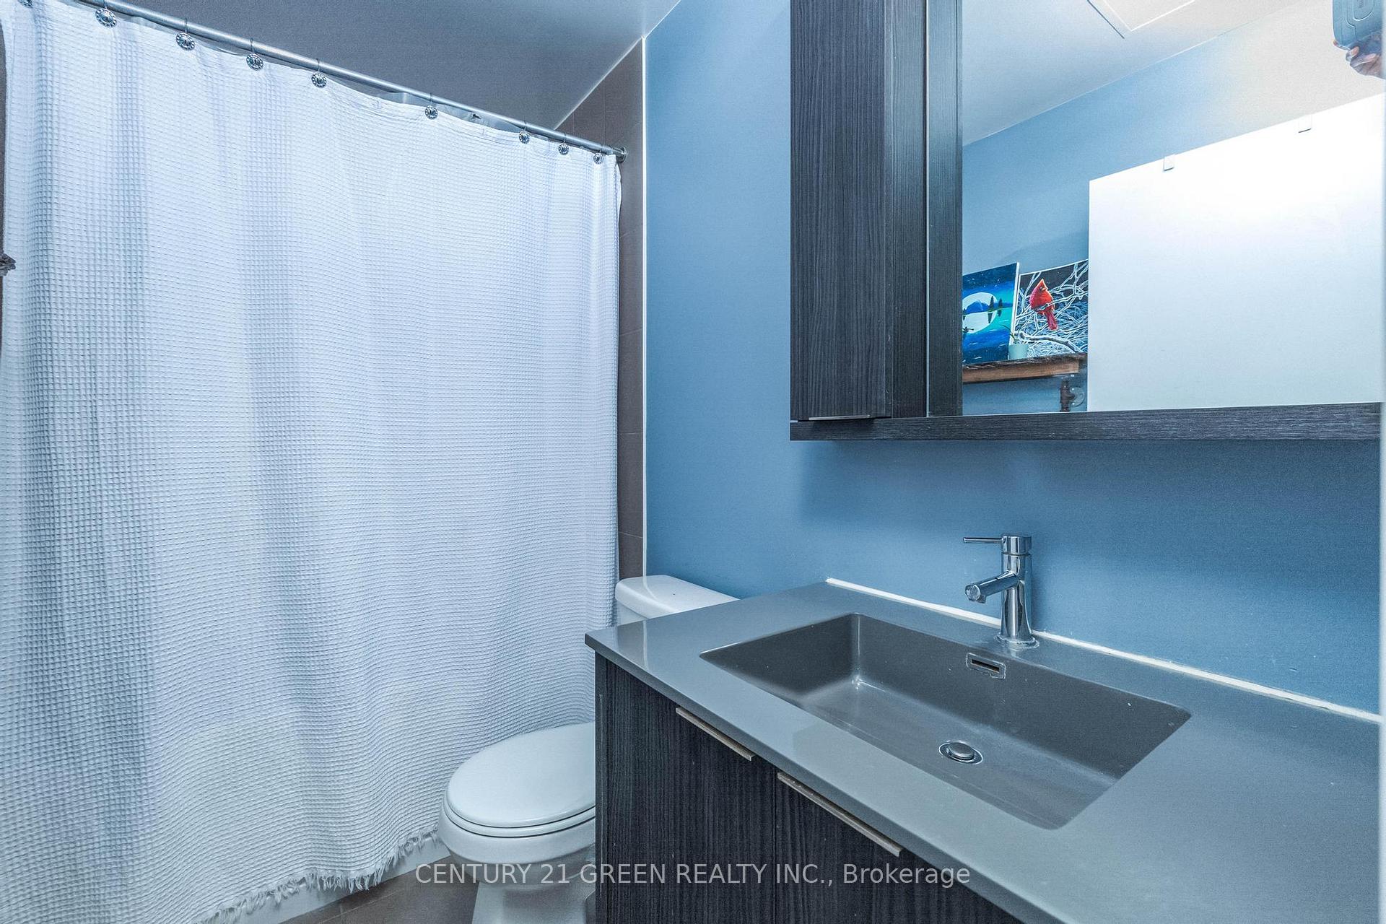 See all 23 photos
Property history
Facts and features
- ExposureSouth east
- LaundryIn-suite
- LockerOwned
- BalconyTerrace
- Central air
The homeCondo Apartment, Apartment, 500–599 sq ft
- Type: Condo Apartment
- Style: Apartment
- Living space: 500–599 sq ft
- Basement: None
- Exposure: South East
- Waterfront: None
InsideIn-suite laundry, main level, Other, Rooms above ground 4
- Laundry: In-suite laundry, main level
- Features: Other
- Rooms above ground: 4
- Bedrooms: 1
- Bathrooms: 1
- Kitchens: 1
OutsideConcrete, metal/steel siding, Terrace
- Exterior: Concrete, metal/steel siding
- Balcony: Terrace
Parking and locker1 Parking, Underground, Parking type Owned
- Spaces: 1 Parking
- Garage: Underground
- Parking type: Owned
- Locker: Owned
- Locker number: 220
- Locker level: Lb
BuildingFlaire Condos, Storeys 11, Units 297
- Name: Flaire Condos
- Storeys: 11
- Units: 297
- Registered: 2017
- Condo corporation: 2620
- Pets: Allowed
Heating, water and powerForced air, gas, Central air
- Heating: Forced air, gas
- Cooling: Central air
Costs and taxesTaxes $2,320 a year, Condo fee $522 a month, Building insurance included, water included, cac included, heat included, parking included, common elements included
- Taxes, 2025: $2,320 a year
- Condo fee: $522 a month
- Fee includes: Building insurance included, water included, cac included, heat included, parking included, common elements included
- HST: HST included in the price
Listing detailsC12505418, Sold, Nov 3, 2025
- MLS® number: C12505418
- Status: Sold
- Listed on: Nov 3, 2025
- Days on market: 57
- Updated: Dec 30, 2025
- Possession: Flexible
- Occupied by: Vacant
- Listing brokerage: CENTURY 21 GREEN REALTY INC.
About this home
Unit 203, 99 The Donway Way, North York (Banbury-Don Mills), ON M3C 0G1
Stylish One-Bedroom Suite at Flaire Condos Shops at Don MillsWelcome to Flaire Condos, where modern living meets unbeatable convenience in the heart of the Shops at Don Mills. This beautifully maintained, vacant and freshly painted one-bedroom suite offers open-concept living with soaring 10-foot ceilings, wide-plank flooring, and floor-to-ceiling 8' sliding doors that lead to a spacious balcony on the quiet side of the building.The designer kitchen features granite countertops, a sleek modern backsplash, upscale built-in appliances, and ample cabinetryideal for both daily use and entertaining. The spacious living area, bright and inviting, offers comfort and functionality. Includes in-suite laundry, one parking space, and one storage locker.Residents enjoy a full suite of amenities: fitness centre, rooftop terrace with BBQs and lounge seating, theatre room, party room, pet spa, concierge & security, and generous visitor parking. Low maintenance fees and property taxes offer outstanding value.Live steps from restaurants, cafés, grocery stores, LCBO, banks, Shoppers Drug Mart, Don Mills Library, parks, and more. Transit is right at your doorstep, with quick access to subway, DVP/404, 401, and downtown Toronto.An exceptional opportunity for first-time buyers, young professionals, or investors just move in and enjoy.
Ask about this home
A HOMEH agent will answer your questions about this home.
Know more about Flaire Condos
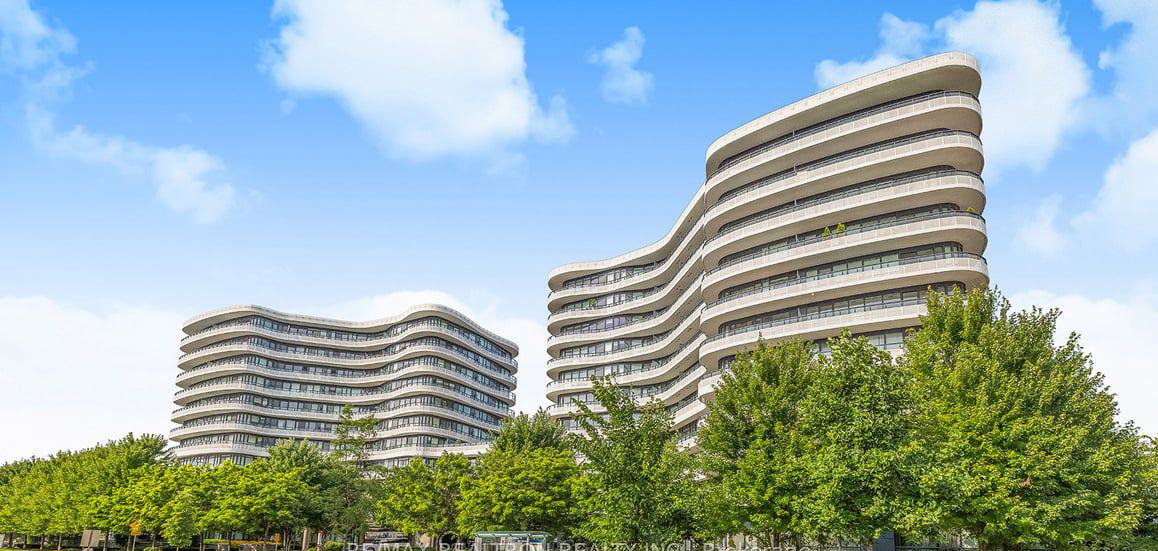
Condo building · 99 The Donway W
Flaire Condos is an 11-storey condo with 297 suites, built in 2017 by Cadillac Fairview Corporation Limited. Right now 5 for sale and 1 for rent are on the market here.
- 11storeys
- 297suites
- $772/sq ft
- 2017built
No similar units for sale in Flaire Condos right now.
Around this home
Daily convenience, out of 100, from the distances below
Schools nearby
School rating, out of 10.
Helpful calculators
Your HOMEH agent

"I would see it this week."