

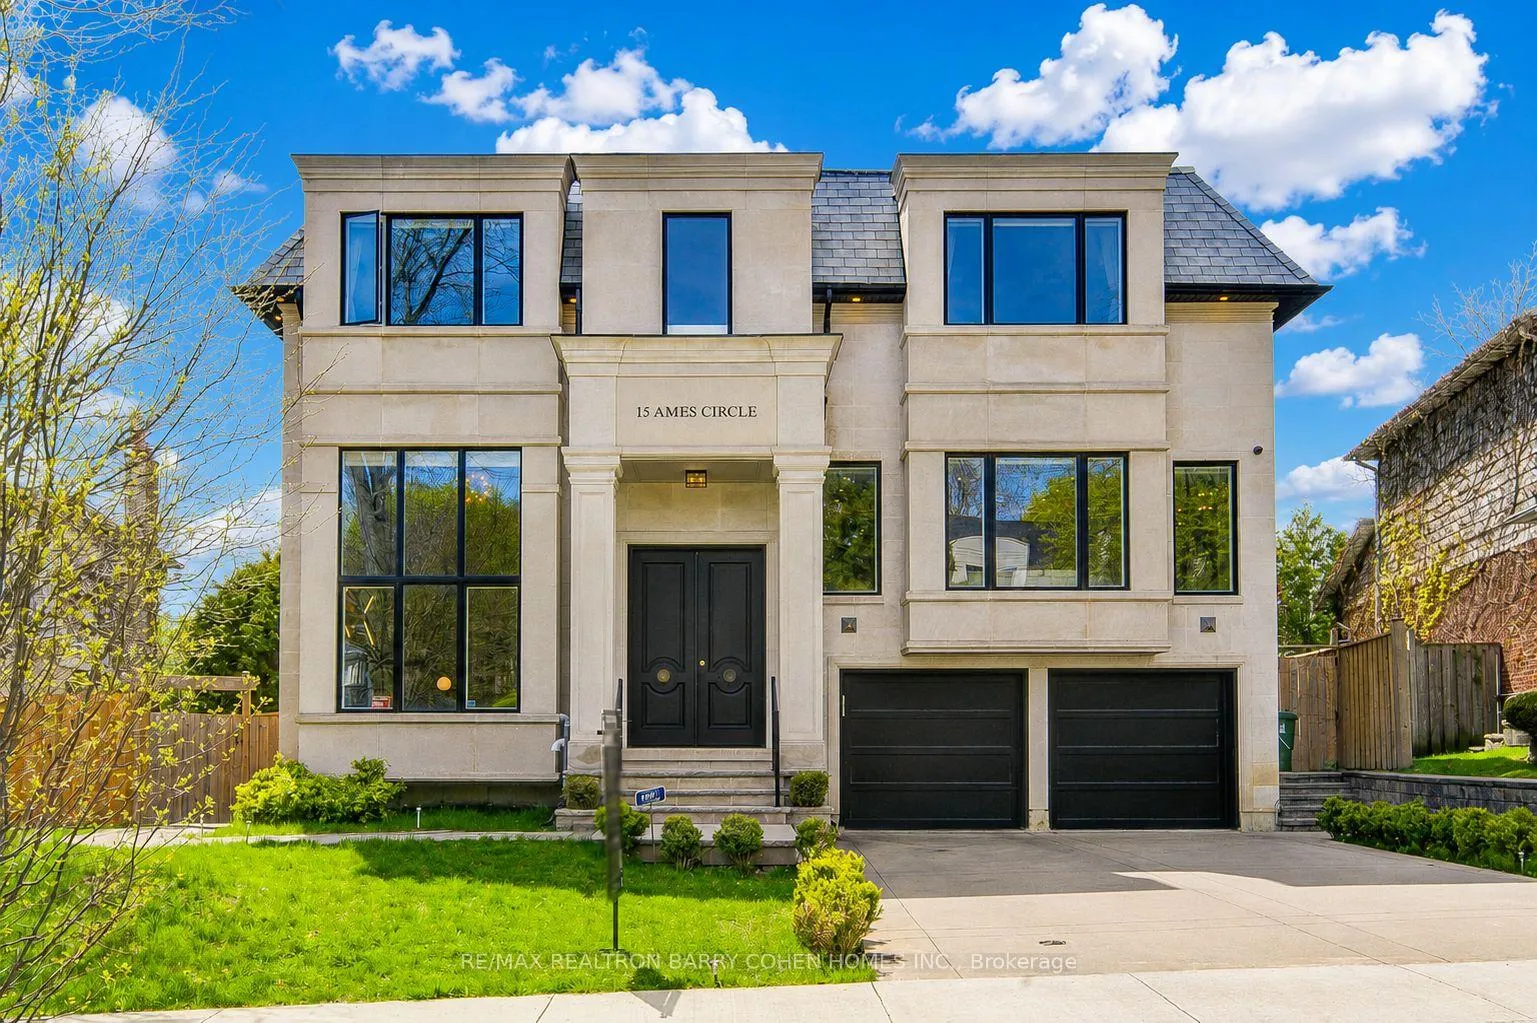
15 Ames Circle
15 Ames Circle
 See all 50 photos
Property history
Facts and features
- BasementWalk-out
- Water, sewerMunicipal
- HeatingForced air
- CoolingCentral air
- Separate entrance
- Hardwood floors
- Fireplace
- Central air
The homeDetached, 2-storey, 3,500–5,000 sq ft
- TypeDetached
- Style2-storey
- Living space3,500–5,000 sq ft
- BasementFinished with walk-out, separate entrance
InsideFireplace Yes, Hardwood, Heated, Auto garage door remote, built-in oven, carpet free, central vacuum, sauna, sump pump, water softener
- FireplaceYes
- FlooringHardwood, Heated
- FeaturesAuto garage door remote, built-in oven, carpet free, central vacuum, sauna, sump pump, water softener
- ElevatorYes
- Rooms above ground9
- Rooms in the basement4
- Bedrooms4 + 2 in the basement
- Bathrooms7
- Kitchens1
- Family roomYes
Outside and lotStone, Slate, Concrete
- ExteriorStone
- RoofSlate
- FoundationConcrete
- FeaturesAwnings, deck, lighting, patio
- Size50.9 × 116 ft
Parking2 Garage, Built-in, Private double
- Spaces2 Garage
- GarageBuilt-in
- DrivewayPrivate double
Heating, water and powerForced air, gas, Central air, Municipal water
- HeatingForced air, gas
- CoolingCentral air
- WaterMunicipal water
- SewerMunicipal sewer
Costs and taxesTaxes $24,968 a year, HST included in the price
- Taxes, 2025$24,968 a year
- HSTHST included in the price
Included in the saleAll existing appliances: thermador panelled kitchen fridge/freezer, custom lacanche stove, wolf microwave, 2 panasonic dishwashers (main floor), 1 dishwasher (lower level), washer & dryer, central vacuum; all existing electric light fixtures and window coverings, built-in speakers, sauna, water softener, garage door opener & remotes. *no survey*
- IncludedAll existing appliances: thermador panelled kitchen fridge/freezer, custom lacanche stove, wolf microwave, 2 panasonic dishwashers (main floor), 1 dishwasher (lower level), washer & dryer, central vacuum; all existing electric light fixtures and window coverings, built-in speakers, sauna, water softener, garage door opener & remotes. *no survey*
Listing detailsC13137894, Sold, May 15, 2026
- MLS® numberC13137894
- StatusSold
- Listed onMay 15, 2026
- Days on market52
- UpdatedJul 6, 2026
- Possession2026-06-18 / Flexible
- Occupied byOwner
- Listing brokerageRE/MAX REALTRON BARRY COHEN HOMES INC.
About this home
15 Ames Circle, North York (Banbury-Don Mills), ON M3B 3B9
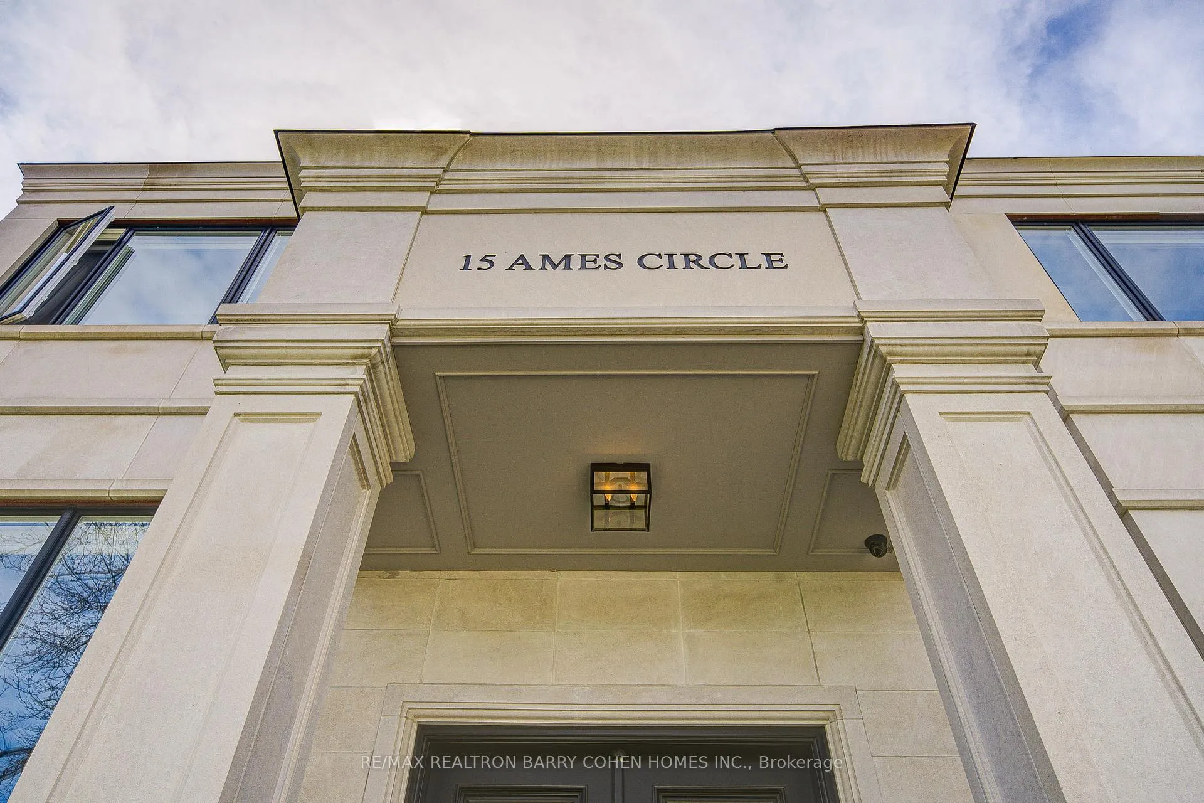
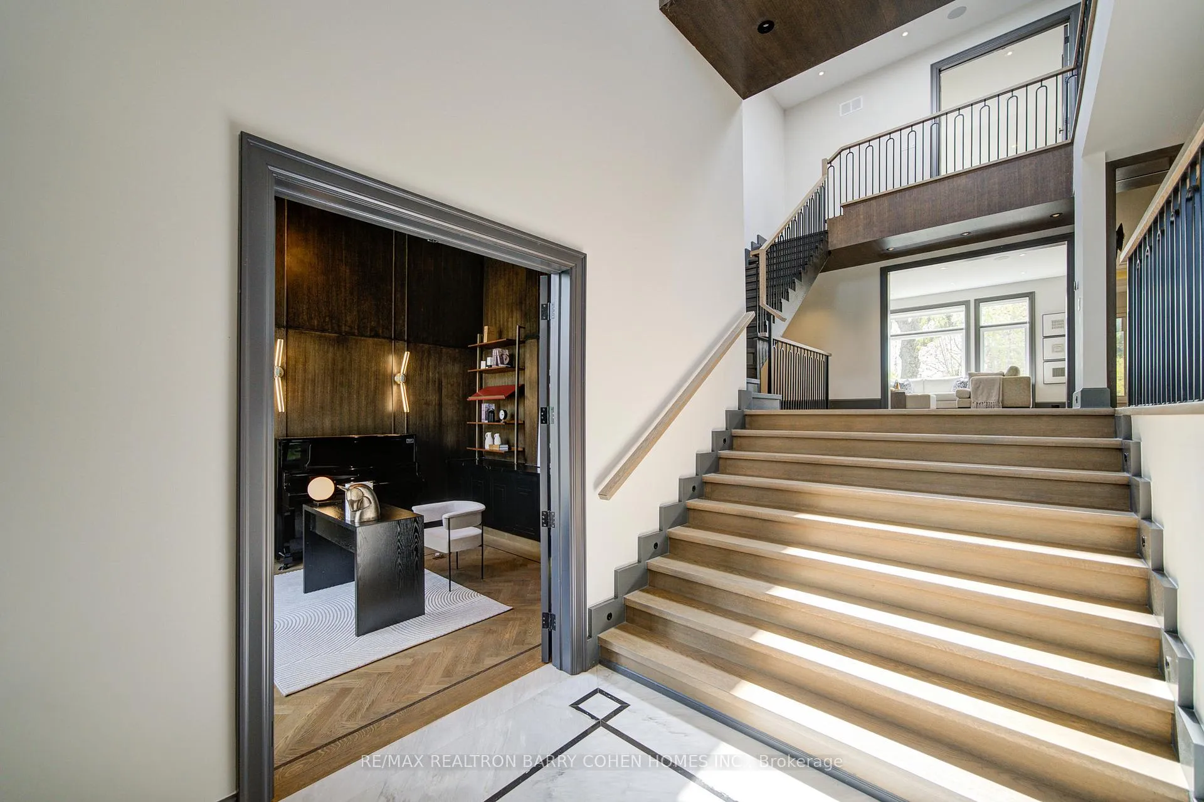
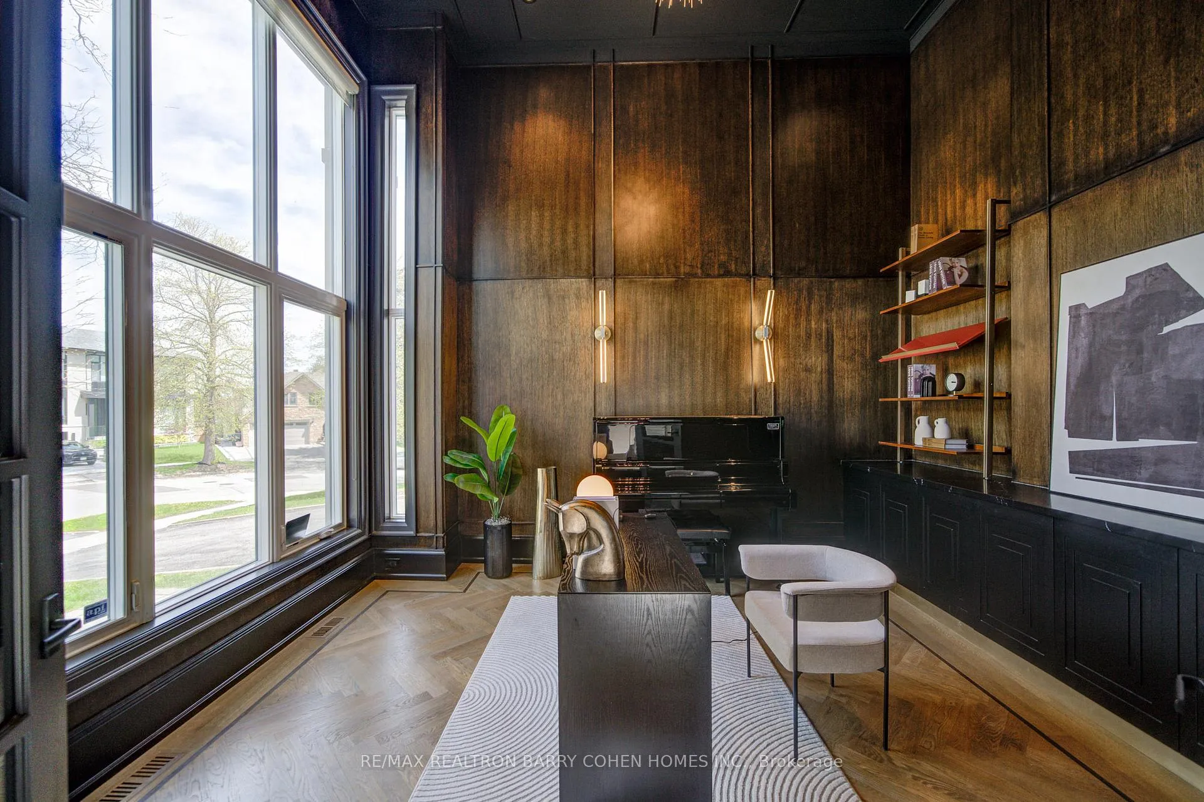
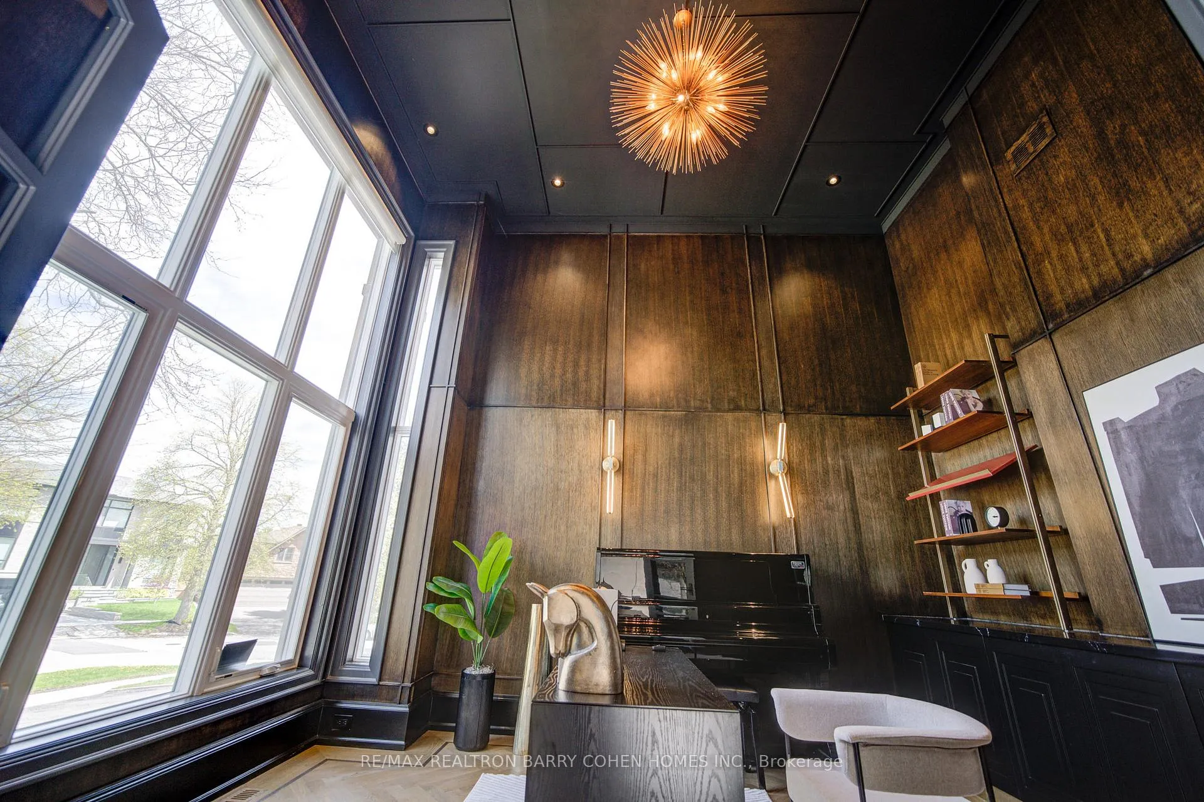
Welcome to 15 Ames Circle - a spectacular smart home built to perfection by Eskishire Development, nestled on a quiet, prestigious circle on a desirable south-facing lot. Showcasing a striking Indiana limestone façade, elevator, walk-out basement, and heated driveway, this exceptional residence blends timeless elegance with modern sophistication. This sun-filled home features an open-concept layout and exceptional craftsmanship throughout. The main floor offers a grand 16' ceiling library, ideal as a home office or elegant retreat, along with a chef-inspired kitchen equipped with top-of-the-line appliances, marble countertops, a pantry, and seamless flow for entertaining. The family room with walk-out to terrace with awning, perfect for enjoying outdoor living.The upper level features 4 spacious bedrooms, each with its own ensuite, in a bright and airy layout. The primary suite is complete with a fireplace, a spa-like 8-piece ensuite with steam shower, and a custom walk-in closet with skylight.The fully finished walk-out lower level offers exceptional additional living space with heated floors, a large recreation area, wet bar, sauna, and two additional bedrooms-ideal for extended family or entertaining. The designer wet bar features custom cabinetry, a large center island, mini refrigerator, and dishwasher. Ceiling heights: 10' main, 9' second, 12' lower. Multiple fireplaces, skylights, built-in speakers, Control4 smart home system, and a 4-stop elevator. Ideally located within top-ranked school districts Denlow P.S., Windfields M.S., and York Mills C.I., and just minutes to prestigious private schools including Crescent, TFS, Havergal, and Bayview Glen. Close to parks, shops, transit, and Hwy 401.A rare offering of luxury, design, and smart living in one of Toronto's most prestigious neighbourhoods.
Ask about this home
A HOMEH agent will answer your questions about this home.
Around this home
Daily convenience, out of 100, from the distances below
Schools nearby
School rating, out of 10.
Helpful calculators
Your HOMEH agent

"I would see it this week."