

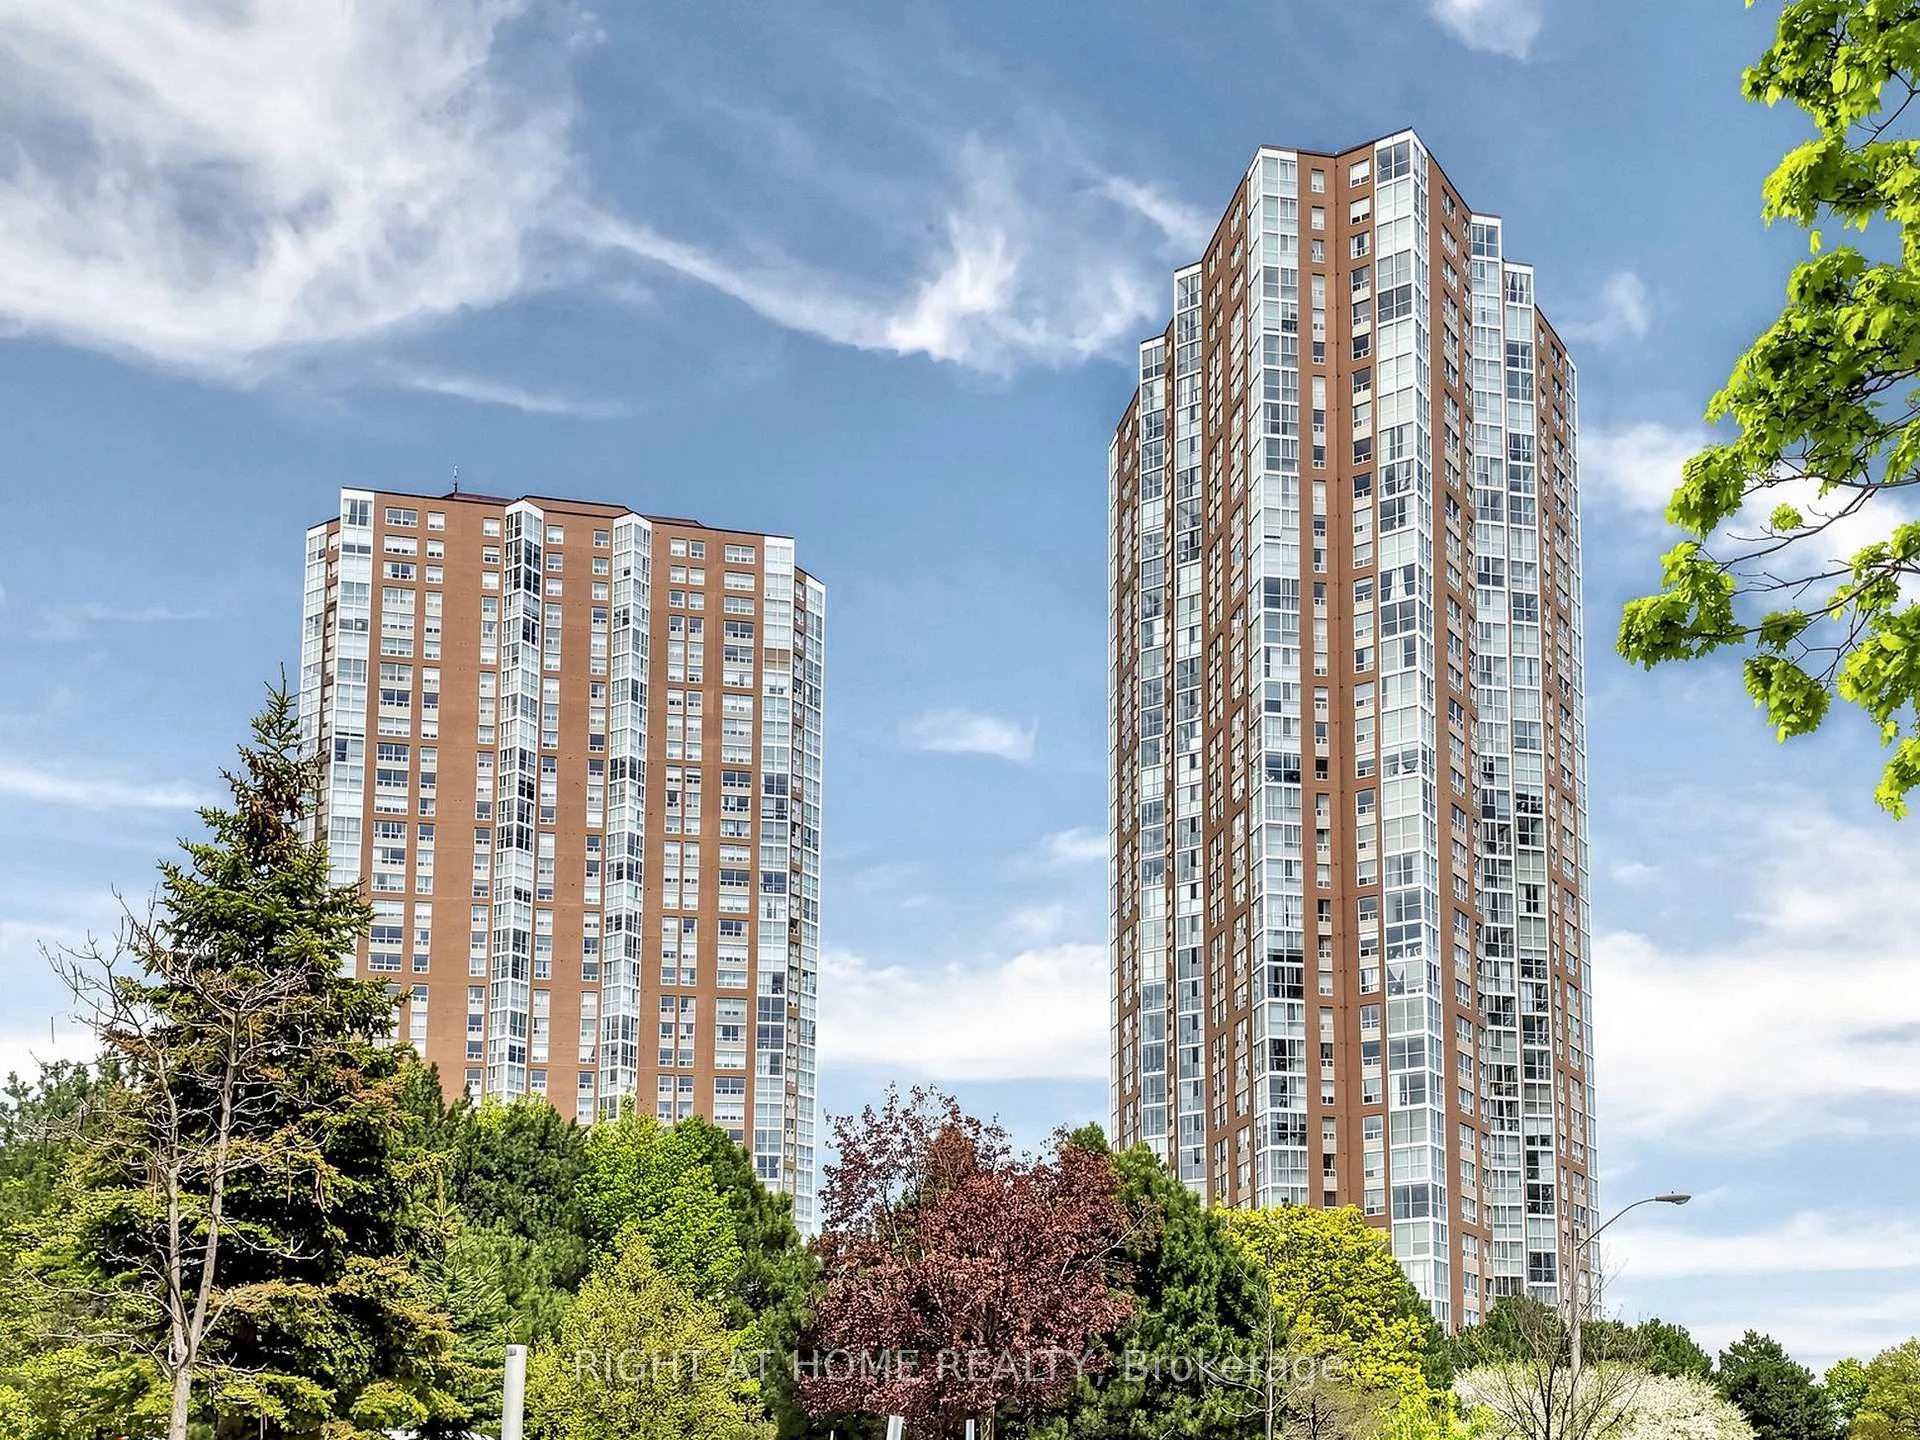
Unit 505, 5 Concorde Place
Unit 505, 5 Concorde Place
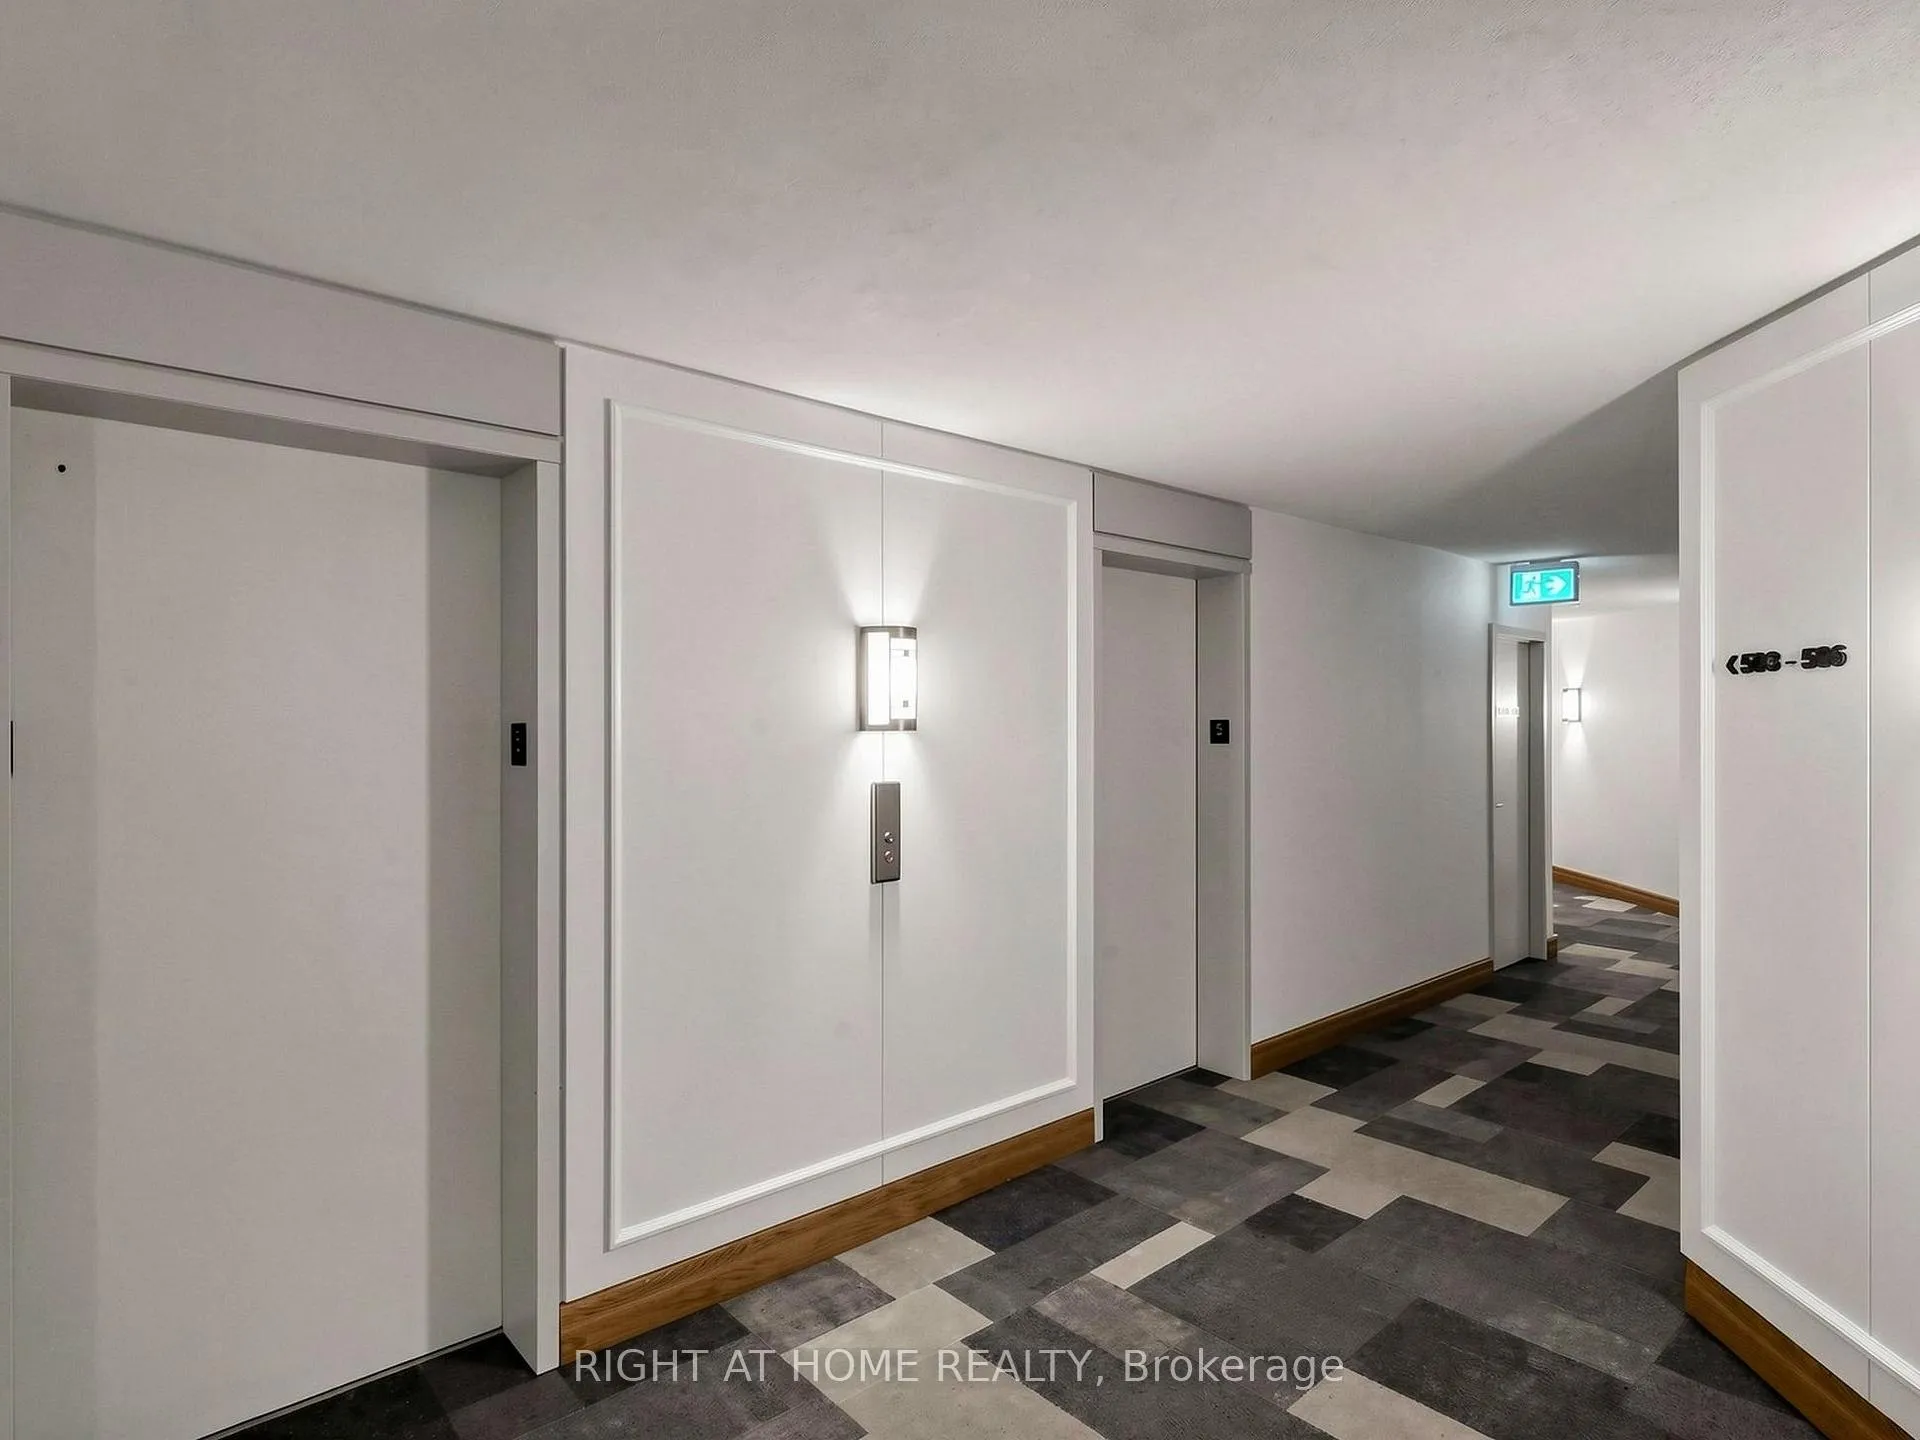 See all 50 photos
Property history
Facts and features
- ExposureNorth east
- LaundryEnsuite
- LockerOwned
- BalconyNone
- Hardwood floors
- Central air
- Concierge
- Gym
- Indoor pool
- Lap pool
The homeCondo Apartment, 1 storey/apt, 1,400–1,599 sq ft
- TypeCondo Apartment
- Style1 storey/apt
- Living space1,400–1,599 sq ft
- BasementNone
- ExposureNorth East
- ViewGarden, city, trees/woods
InsideHardwood, Tile, Ensuite, main level, Bar fridge, carpet free, built-in oven, countertop range, storage
- FlooringHardwood, Tile
- LaundryEnsuite, main level
- FeaturesBar fridge, carpet free, built-in oven, countertop range, storage
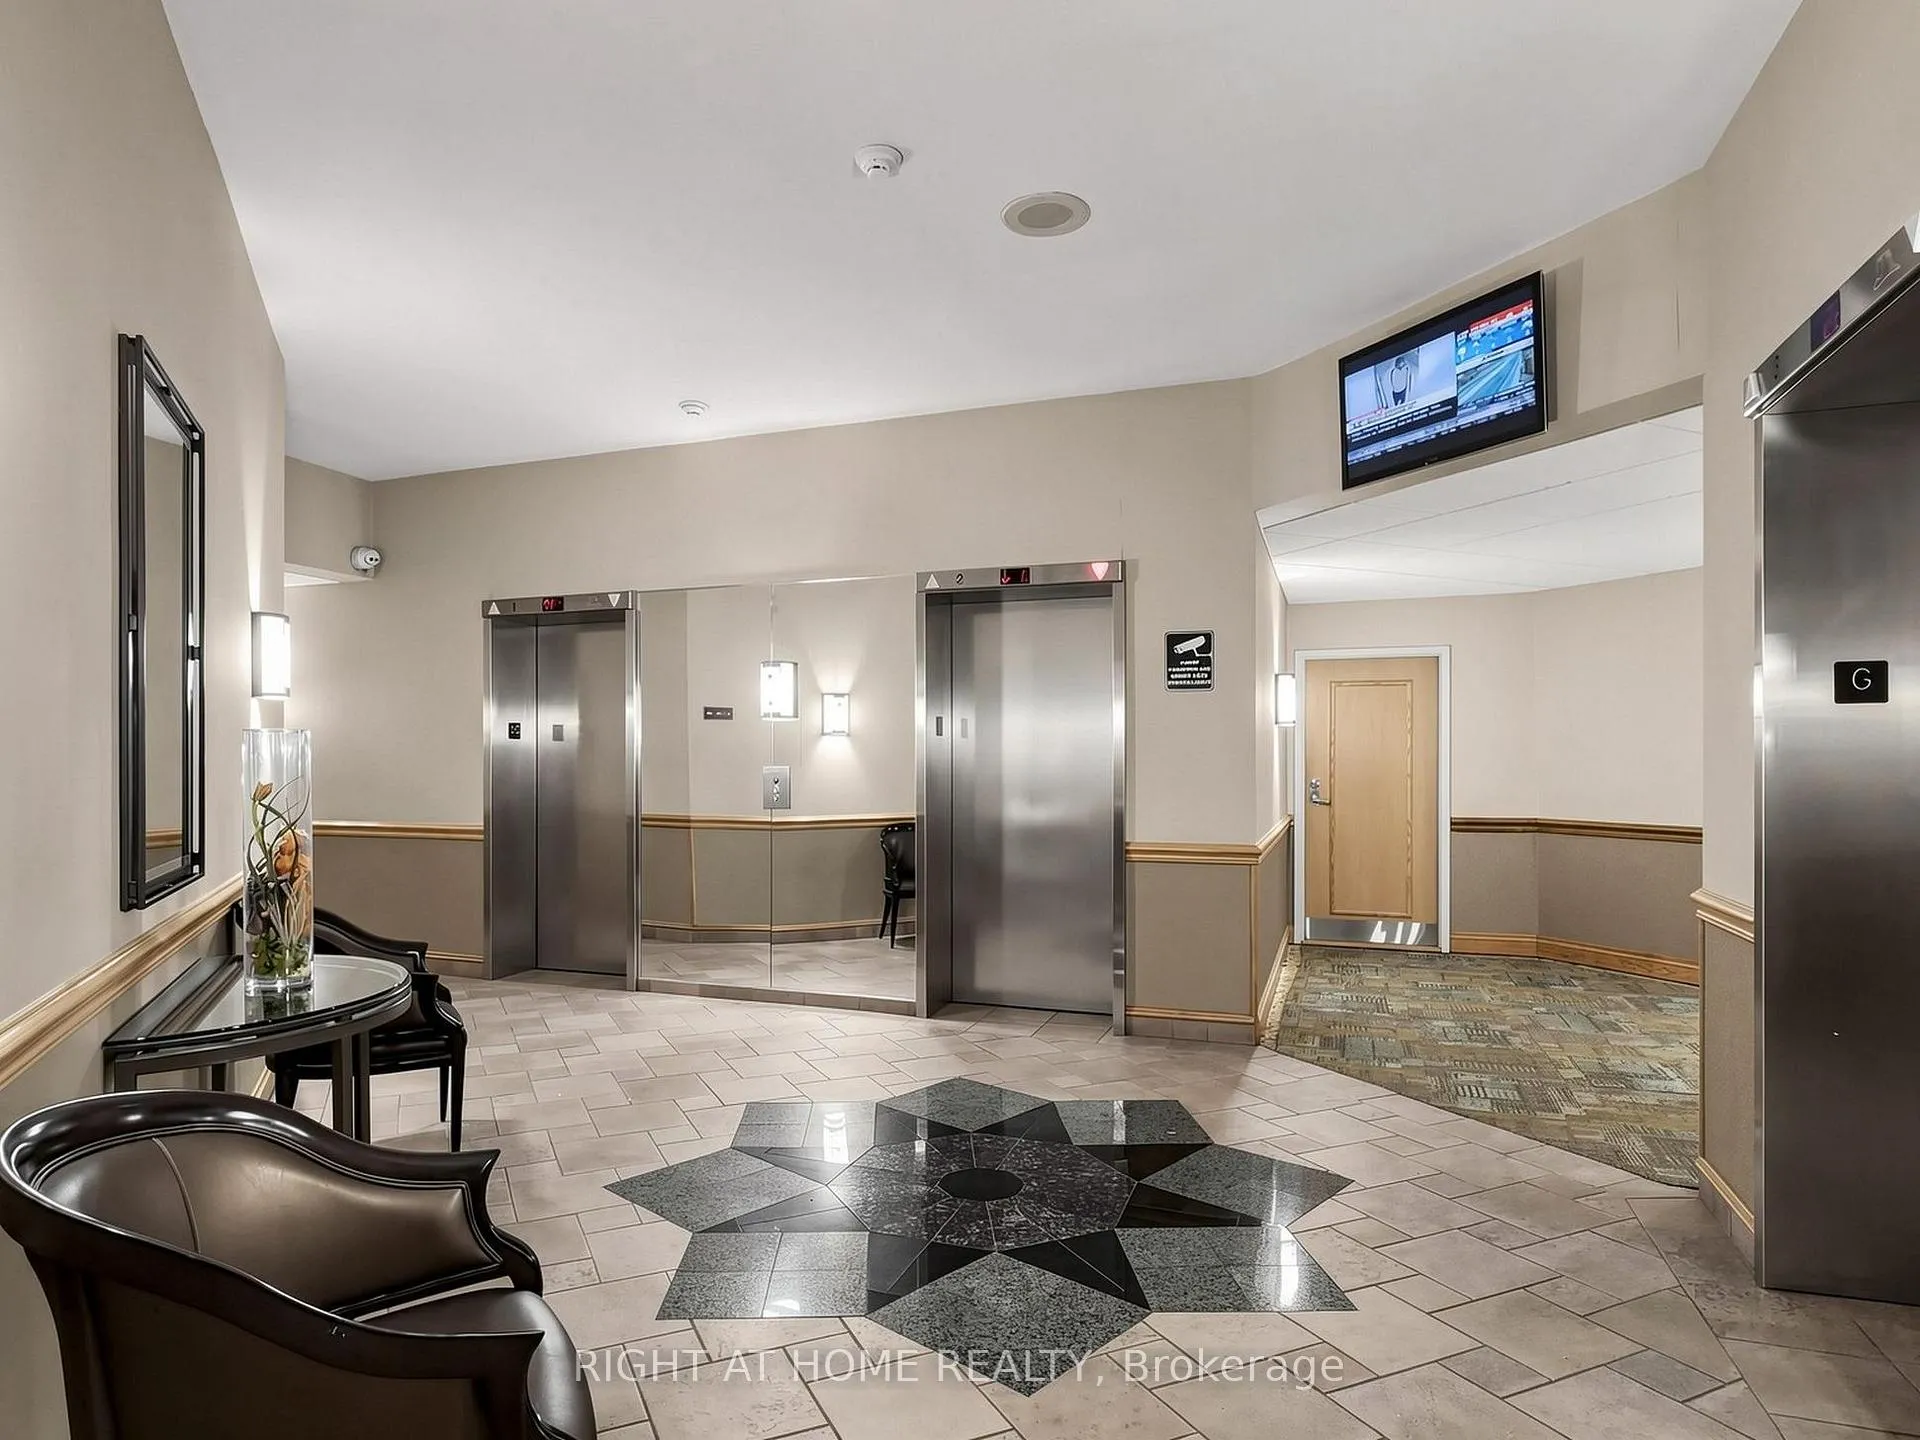
- SecurityConcierge/security
- ElevatorYes
- Rooms above ground8
- Bedrooms2
- Bathrooms2
- Kitchens1
OutsideBrick veneer, Balcony None, Controlled entry, year round living, security gate
- ExteriorBrick veneer
- BalconyNone
- FeaturesControlled entry, year round living, security gate
Parking and locker2 Parking, Underground, Parking type Owned
- Spaces2 Parking
- GarageUnderground
- Parking typeOwned
- SpotA36
- LockerOwned
- Locker unit35
- Locker level1b
BuildingMetropolitan toronto, Storeys 37, Units 386
- NameMetropolitan toronto
- Storeys37
- Units386
- Registered1989
- Condo corporation821
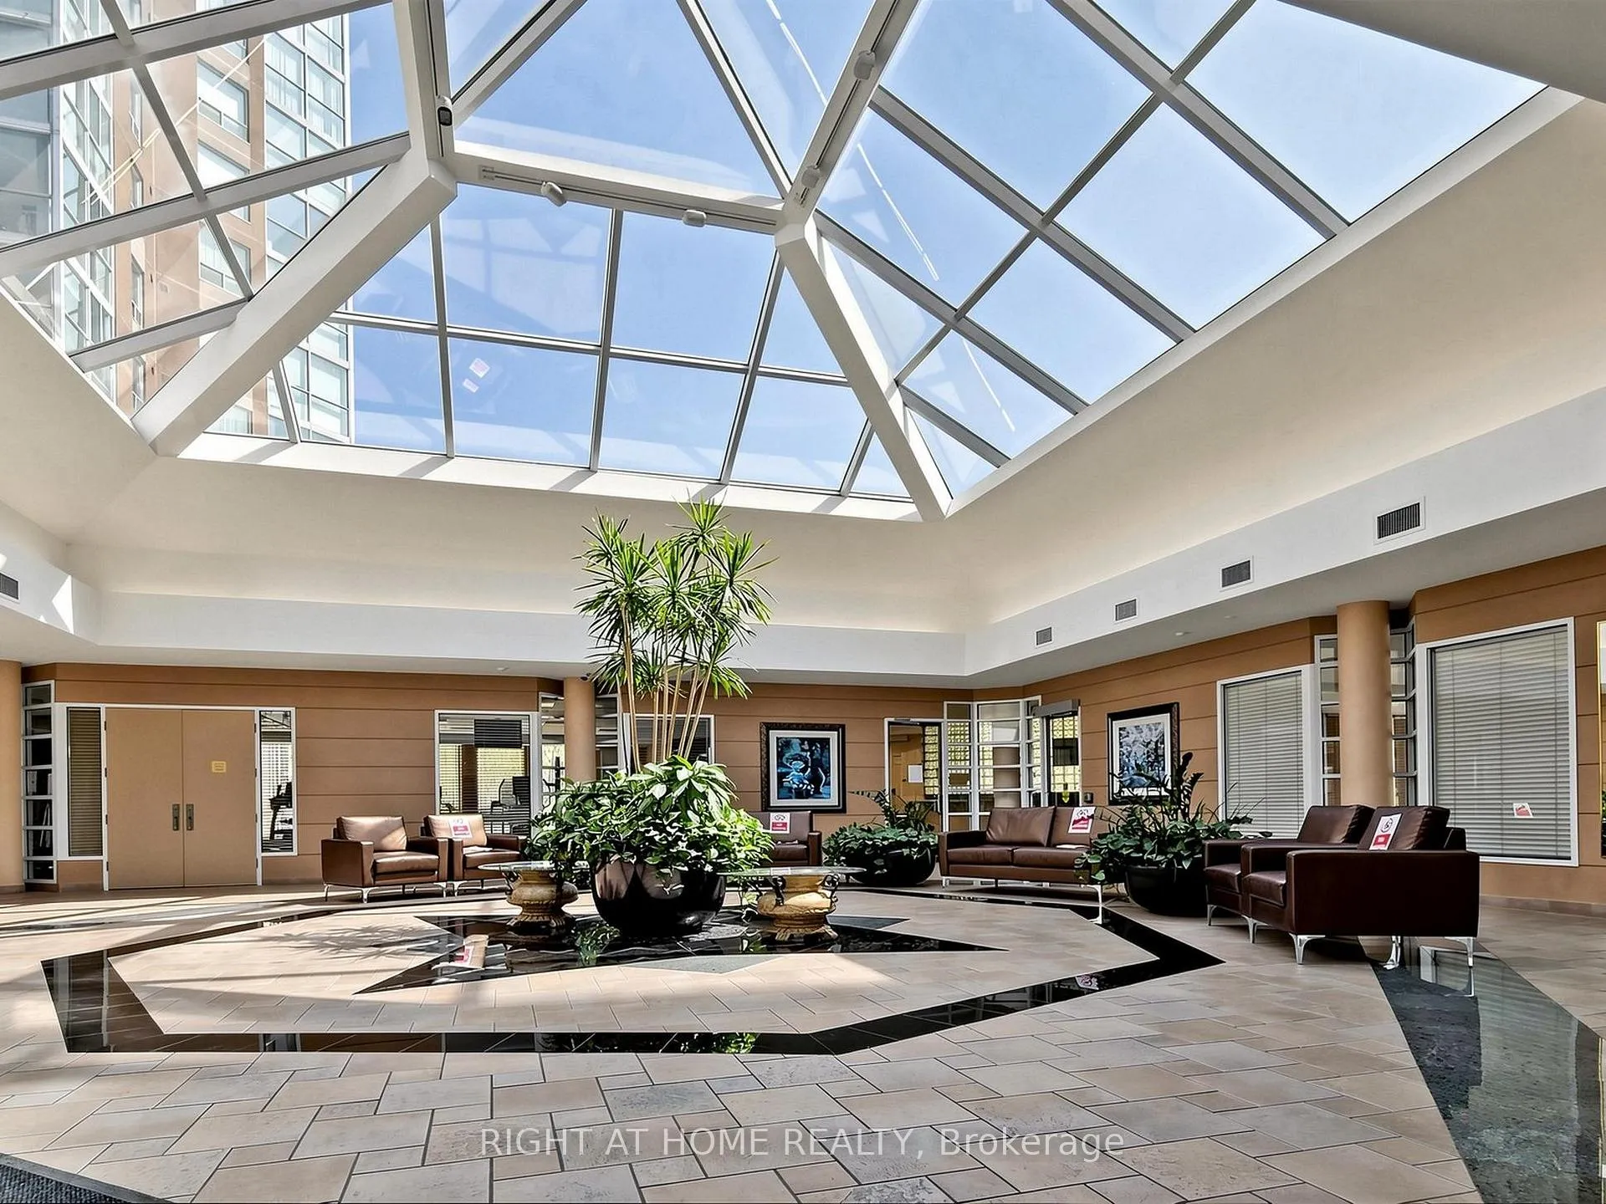
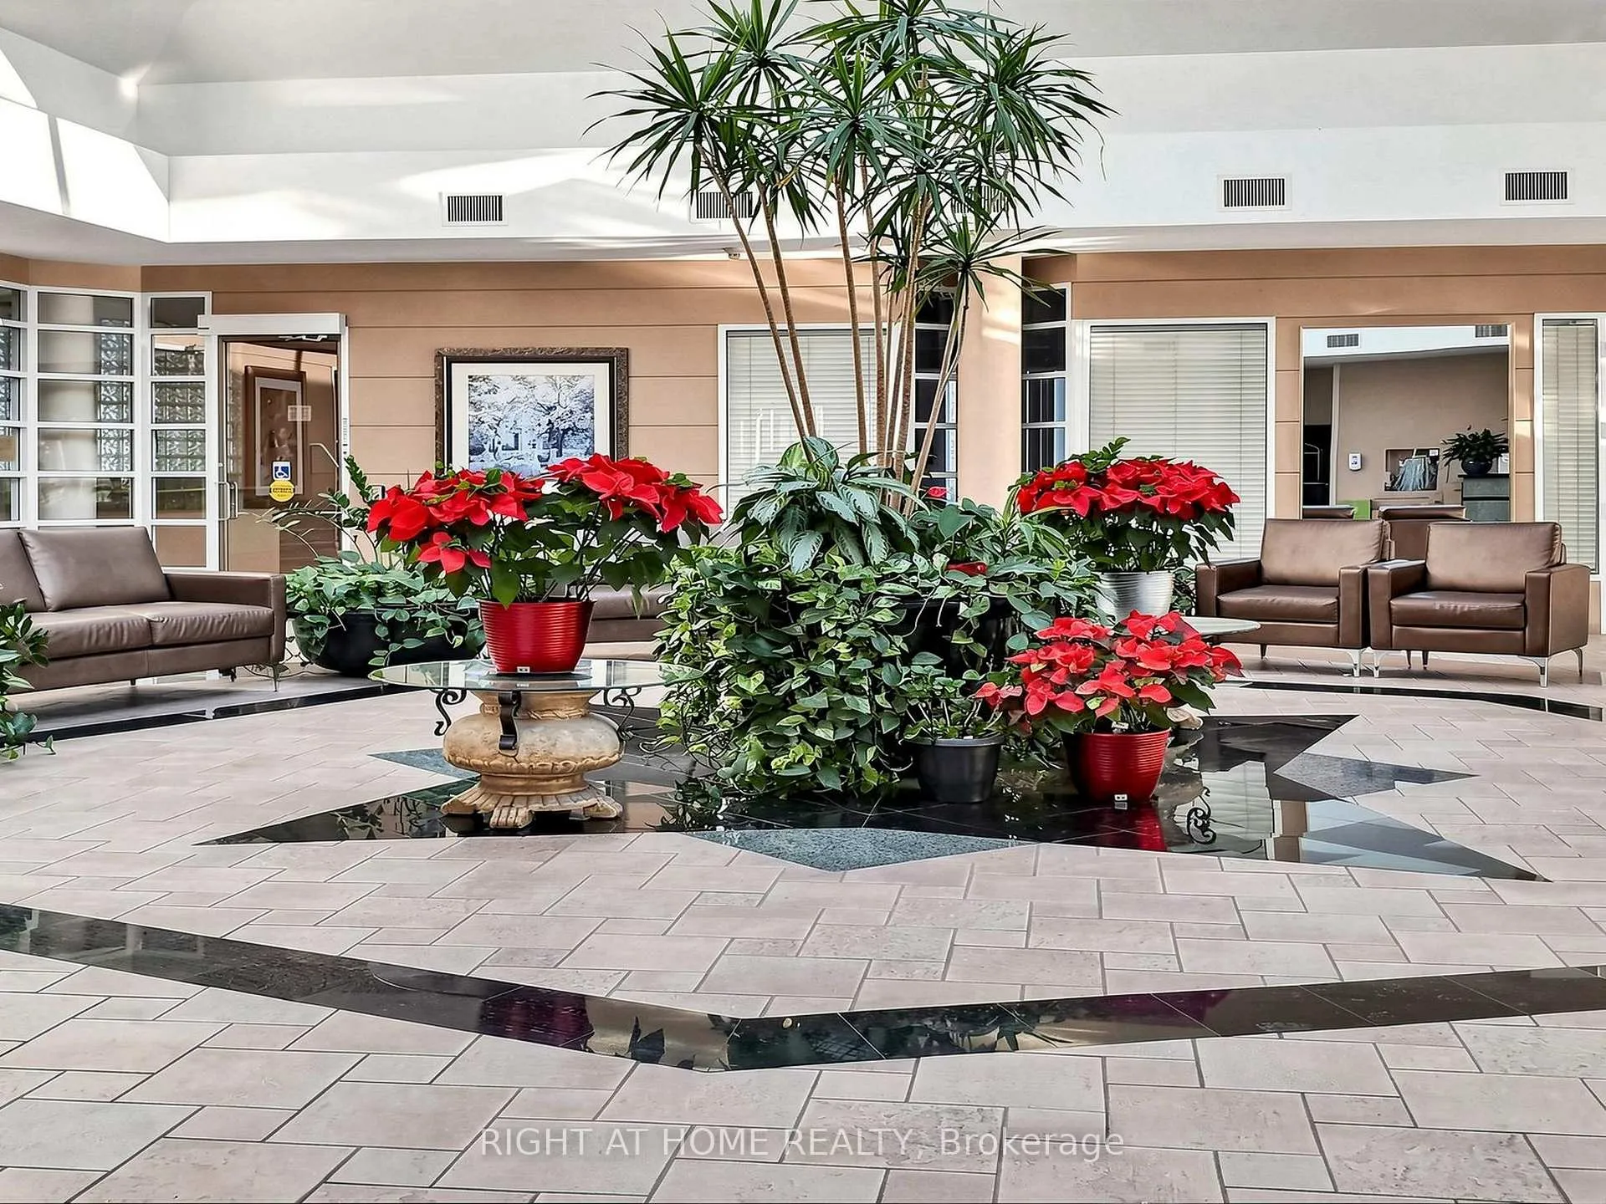
- AmenitiesConcierge, elevator, gym, indoor pool, lap pool, squash/racquet court
- PetsAllowed
Heating, water and powerHeat pump, electric, Central air
- HeatingHeat pump, electric
- CoolingCentral air
Costs and taxesTaxes $3,137 a year, Condo fee $1,207 a month, Water included, common elements included, building insurance included, parking included
- Taxes, 2026$3,137 a year
- Condo fee$1,207 a month
- Fee includesWater included, common elements included, building insurance included, parking included
- HSTHST included in the price
- Rental itemsNone
Included in the saleAll appliances, all curtains and window coverings, all electric light fixtures., Not included None
- IncludedAll appliances, all curtains and window coverings, all electric light fixtures.
- Not includedNone
NearbyCul de sac/dead end, public transit, ravine, wooded/treed
- Close toCul de sac/dead end, public transit, ravine, wooded/treed
Listing detailsC13139362, Sold, May 16, 2026
- MLS® numberC13139362
- StatusSold
- Listed onMay 16, 2026
- Days on market6
- UpdatedMay 22, 2026
- PossessionFlexible
- Occupied byOwner
- Listing brokerageRIGHT AT HOME REALTY
About this home
Unit 505, 5 Concorde Place, North York (Banbury-Don Mills), ON M3C 3M8
Welcome to suite 505 at 5 Concorde Place with the most amazing views, tons of space and did I say 2 parking spaces and a separate locker? Spread out in your luxurious 1434 sf suite with 2 bedrooms, large solarium, 2 full bathrooms. Primary bedroom has a beautiful ensuite spa like bathroom and a walk in closed. This suite has a great layout with an open concept living area and perfect East-North views of the Don River ravine. The custom kitchen is a chef's dream with gorgeous Granite countertops, lots of storage and beautiful breakfast area.Top of the Line Miele appliances- Built in Owen, Separate Microwave and Separate Steamer, High Capacity Fridge, Dishwasher and..full sized wine fridge and an indoor barbeque next to the stove! Laundry room with lots of shelving. Amenities abound at 5 Concorde Place - 24/7 concierge, outdoor tennis courts, large gym, squash courts, hobby room, indoor pool, hot tub, sauna, and more. Plenty of visitors' parking and guest suites. Surrounded by green space, with direct access to the Don River ravine system, its biking/walking trails and bridges, and Charles Sauriol Conservation Area. Walkable to grocery stores, healthcare providers and restaurants, 10 minute walk to the LRT, and direct access to the DVP on-ramp for easy commuting. A short drive to Aga Khan Museum/Ismaili Centre, Real Canadian Superstore, and Japanese Canadian Cultural Centre. Easy access to anywhere in the city, by foot, transit or car. This beauty has been professionally painted throughout and shows 10++ Clean, comfortable and ready to move in without any changes. The best deal for the location, square footage and perfect condition anywhere in the area. This is the one you've been waiting for!!
Ask about this home
A HOMEH agent will answer your questions about this home.
Know more about Concorde Park I Condos
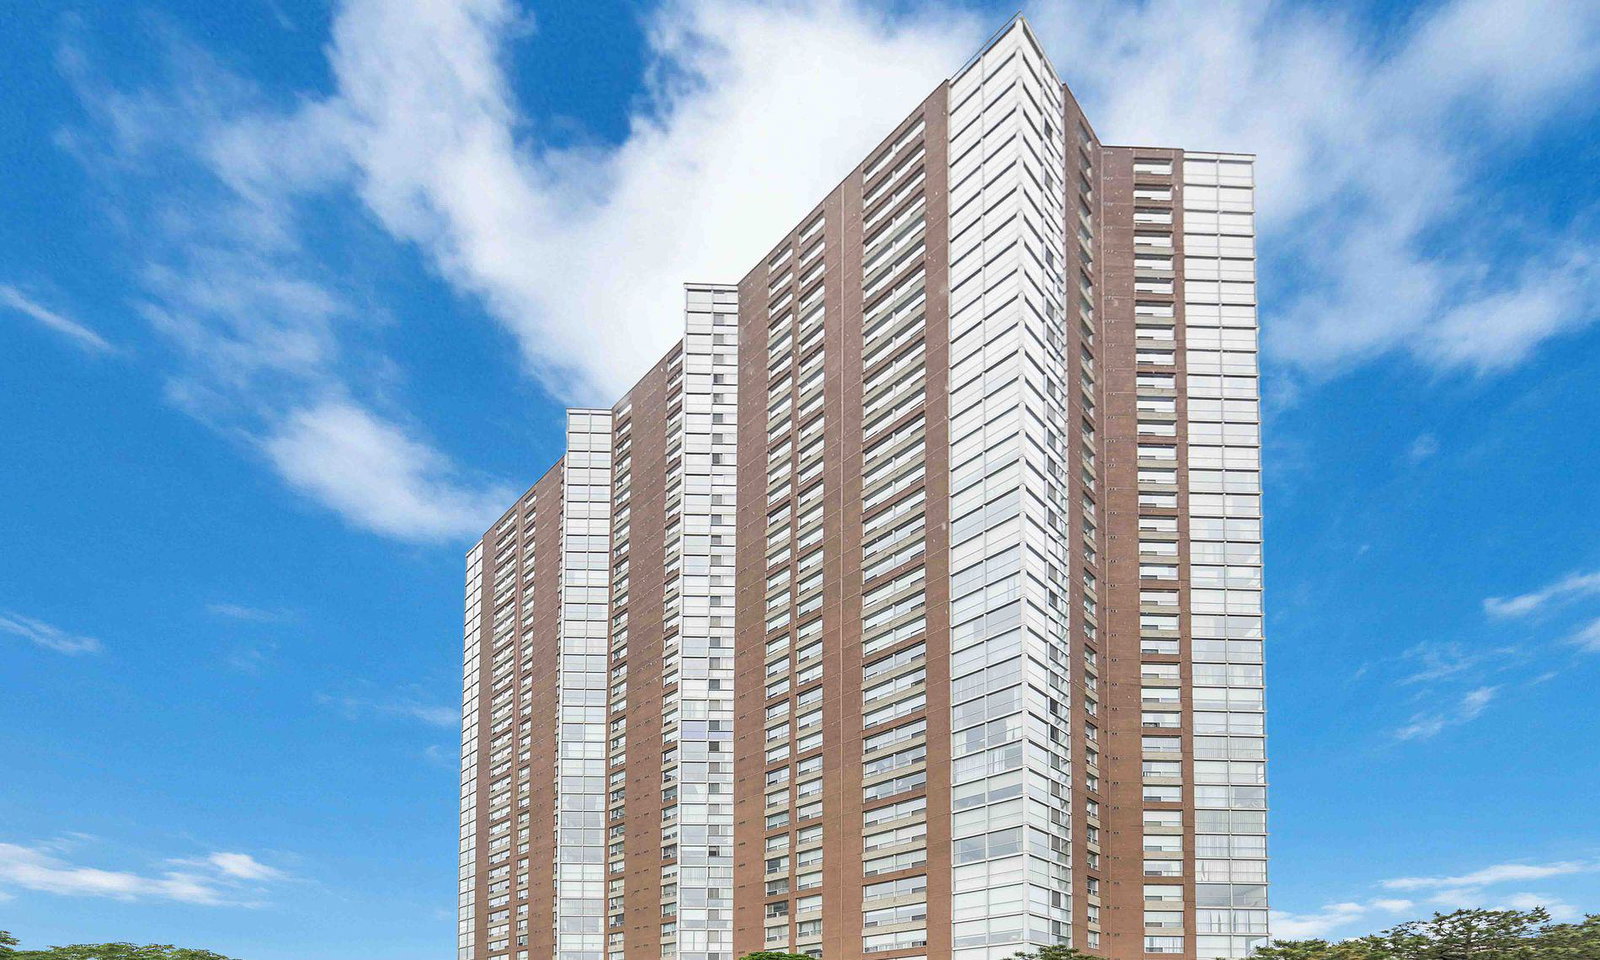
Condo building · 5 Concorde Place
Concorde Park I Condos is a 37-storey condo with 386 suites, built in 1989 by Concorde. Right now 3 for sale and 2 for rent are on the market here.
- 37storeys
- 386suites
- $529/sq ft
- 1989built
No similar units for sale in Concorde Park I Condos right now.
Around this home
Daily convenience, out of 100, from the distances below
Schools nearby
School rating, out of 10.
Helpful calculators
Your HOMEH agent

"I would see it this week."