

15 Crossburn Drive
15 Crossburn Drive
 See all 13 photos
Property history
- $1,760,000ExpiredList: 2026-06-03|End: 2026-10-03|122 daysC13233492
- $5,950ExpiredList: 2026-04-14|End: 2026-07-13|90 daysC12994592
- $2,550ExpiredList: 2026-04-14|End: 2026-07-13|90 daysC12994298
- $3,550ExpiredList: 2026-04-13|End: 2026-07-13|91 daysC12989534
- $1,399,000TerminatedList: 2026-04-15|End: 2026-06-03|49 daysC13000366
- $1,399,000TerminatedList: 2026-03-13|End: 2026-04-15|33 daysC12879596
- $1,888,888TerminatedList: 2026-02-11|End: 2026-03-13|30 daysC12778004
Facts and features
- BasementFinished
- Lot size63 × 97 ft
- Lease term12 months
- FurnishedFurnished
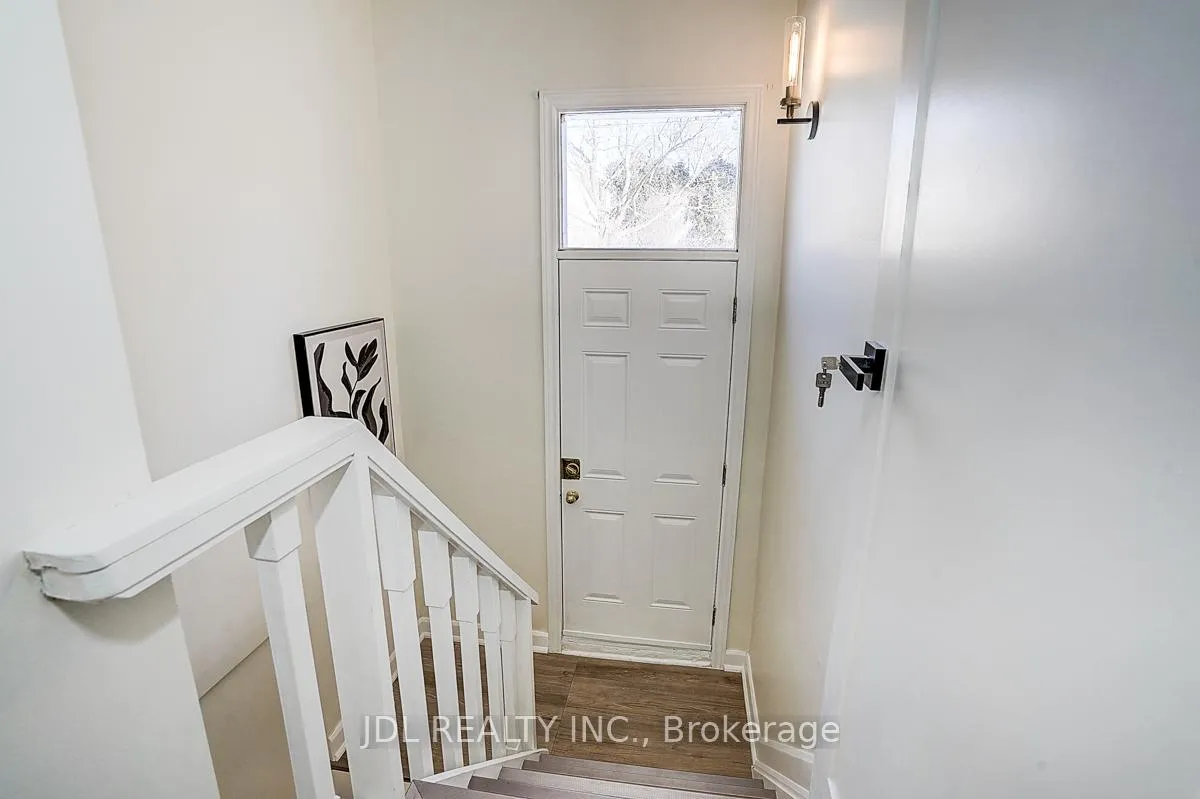
- Separate entrance
- Fireplace
- Central air
The homeDetached, Bungalow, 1,100–1,500 sq ft
- Type: Detached
- Style: Bungalow
- Living space: 1,100–1,500 sq ft
- Basement: Finished, separate entrance
- Special designation: Other, unknown
InsideFireplace Yes, Vinyl, In basement
- Fireplace: Yes
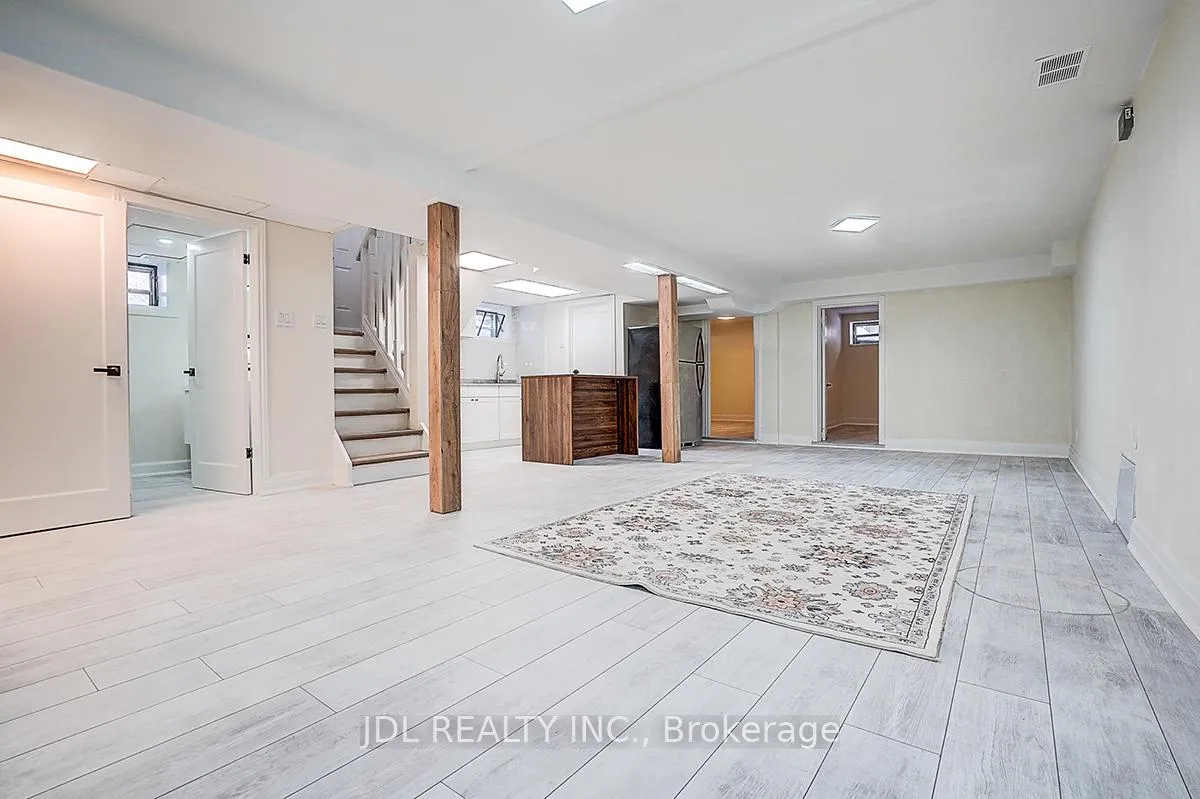
- Flooring: Vinyl
- Laundry: In basement
- Features: Carpet free
- Rooms above ground: 5
- Bedrooms: 3
- Bathrooms: 1
- Kitchens: 1
Outside and lotBrick, stone, Metal, Concrete
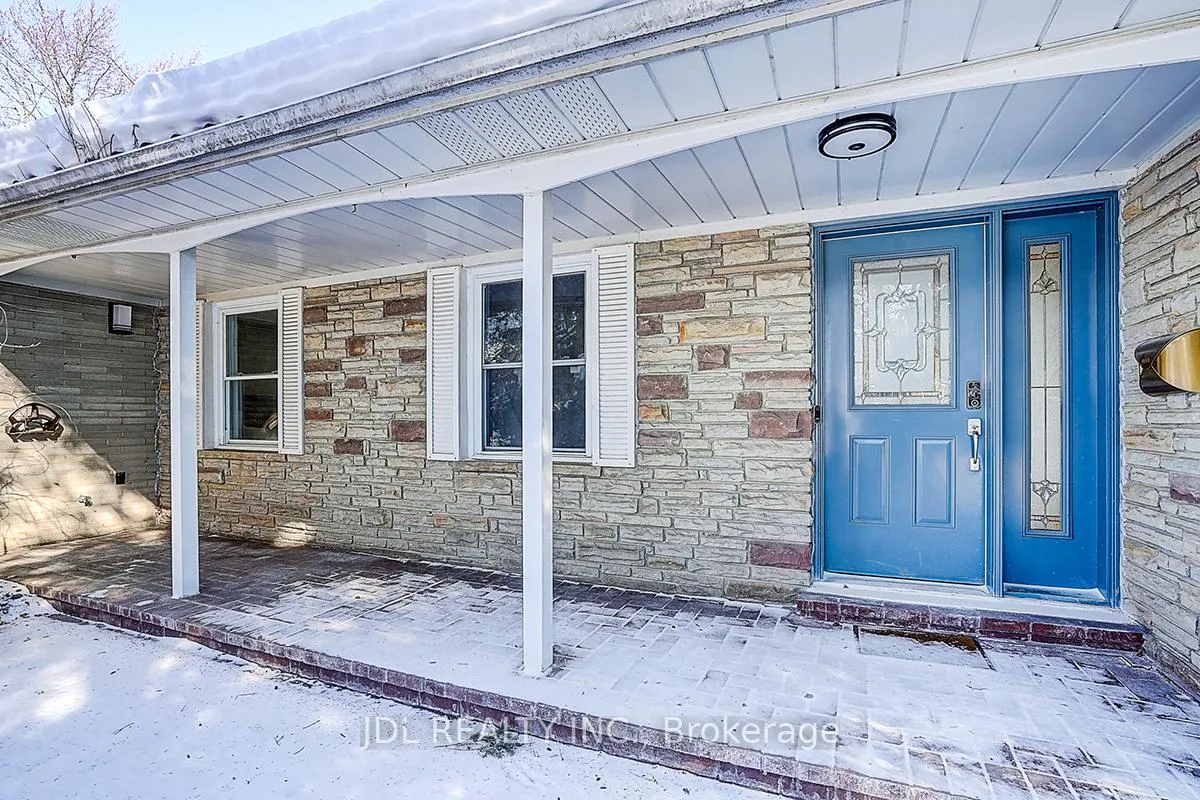
- Exterior: Brick, stone
- Roof: Metal
- Foundation: Concrete
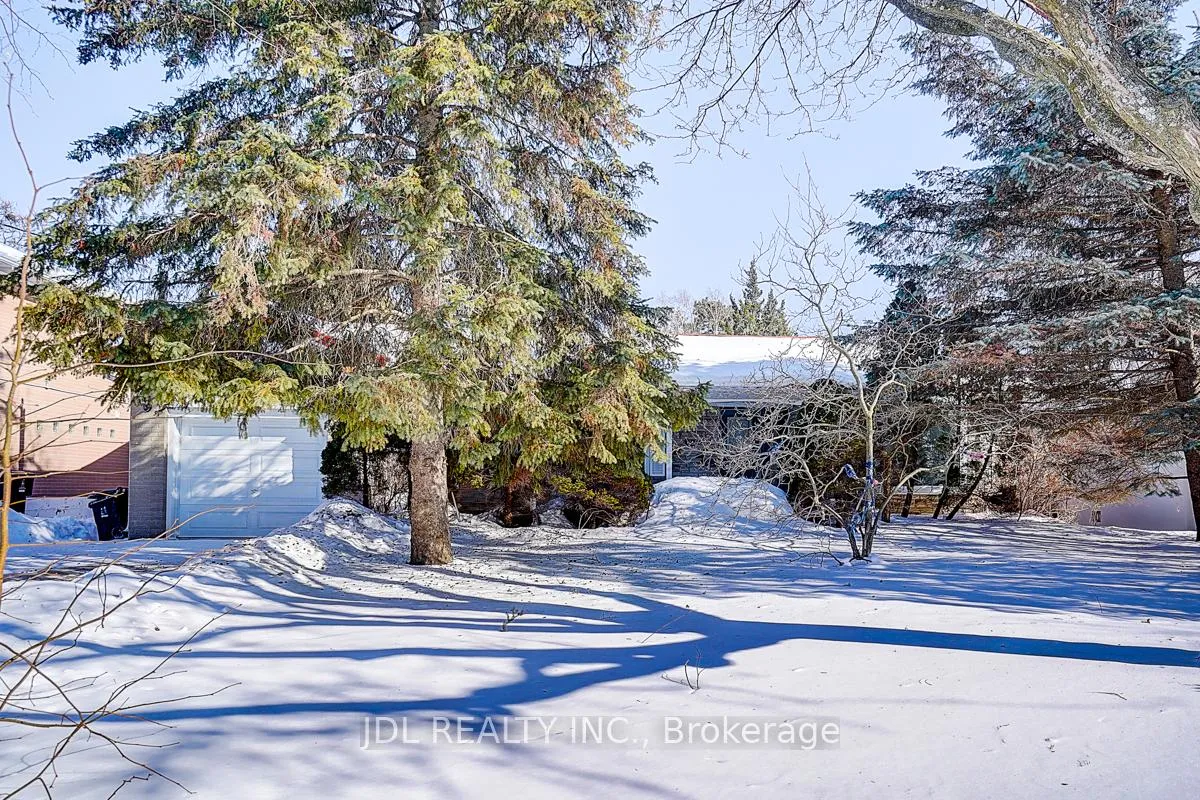
- Size: 62.5 × 97 ft
Parking1 Parking, Other
- Spaces: 1 Parking
- Garage: Other
Heating, water and powerForced air, gas, Central air, Municipal water
- Heating: Forced air, gas
- Cooling: Central air
- Water: Municipal water
- Sewer: Municipal sewer
- Natural gas: Yes
- Hydro: Yes
Rent and termsRent $2,550 a month, Basement, Furnished
- Rent: $2,550 a month
- Space for rent: Basement
- Furnished: Furnished
- Lease: 12 months
- Paid: Monthly
- Rent includes: Water heater
- Deposit: Required
- Credit check: Required
- Employment letter: Required
- Rental application: Required
- References: Required
- Rental items: N/a
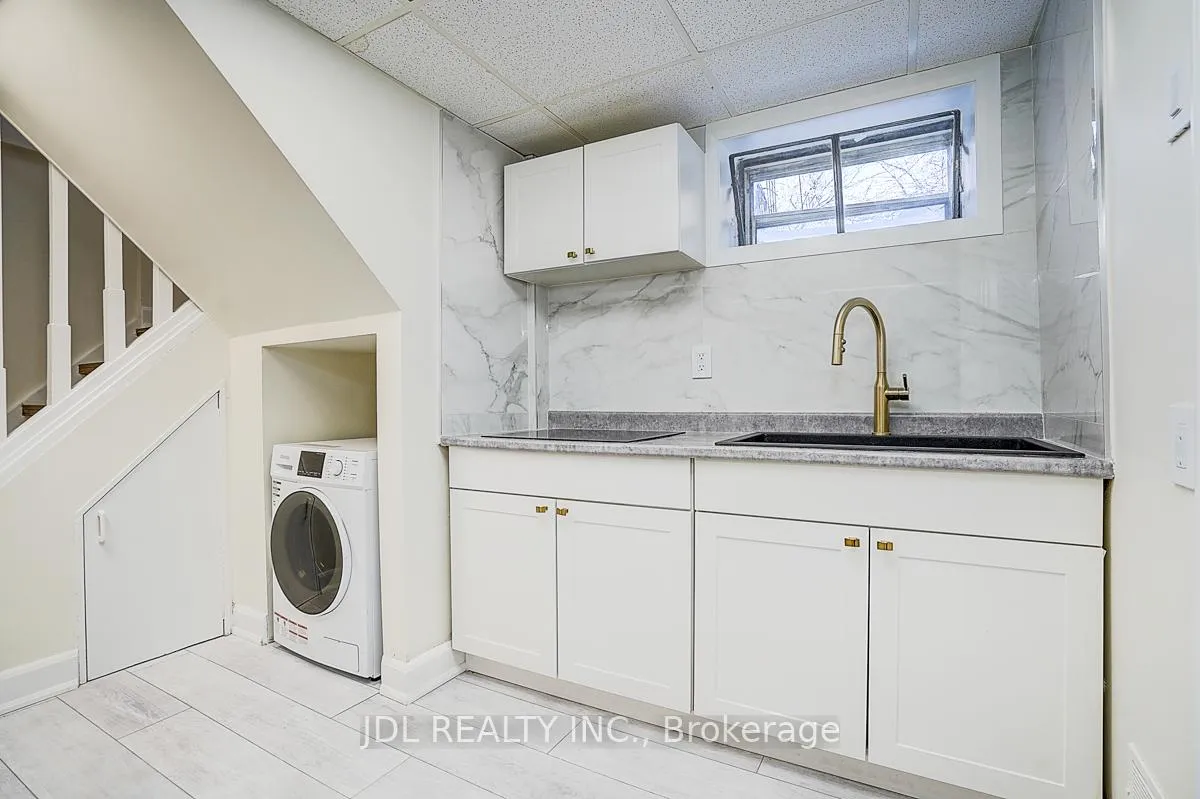
IncludedFridge, stove, combo washmachine and dryer in the basement
- Included: Fridge, stove, combo washmachine and dryer in the basement
Listing detailsC12994298, Expired, Apr 14, 2026
- MLS® number: C12994298
- Status: Expired
- Listed on: Apr 14, 2026
- Days on market: 90
- Updated: Jul 13, 2026
- Possession: 2026-04-14 / Immediate
- Occupied by: Owner
- Listing brokerage: JDL REALTY INC.
About this home
15 Crossburn Drive, North York (Banbury-Don Mills), ON M3B 2Z3
Basement Lease- Beautifully Renovated 3-Bedroom Basement Apartment for Lease!Professionally renovated in January 2026 with significant upgrades, this bright and spacious lower-level unit offers modern comfort and style throughout. The unit features a freshly painted interior, durable new vinyl flooring, and a fully updated bathroom.Enjoy the convenience of a brand-new washer and dryer combo, along with a private separate entrance for added independence and privacy.This well-designed three-bedroom basement provides ample living space-perfect for families or professionals seeking a comfortable and move-in-ready home.A fantastic opportunity to enjoy modern living in a thoughtfully upgraded space!
Ask about this home
A HOMEH agent will answer your questions about this home.
Around this home
Daily convenience, out of 100, from the distances below
Schools nearby
School rating, out of 10.
Helpful calculators
Your HOMEH agent

"I would see it this week."