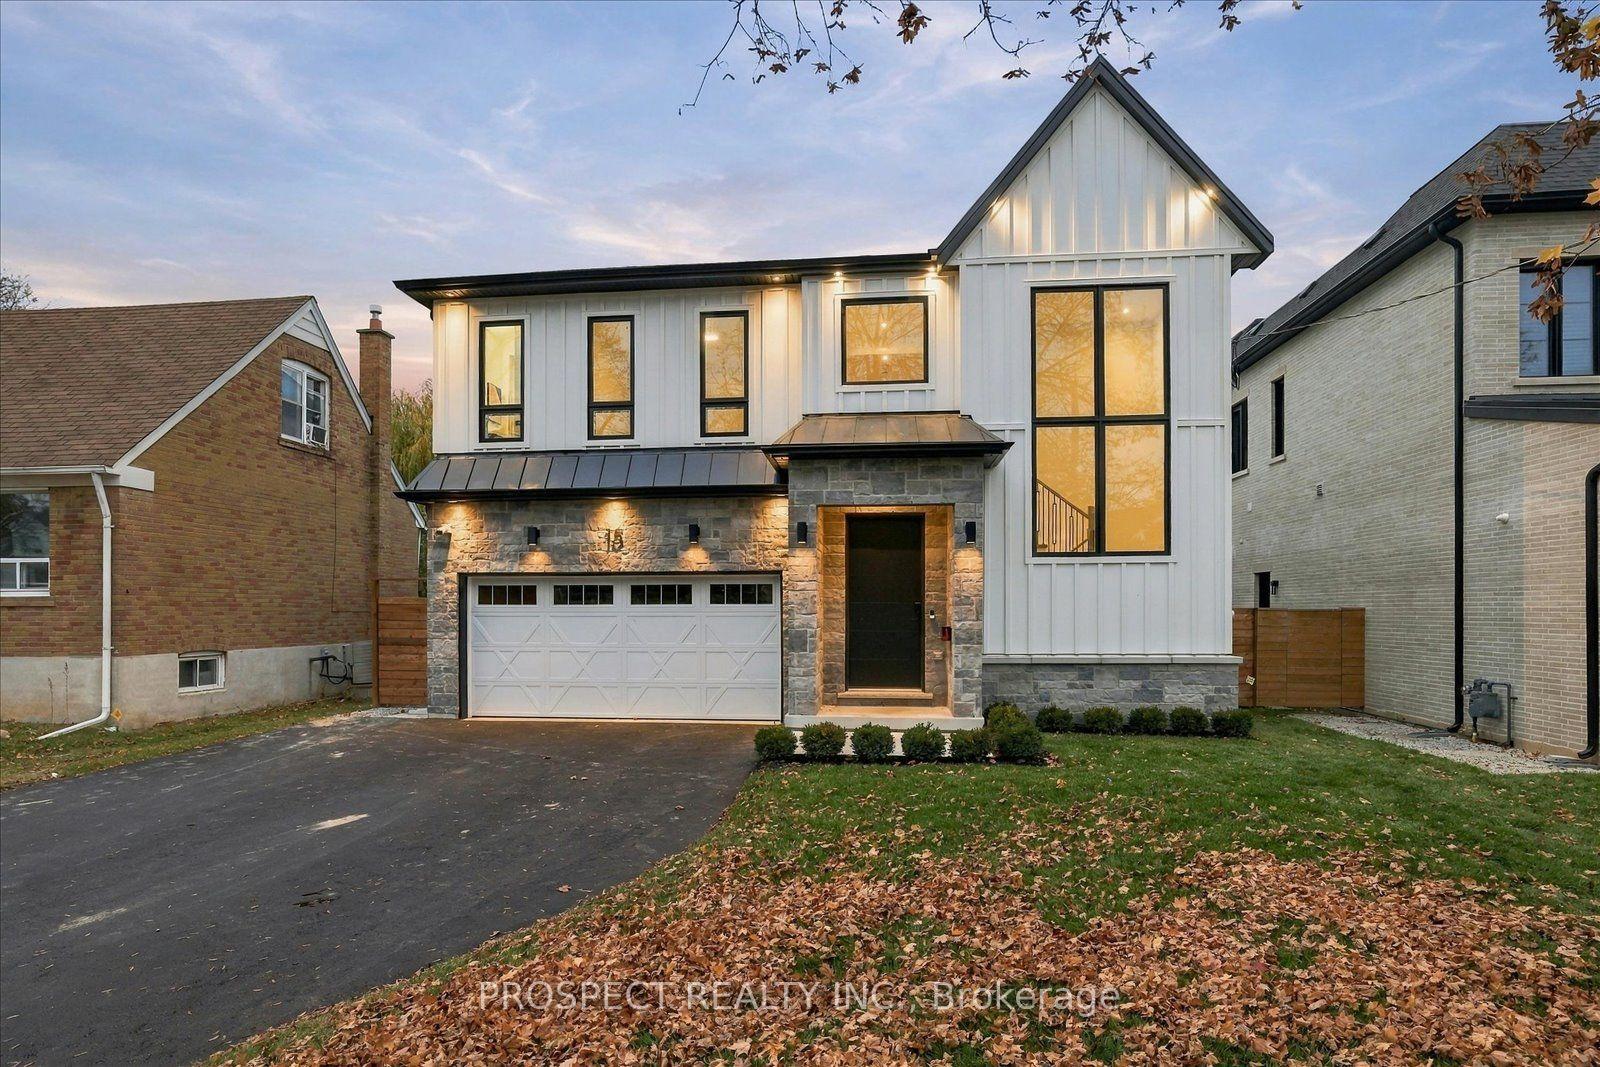
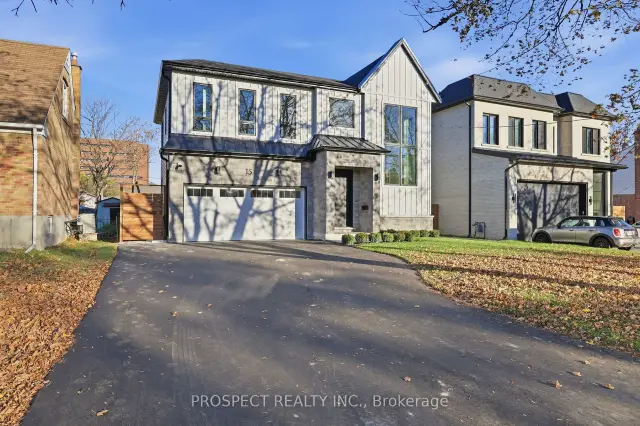
Front of 15 Farnsworth Drive

15 Farnsworth Drive
North York (Humberlea-Pelmo Park)Open House
Detached For Sale
1/50
Front of 15 Farnsworth Drive

15 Farnsworth Drive
North York (Humberlea-Pelmo Park)Open House
Detached For Sale
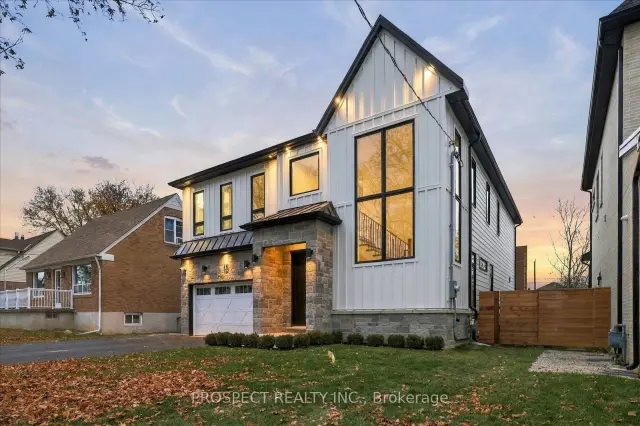
Photo 2 of 50 – 15 Farnsworth Drive, North YorkPhoto 3 of 50 – 15 Farnsworth Drive, North YorkPhoto 4 of 50 – 15 Farnsworth Drive, North YorkPhoto 5 of 50 – 15 Farnsworth Drive, North YorkSee all 50 photos
Listed for:Listed 8 days ago
4 Bedrooms
5 Bathrooms
2 Garage
3K–3.5K sq.ft
50.03×125.07 ft
Detached

Facts and features

  • BasementPart finished
  • Age of homeNew
  • Price per sq ft~$670
  • Water, sewerMunicipal
What stands out
  • Fireplace
  • Central air
The homeDetached, 2-storey, New
  • Type: Detached
  • Style: 2-storey
  • Age: New
  • Living space: 3,000–3,500 sq ft
  • Basement: Partially finished
  • Special designation: Other
InsideFireplace Yes, living room, Tile, Carpet free, erv/hrv
  • Fireplace: Yes, living room
  • Flooring: Tile
  • Features: Carpet free, erv/hrv
Rooms
  • Rooms above ground: 6
  • Bedrooms: 4
  • Bathrooms: 5
  • Kitchens: 1
  • Family room: Yes
Outside and lotAluminum siding, stone, Asphalt shingle, Concrete
Outside
  • Exterior: Aluminum siding, stone
  • Roof: Asphalt shingle
  • Foundation: Concrete
Lot
  • Size: 50.03 × 125.07 ft
Parking2 Garage, Attached, Private
  • Spaces: 2 Garage
  • Garage: Attached
  • Driveway: Private
Heating, water and powerForced air, gas, Central air, Municipal water
  • Heating: Forced air, gas
  • Cooling: Central air
  • Water: Municipal water
  • Sewer: Municipal sewer
Costs and taxesHST included in the price, Hot water rental 44.99 plus tax.
  • HST: HST included in the price
  • Rental items: Hot water rental 44.99 plus tax.
Included in the saleHst is included in the price. buyer to apply for any hst rebates if applicable.
  • Included: Hst is included in the price. buyer to apply for any hst rebates if applicable.
Listing detailsW14180164, For Sale, Nov 13, 2026
  • MLS® number: W14180164
  • Status: For Sale
  • Listed on: Nov 13, 2026
  • Days on market: 8
  • Updated: Nov 18, 2026
  • Possession: 2026-12-01 / Immediate
  • Occupied by: Vacant
  • Listing brokerage: PROSPECT REALTY INC.

About this home

15 Farnsworth Drive, North York (Humberlea-Pelmo Park), ON M9N 2Z5

Carpet FreeERV/HRV

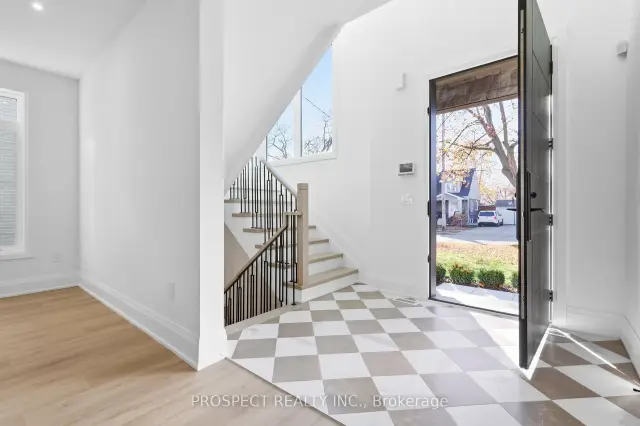
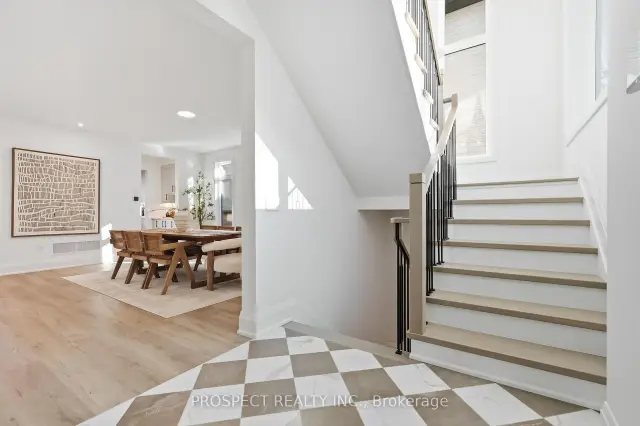
15 Farnsworth Dr. Thoughtfully designed, newly built, and ready for the way your family lives. Completed this year, this custom-built home comes with the builder's Tarion warranty: up to 7 years on major structural defects and 2 years on water penetration. It offers 3,200 sq ft of finished living space plus 1,174 sq ft below grade, with 4 bedrooms, each with its own private ensuite. There are 4.5 bathrooms in total, plus a rough-in for another in the basement. You'll notice the craftsmanship as soon as you step inside. The grand two-storey foyer has a classic checkered floor. The dining room is generous enough for any gathering. The kitchen has a 39" sink, a full suite of stainless steel Electrolux appliances, and a custom walk-in pantry with a coffee/wet bar to keep the counters clear. The great room is warm and inviting, with a coffered ceiling. All main-floor closets have motion-sensor lighting. Upstairs, an extra-wide hallway leads to four well-proportioned bedrooms. The primary retreat has a 10-ft coffered ceiling and a large custom walk-in closet. Its spa-inspired ensuite has Taj Mahal flooring, app-controlled heated floors, a curbless shower, double vanity, a freestanding soaker tub and a private water closet. Warm tones and finishes run throughout, along with a full security system and a front-facing camera. It's in one of North York's best-connected neighbourhoods, minutes from Downtown Toronto, Pearson Airport and major hospitals. Taxes on the home are not yet assessed. This is your chance to live in a brand new home. The builder completed another home on this street 3 years ago in which the original owner is currently still living and still love their home.

Book a viewing

Sat21Nov
Sun22Nov
Mon23Nov
Tue24Nov
Wed25Nov
Thu26Nov
Fri27Nov
Pick A Time
Buy with HOMEH and get back$32,685Cashback Rebate, paid at closing
Claim my rebate

Around this home

Church St and Jane St
91Errands
91Parks
100Schools

Daily convenience, out of 100, from the distances below

ParkElm Park · 6 within 1 km7 min walk408 m
GroceryCircle K10 min walk613 m
SchoolSuon Academy3 min walk200 m
PharmacyWelcome Care Pharmacy10 min walk635 m
Cafés & foodTim Hortons · 15 within 1 km4 min walk274 m
Gym & rec centreYork West Active Living Centre16 min walk1.0 km
LibraryToronto Public Library - Weston16 min walk1.0 km
HospitalReactivation Care Center4 min walk242 m
WalkDriveStraight-line distance, open map data
Grocery0.6 km
Park0.4 km
Coffee0.3 km
Dining0.6 km
Gym1.1 km
Hospital0.2 km

Schools nearby

School rating, out of 10.

Suon Academysecondary · Private · 0.2 km
—
Pelmo Park Public Schoolelementary · Public · 0.5 km
—
Weston Memorial Junior Public Schoolelementary · Public · 0.5 km
—
Contact agent

Helpful calculators

Mortgage
Affordability
Closing costs
Land transfer tax
Property tax
Down payment
CMHC insurance
Stress test
Cashback Rebate
Down Payment AssistanceGet Best Mortgage Rates

Your HOMEH agent

NimaHOMEH agent · North York

"Priced 1% over the Hestimate. I would see it this week."

Ask Nima

© 2026 HOMEH Inc., Brokerage · RECO Registration #6000380 · 505 Highway 7 East, Unit 308, Thornhill, ON L3T 7T1 · Listing data courtesy of the MLS® System of the listing brokerage, deemed reliable but not guaranteed.

Disclaimers and terms

* Hestimate. HOMEH's estimate of this home's value, from recent sales and current market data; it may change over time.

* Estimated Cashback Rebate. 1.5% of the purchase price when the co-op commission is 2.5%.

HOMEH is operated by HOMEH Inc., a licensed Ontario real estate brokerage regulated by the Real Estate Council of Ontario (RECO) under the Trust in Real Estate Services Act, 2002 (TRESA). Under TRESA, consumers are entitled to the RECO Information Guide before entering into a representation agreement. Broker of Record Licence #5034208. Toronto Regional Real Estate Board Member #20004000.

Cashback Rebate. Paid by HOMEH Inc., Brokerage from the commission it receives, on closing, to eligible buyers who came to HOMEH as HOMEH leads. Subject to the buyer representation agreement, lender approval and legal limits; amounts vary with price, commission received and transaction type. Not a government incentive, tax credit or refund. Full terms and conditions apply.

Mortgage. Payment figures are estimates for illustration only, not an offer to lend; all financing is on approved credit (OAC). HOMEH Inc., Brokerage is not a mortgage broker, agent or lender; mortgage products and advice come from independent professionals licensed by the Financial Services Regulatory Authority of Ontario (FSRA).

Hestimate. Worked out with automated tools from recent nearby sales of similar homes. For information only, not an appraisal.

Accuracy. Listings, market data, photos, school, transit and neighbourhood information come from sources believed reliable, including the MLS® System and the Toronto Regional Real Estate Board (TRREB), but are not warranted accurate, current or complete. MLS® listing data is copyright TRREB. It must only be used by consumers with a bona fide interest in the purchase, sale or lease of real estate, and not for any commercial purpose.

Programs. Programs, incentives and benefits on this website are privately administered, may change or end without notice, and imply no government authority, endorsement or affiliation.

Not intended to solicit clients currently under contract with another brokerage.

The trademarks REALTOR®, REALTORS® and the REALTOR® logo are controlled by The Canadian Real Estate Association (CREA) and identify real estate professionals who are members of CREA. The trademarks MLS®, Multiple Listing Service® and the associated logos are owned by CREA and identify the quality of services provided by real estate professionals who are members of CREA. Used under licence.