

119 Jay Street
119 Jay Street
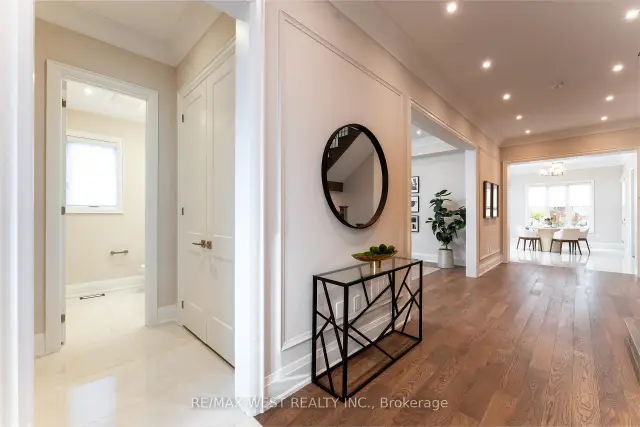 See all 46 photos
Facts and features
- BasementPart finished
- Lot size50 × 140 ft
- Lease term12 months
- FurnishedUnfurnished
- Fireplace
- Central air
The homeDetached, 2-storey, Age 0–5 years
- Type: Detached
- Style: 2-storey
- Age: 0–5 years
- Living space: 3,500–5,000 sq ft
- Basement: Partially finished, unfinished
InsideFireplace Yes, Concrete, In area, sink, laundry room, main level
- Fireplace: Yes
- Flooring: Concrete
- Laundry: In area, sink, laundry room, main level
- Features: Central vacuum, rough-in bath
- Rooms above ground: 9
- Bedrooms: 4
- Bathrooms: 4
- Kitchens: 1
- Family room: Yes
Outside and lotBrick, stone, Flat, shingles, Concrete
- Exterior: Brick, stone
- Roof: Flat, shingles
- Foundation: Concrete
- Accessibility: Shower stall
- Size: 50 × 139.85 ft
Parking2 Garage, Attached, Private double
- Spaces: 2 Garage
- Garage: Attached
- Driveway: Private double
Heating, water and powerForced air, gas, Central air, Municipal water
- Heating: Forced air, gas
- Cooling: Central air
- Water: Municipal water
- Sewer: Municipal sewer
Rent and termsRent $7,000 a month, Entire property, Unfurnished
- Rent: $7,000 a month
- Space for rent: Entire property
- Furnished: Unfurnished
- Lease: 12 months
- Paid: Monthly
- Deposit: Required
- Credit check: Required
- Employment letter: Required
- Rental application: Required
- References: Required
- Rental items: Hot water tank
Included5 burner gas stove top, built-in oven, built-in microwave, built-in dishwasher, stainless steel refrigerator, rangehood fan, washer and dryer, central vac, central air conditioning, high efficiency furnace, sump pump, blinds, curtains, electric light fixtures, built in closet organizer, garage door opener and remote . sprinkler system frontyard and backyard. landlord will maintain the lawn & grass., Tenant responsible for all utilities: heating, electricity, water and waste, hot water tank rental, snow removal and salting.
- Included: 5 burner gas stove top, built-in oven, built-in microwave, built-in dishwasher, stainless steel refrigerator, rangehood fan, washer and dryer, central vac, central air conditioning, high efficiency furnace, sump pump, blinds, curtains, electric light fixtures, built in closet organizer, garage door opener and remote . sprinkler system frontyard and backyard. landlord will maintain the lawn & grass.
- Not included: Tenant responsible for all utilities: heating, electricity, water and waste, hot water tank rental, snow removal and salting.
Listing detailsW14178912, For Rent, Nov 13, 2026
- MLS® number: W14178912
- Status: For Rent
- Listed on: Nov 13, 2026
- Days on market: 8
- Updated: Nov 20, 2026
- Possession: Immediate
- Occupied by: Owner
- Listing brokerage: RE/MAX WEST REALTY INC.
About this home
119 Jay Street, North York (Maple Leaf), ON M6L 2M3
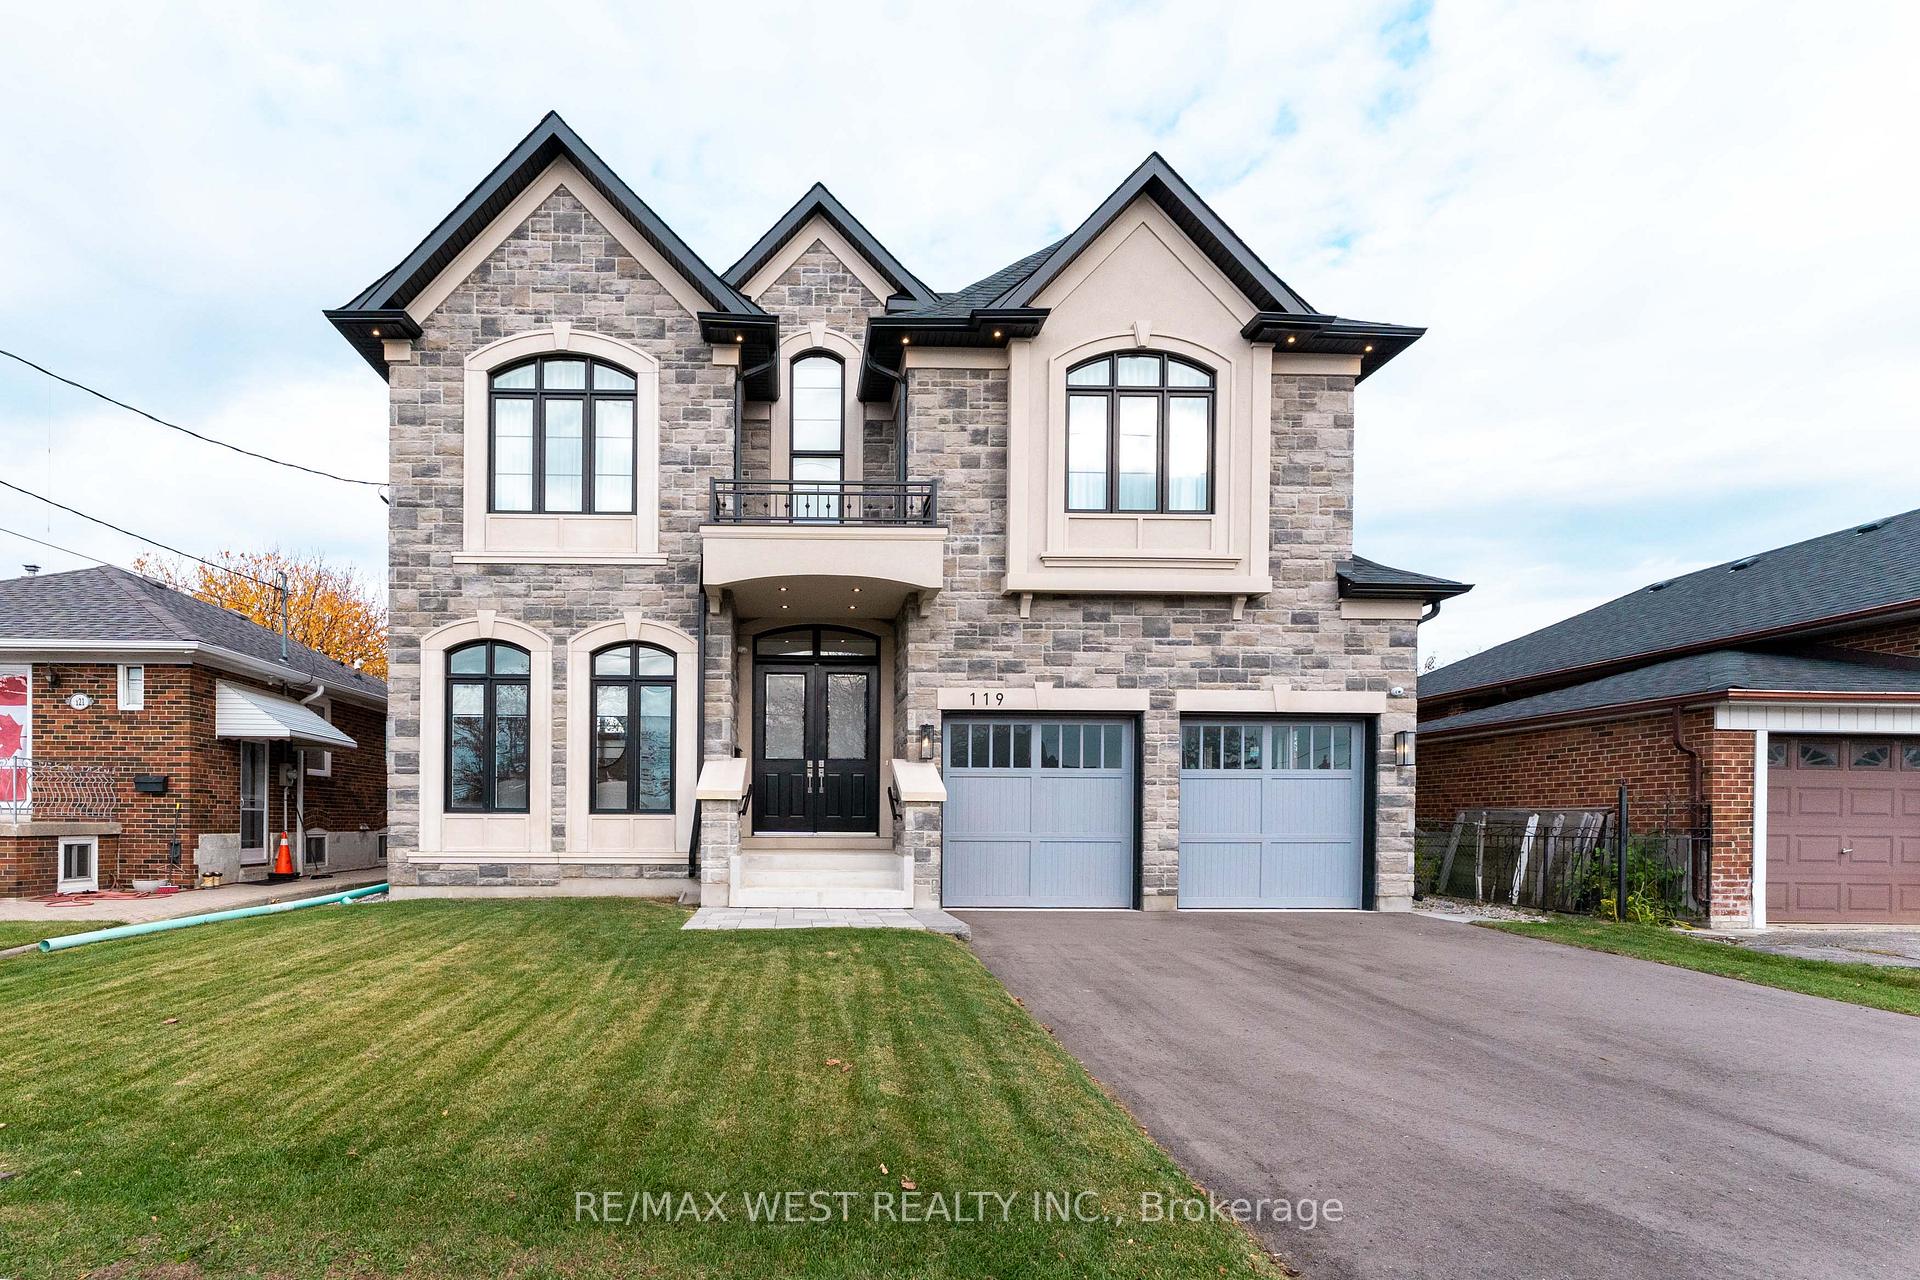
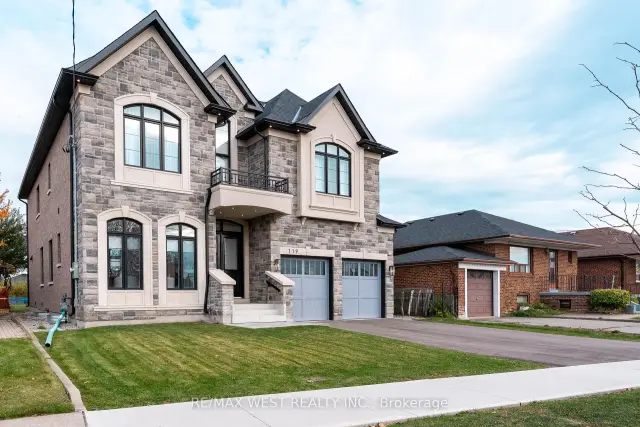
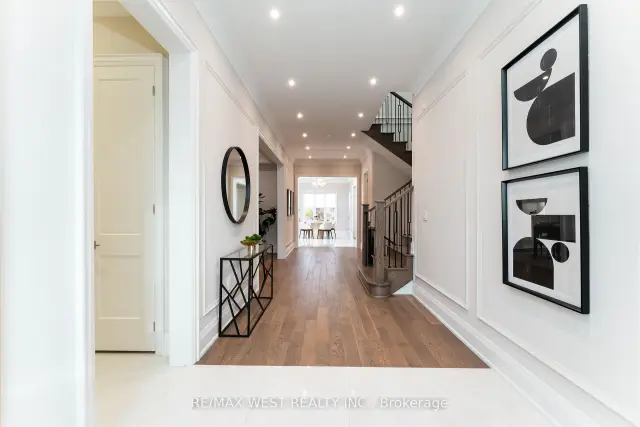
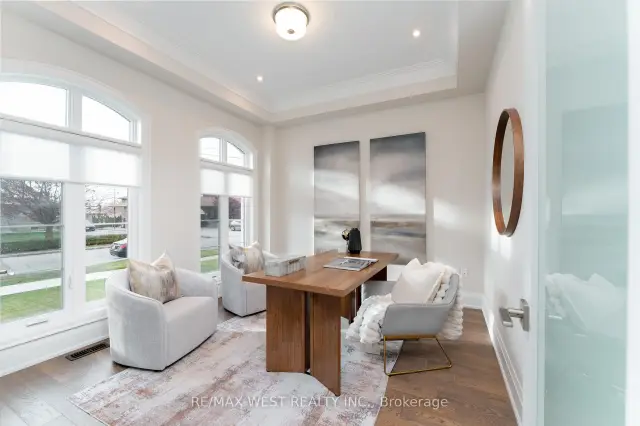
Exceptional detached home in the heart of the sought-after Maple Leaf community. Double-door entry welcomes you into a bright, thoughtfully designed interior showcasing extensive pot lighting and a dramatic skylight above the staircase. The main floor is built for both function and entertaining - a private office with French doors, a chef's kitchen with built-in oven, microwave, and gas stove, plus an eat-in area with backyard views and a butler's pantry connecting to a formal dining room. The kitchen flows seamlessly into a generous family room with fireplace and walk-out to the backyard. A side entrance leads to a dedicated laundry and mudroom with direct access to the double-car garage. Upstairs, four spacious bedrooms are thoughtfully laid out of every lifestyle. The primary bedroom retreat features a spa-inspired ensuite with soaker tub, separate shower stall, and double vanity. Bedrooms two and three share a Jack-and-Jill bath with double sinks. The fourth bedroom is complete with its own shower stall - ideal for guests or older children. Steps to parks, schools, shopping, Hospital, Highway 401, Highway 400 and transit.
Book a viewing
Around this home
Daily convenience, out of 100, from the distances below
Schools nearby
School rating, out of 10.
Helpful calculators

Your HOMEH agent
"I would see it this week."