

Unit 1109, 15 Greenview Avenue
Unit 1109, 15 Greenview Avenue
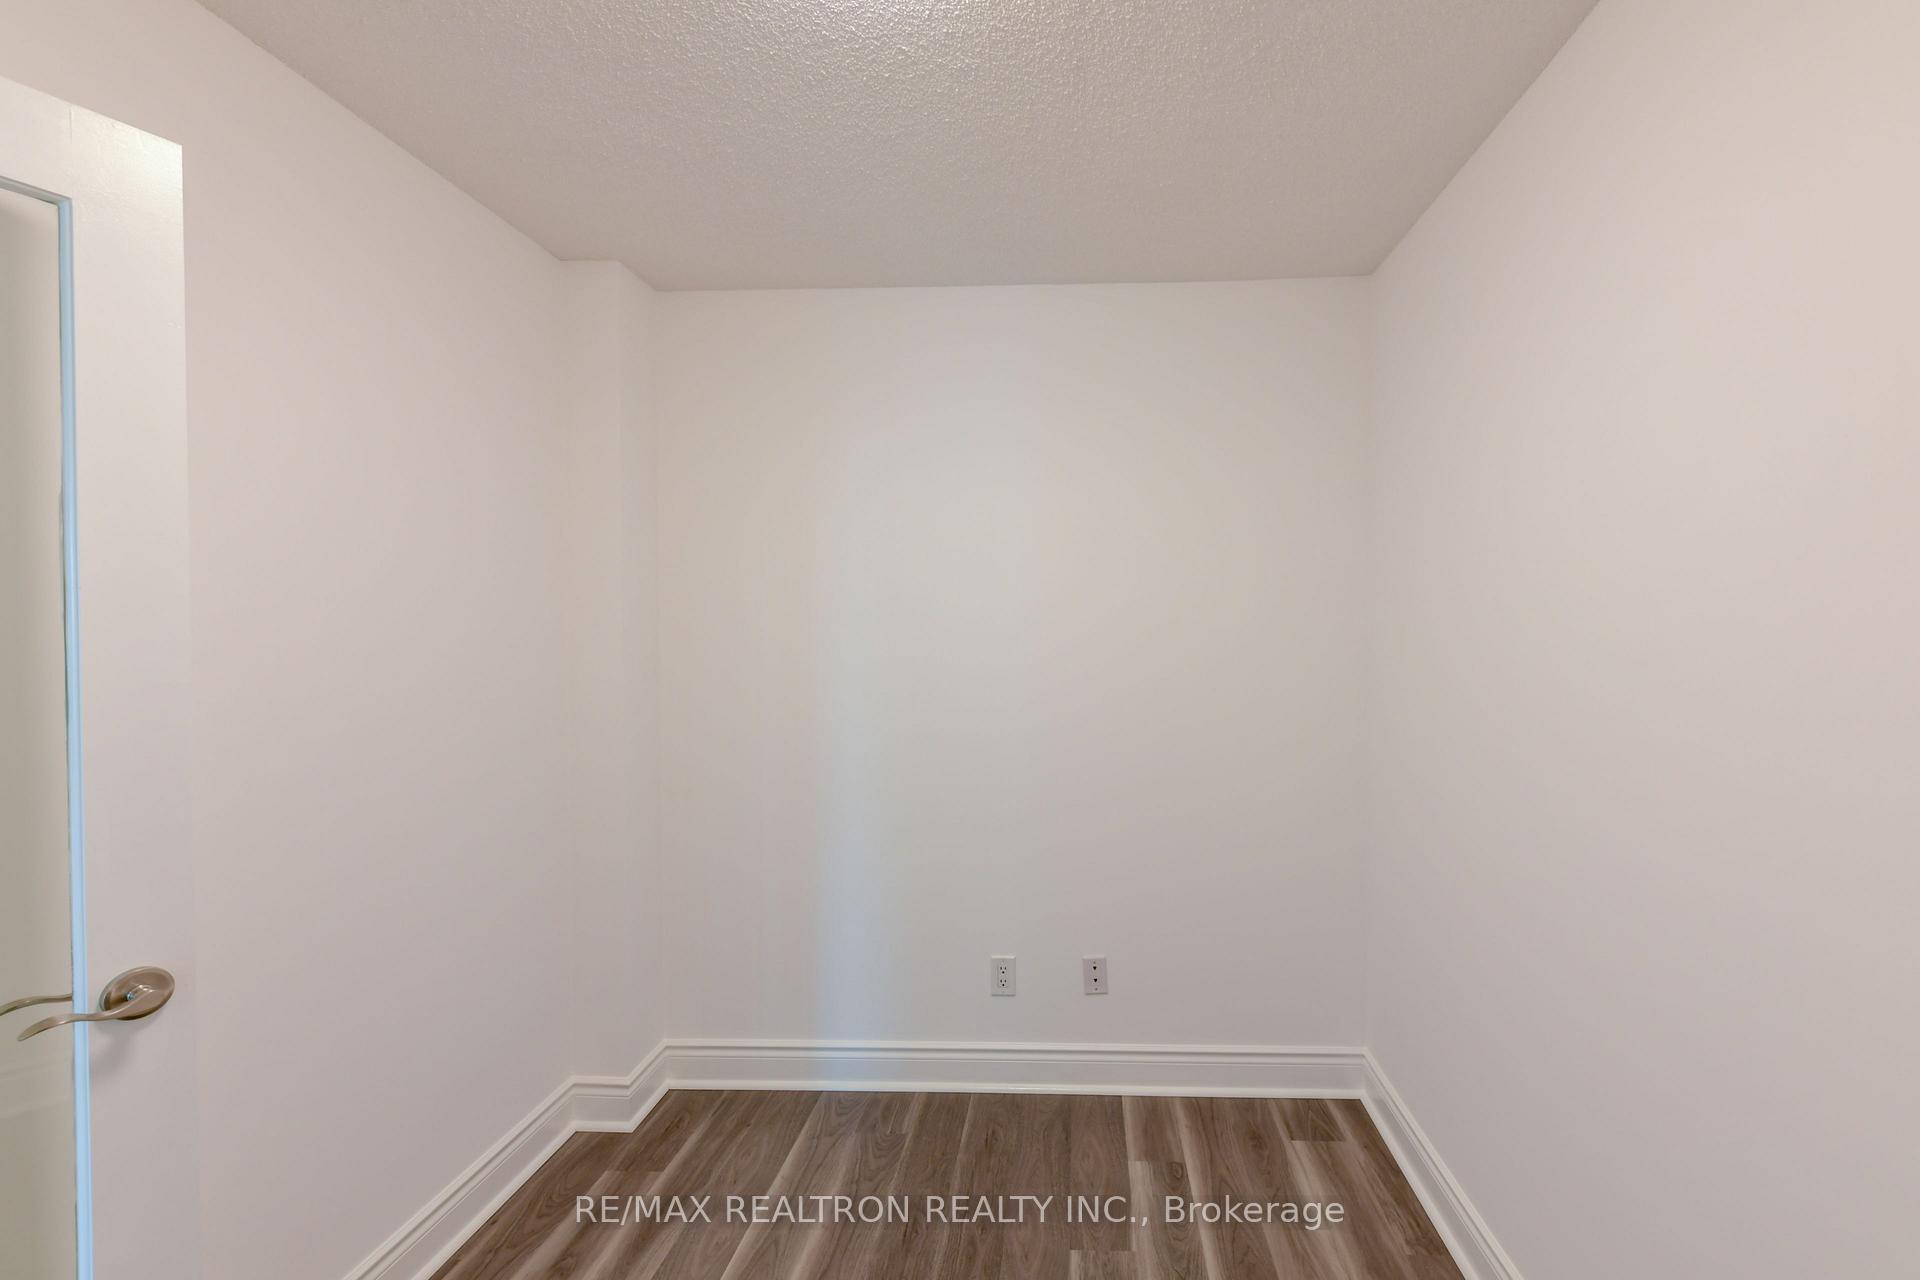 See all 33 photos
Property history
Facts and features
- ExposureWest
- LaundryEnsuite
- LockerExclusive
- BalconyOpen
- Central air
- Concierge
- Exercise room
- Indoor pool
- Party room/meeting room
The homeCondo Apartment, Apartment, 600–699 sq ft
- Type: Condo Apartment
- Style: Apartment
- Living space: 600–699 sq ft
- Basement: None
- Exposure: West
InsideVinyl, Ceramic, Ensuite, main level, Carpet free, primary bedroom - main floor
- Flooring: Vinyl, Ceramic
- Laundry: Ensuite, main level
- Features: Carpet free, primary bedroom - main floor
- Elevator: Yes
- Rooms above ground: 5
- Bedrooms: 1 + 1 in the basement
- Bathrooms: 1
- Kitchens: 1
OutsideConcrete, Open
- Exterior: Concrete
- Balcony: Open
Parking and locker1 Parking, Underground, Parking type Owned
- Spaces: 1 Parking
- Garage: Underground
- Parking type: Owned
- Driveway: Underground
- Spot: B175
- Locker: Exclusive
- Locker unit: 227
- Locker number: B227
- Locker level: B
BuildingMeridian Condos, Storeys 32, Units 416
- Name: Meridian Condos
- Storeys: 32
- Units: 416
- Registered: 2007
- Condo corporation: 1859
- Amenities: Concierge, exercise room, game room, indoor pool, party room/meeting room, visitor parking
- Pets: Not allowed
Heating, water and powerForced air, gas, Central air
- Heating: Forced air, gas
- Cooling: Central air
Rent and termsRent $2,600 a month, Entire property, Unfurnished
- Rent: $2,600 a month
- Space for rent: Entire property
- Furnished: Unfurnished
- Lease: 12 months
- Paid: Monthly
- Rent includes: Building insurance, building maintenance, central air conditioning, common elements, heat, water, parking
- Deposit: Required
- Credit check: Required
- Employment letter: Required
- Rental application: Required
- References: Required
IncludedFridge, stove, dishwasher, washer & dryer. one (1) parking and one (1) locker included., Hydro
- Included: Fridge, stove, dishwasher, washer & dryer. one (1) parking and one (1) locker included.
- Not included: Hydro
NearbyPublic transit
- Close to: Public transit
Listing detailsC12346678, Rented, Aug 15, 2025
- MLS® number: C12346678
- Status: Rented
- Listed on: Aug 15, 2025
- Days on market: 13
- Updated: Aug 28, 2025
- Possession: 2025-09-15 / 1-29 days
- Occupied by: Tenant
- Listing brokerage: RE/MAX REALTRON REALTY INC.
About this home
Unit 1109, 15 Greenview Avenue, North York (Newtonbrook West), ON M2M 1R2
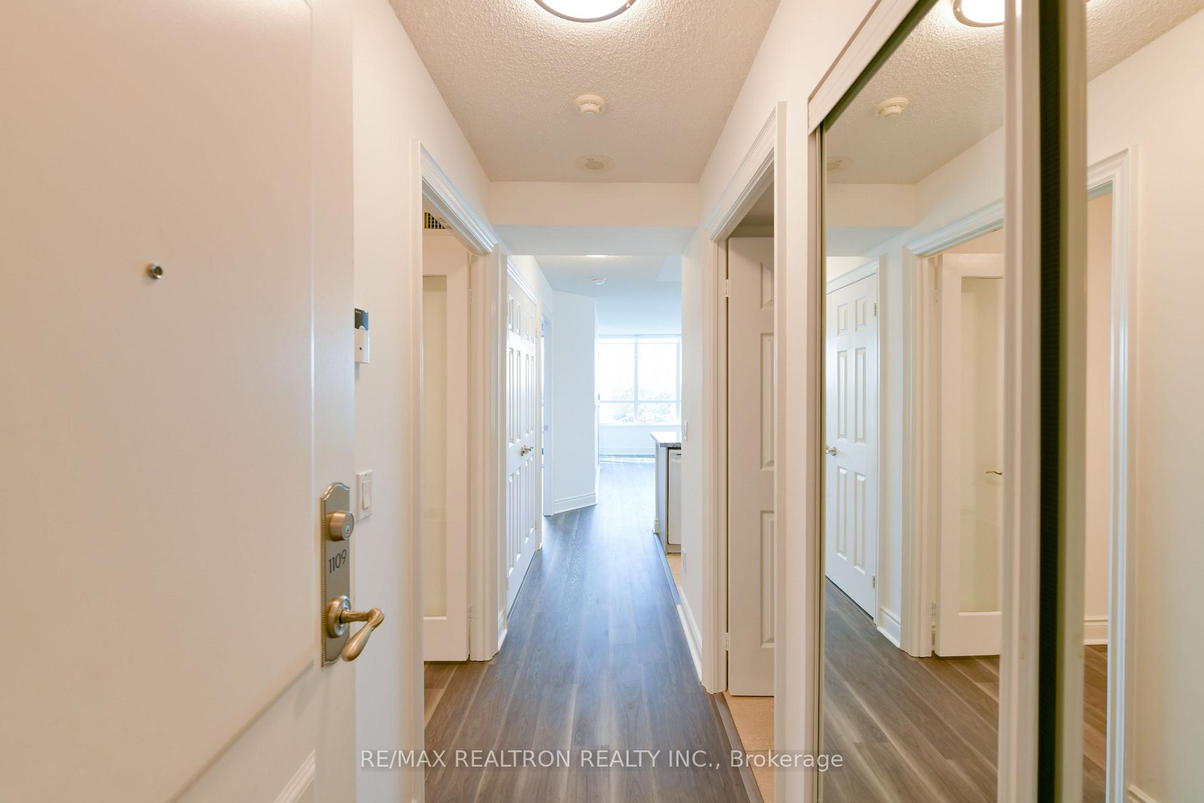
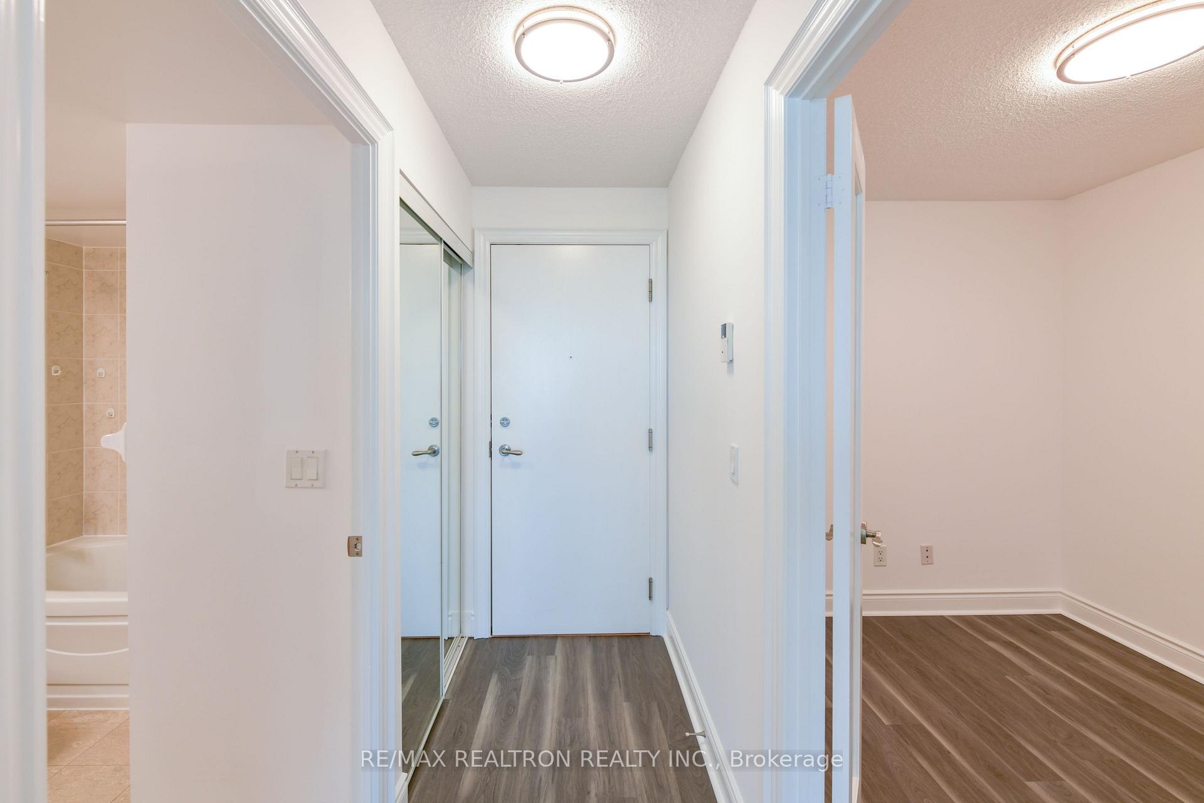
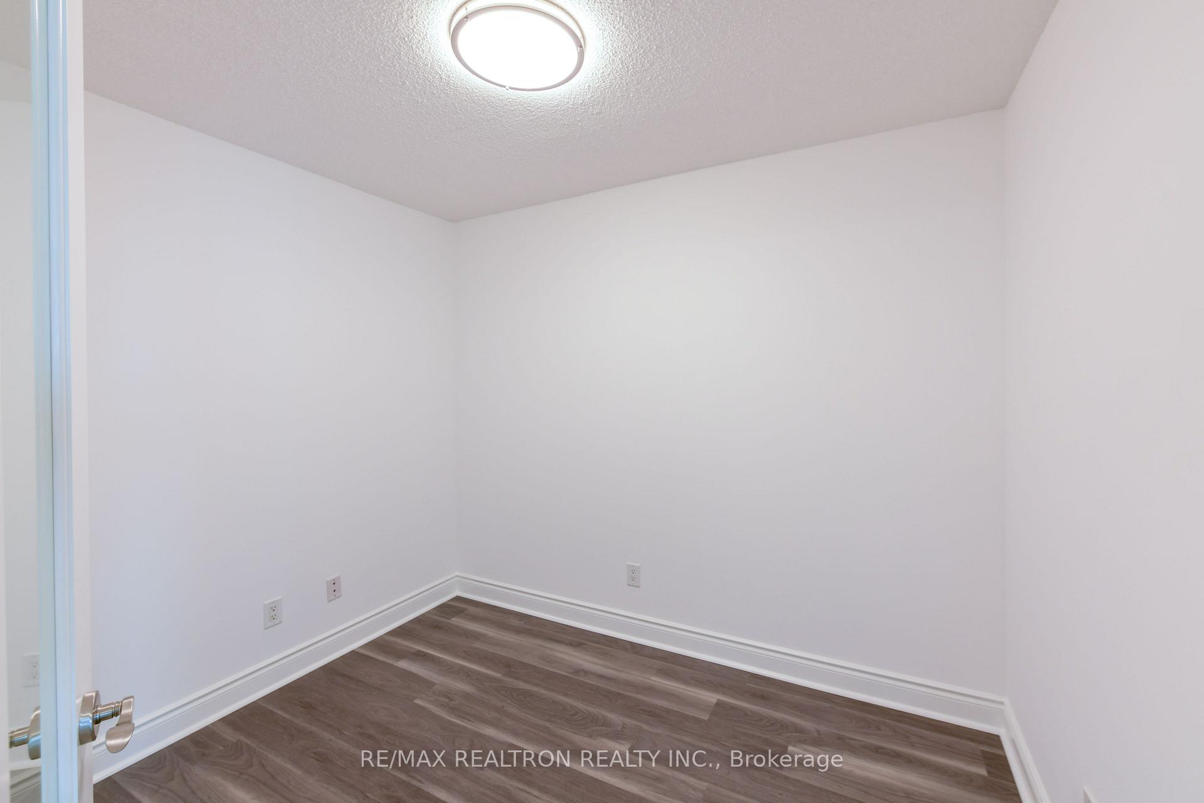
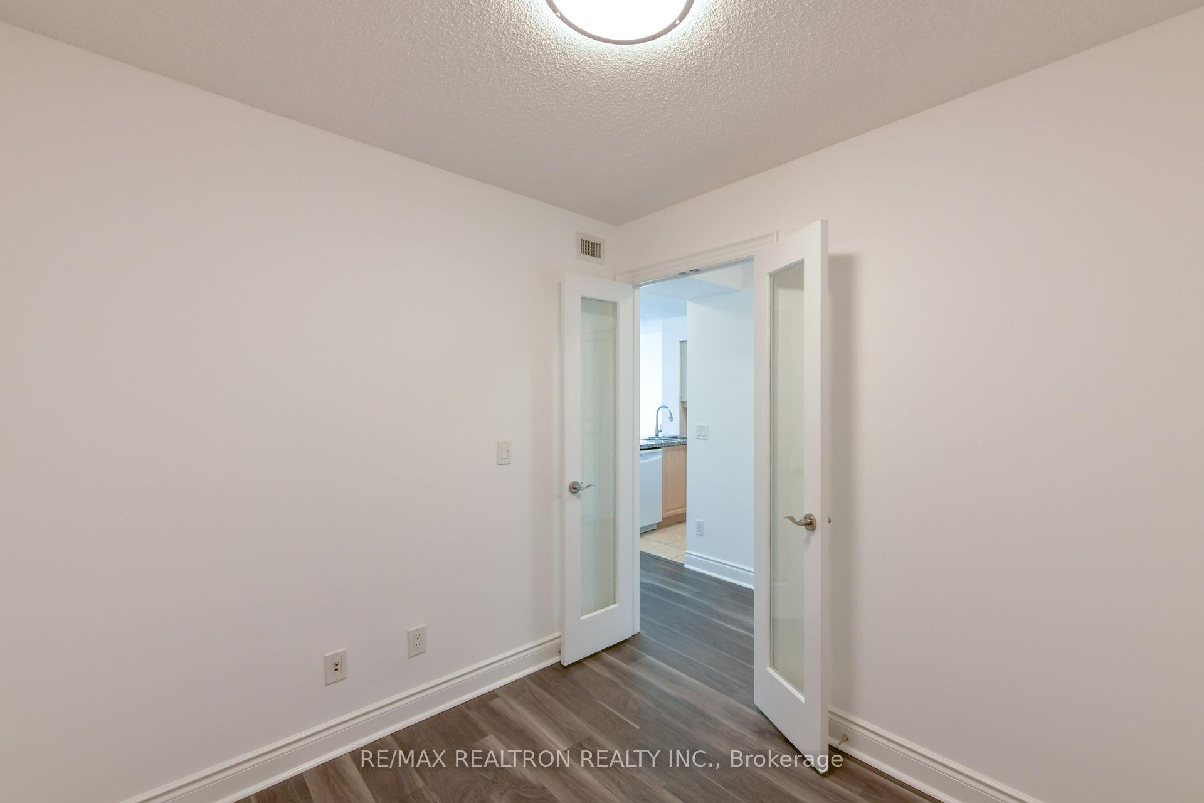
Welcome to Suite 1109 at 15 Greenview Avenue, located in the prestigious Meridian Residences by Tridel at Yonge and Finch. This bright and spacious 1 bedroom plus den unit offers an open-concept layout with an unobstructed west-facing view and a walk-out balcony. The suite features upgraded vinyl flooring throughout, modern lighting, and airy feel. The kitchen is equipped with granite countertops, stainless steel appliances, and a breakfast bar that flows seamlessly into the living and dining area, making it ideal for both everyday living and entertaining.The primary bedroom includes a walk-in closet and large window with ample natural light. The separate den, enclosed with French doors, provides an ideal space for a home office, study, or guest area. Enjoy the convenience of in-suite laundry, central air conditioning, and one exclusive-use parking space and locker. The Meridian is a well-managed, luxury condominium offering 24-hour concierge service and an array of top-tier amenities including an indoor swimming pool, fitness centre, games room, party/meeting room, and visitor parking. Located just steps from Finch Subway Station, TTC, GO Bus Terminal, restaurants, supermarkets, and everyday conveniences, this address offers unbeatable urban connectivity.
Ask about this home
A HOMEH agent will answer your questions about this home.
Know more about Meridian Condos
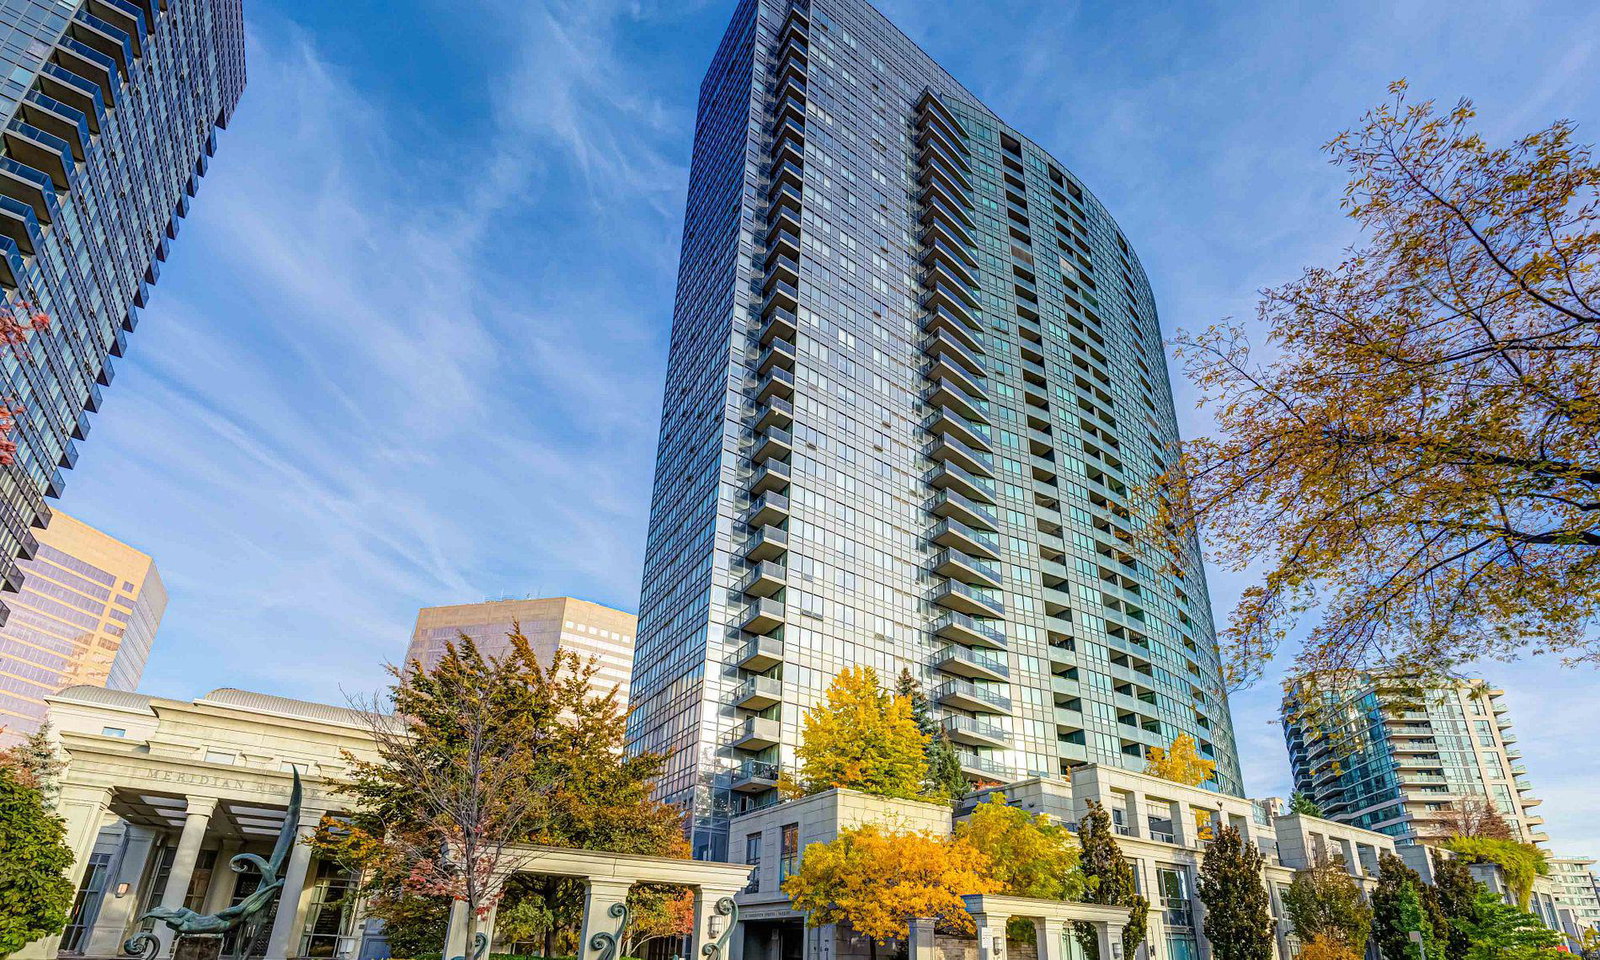
Condo building · 7-15 Greenview Avenue
Meridian Condos is a 32-storey condo with 416 suites, built in 2007 by Tridel. No units are on the market here right now.
- 32storeys
- 416suites
- $815/sq ft
- 2007built
No similar units for rent in Meridian Condos right now.
Around this home
Daily convenience, out of 100, from the distances below
Schools nearby
School rating, out of 10.
Helpful calculators
Your HOMEH agent

"I would see it this week."