

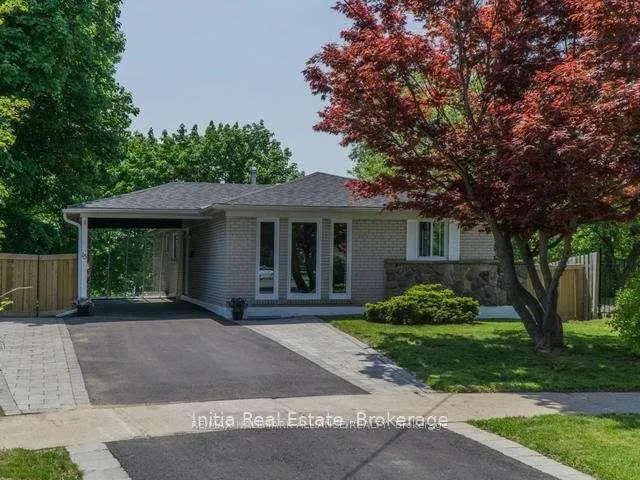
Main, 15 Grove Park Crescent
Detached Rented
1/10Main, 15 Grove Park Crescent
Detached Rented
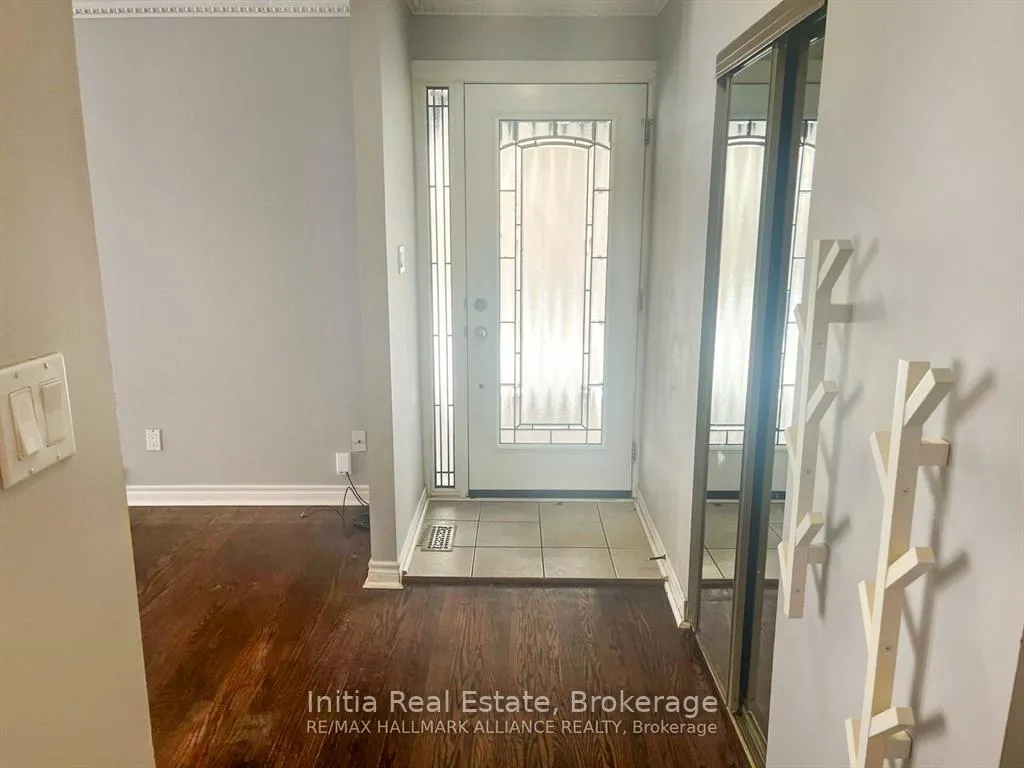
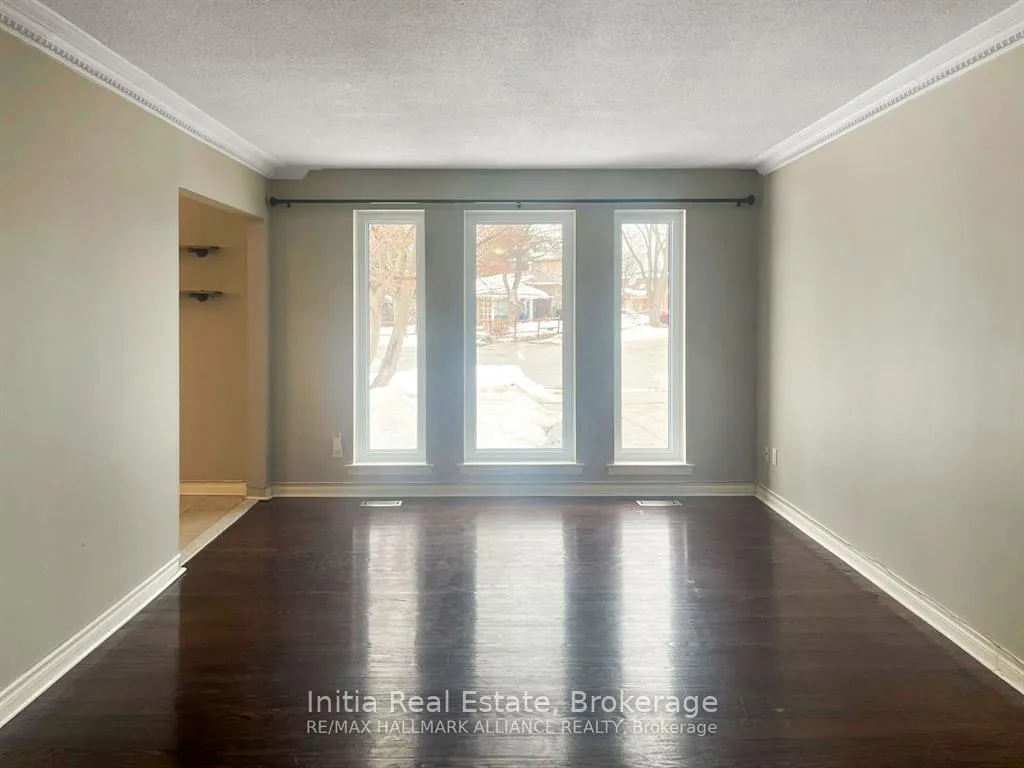
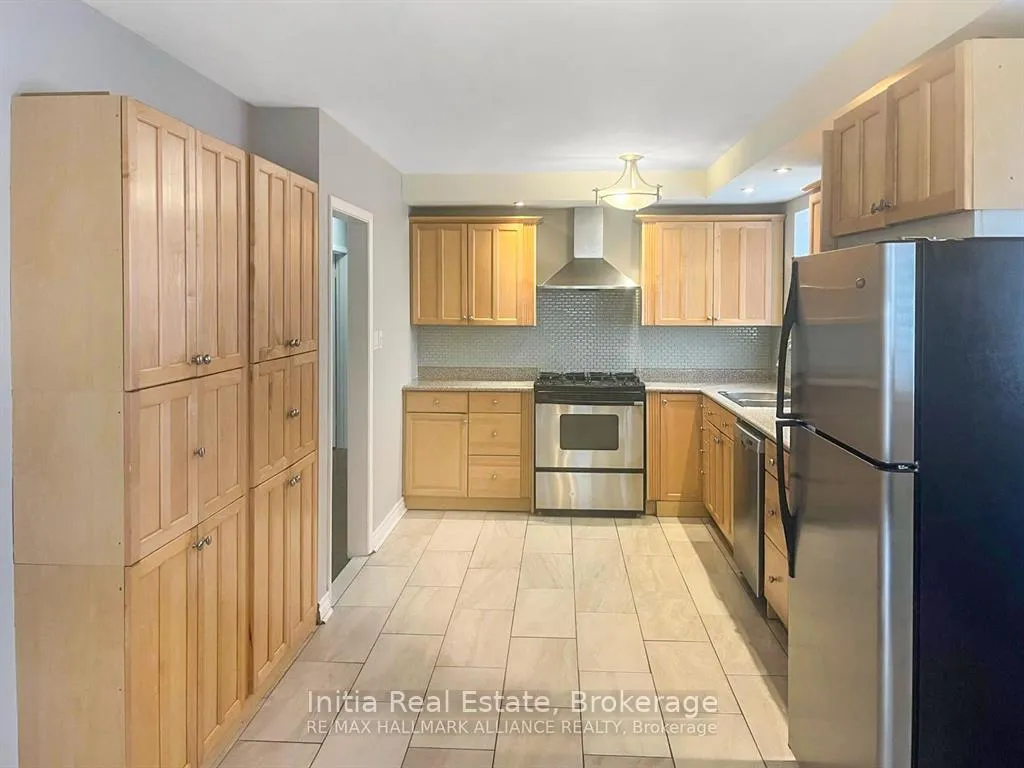
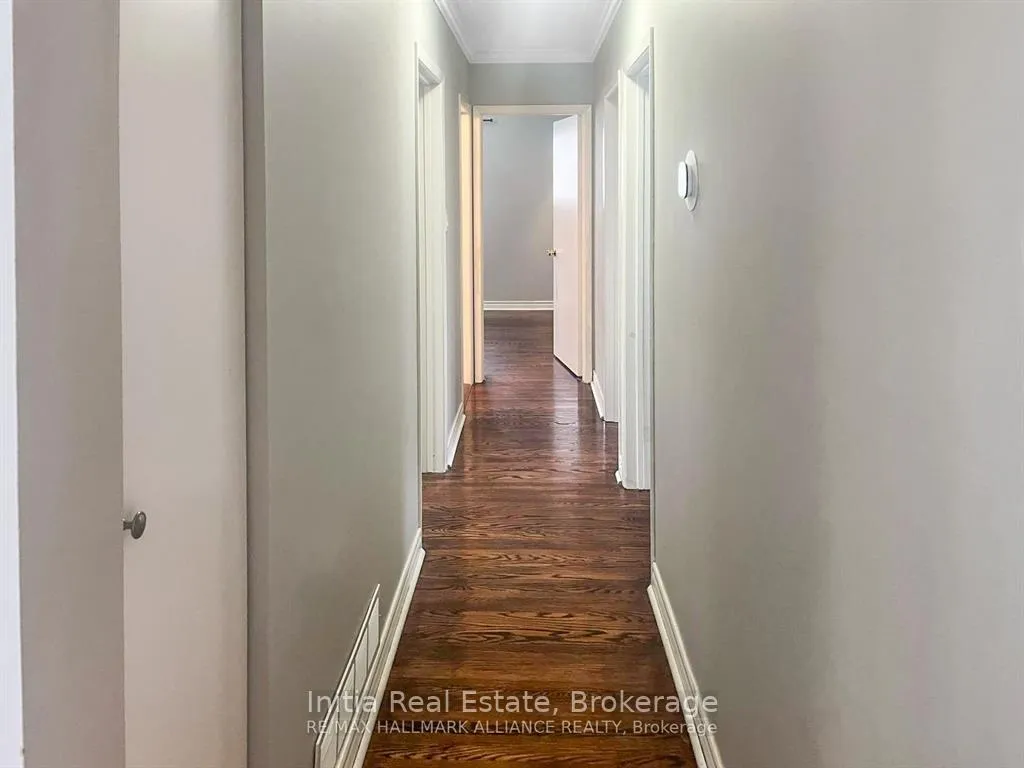 See all 10 photos
3 Bedrooms
1 Bathroom
1 Garage
1.1K–1.5K sq.ft
Main Floor
— Unit
Property history
Facts and features
- BasementNone
- Lot size45 × 135 ft
- Lease term12 months
- FurnishedUnfurnished
What stands out
- Central air
The homeDetached, Bungalow, 1,100–1,500 sq ft
- Type: Detached
- Style: Bungalow
- Living space: 1,100–1,500 sq ft
- Basement: None
InsideIn-suite laundry, main level, Carpet free, primary bedroom - main floor, Rooms above ground 6
- Laundry: In-suite laundry, main level
- Features: Carpet free, primary bedroom - main floor
- Rooms above ground: 6
- Bedrooms: 3
- Bathrooms: 1
- Kitchens: 1
Outside and lotBrick, Asphalt shingle, Concrete block
Outside
- Exterior: Brick
- Roof: Asphalt shingle
- Foundation: Concrete block
- Size: 44.84 × 135 ft
Parking1 Garage, Carport
- Spaces: 1 Garage
- Garage: Carport
Heating, water and powerForced air, gas, Central air, Municipal water
- Heating: Forced air, gas
- Cooling: Central air
- Water: Municipal water
- Sewer: Municipal sewer
Rent and termsRent $2,800 a month, Main, Unfurnished
- Rent: $2,800 a month
- Space for rent: Main
- Furnished: Unfurnished
- Lease: 12 months
- Rent includes: Parking
- Deposit: Required
- Credit check: Required
- Employment letter: Required
- Rental application: Required
- References: Required
Included2 driving parking spots.
- Included: 2 driving parking spots.
Listing detailsC13225178, Rented, Jun 1, 2026
- MLS® number: C13225178
- Status: Rented
- Listed on: Jun 1, 2026
- Days on market: 56
- Updated: Jul 27, 2026
- Possession: 2026-08-01 / 60-89 days
- Occupied by: Tenant
- Listing brokerage: Initia Real Estate
About this home
Main, 15 Grove Park Crescent, North York (Don Valley Village), ON M2J 2C7
Carpet FreePrimary Bedroom - Main Floor
Welcome to this charming three-bedroom home, nestled on a peaceful cul-de-sac in a desirable Toronto neighborhood. This property offers comfortable family living with a well-appointed four-piece bathroom and convenient in-suite laundry. Close to schools, parks, restaurants and shopping. This home provides a wonderful opportunity to enjoy a comfortable and convenient lifestyle in a sought-after Toronto location.
Read more
Ask about this home
A HOMEH agent will answer your questions about this home.
Ask a question
Around this home
Nymark & Leslie
Errands
Transit
Parks
Schools
Daily convenience, out of 100, from the distances below
ParkVillaways Park · 14 within 1 km4 min walk245 m
GroceryCircle K3 min walk170 m
SchoolLescon Public School11 min walk680 m
SubwayLeslie St11 min walk669 m
PharmacyShoppers Drug Mart3 min walk209 m
Cafés & foodTim Hortons · 7 within 1 km3 min walk168 m
Gym & rec centreOriole Community Centre19 min walk1.2 km
LibraryToronto Public Library - Fairview24 min walk1.5 km
HospitalNorth York General Hospital15 min walk914 m
WalkDriveStraight-line distance, open map data
Grocery0.2 km
Park0.2 km
Coffee0.2 km
Dining0.2 km
Gym1.2 km
Hospital0.9 km
Leslie St0.7 km
Schools nearby
School rating, out of 10.
Lescon Public Schoolelementary · Public · 0.7 km
—
Dallington Public Schoolelementary · Public · 0.8 km
—
Divine Mercy Catholic Schoolelementary · Catholic · 1.0 km
4.9/10Low
Contact agent
Helpful calculators
Rent vs buy
Affordability
Mortgage
Down payment
Stress test
CMHC insurance
Your HOMEH agent

NimaHOMEH agent · North York
"I would see it this week."
Ask Nima
Keep exploring
You are here