


Unit 628, 15 James Finlay Way
Unit 628, 15 James Finlay Way
Included in condo fee: Heat, Water, Central air, Parking, Common Elements, Building Insurance
Property history
- $325,000ExpiredList: 2026-03-23|End: 2026-09-21|182 daysW12917314
- $1,675TerminatedList: 2026-06-15|End: 2026-08-25|71 daysW13447964
- $395,000ExpiredList: 2025-07-02|End: 2026-01-01|183 daysW12256964
Facts and features
- ExposureNorth
- LaundryIn-suite
- LockerOwned
- BalconyNone
- Central air
- Exercise room
The homeCondo Apartment, Multi-level, Age 6–10 years
- Type: Condo Apartment
- Style: Multi-level
- Age: 6–10 years
- Living space: 0–499 sq ft
- Basement: None
- Exposure: North
- View: Clear
- Waterfront: None
InsideIn-suite laundry, main level, Carbon monoxide detectors, Elevator Yes
- Laundry: In-suite laundry, main level
- Security: Carbon monoxide detectors
- Elevator: Yes
- Rooms above ground: 3
- Bathrooms: 1
- Kitchens: 1
OutsideBrick, Asphalt shingle, Block
- Exterior: Brick
- Roof: Asphalt shingle
- Foundation: Block
- Balcony: None
- Features: Controlled entry
- Accessibility: Parking
Parking and locker1 Parking, Underground, Parking type Owned
- Spaces: 1 Parking
- Garage: Underground
- Parking type: Owned
- Spot: 58
- Locker: Owned
- Locker number: 66
- Locker level: 6
BuildingIon Condos, Storeys 10, Units 200
- Name: Ion Condos
- Storeys: 10
- Units: 200
- Registered: 2015
- Condo corporation: 2468
- Amenities: Bbqs allowed, bike storage, elevator, exercise room, game room
- Pets: Allowed
Heating, water and powerForced air, gas, Central air
- Heating: Forced air, gas
- Cooling: Central air
Costs and taxesTaxes $1,850 a year, Condo fee $449 a month, Heat included, common elements included, building insurance included, water included, parking included, cac included
- Taxes, 2025: $1,850 a year
- Condo fee: $449 a month
- Fee includes: Heat included, common elements included, building insurance included, water included, parking included, cac included
- HST: HST included in the price
- Rental items: None
Included in the saleFridge, stove,b/idishwasher,b/imicrowave,stackable washer & dryer, All items that belongs to tenant
- Included: Fridge, stove,b/idishwasher,b/imicrowave,stackable washer & dryer
- Not included: All items that belongs to tenant
NearbyHospital, place of worship, public transit
- Close to: Hospital, place of worship, public transit
Listing detailsW12917314, Expired, Mar 23, 2026
- MLS® number: W12917314
- Status: Expired
- Listed on: Mar 23, 2026
- Days on market: 182
- Updated: Sep 21, 2026
- Possession: Flexible
- Occupied by: Tenant
- Listing brokerage: HOMELIFE/MIRACLE REALTY LTD
About this home
Unit 628, 15 James Finlay Way, North York (Downsview-Roding-CFB), ON M3M 0B3
Welcome to Suite 628 at 15 James Finlay Way- a stylish and efficiently designed bachelor unit perfect for first-time buyers, investors, or those seeking low-maintenance urban living. This bright and functional space offers an open-concept layout that maximizes every square foot, creating a comfortable and versatile living environment. The kitchen features cabinetry and practical counter space, seamlessly flowing into the living and sleeping area. Large window allow for plenty of natural light, giving the unit an airy and inviting feel throughout the day. The thoughtfully designed layout provides flexibility for both living and sleeping arrangements, making it easy to customize the space to suit your lifestyle. Enjoy the convenience of in-suite laundry and a well-maintained building that offers a range of desirable amenities, including a fitness center, party room, and 24-hourconcierge service. Whether you're working from home or commuting, this location offers excellent accessibility. Ideally situated just minutes from Yorkdale Mall, public transit, major highways, parks, and a variety of dining and shopping options, this condo provides the perfect balance of convenience and connectivity. A fantastic opportunity to own an affordable unit in a sought-after Toronto community. Ideal for end-users or investors looking for strong rental potential. Don't miss your chance to get into the market with this smart and stylish space!
Ask about this home
A HOMEH agent will answer your questions about this home.
Know more about Ion Condos
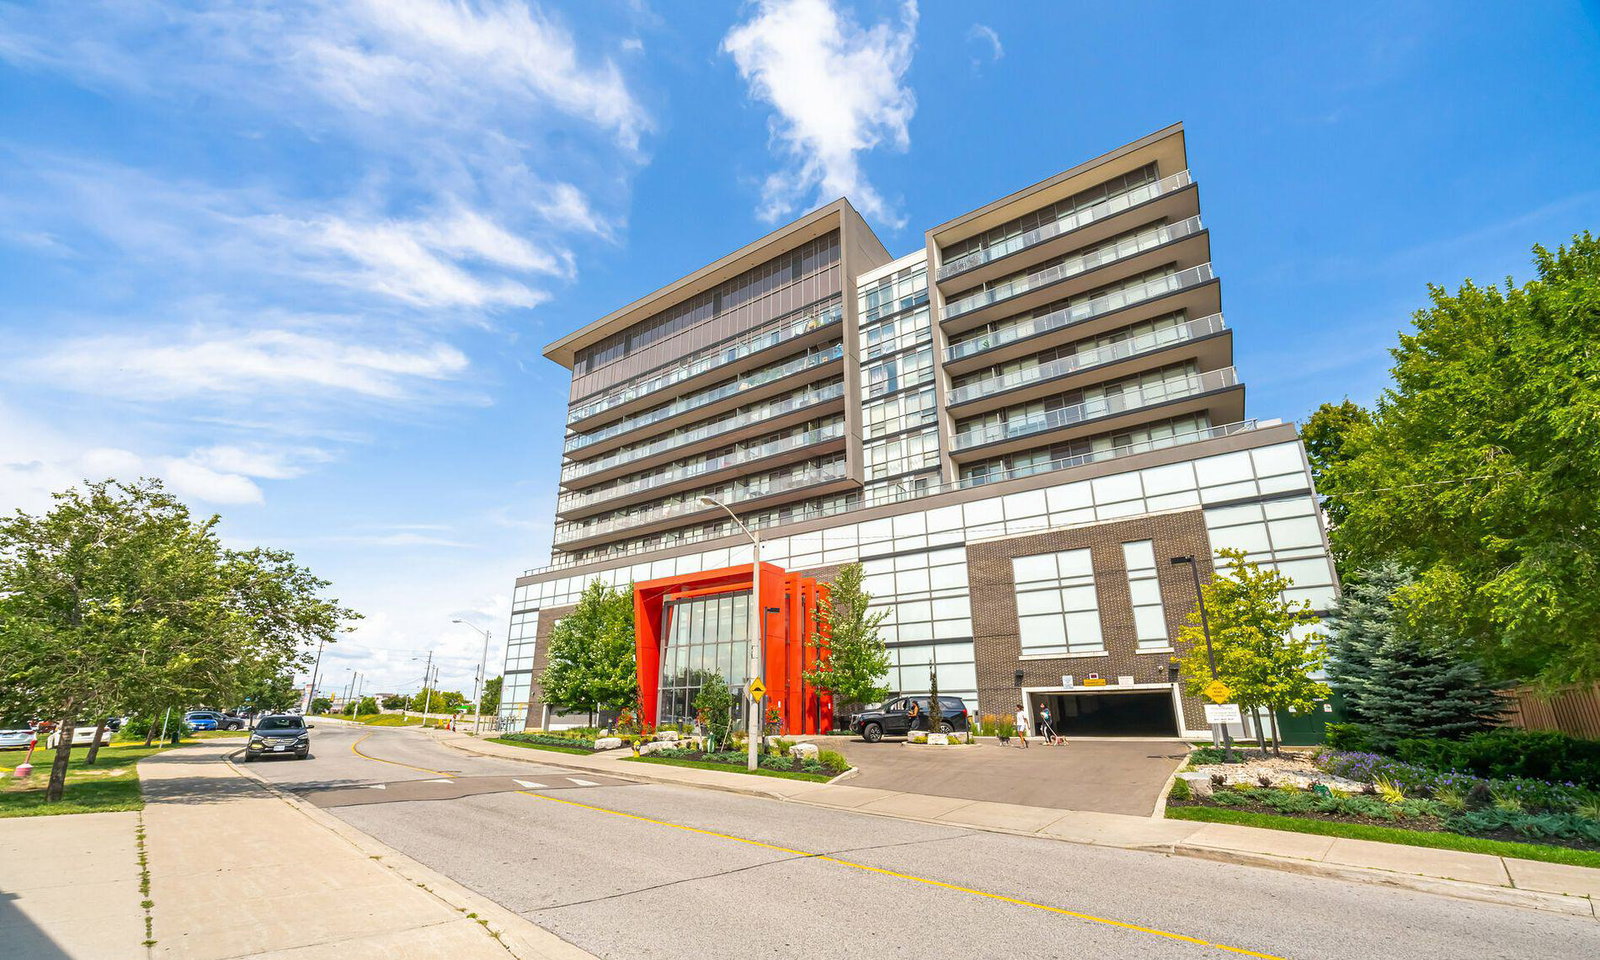
Condo building · 15 James Finlay Way
Ion Condos is a 10-storey condo with 200 suites, built in 2015 by Fernbrook Homes. Right now 5 for sale and 3 for rent are on the market here.
- 10storeys
- 200suites
- $642/sq ft
- 2015built
No similar units for sale in Ion Condos right now.
Around this home
Daily convenience, out of 100, from the distances below
Schools nearby
School rating, out of 10.
Helpful calculators
Your HOMEH agent

"Priced 7% over the Hestimate. I would see it this week."