


Unit 628, 15 James Finlay Way
Unit 628, 15 James Finlay Way
Property history
- $325,000ExpiredList: 2026-03-23|End: 2026-09-21|182 daysW12917314
- $1,675TerminatedList: 2026-06-15|End: 2026-08-25|71 daysW13447964
- $395,000ExpiredList: 2025-07-02|End: 2026-01-01|183 daysW12256964
Facts and features
- ExposureNorth
- LaundryIn-suite
- LockerNone
- BalconyOpen
The homeOther, Bachelor/studio, 0–499 sq ft
- Type: Other
- Style: Bachelor/studio
- Living space: 0–499 sq ft
- Basement: None
- Exposure: North
- Special designation: Other
InsideIn-suite laundry, Other, Elevator Yes
- Laundry: In-suite laundry
- Features: Other
- Elevator: Yes
- Rooms above ground: 1
- Bathrooms: 1
- Kitchens: 1
OutsideBrick, Asphalt shingle, Block
- Exterior: Brick
- Roof: Asphalt shingle
- Foundation: Block
- Balcony: Open
- Features: Landscaped
Parking and locker1 Parking, Underground, Exclusive
- Spaces: 1 Parking
- Garage: Underground
- Parking type: Exclusive
- Driveway: Underground
- Spot: 58
- Locker: None
BuildingIon Condos, Storeys 10, Units 200
- Name: Ion Condos
- Storeys: 10
- Units: 200
- Registered: 2015
- Condo corporation: 2468
- Pets: Allowed
Rent and termsRent $1,675 a month, Entire property, Unfurnished
- Rent: $1,675 a month
- Space for rent: Entire property
- Furnished: Unfurnished
- Lease: 12 months
- Paid: Monthly
- Rent includes: Building insurance, common elements, exterior maintenance, heat, interior maintenance, parking, snow removal
- Deposit: Required
- Credit check: Required
- Employment letter: Required
- Rental application: Required
- References: Required
IncludedFridge, stove, b/i dishwasher, b/i microwave, stackable washer & dryer
- Included: Fridge, stove, b/i dishwasher, b/i microwave, stackable washer & dryer
Listing detailsW13447964, Terminated, Jun 15, 2026
- MLS® number: W13447964
- Status: Terminated
- Listed on: Jun 15, 2026
- Days on market: 71
- Updated: Aug 25, 2026
- Possession: 2026-07-01 / Immediate
- Occupied by: Tenant
- Listing brokerage: HOMELIFE/MIRACLE REALTY LTD
About this home
Unit 628, 15 James Finlay Way, North York (Downsview-Roding-CFB), ON M3M 0B3
Welcome to Suite 628 at 15 James Finlay Way- a stylish and efficiently designed bachelor unit perfect for urban living. This bright and functional space offers an open-concept layout that maximizes every square foot, creating a comfortable and versatile living environment. The kitchen features cabinetry and practical counter space, seamlessly flowing into the living and sleeping area. Large window allow for plenty of natural light, giving the unit an airy and inviting feel throughout the day. The thoughtfully designed layout provides flexibility for both living and sleeping arrangements, making it easy to customize the space to suit your lifestyle. Enjoy the convenience of in-suite laundry and a well-maintained building that offers a range of desirable amenities, including a fitness center, party room, and 24- hour concierge service. Whether you're working from home or commuting, this location offers excellent accessibility. Ideally situated just minutes from Yorkdale Mall, public transit, major highways, parks, and a variety of dining and shopping options, this condo provides the perfect balance of convenience and connectivity. A fantastic opportunity to lease an affordable unit in a sought-after Toronto community. Don't miss your chance to get in to this smart and stylish space!
Ask about this home
A HOMEH agent will answer your questions about this home.
Know more about Ion Condos
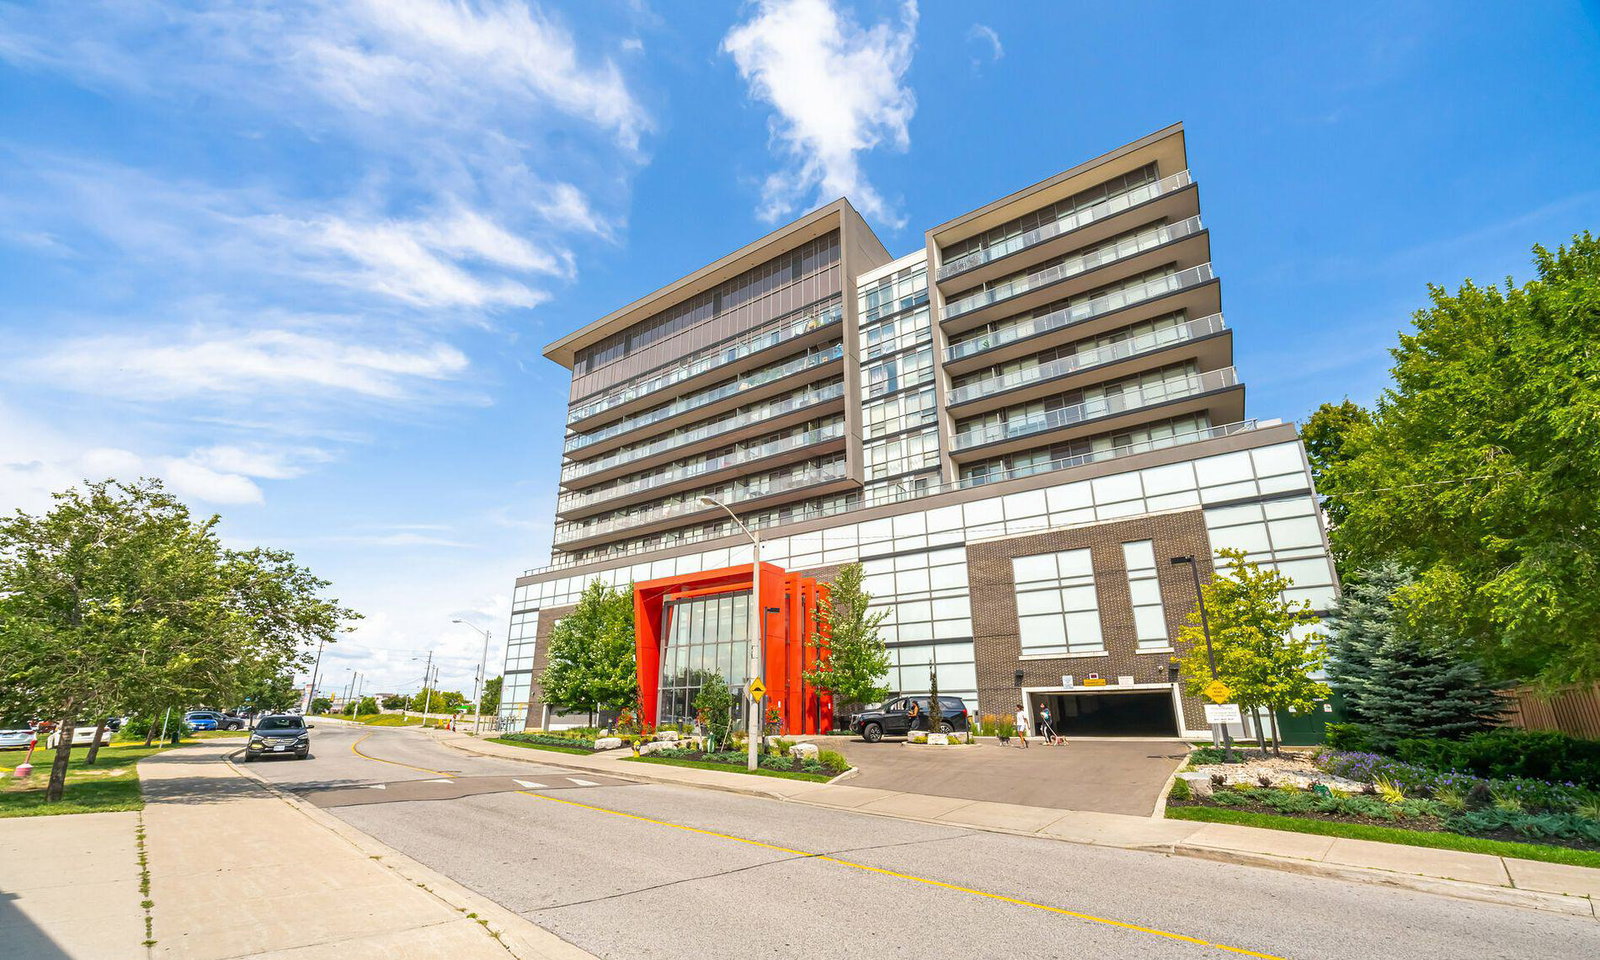
Condo building · 15 James Finlay Way
Ion Condos is a 10-storey condo with 200 suites, built in 2015 by Fernbrook Homes. Right now 5 for sale and 3 for rent are on the market here.
- 10storeys
- 200suites
- $642/sq ft
- 2015built
No similar units for rent in Ion Condos right now.
Around this home
Daily convenience, out of 100, from the distances below
Schools nearby
School rating, out of 10.
Helpful calculators
Your HOMEH agent

"I would see it this week."