

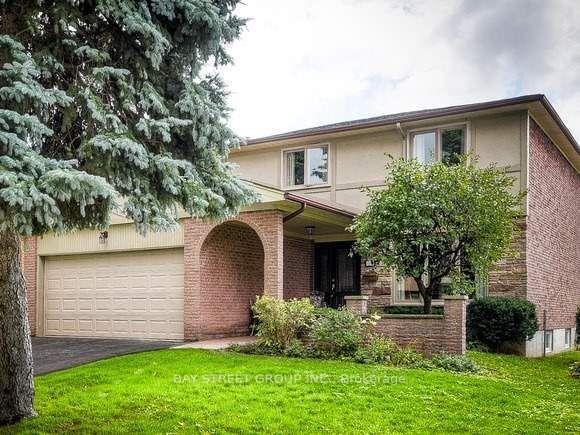
15 Kathrose Drive
Detached Terminated
1/1915 Kathrose Drive
Detached Terminated
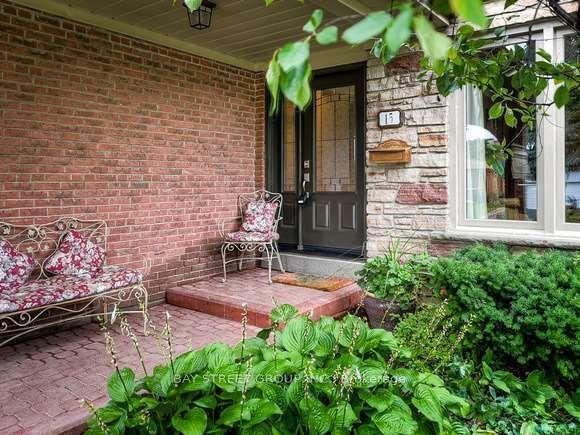
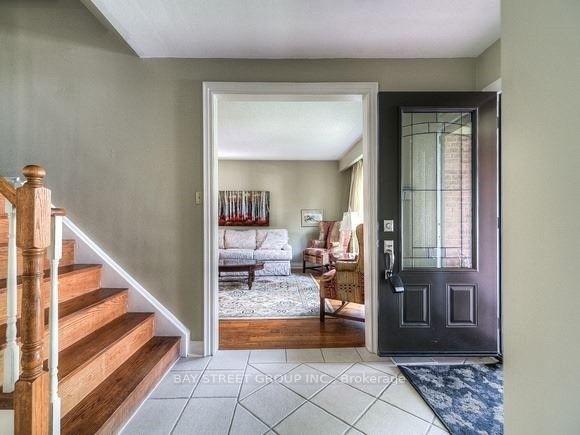
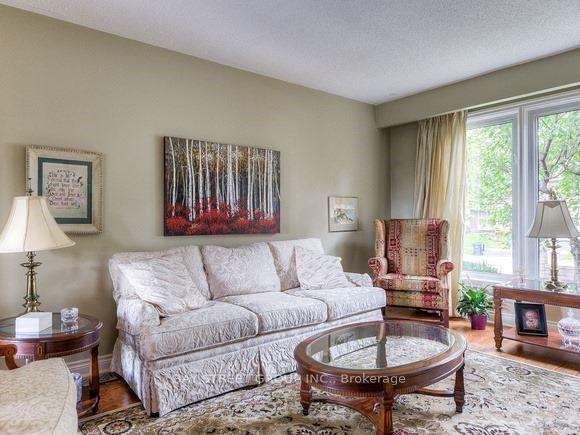
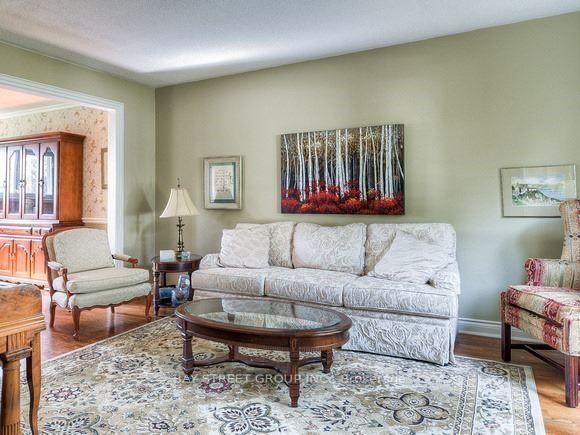 See all 19 photos
5 Bedrooms
4 Bathrooms
2 Garage
2K–2.5K sq.ft
Entire Home
— Unit
Property history
- $4,200TerminatedList: 2025-12-08|End: 2025-12-16|8 daysC12611772
Facts and features
- BasementFinished
- Lease term12 months
- FurnishedUnfurnished
- LaundryOwn room
What stands out
- Second kitchen
- Hardwood floors
- Fireplace
- Central air
The homeDetached, 2-storey, 2,000–2,500 sq ft
- Type: Detached
- Style: 2-storey
- Living space: 2,000–2,500 sq ft
- Basement: Finished
InsideFireplace Yes, Hardwood, Laundry room, main level
- Fireplace: Yes
- Flooring: Hardwood
- Laundry: Laundry room, main level
- Features: Other
- Rooms above ground: 9
- Rooms in the basement: 2
- Bedrooms: 5
- Bathrooms: 4
- Kitchens: 2
- Family room: Yes
Outside and lotBrick, Asphalt shingle, Unknown
- Exterior: Brick
- Roof: Asphalt shingle
- Foundation: Unknown
Parking2 Garage, Detached
- Spaces: 2 Garage
- Garage: Detached
Heating, water and powerForced air, gas, Central air, Municipal water
- Heating: Forced air, gas
- Cooling: Central air
- Water: Municipal water
- Sewer: Municipal sewer
Rent and termsRent $4,200 a month, Entire property, Unfurnished
- Rent: $4,200 a month
- Space for rent: Entire property
- Furnished: Unfurnished
- Lease: 12 months
- Rent includes: Parking
- Deposit: Required
- Credit check: Required
- Employment letter: Required
- Rental application: Required
- References: Required
Included2 fridges, 2 stoves, dishwasher, dryer, light fixtures, window coverings, humidifier
- Included: 2 fridges, 2 stoves, dishwasher, dryer, light fixtures, window coverings, humidifier
Listing detailsC12611772, Terminated, Dec 8, 2025
- MLS® number: C12611772
- Status: Terminated
- Listed on: Dec 8, 2025
- Days on market: 8
- Updated: Dec 16, 2025
- Possession: 2025-12-12 / Flexible
- Occupied by: Vacant
- Listing brokerage: BAY STREET GROUP INC.
About this home
15 Kathrose Drive, North York (Pleasant View), ON M2J 3P4
Other
Spacious 5Brm Family Home In Desirable Pleasant View Community Backing Onto Clydesdale Park & Brian School. Well Maintained, Tastefully Upgraded. Updated Eat In Kitchen W/Granite Countertop. Lg Principal Rms W/Rich Hrwd Flrs. Updated Baths. Relax By The Fireplace. New Windows. In Law Suite No Sep Entrance. Backyard Access To Park. Walking Distance To Elementary/High Schools, Park, Community Centre. Close To Ttc, Hwys, Library, Hospital, Shopping Etc.
Read more
Ask about this home
A HOMEH agent will answer your questions about this home.
Ask a question
Around this home
Victoria Park/Sheppard
Errands
Parks
Schools
Daily convenience, out of 100, from the distances below
ParkClydesdale Park · 9 within 1 km3 min walk192 m
GroceryCircle K9 min walk533 m
SchoolBrian Public School3 min walk180 m
PharmacyI.D.A.16 min walk1.0 km
Cafés & foodLavash Armenian Restaurant · 15 within 1 km6 min walk386 m
Gym & rec centrePurple Dragon Karate7 min walk420 m
LibraryToronto Public Library - Pleasant View8 min walk515 m
WalkDriveStraight-line distance, open map data
Grocery0.5 km
Park0.2 km
Coffee0.5 km
Dining0.4 km
Gym0.4 km
Schools nearby
School rating, out of 10.
Brian Public Schoolelementary · Public · 0.2 km
—
Academy of New Echo Educationelementary · Private · 0.3 km
—
Pure Degree Mandarin Schoolelementary · Private · 0.4 km
—
Contact agent
Helpful calculators
Rent vs buy
Affordability
Mortgage
Down payment
Stress test
CMHC insurance
Your HOMEH agent

NimaHOMEH agent · North York
"I would see it this week."
Ask Nima