

88 Glentworth Road
88 Glentworth Road
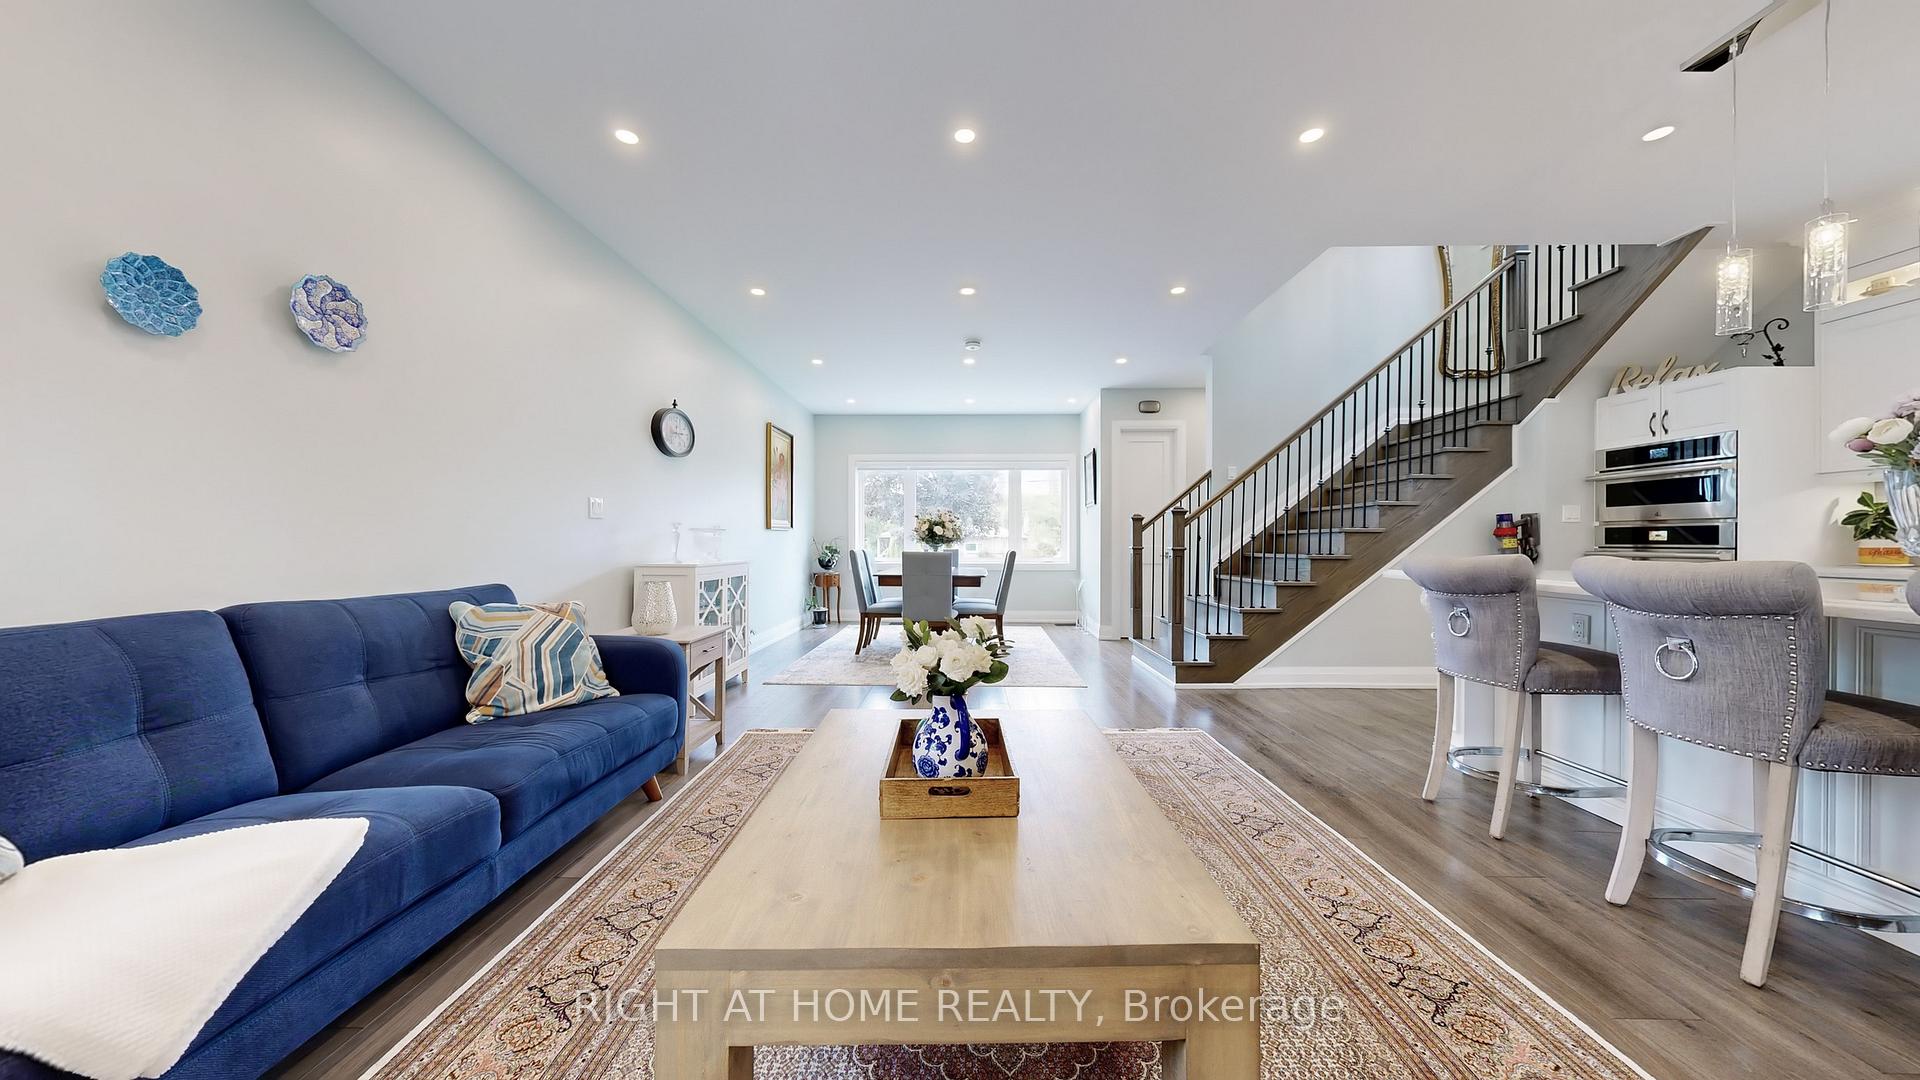 See all 45 photos
Property history
- $1,988,088TerminatedList: 2025-08-22|End: 2025-12-08|108 daysC12360358
- $1,880,000TerminatedList: 2025-06-04|End: 2025-08-25|82 daysC12194205
Facts and features
- BasementApartment
- Age of home0–5 years
- Price per sq ft~$884
- Water, sewerMunicipal
- Separate entrance
- Central air
The homeDetached, 2-storey, Age 0–5 years
- Type: Detached
- Style: 2-storey
- Age: 0–5 years
- Living space: 2,000–2,500 sq ft
- Basement: Apartment, separate entrance
InsideBuilt-in oven, carpet free, central vacuum, in-law capability, in-law suite, primary bedroom - main floor, separate heating controls, storage, upgraded insulation, Rooms above ground 9, Rooms in the basement 3
- Features: Built-in oven, carpet free, central vacuum, in-law capability, in-law suite, primary bedroom - main floor, separate heating controls, storage, upgraded insulation
- Rooms above ground: 9
- Rooms in the basement: 3
- Bedrooms: 5 + 2 in the basement
- Bathrooms: 6
- Kitchens: 1
- Family room: Yes
Outside and lotStucco (plaster), Asphalt shingle, Concrete
- Exterior: Stucco (plaster)
- Roof: Asphalt shingle
- Foundation: Concrete
- Size: 64.32 × 151.42 ft
Parking1 Garage, Attached, Private
- Spaces: 1 Garage
- Garage: Attached
- Driveway: Private
Heating, water and powerForced air, gas, Central air, Municipal water
- Heating: Forced air, gas
- Cooling: Central air
- Water: Municipal water
- Sewer: Municipal sewer
Costs and taxesTaxes $10,443 a year, HST included in the price, N/a
- Taxes, 2024: $10,443 a year
- HST: HST included in the price
- Rental items: N/a
Included in the saleAll light fixtures, window covering, s.s appliances, 2 furnaces, 2 a/cs,hwt (owned), N/a
- Included: All light fixtures, window covering, s.s appliances, 2 furnaces, 2 a/cs,hwt (owned)
- Not included: N/a
Listing detailsC12360358, Terminated, Aug 22, 2025
- MLS® number: C12360358
- Status: Terminated
- Listed on: Aug 22, 2025
- Days on market: 108
- Updated: Dec 8, 2025
- Possession: 2025-08-22 / Flexible
- Occupied by: Owner
- Listing brokerage: RIGHT AT HOME REALTY
About this home
88 Glentworth Road, North York (Don Valley Village), ON M2J 2E8
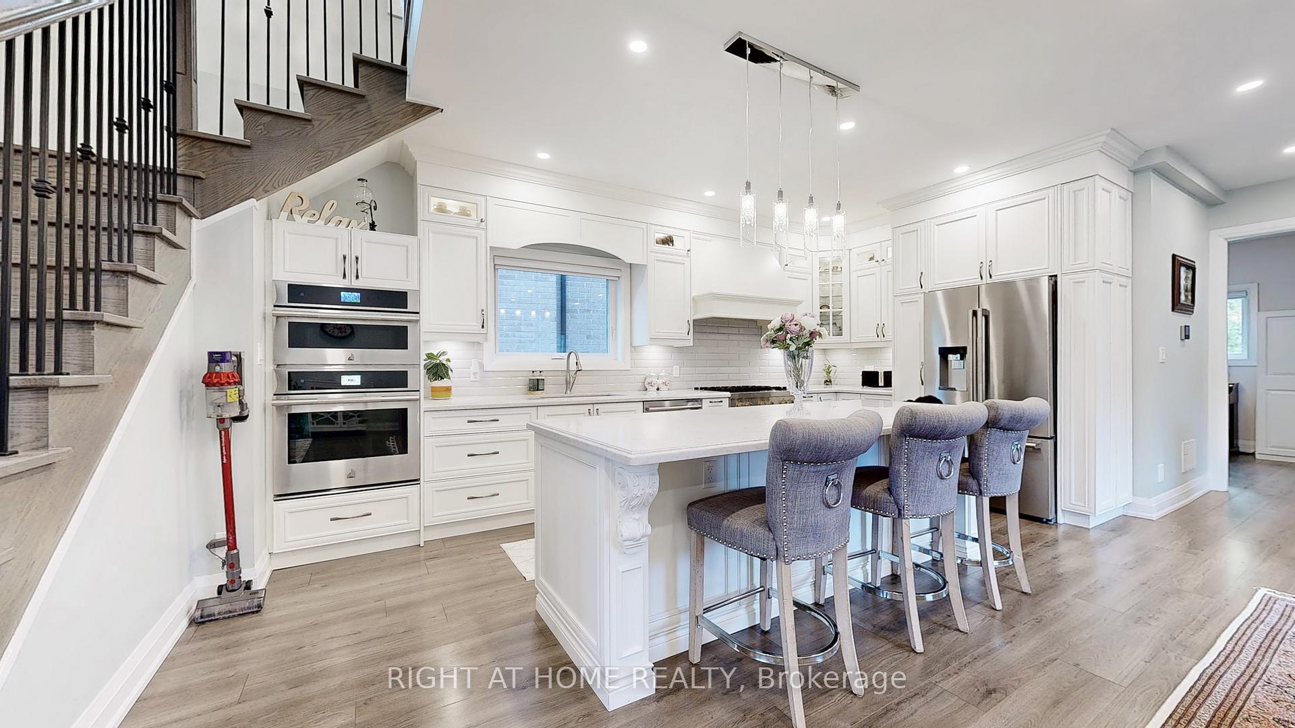
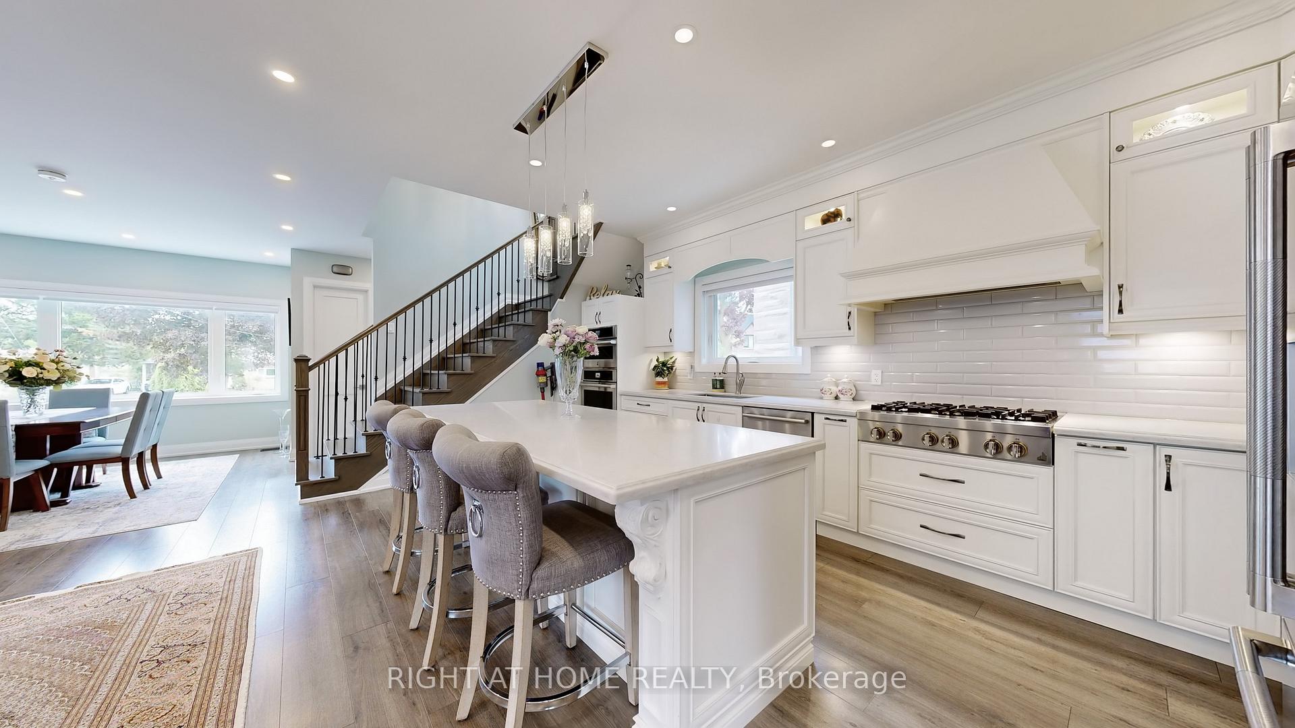
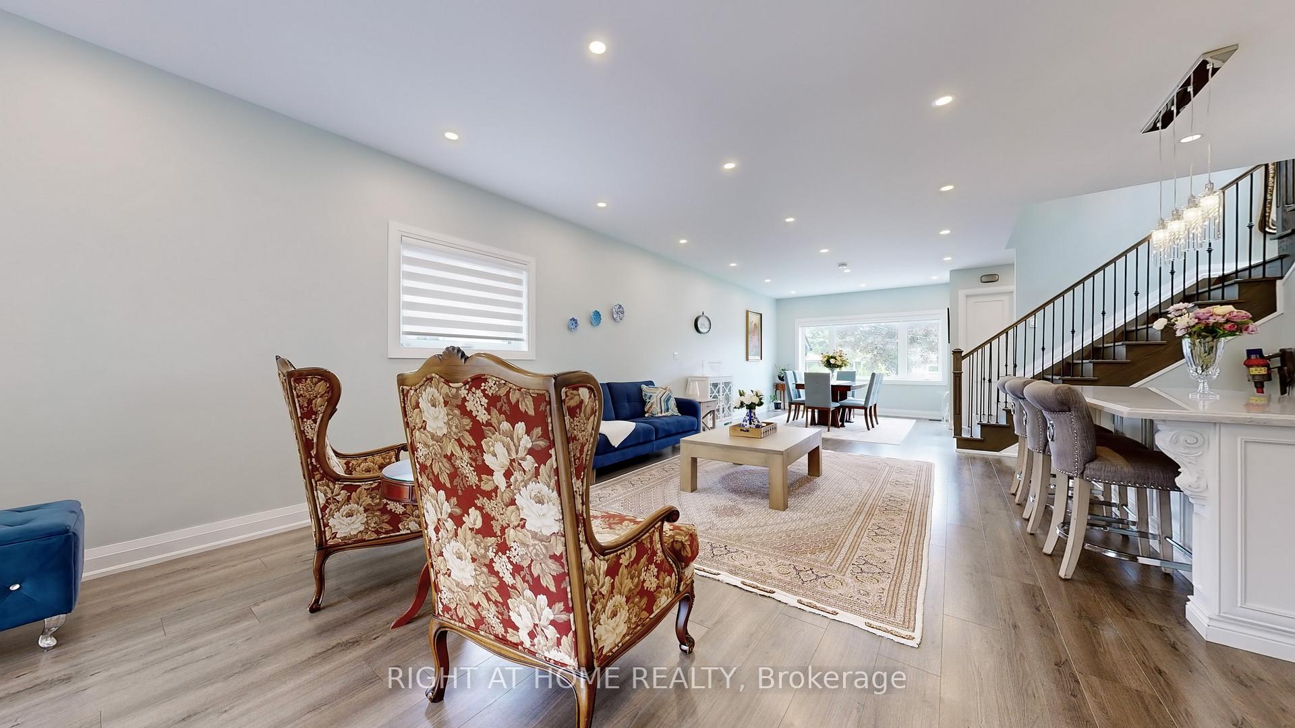
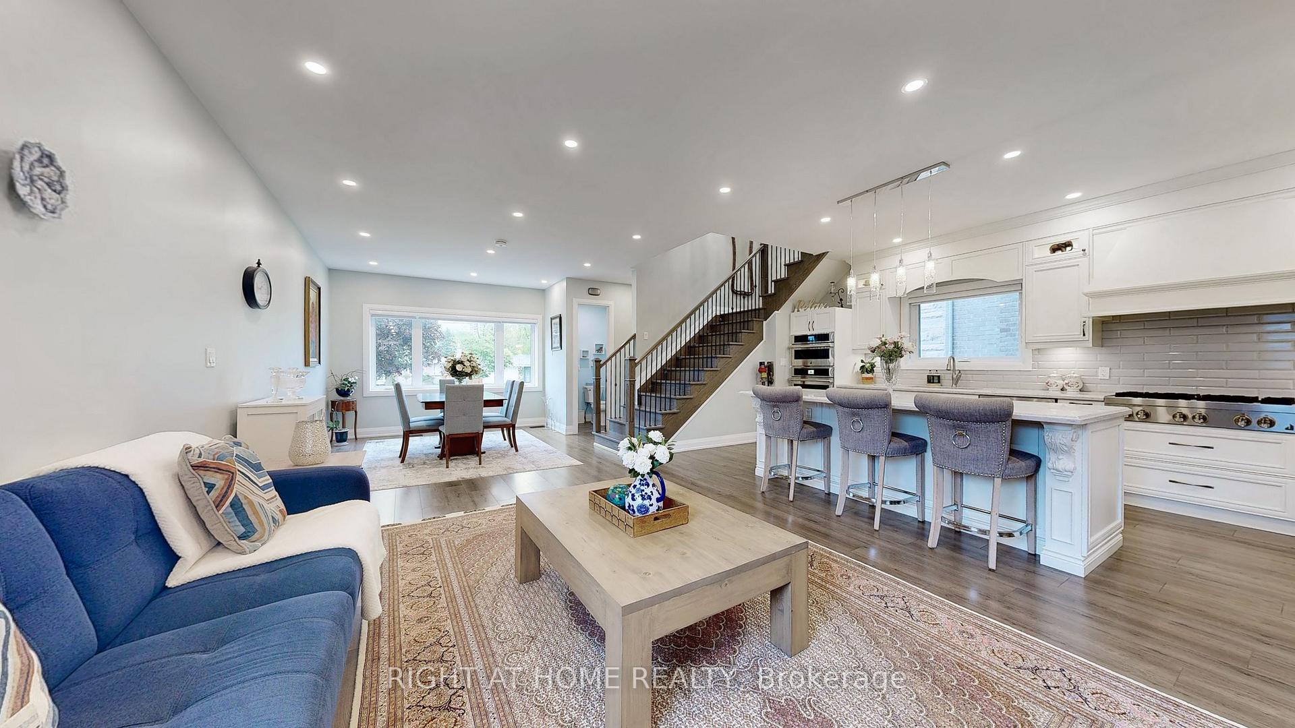
Your search ends here. This magnificent, with Guest-Suite on the main floor, and in-Law basement, fully rebuilt custom home shines like a diamond in one of the most prestigious, family-friendly communities. Thoughtfully redesigned and expanded, it retains only the original foundation while offering the comfort, efficiency, and style of a brand-new custom-built 2-storey home with approximately 3,500 sq ft of luxurious living space. Upgraded to the highest standards, this home features all-new plumbing, 200-amp electrical (ESA certified), HVAC and ductwork, enhanced insulation, drywall, subflooring, hardwood stairs, windows, doors, roofing, deck, and more. The reinforced foundation is wrapped in extra insulation for year-round comfort and energy efficiency. Inside, soaring 9-foot ceilings on both the main and second floors create an open, airy feel. The upper level boasts four spacious bedrooms and two full baths, including a private, luxurious primary suite. On the main floor, enjoy a beautifully appointed guest suite with a full ensuite ideal for in-laws, guests, or home office plus a stylish powder room. The custom-designed kitchen is a showstopper, with Quartz countertops, Jenn-Air stainless steel appliances, and built-in oven and microwave. Expansive windows flood the home with natural light. A second-floor laundry room and central vacuum system add convenience. The fully finished, retrofitted in-law basement offers a separate entrance, two bedrooms, two full bathrooms, and abundant natural light perfect for extended family or rental income. Two furnaces and two A/C units provide zoned climate control. The upgraded " main water line ensures excellent pressure. Ideally located near top-rated English and French Immersion schools, parks, transit, and amenities this is a rare opportunity to own a move-in ready luxury home in a highly coveted neighborhood.
Ask about this home
A HOMEH agent will answer your questions about this home.
Around this home
Daily convenience, out of 100, from the distances below
Schools nearby
School rating, out of 10.
Helpful calculators
Your HOMEH agent

"I would see it this week."