

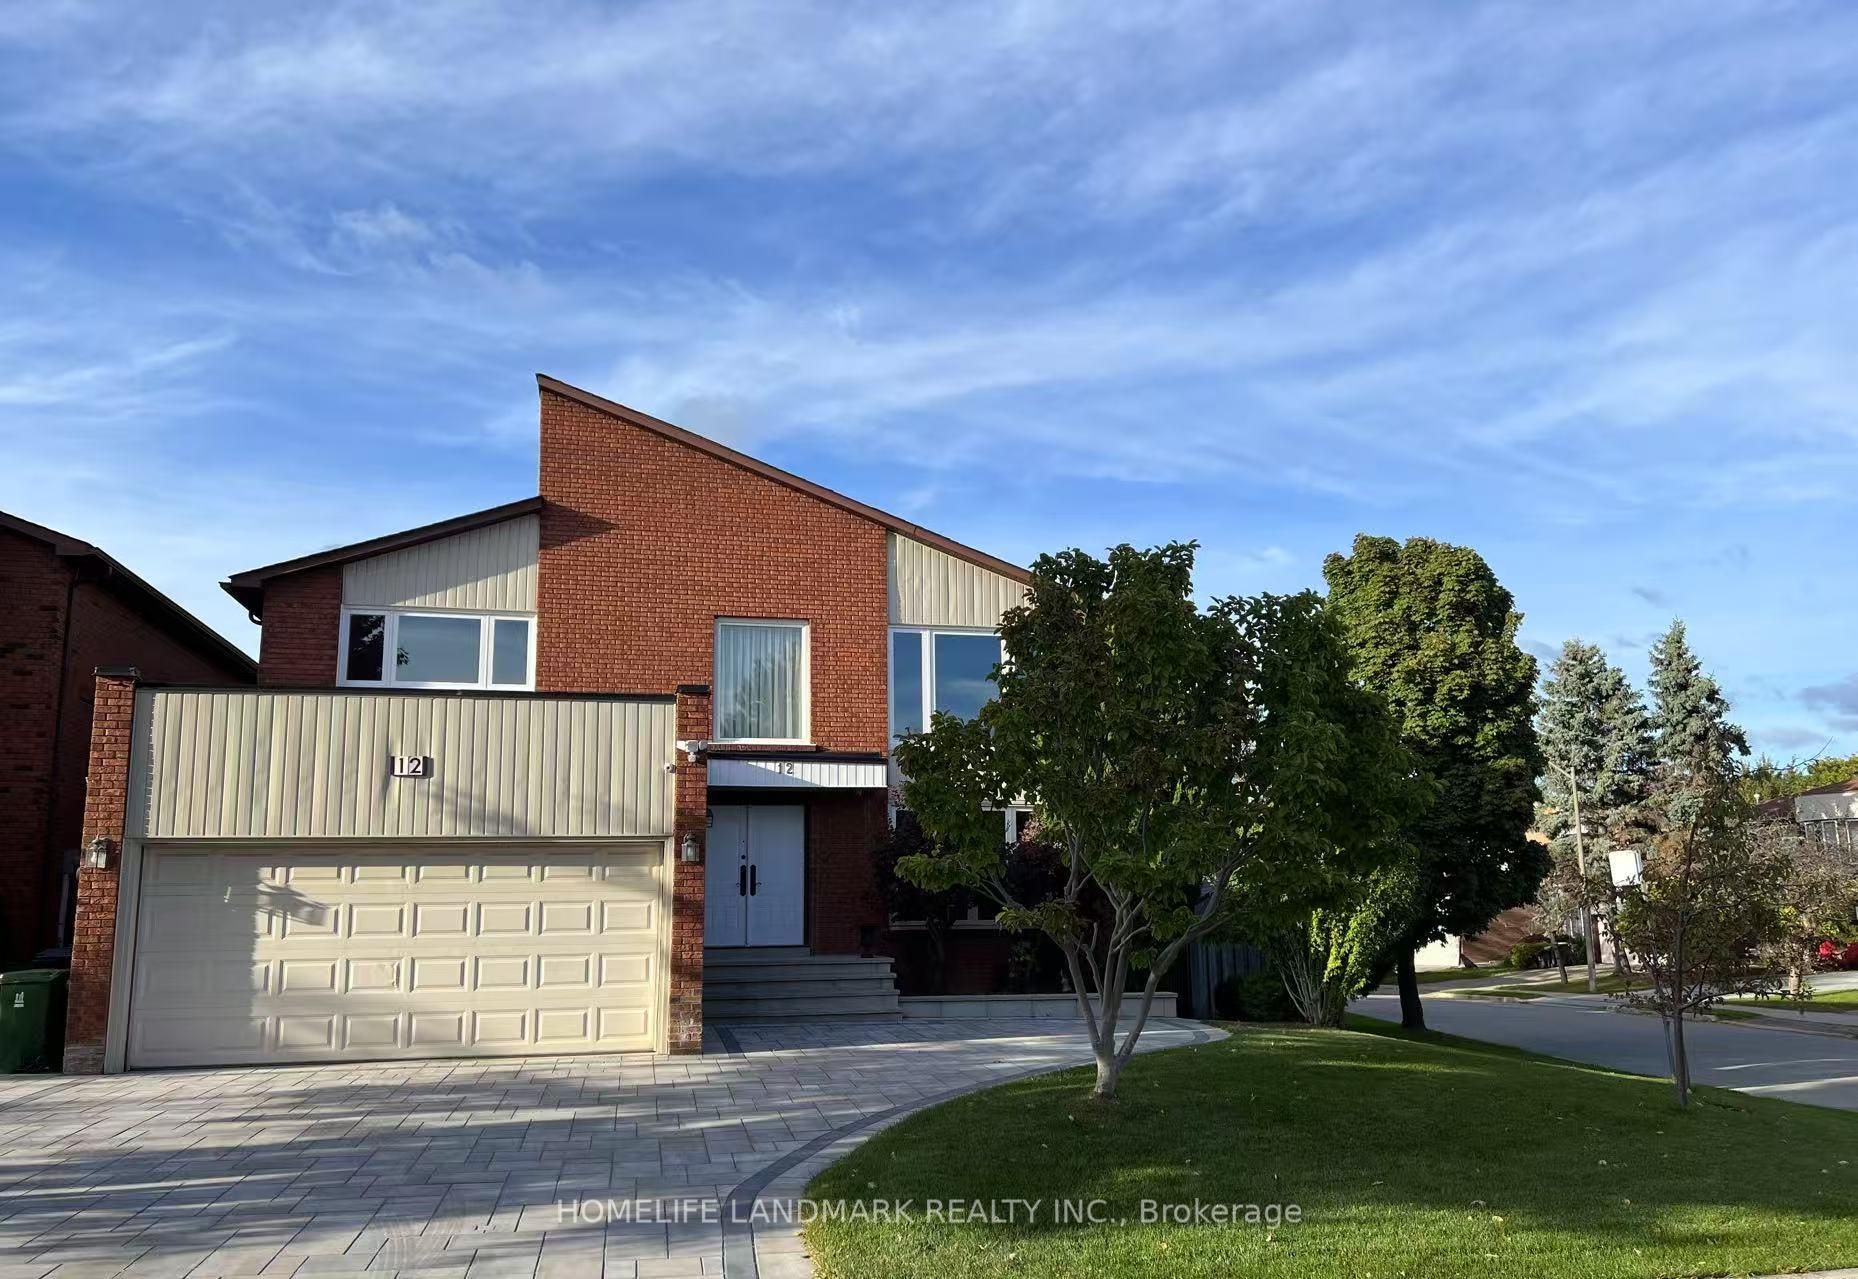
12 Clarinda Drive
12 Clarinda Drive
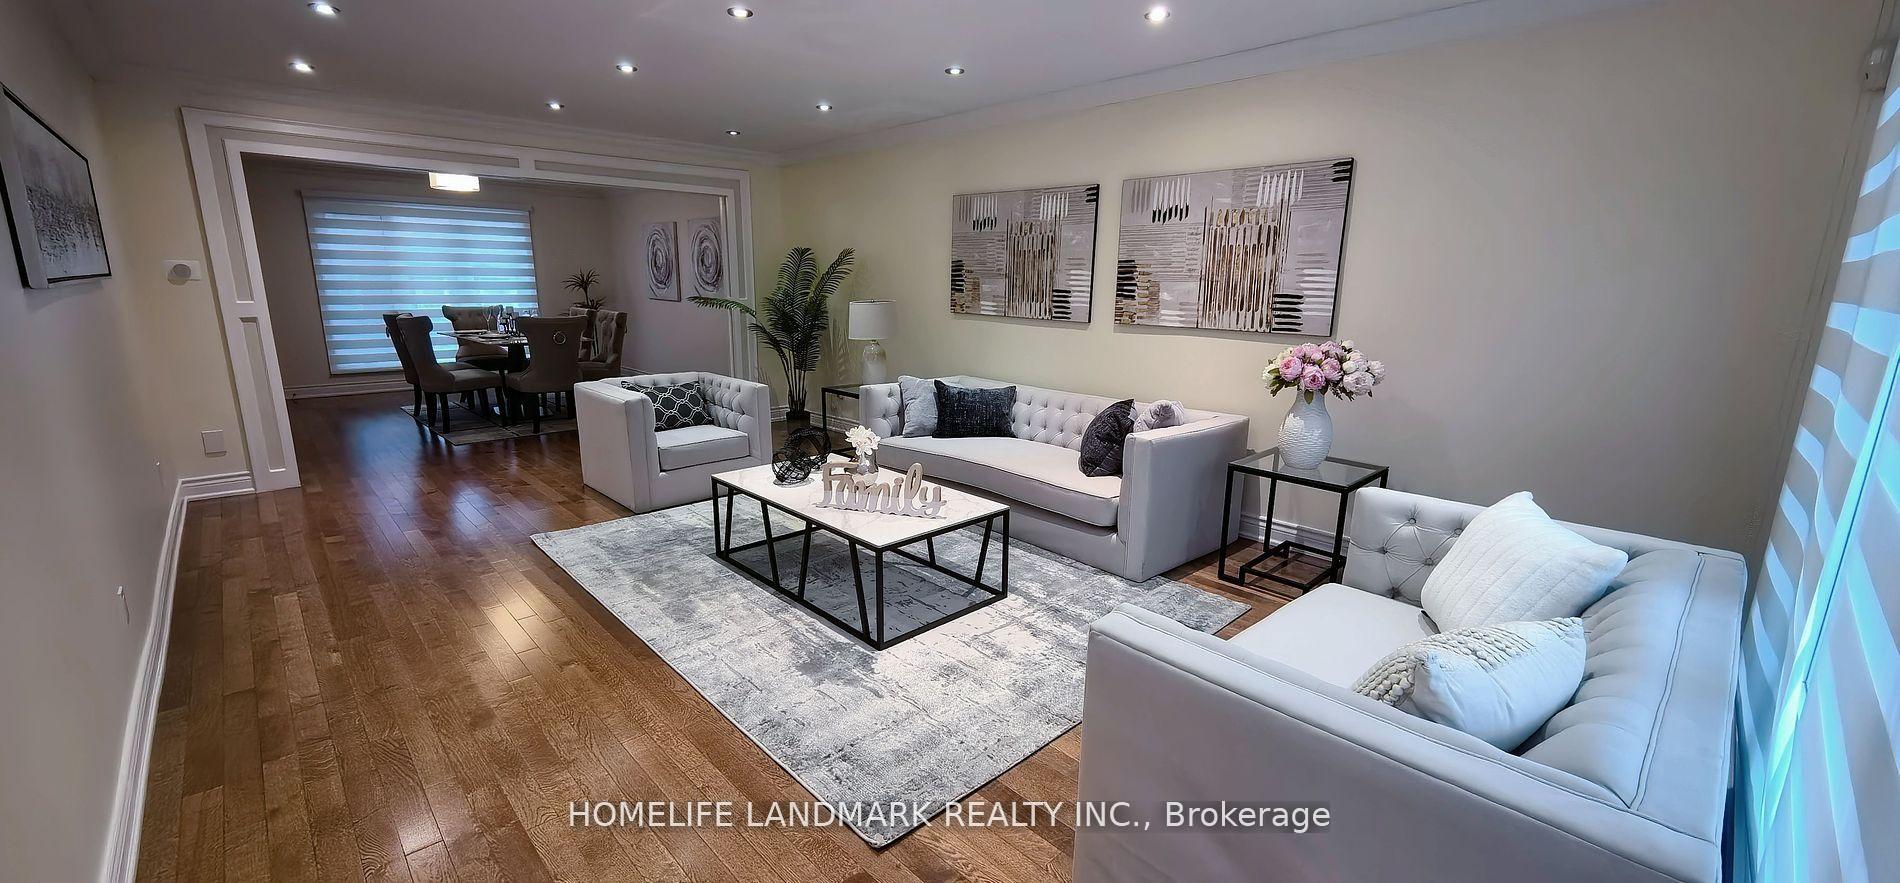 See all 25 photos
Property history
Facts and features
- BasementWalk-up
- Water, sewerMunicipal
- Lot shapeIrregular
- HeatingForced air
- Separate entrance
- Fireplace
- Central air
The homeDetached, 2-storey, 2,500–3,000 sq ft
- Type: Detached
- Style: 2-storey
- Living space: 2,500–3,000 sq ft
- Basement: Finished, walk-up, separate entrance
- Special designation: Other
- Waterfront: None
InsideFireplace Yes, Auto garage door remote, carpet free, water softener, Rooms above ground 11
- Fireplace: Yes
- Features: Auto garage door remote, carpet free, water softener
- Rooms above ground: 11
- Rooms in the basement: 1
- Bedrooms: 4 + 1 in the basement
- Bathrooms: 5
- Kitchens: 1
- Family room: Yes
Outside and lotBrick, Unknown, Concrete
- Exterior: Brick
- Roof: Unknown
- Foundation: Concrete
- Size: 51.13 × 100 ft
- Shape: Irregular
Parking2 Garage, Attached
- Spaces: 2 Garage
- Garage: Attached
Heating, water and powerForced air, gas, Central air, Municipal water
- Heating: Forced air, gas
- Cooling: Central air
- Water: Municipal water
- Sewer: Municipal sewer
Costs and taxesTaxes $11,523 a year, HST included in the price
- Taxes, 2024: $11,523 a year
- HST: HST included in the price
Included in the saleAll existing appliances, electrical light fixtures, central vacuum, hot water tank rental, central air conditioner, furnace. window coverings,
- Included: All existing appliances, electrical light fixtures, central vacuum, hot water tank rental, central air conditioner, furnace. window coverings,
Listing detailsC12512232, Sold, Nov 5, 2025
- MLS® number: C12512232
- Status: Sold
- Listed on: Nov 5, 2025
- Days on market: 34
- Updated: Dec 9, 2025
- Possession: 2025-12-05 / Flexible
- Occupied by: Owner
- Listing brokerage: HOMELIFE LANDMARK REALTY INC.
About this home
12 Clarinda Drive, North York (Bayview Village), ON M2K 2W7
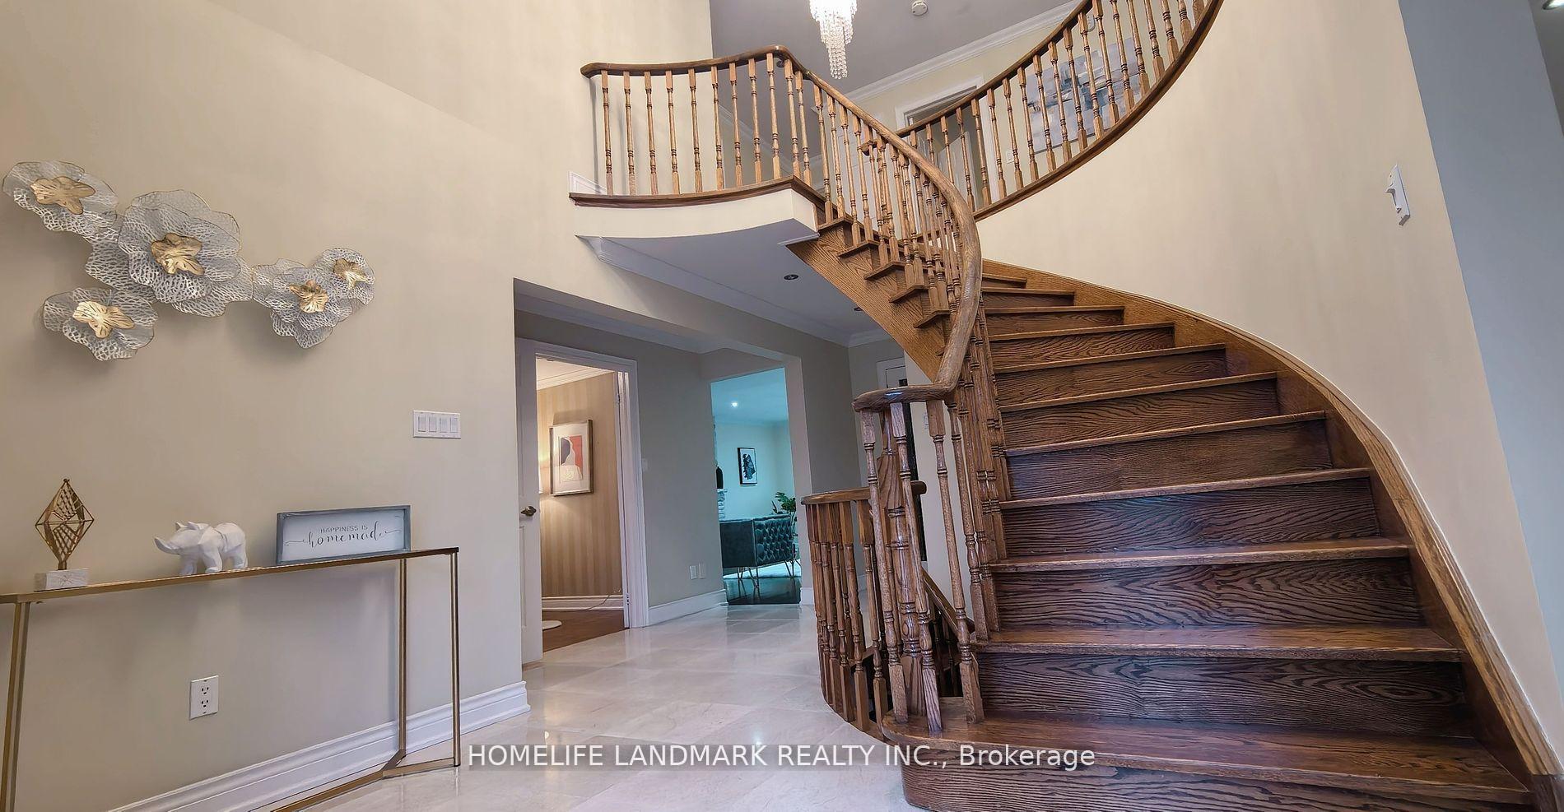
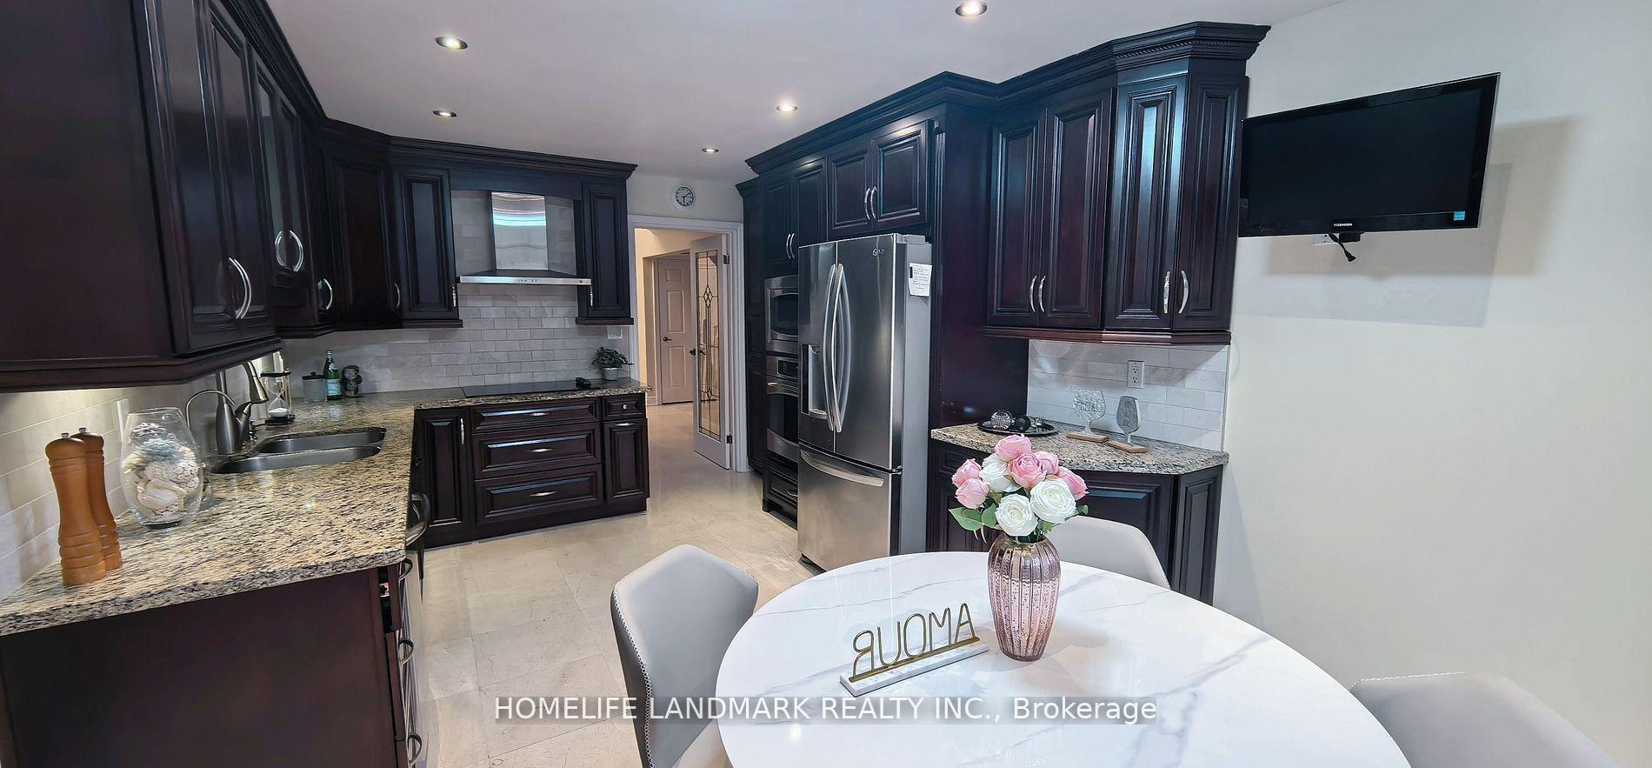
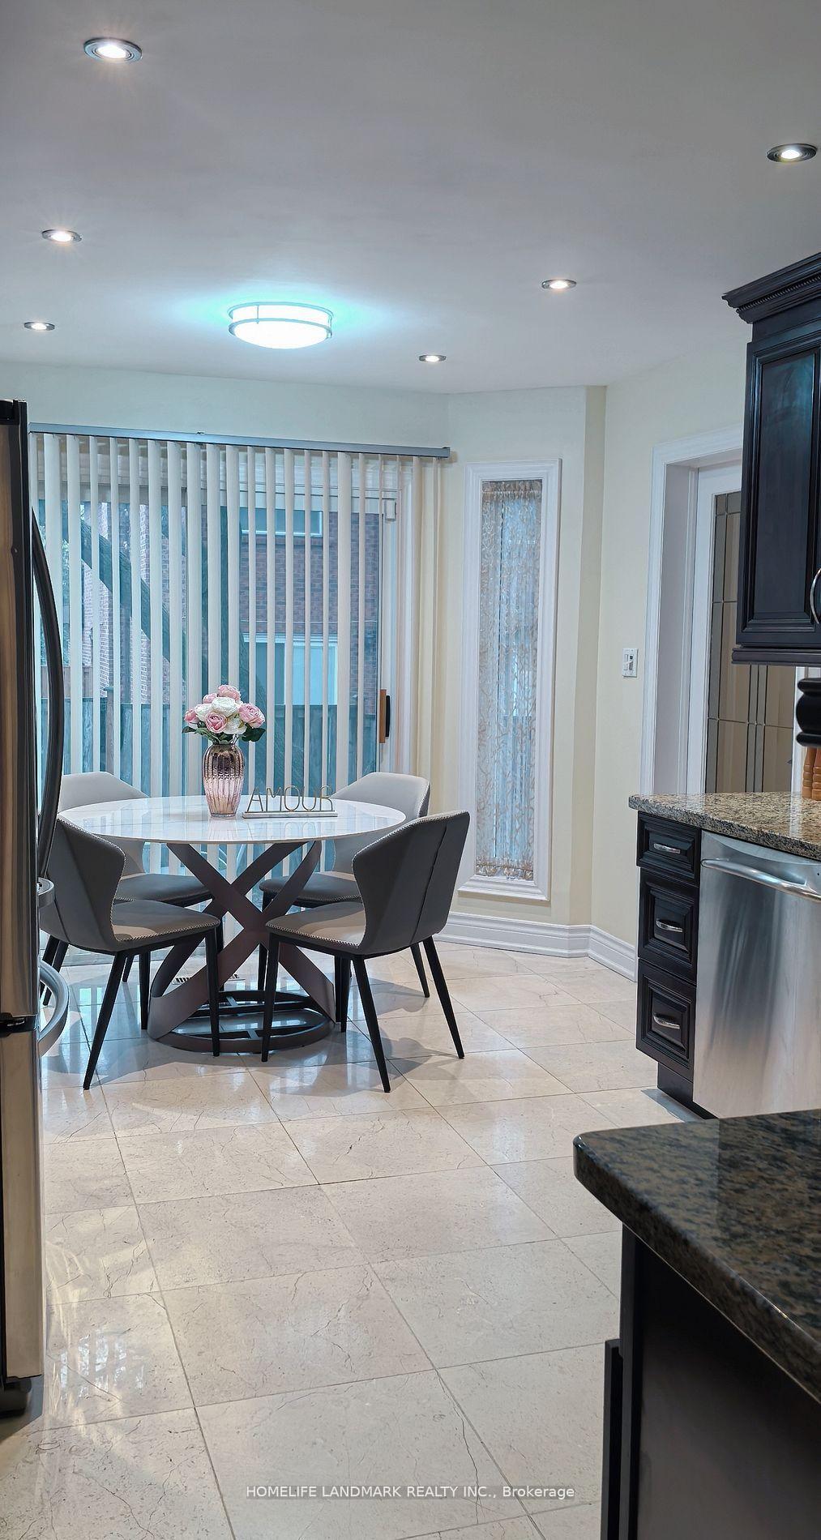
Located In High Demand Bayivew Village,Walk To Bessarion Or Leslie Subway, Malls, Clarinda Park and Ride The Bike Trails Of The East Don River Parkland. Elkhorn Public School, Earl Haig School District & Other Amenities. Ease Access To 404,401. New driveway. Some Brand new Windows! Brand new Zebra Blinds!! All cabinets are solid wood and countertops are granite, including the kitchen and bathroom. Hardwoods meticulously crafted! Freshly Painted! Lots Of Pot lights. Bsmt has a CEDAR WOOD CLOSET: Custom walk-in closet crafted from natural cedar wood, known for its insect-repellent properties. Spacious Rec Room with a Excellent WET BAR, Walk Out To Yard.
Ask about this home
A HOMEH agent will answer your questions about this home.
Around this home
Daily convenience, out of 100, from the distances below
Schools nearby
School rating, out of 10.
Helpful calculators
Your HOMEH agent

"I would see it this week."