

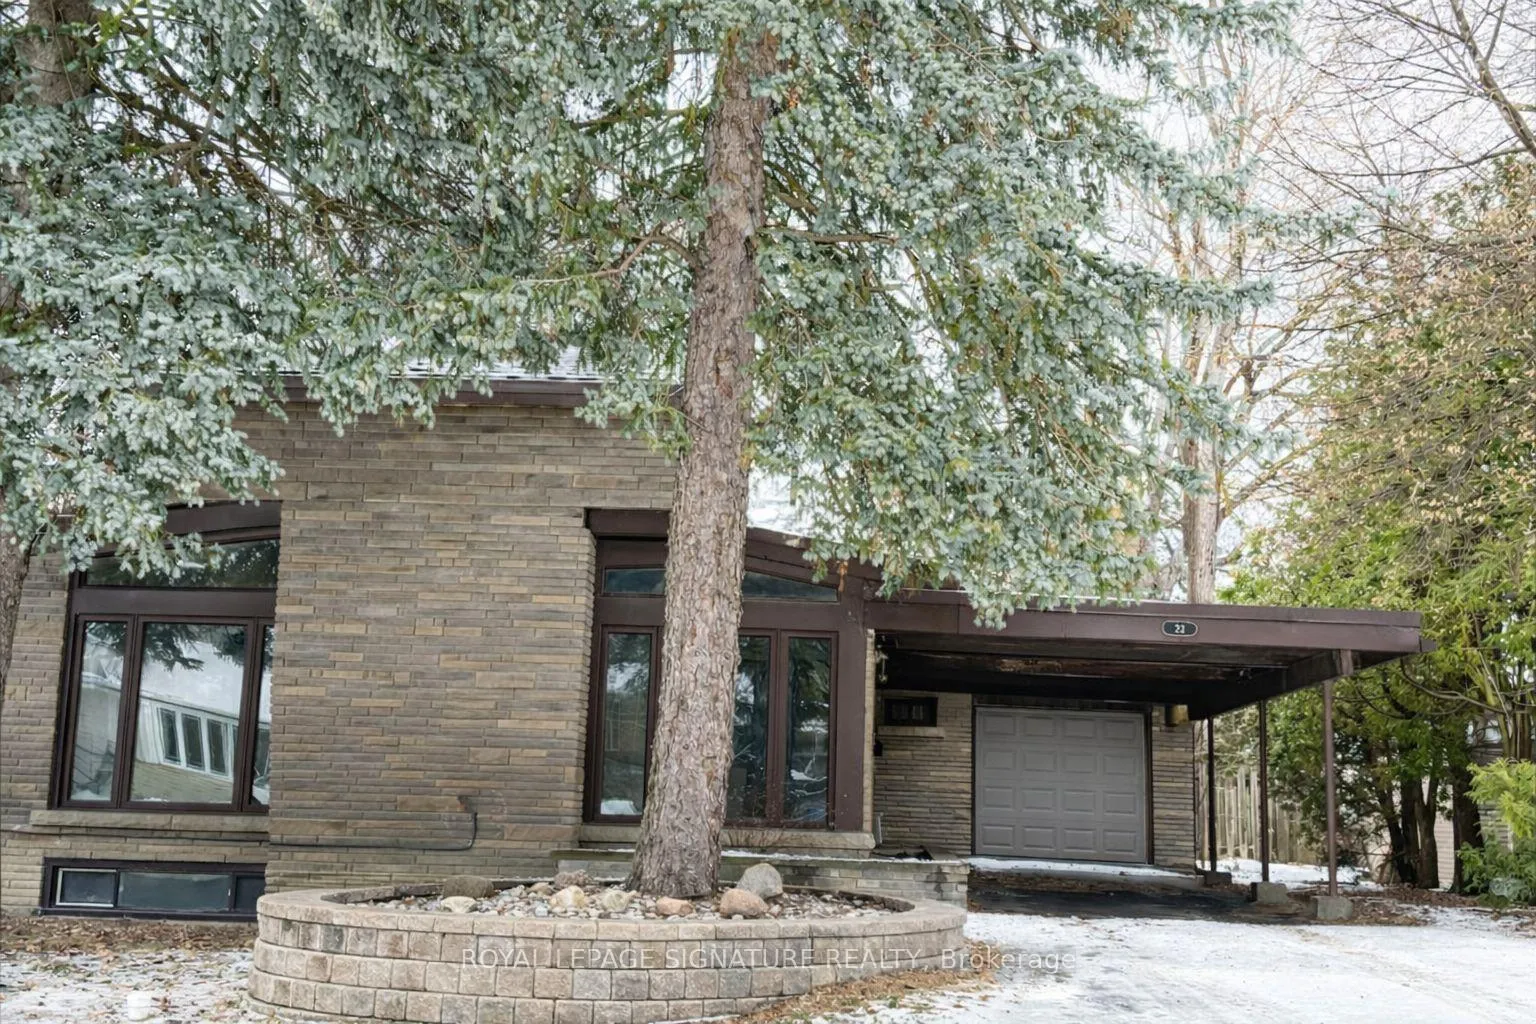
23 Palomino Crescent
Detached Rented
1/1523 Palomino Crescent
Detached Rented
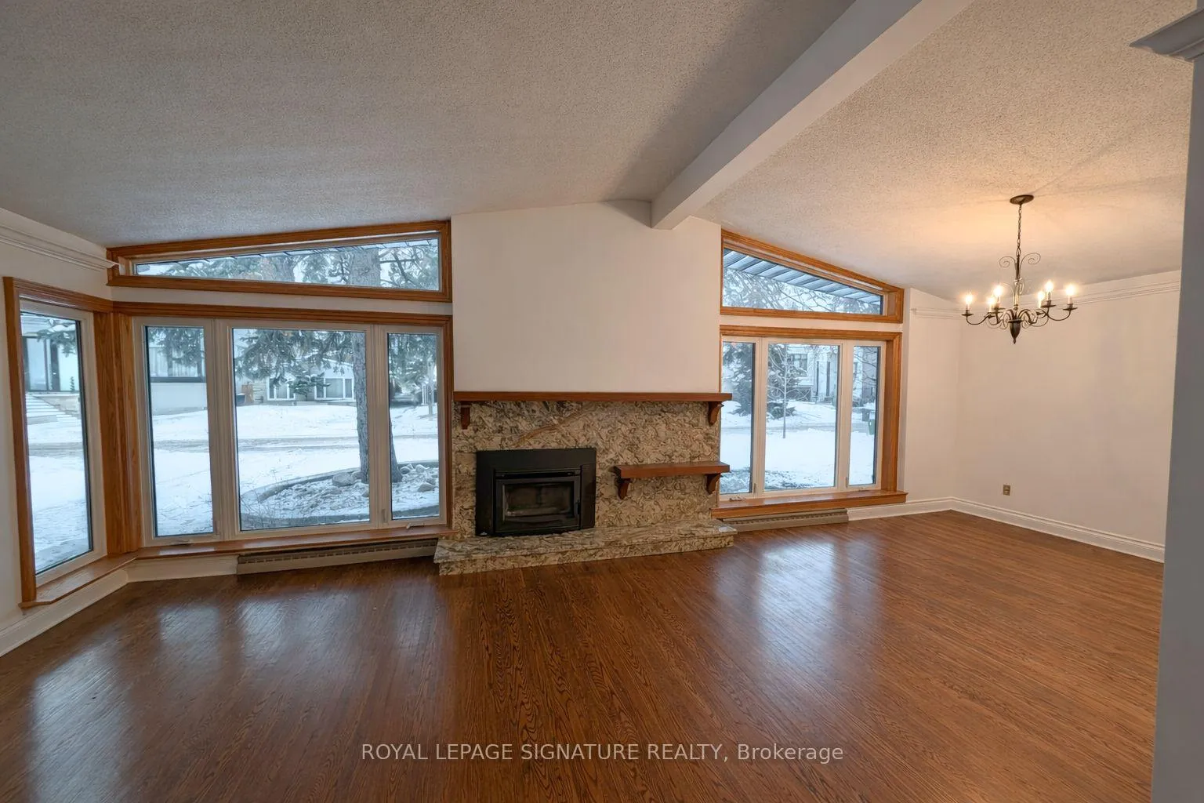
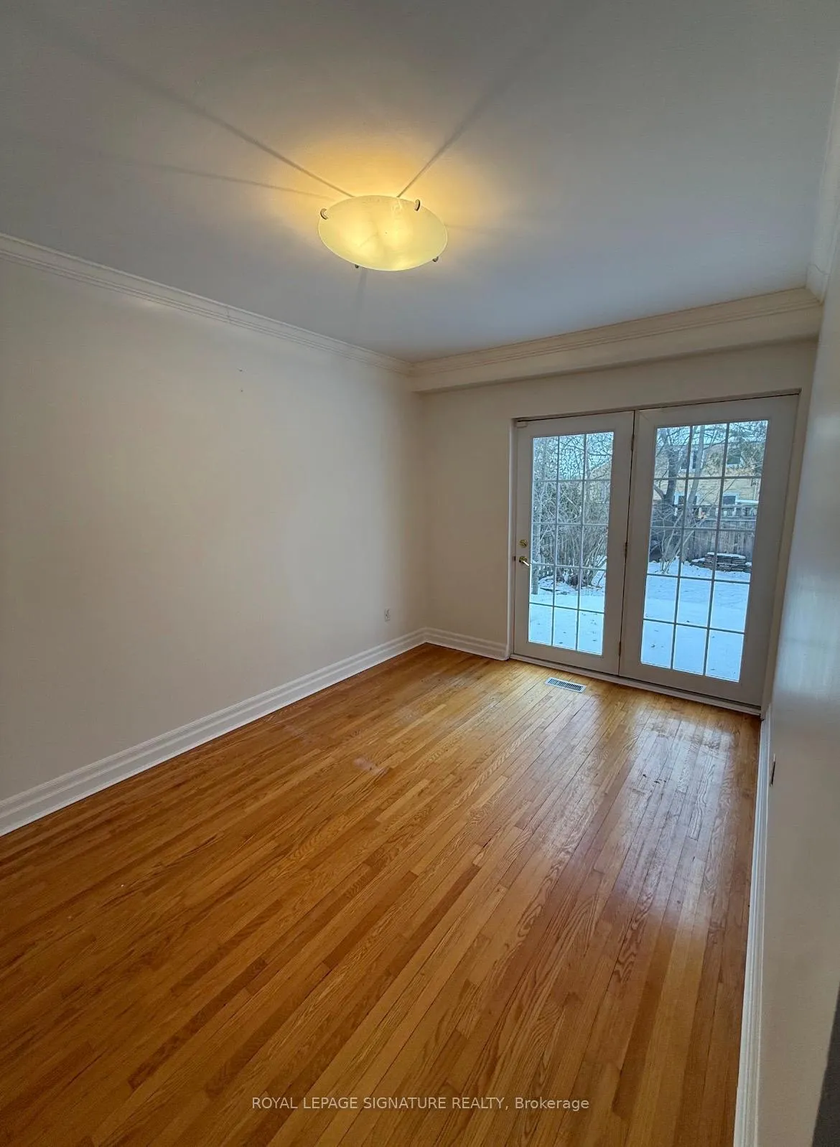
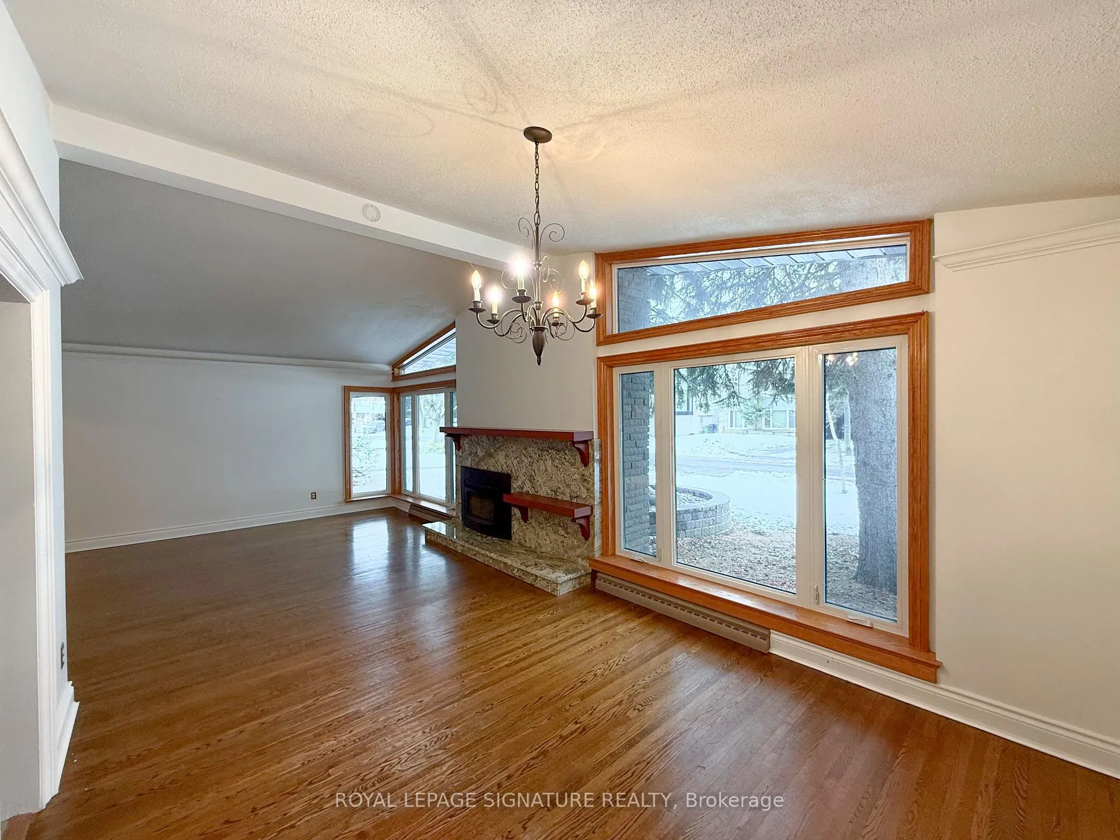
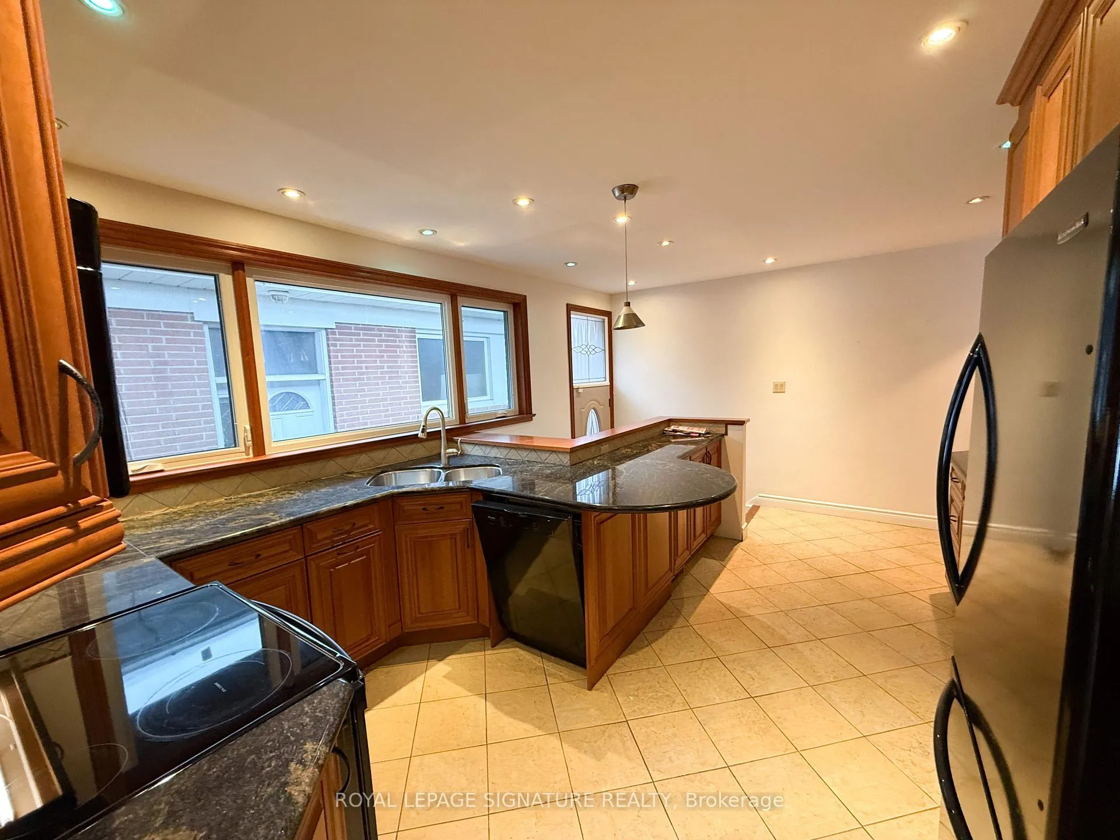 See all 15 photos
4 Bedrooms
3 Bathrooms
1 Garage
1.5K–2K sq.ft
Entire Home
— Unit
Property history
Facts and features
- BasementFinished
- Lot size50 × 120 ft
- Lease term12 months
- FurnishedUnfurnished
What stands out
- Separate entrance
- Hardwood floors
- Fireplace
- Central air
The homeDetached, Bungalow, 1,500–2,000 sq ft
- Type: Detached
- Style: Bungalow
- Living space: 1,500–2,000 sq ft
- Basement: Finished, separate entrance
InsideFireplace Yes, wood, Hardwood, Ceramic, Broadloom, In basement
- Fireplace: Yes, wood
- Flooring: Hardwood, Ceramic, Broadloom
- Laundry: In basement
- Features: Primary bedroom - main floor
- Rooms above ground: 7
- Rooms in the basement: 5
- Bedrooms: 4
- Bathrooms: 3
- Kitchens: 1
- Family room: Yes
Outside and lotBrick, Asphalt rolled, asphalt shingle, Concrete block
Outside
- Exterior: Brick
- Roof: Asphalt rolled, asphalt shingle
- Foundation: Concrete block
- Size: 50 × 120.28 ft
Parking1 Garage, Attached, Private
- Spaces: 1 Garage
- Garage: Attached
- Driveway: Private
Heating, water and powerForced air, gas, Central air, Municipal water
- Heating: Forced air, gas
- Cooling: Central air
- Water: Municipal water
- Sewer: Municipal sewer
Rent and termsRent $4,500 a month, Entire property, Unfurnished
- Rent: $4,500 a month
- Space for rent: Entire property
- Furnished: Unfurnished
- Lease: 12 months
- Paid: Monthly
- Deposit: Required
- Credit check: Required
- Employment letter: Required
- Rental application: Required
- References: Required
IncludedStove, fridge, dishwasher, washer, dryer.
- Included: Stove, fridge, dishwasher, washer, dryer.
NearbyLibrary, park, public transit, rec./commun.centre, school, hospital
- Close to: Library, park, public transit, rec./commun.centre, school, hospital
Listing detailsC12641622, Rented, Dec 18, 2025
- MLS® number: C12641622
- Status: Rented
- Listed on: Dec 18, 2025
- Days on market: 26
- Updated: Jan 13, 2026
- Possession: 2026-01-01 / Immediate
- Occupied by: Vacant
- Listing brokerage: ROYAL LEPAGE SIGNATURE REALTY
About this home
23 Palomino Crescent, North York (Bayview Village), ON M2K 1W2
Primary Bedroom - Main FloorLibraryParkPublic TransitRec./Commun.CentreSchool
Discover this charming 4-bedroom, 2-bathroom home, ideal for families seeking comfort, space, and convenience in the heart of Bayview Village. This well-maintained bungalow is situated in the highly sought-after Earl Haig Secondary School district and is just minutes from the subway, Highway 401, and Bayview Village Shopping Centre. Featuring bright and inviting family and dining areas, this home offers a welcoming space for everyday living and entertaining.
Read more
Ask about this home
A HOMEH agent will answer your questions about this home.
Ask a question
Around this home
Bayview/Sheppard Ave. East
Errands
Transit
Parks
Schools
Daily convenience, out of 100, from the distances below
ParkBayview Village Park · 10 within 1 km7 min walk411 m
GroceryLoblaws14 min walk839 m
SchoolBayview Middle School2 min walk110 m
SubwayBayview Av - East17 min walk1.0 km
PharmacyShoppers Drug Mart13 min walk780 m
Cafés & foodStarbucks · 10 within 1 km13 min walk798 m
Gym & rec centreLevelUp Hot Yoga14 min walk877 m
WalkDriveStraight-line distance, open map data
Grocery0.8 km
Park0.4 km
Coffee0.8 km
Dining0.8 km
Gym0.9 km
Bayview Av - East1.0 km
Schools nearby
School rating, out of 10.
Bayview Middle Schoolelementary · Public · 0.1 km
—
Avondale Alternativeelementary · Public · 0.1 km
—
Bannockburn Schoolelementary · Private · 0.5 km
—
Contact agent
Helpful calculators
Rent vs buy
Affordability
Mortgage
Down payment
Stress test
CMHC insurance
Your HOMEH agent

NimaHOMEH agent · North York
"I would see it this week."
Ask Nima