

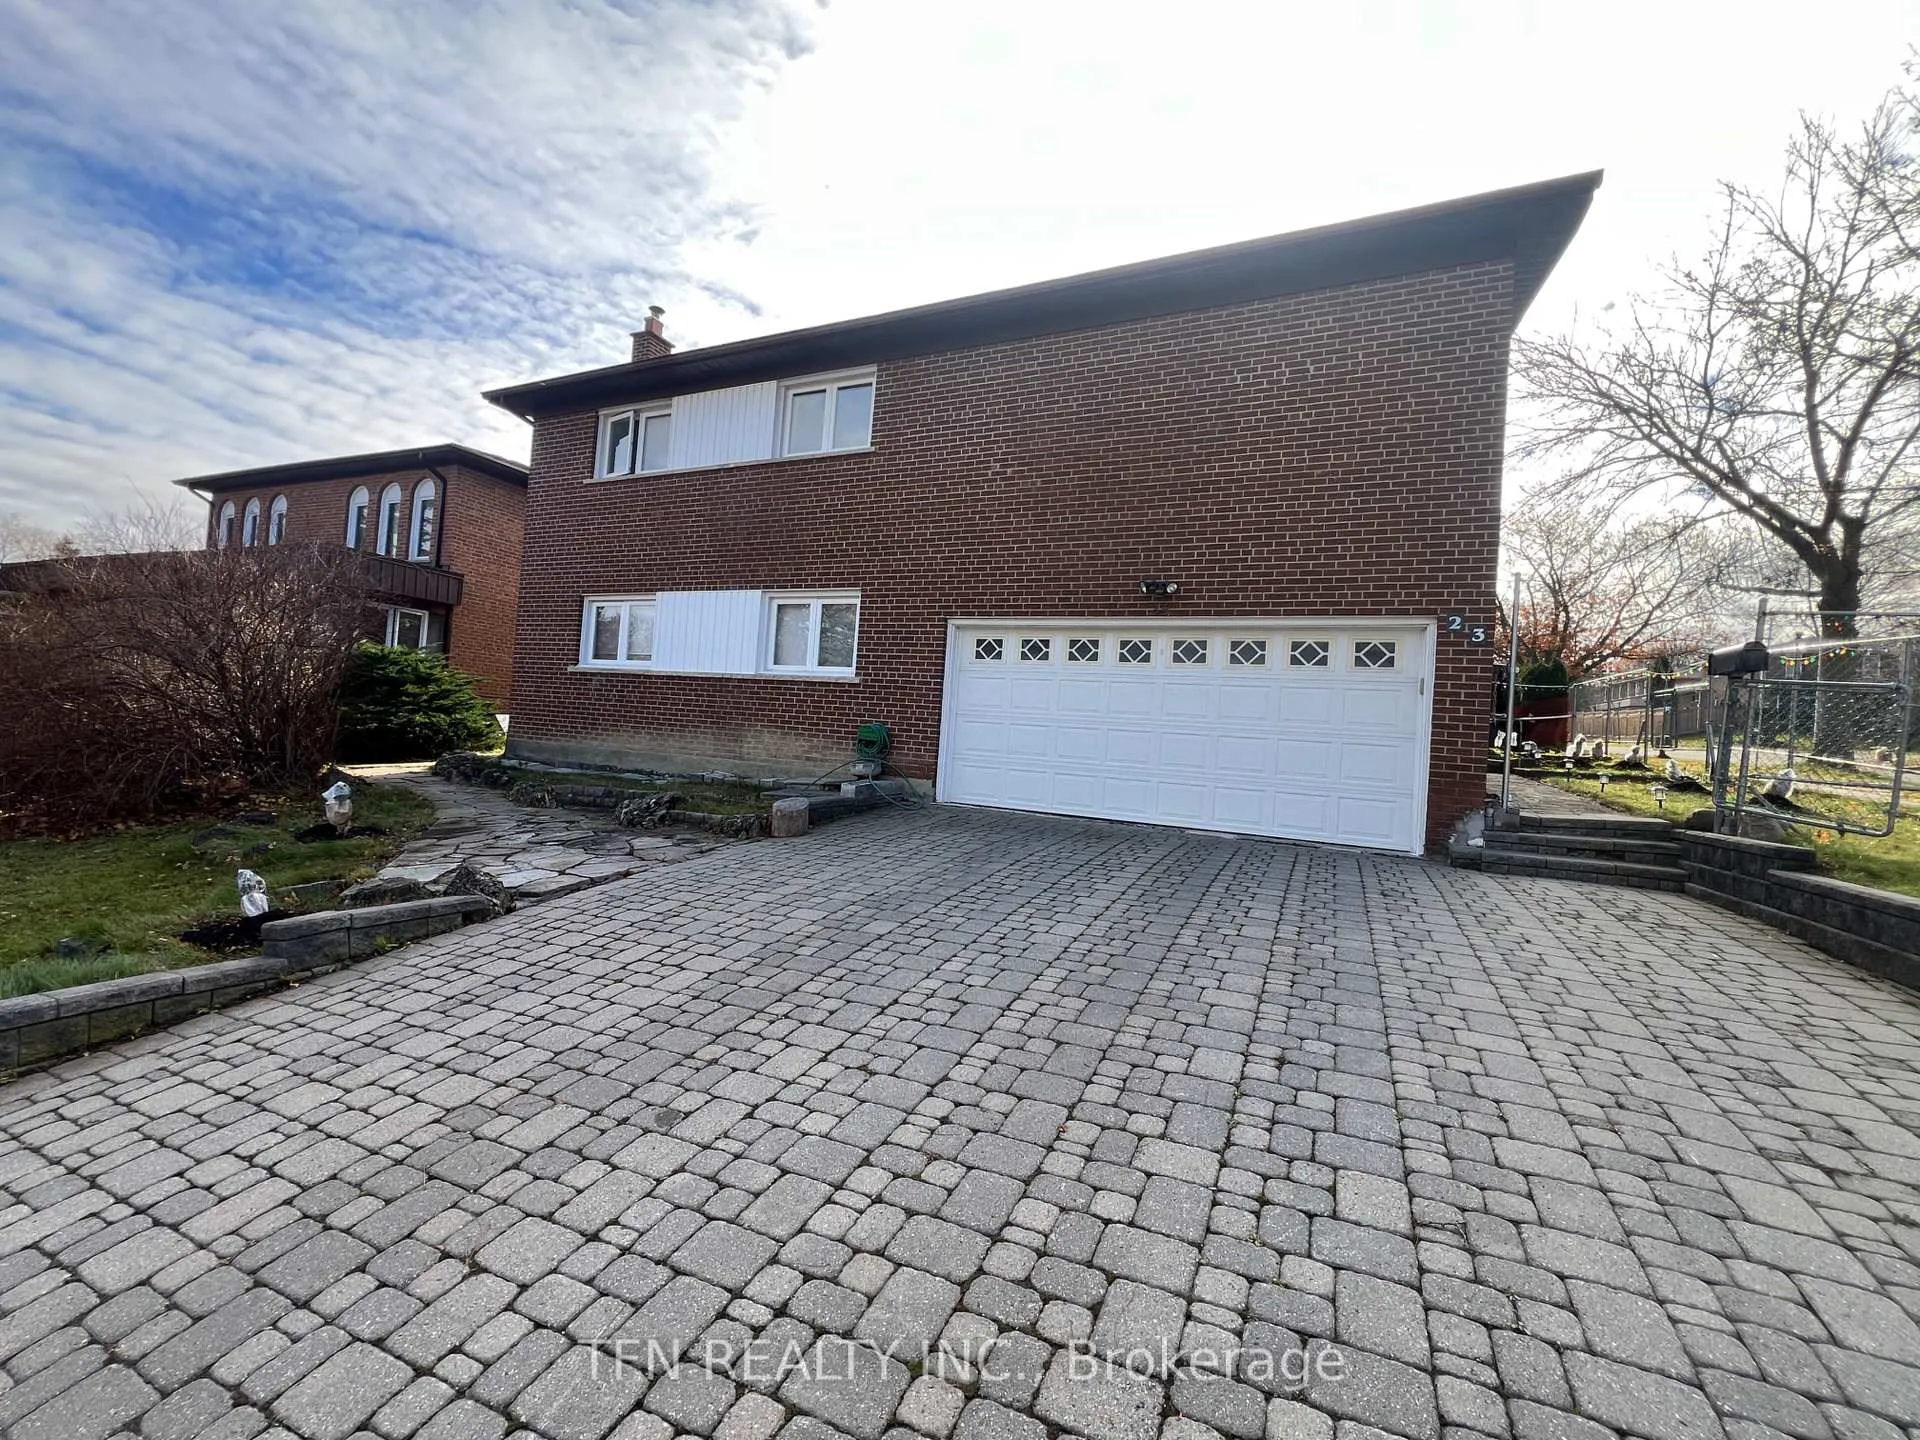
23 Beardmore Crescent
Detached Rented
1/1323 Beardmore Crescent
Detached Rented
 See all 13 photos
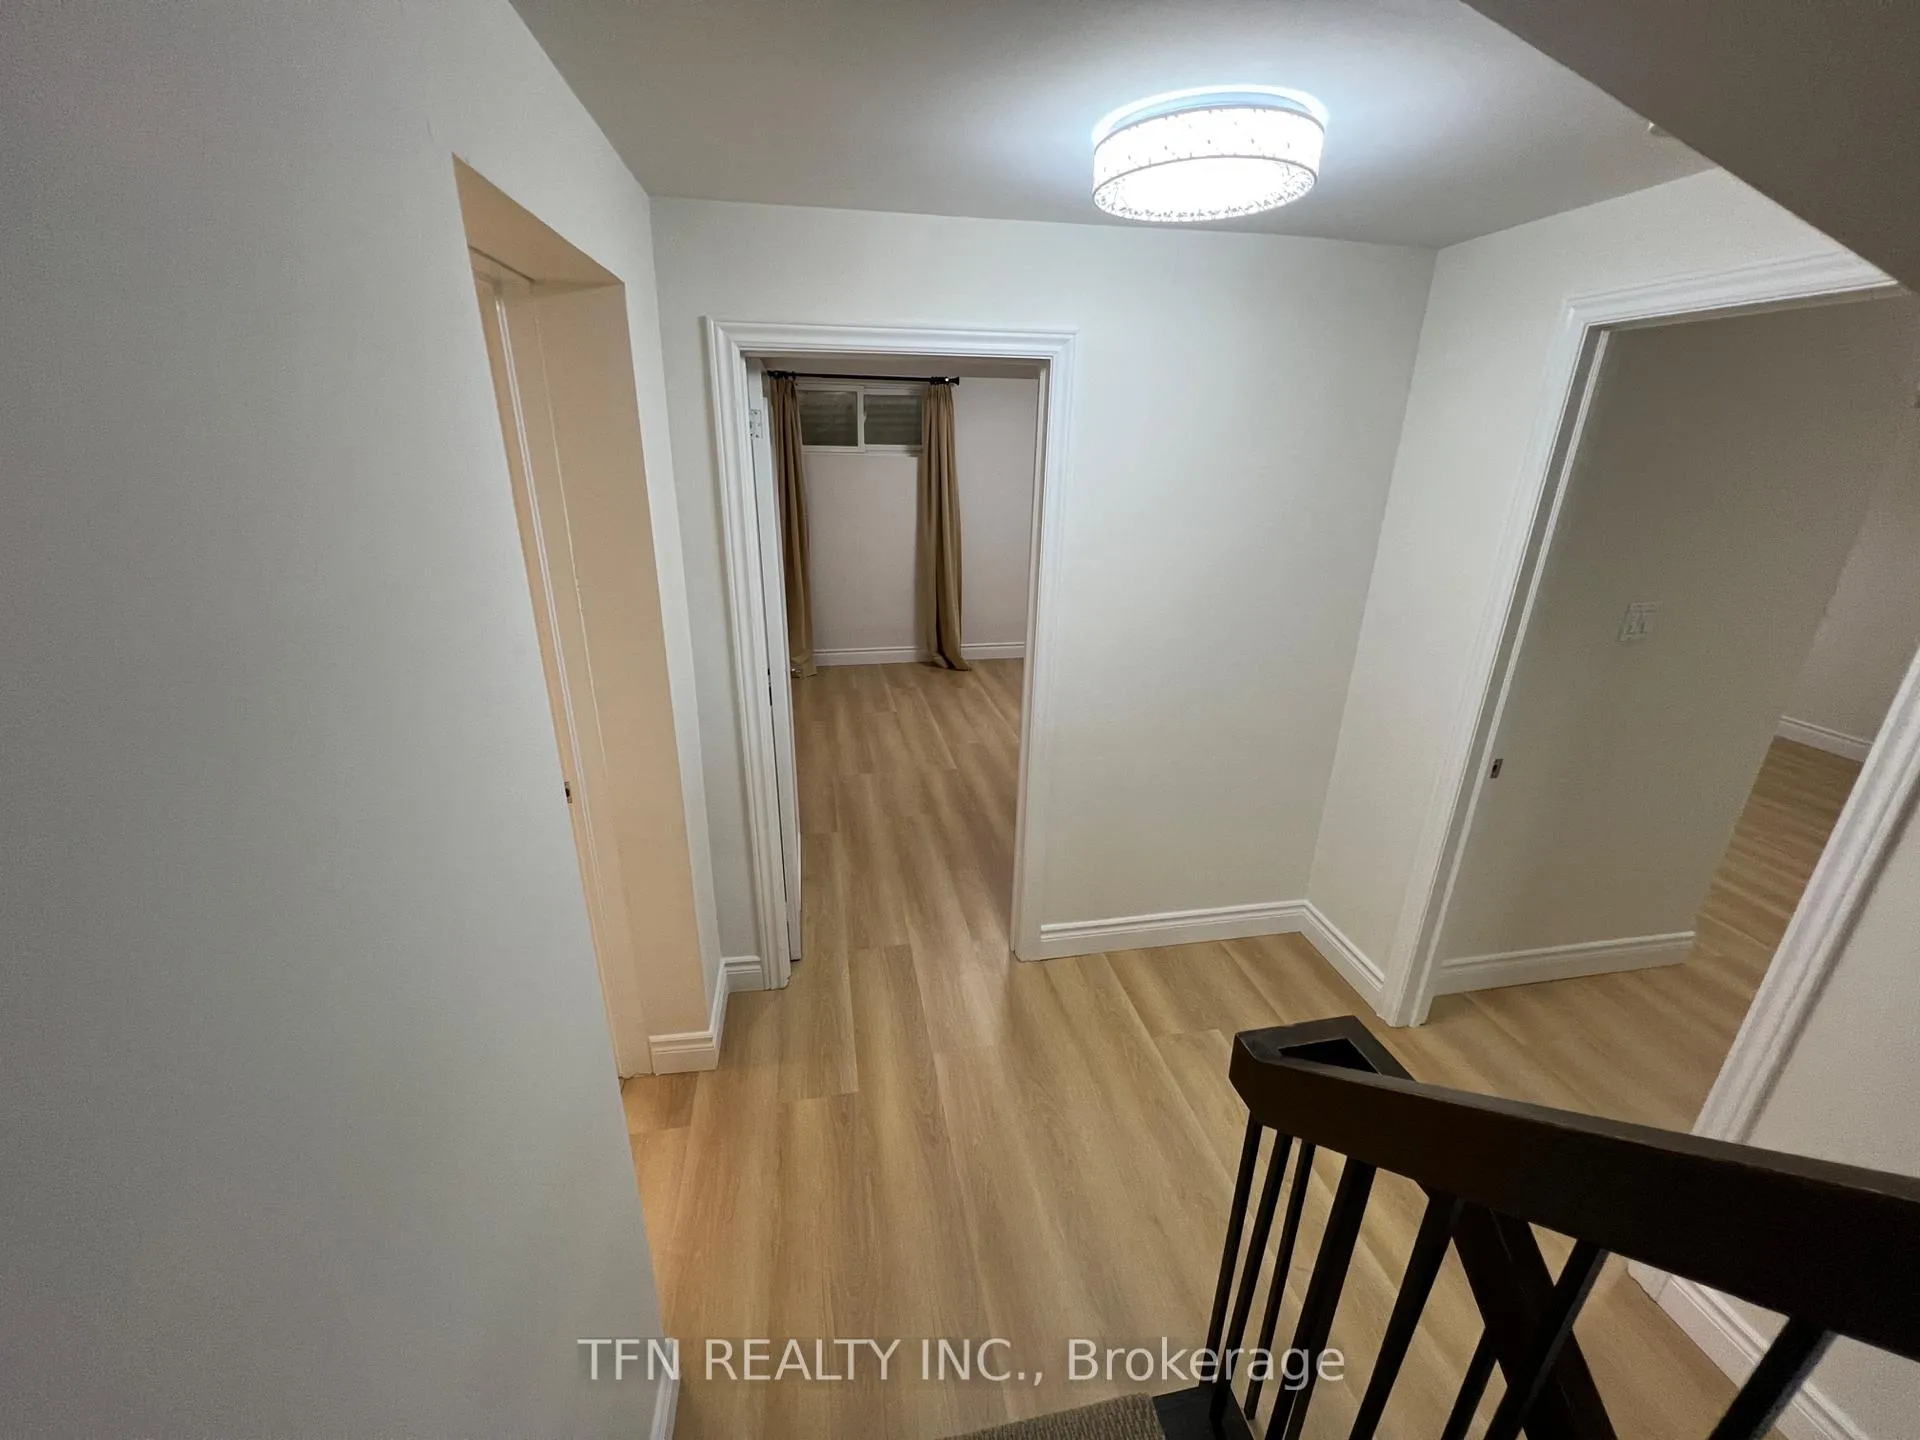
2 Bedrooms
1 Bathroom
0 Garage
2K–2.5K sq.ft
Basement
— Unit
Property history
Facts and features
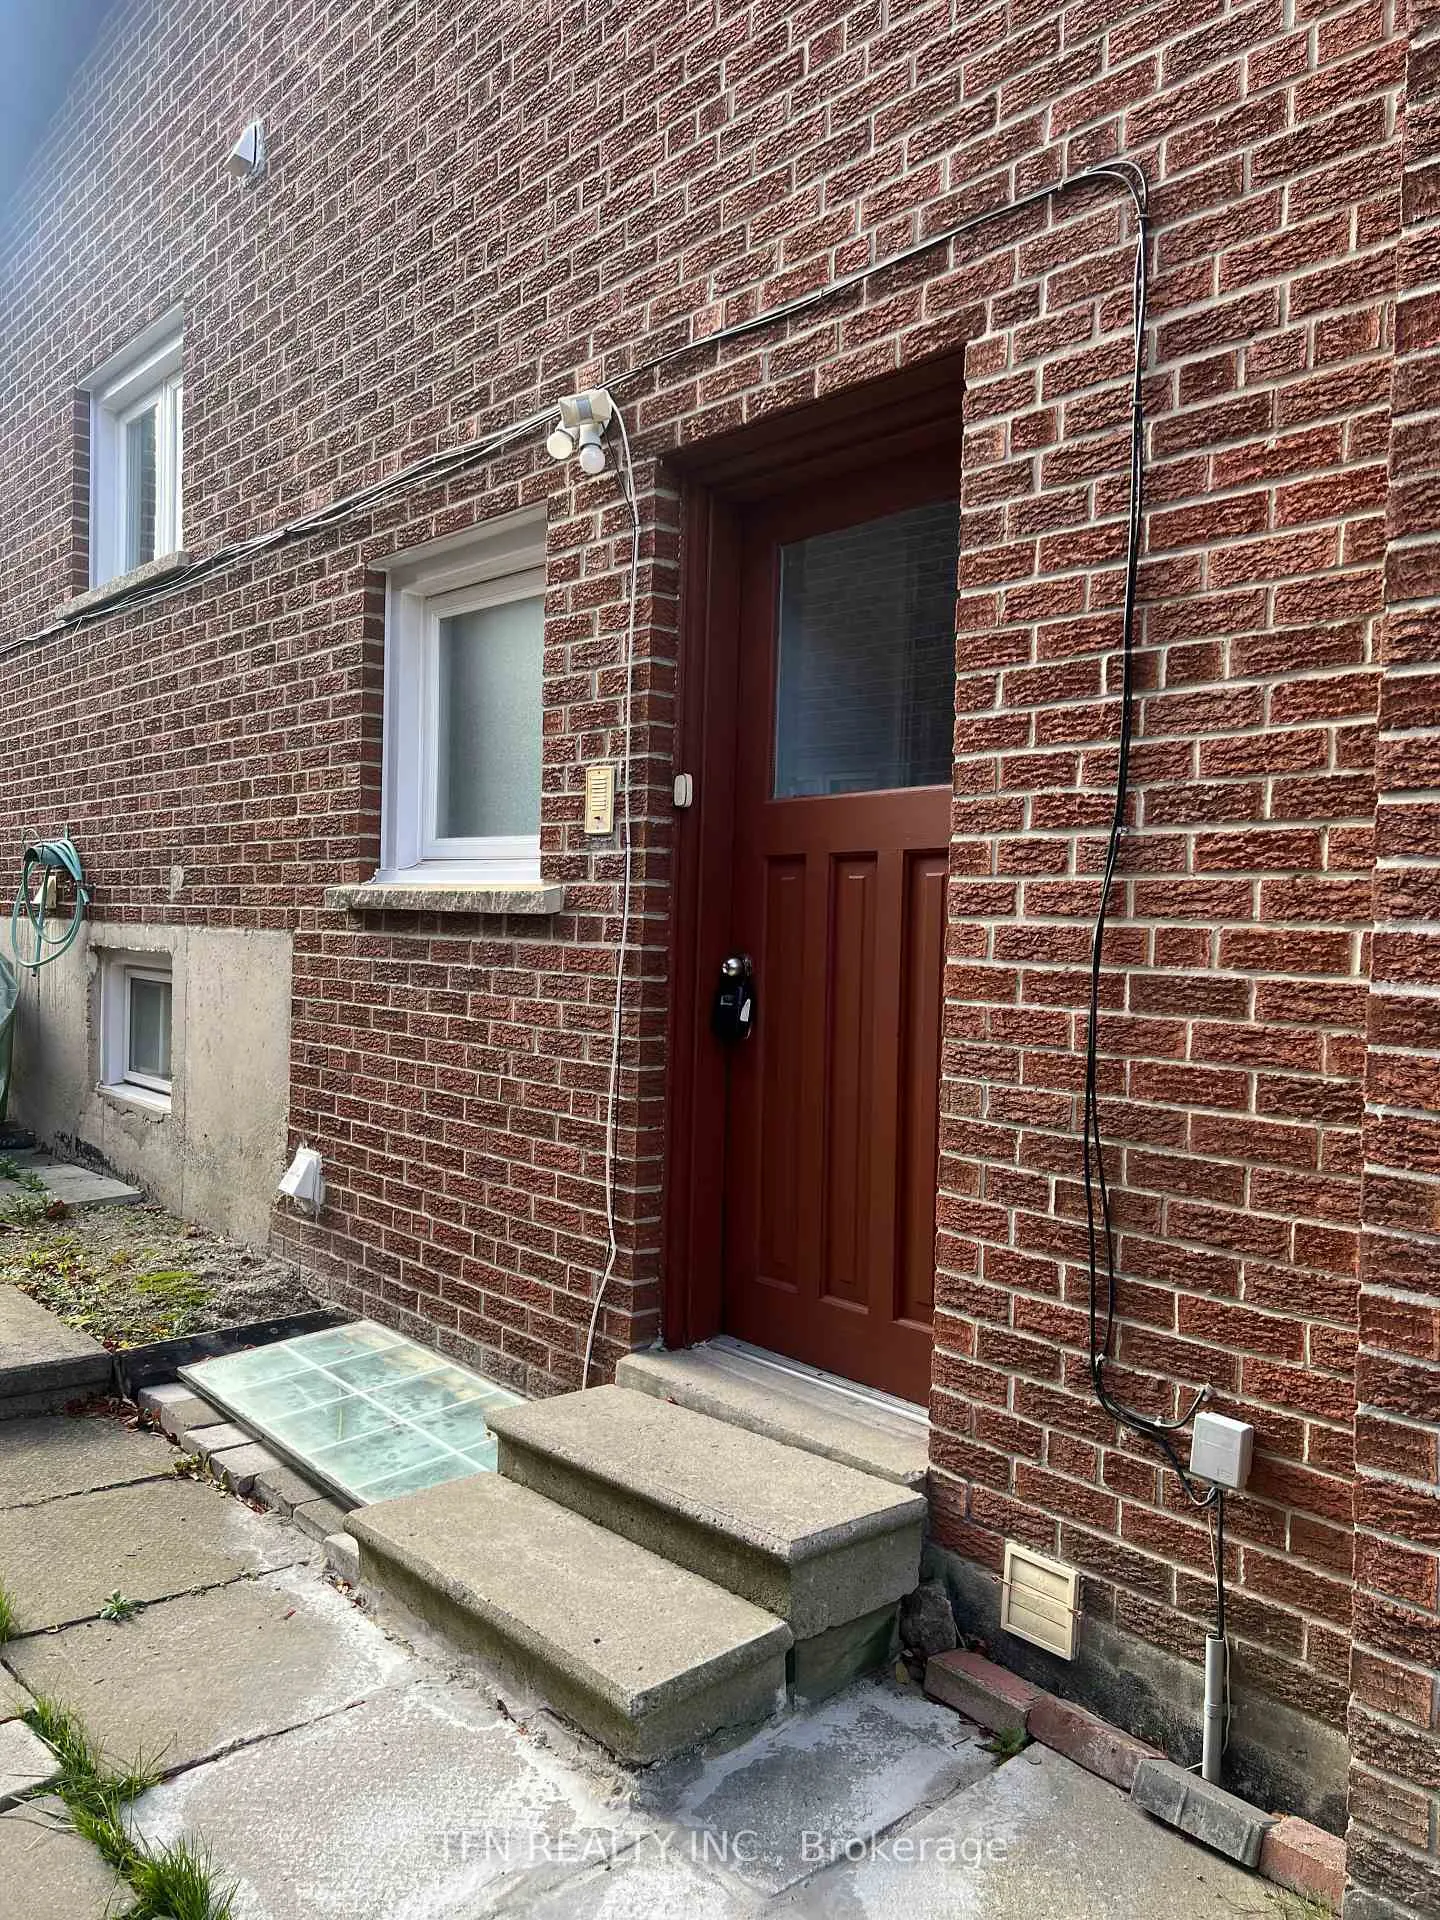
- BasementSeparate entrance
- Lease term12 months
- FurnishedUnfurnished
- LaundryIn basement
What stands out
- Separate entrance
- Central air
The homeDetached, Backsplit 5, 2,000–2,500 sq ft
- Type: Detached
- Style: Backsplit 5
- Living space: 2,000–2,500 sq ft
- Basement: Separate entrance
InsideCeramic, Broadloom, In basement, Water heater
- Flooring: Ceramic, Broadloom
- Laundry: In basement
- Features: Water heater
- Rooms above ground: 4
- Bedrooms: 2
- Bathrooms: 1
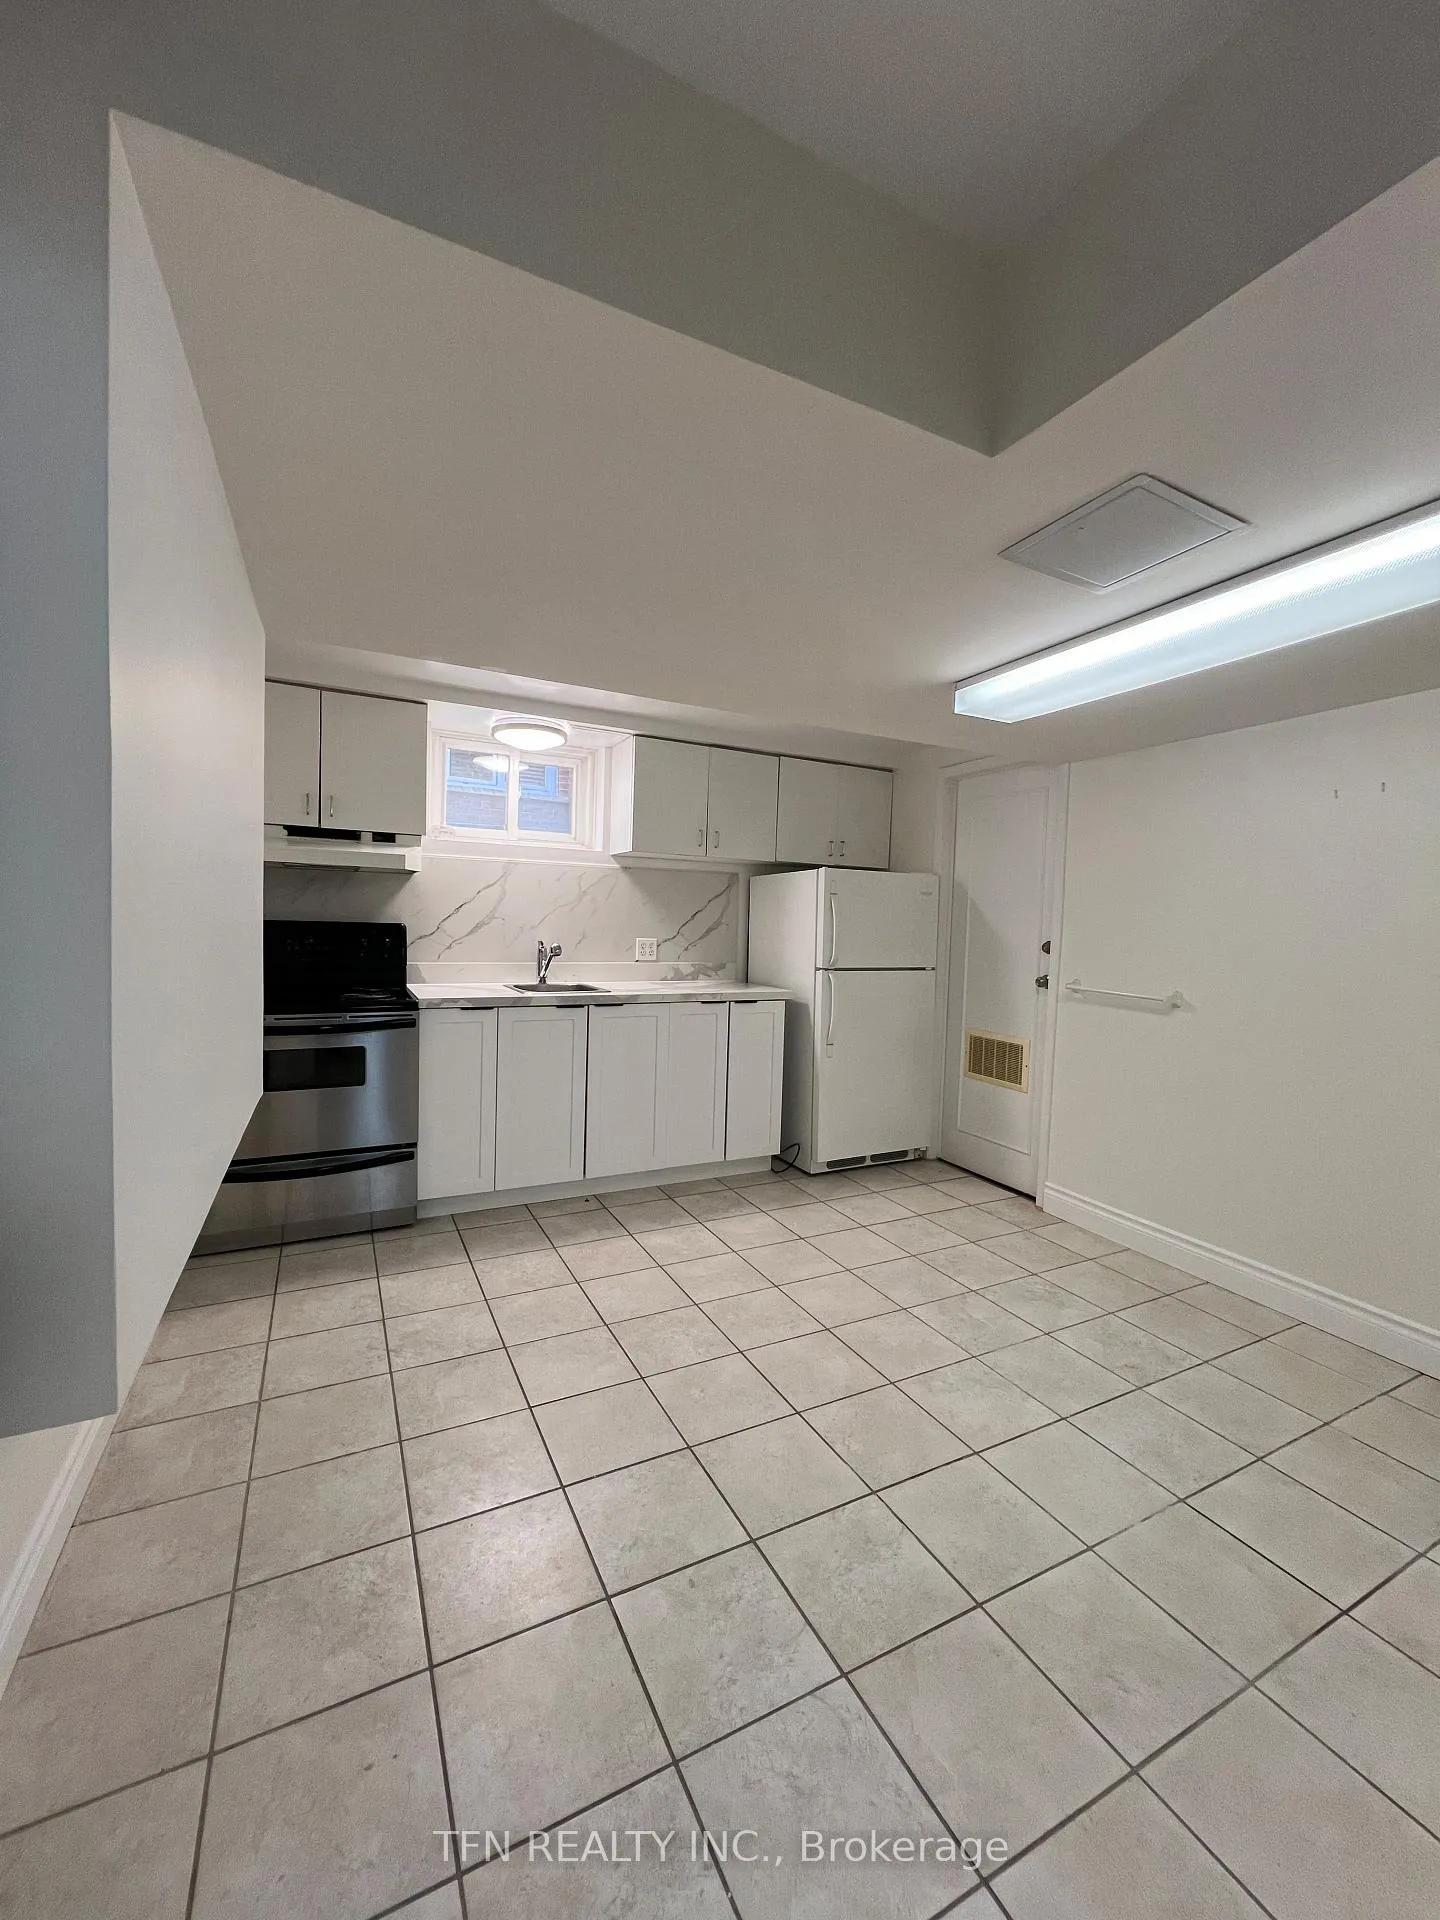
- Kitchens: 1
Outside and lotBrick, Unknown, Other
- Exterior: Brick
- Roof: Unknown
- Foundation: Other
Parking2 Parking
- Spaces: 2 Parking
Heating, water and powerForced air, gas, Central air, Municipal water
- Heating: Forced air, gas
- Cooling: Central air
- Water: Municipal water
- Sewer: Municipal sewer
Rent and termsRent $1,800 a month, Basement, Unfurnished
- Rent: $1,800 a month
- Space for rent: Basement
- Furnished: Unfurnished
- Lease: 12 months
IncludedOne side of the driveway
- Included: One side of the driveway
Listing detailsC12556608, Rented, Nov 18, 2025
- MLS® number: C12556608
- Status: Rented
- Listed on: Nov 18, 2025
- Days on market: 76
- Updated: Feb 2, 2026
- Possession: 2025-11-22 / Immediate
- Occupied by: Vacant
- Listing brokerage: TFN REALTY INC.
About this home
23 Beardmore Crescent, North York (Bayview Woods-Steeles), ON M2K 2P3
Water Heater
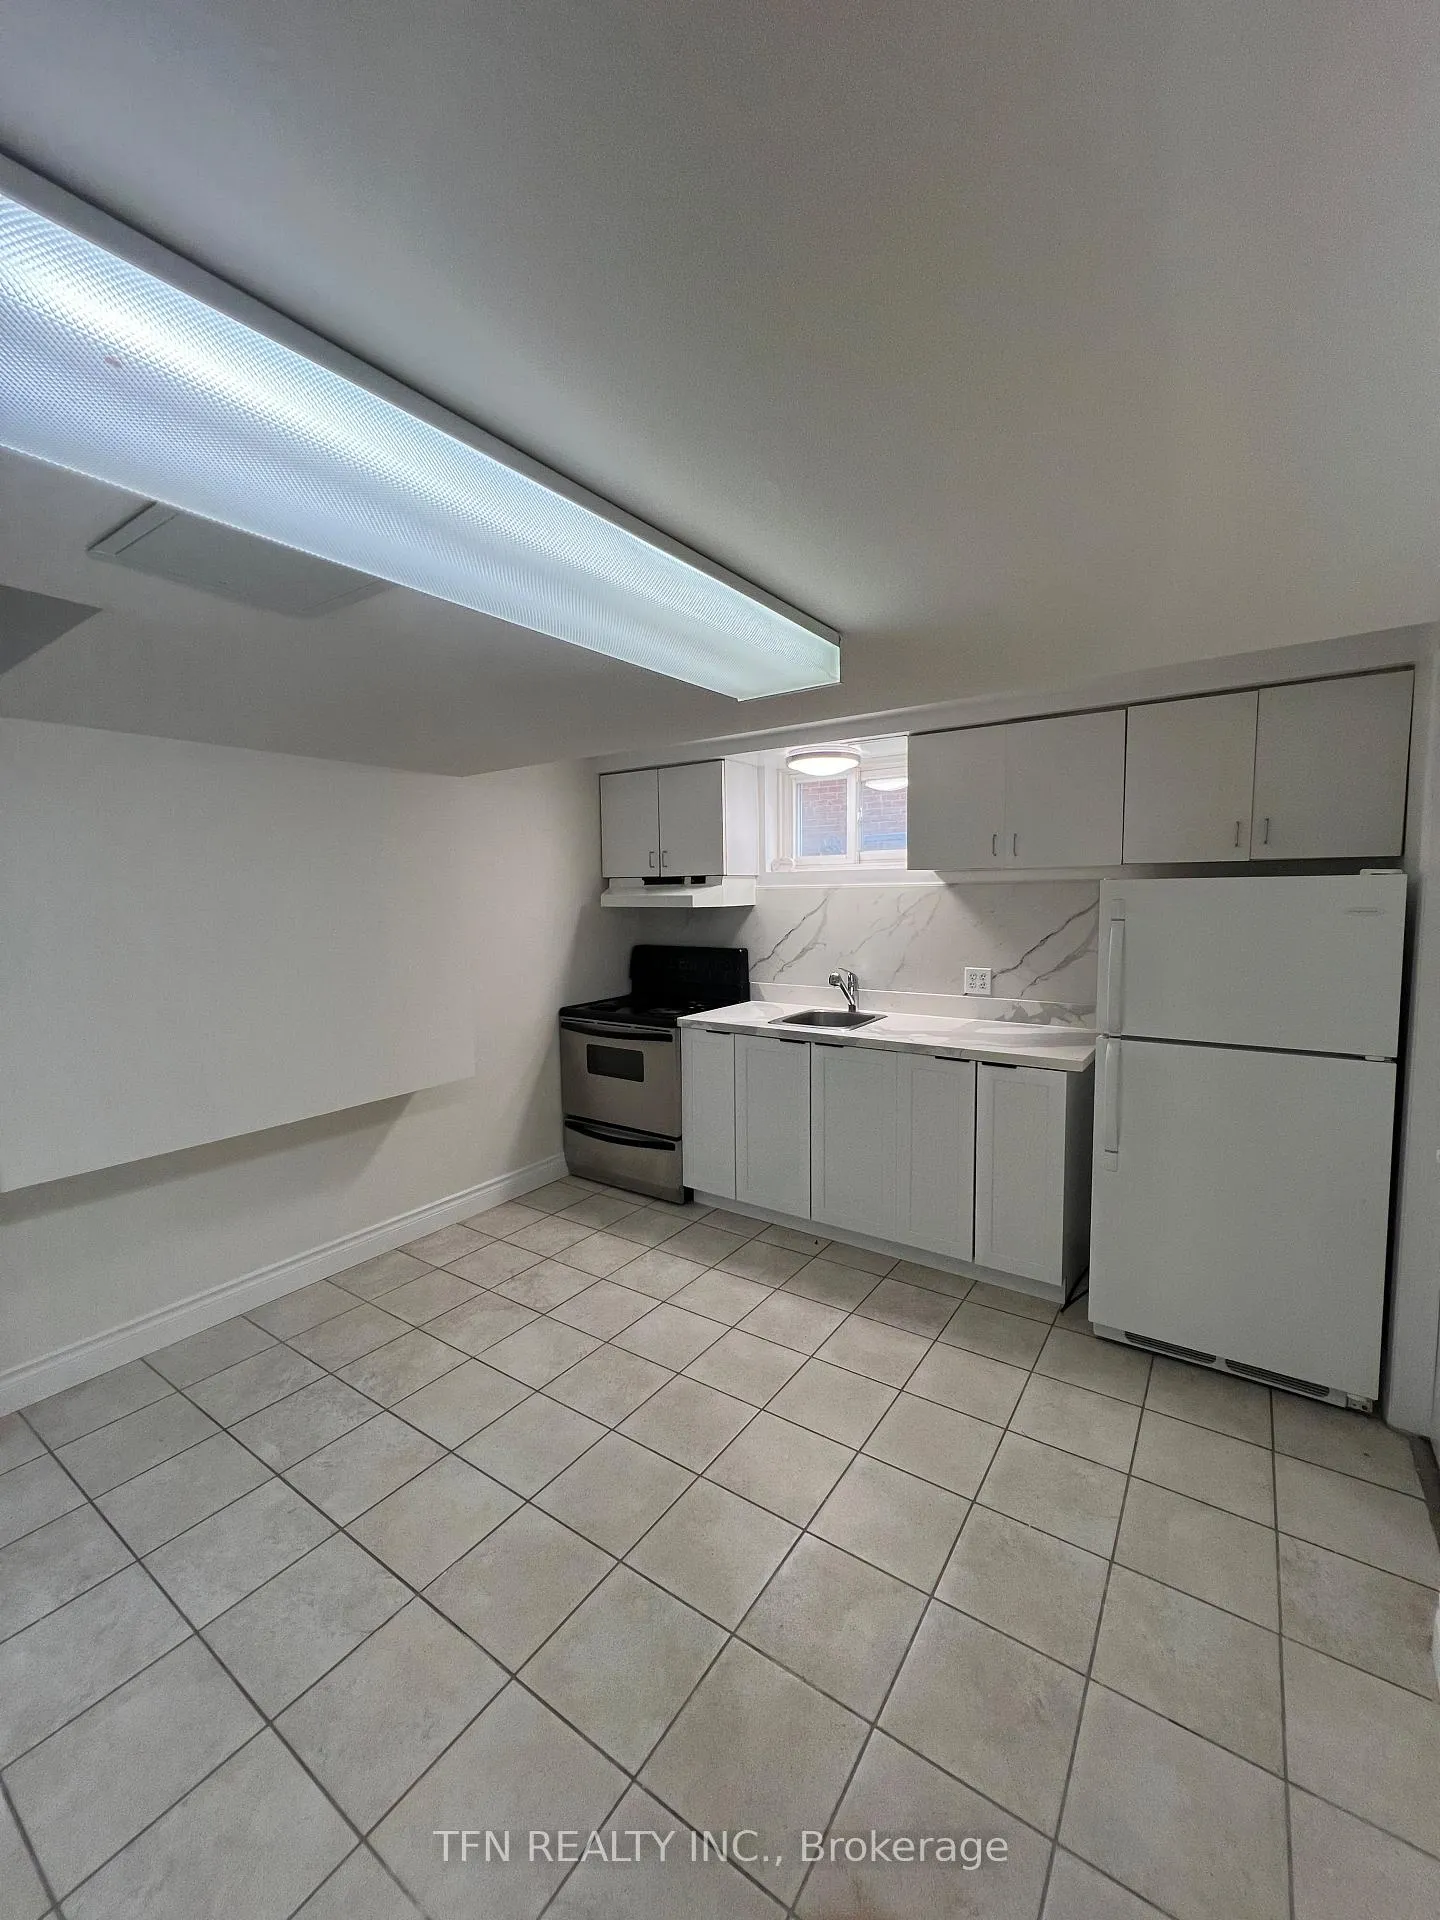
Spacious 2 Bedroom, 1 Bath Basement Apartment Nestled In The Desirable Bayview Woods-Steeles Neighbourhood Of North York. This Unit Offers A Private Entrance, A Separate Kitchen, And In Unit Laundry, Close Proximity To Transit, Supermarket, Restaurants, Schools, Parks, Walking Trail, And More. Ideal For Small Families, Students Or Working Professionals.
Read more
Ask about this home
A HOMEH agent will answer your questions about this home.
Ask a question
Around this home
Bayview/Cummer
Errands
Transit
Parks
Schools
Daily convenience, out of 100, from the distances below
ParkBallyconnor Park · 8 within 1 km8 min walk466 m
GroceryLoblaws Your Independent Grocer14 min walk868 m
SchoolLester B Pearson Elementary School8 min walk500 m
Train stationOld Cummer17 min walk1.0 km
PharmacyShoppers Drug Mart16 min walk960 m
Cafés & foodHarvey's · 6 within 1 km14 min walk831 m
Gym & rec centreCummer Park Community Centre18 min walk1.1 km
LibraryToronto Public Library - Hillcrest20 min walk1.2 km
HospitalSunnybrook - St. John's Rehab Hospital31 min walk1.9 km
WalkDriveStraight-line distance, open map data
Grocery0.9 km
Park0.5 km
Coffee0.8 km
Dining0.9 km
Gym1.2 km
Hospital1.9 km
Old Cummer1.0 km
Schools nearby
School rating, out of 10.
Lester B Pearson Elementary Schoolelementary · Public · 0.5 km
—
Steelesview Public Schoolelementary · Public · 0.7 km
—
Pineway Public Schoolelementary · Public · 0.8 km
—
Contact agent
Helpful calculators
Rent vs buy
Affordability
Mortgage
Down payment
Stress test
CMHC insurance
Your HOMEH agent

KimHOMEH agent · North York
"I would see it this week."
Ask Kim