

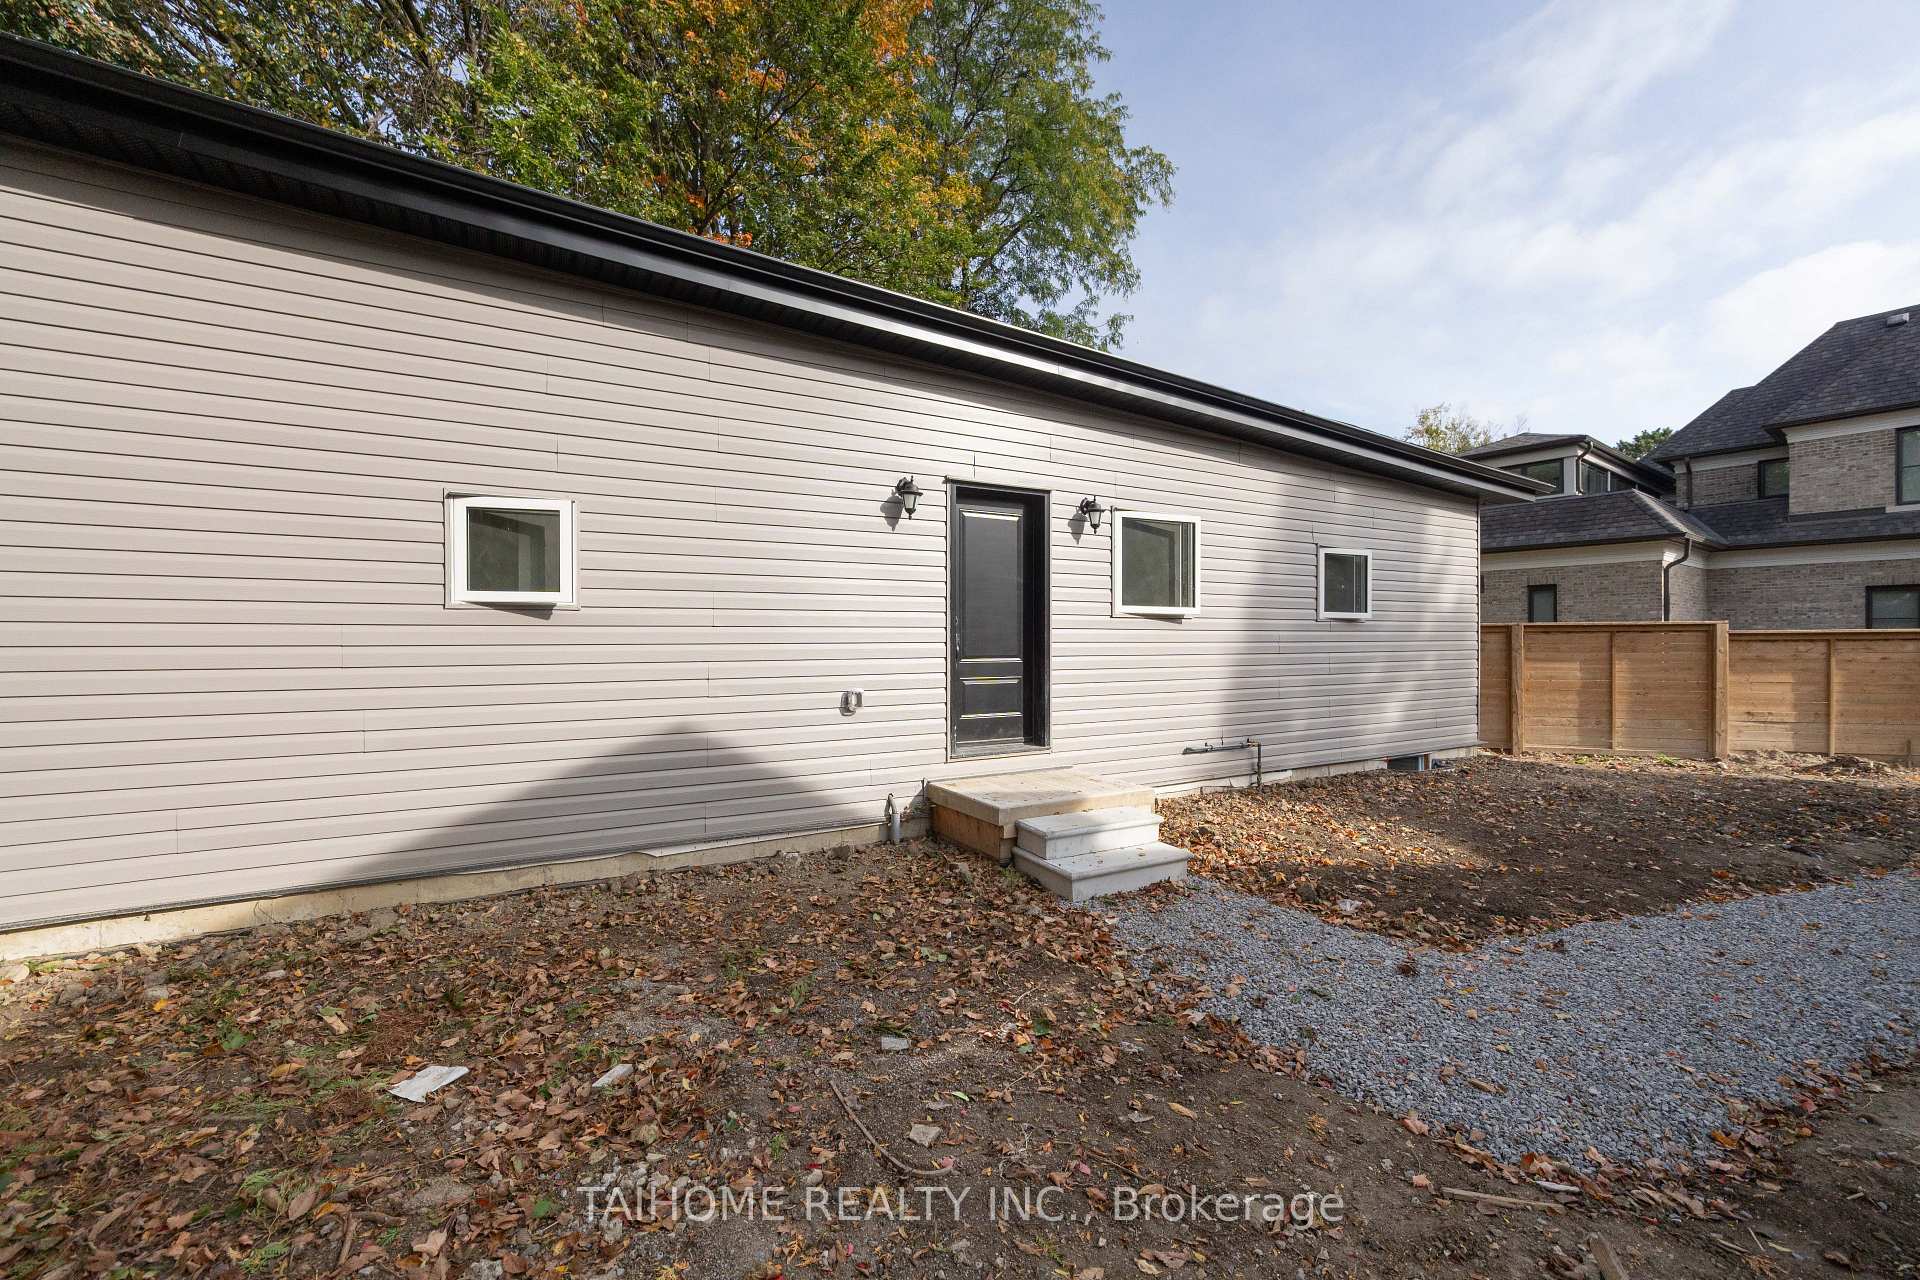
Garden Suite, 15 Merredin Place
Detached For Rent
1/21Garden Suite, 15 Merredin Place
Detached For Rent
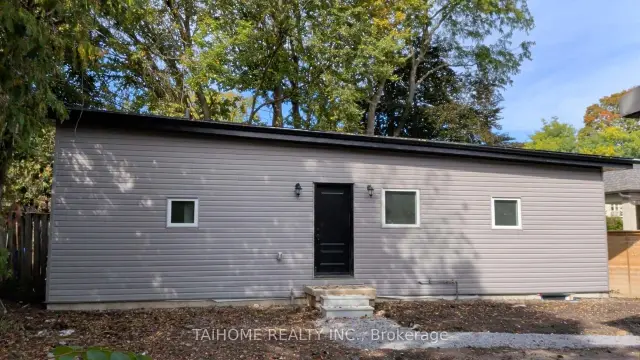
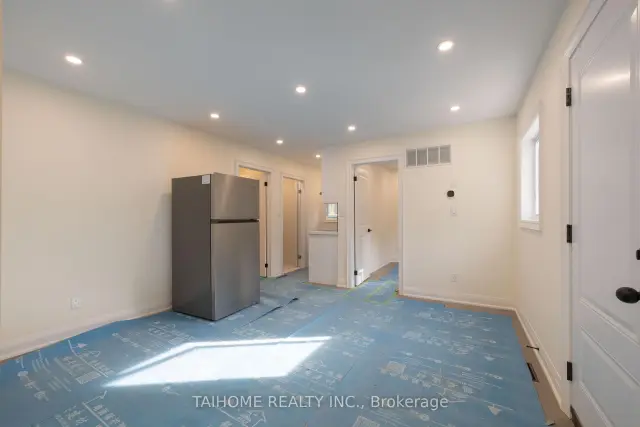
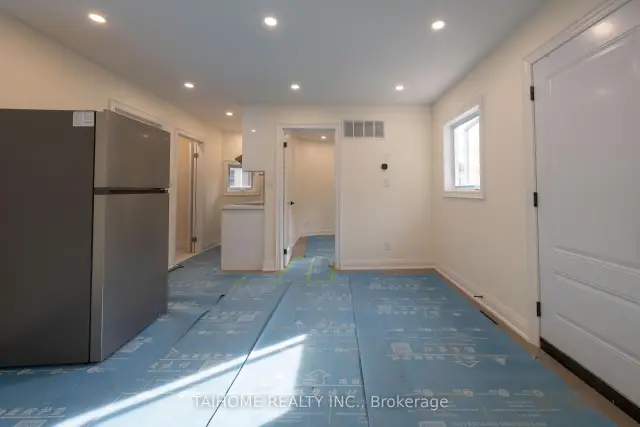
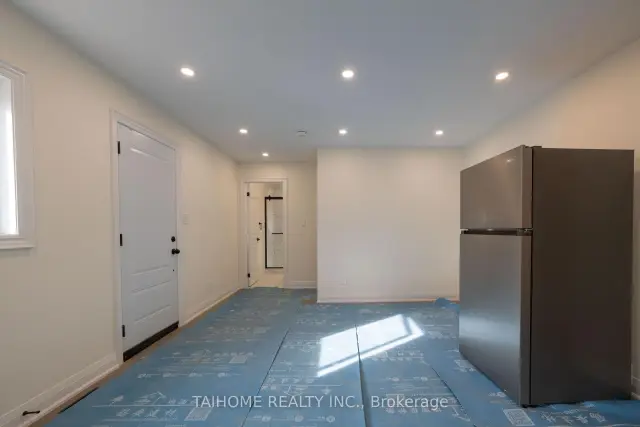 See all 21 photos
2 Bedrooms
1 Bathroom
0 Garage
<700 sq.ft
Entire Home
Available Now
Facts and features
- BasementUnfinished
- Lease term12 months
- FurnishedUnfurnished
- LaundryIn-suite
What stands out
- Separate entrance
- Central air
The homeDetached, Bungalow, Under 700 sq ft
- Type: Detached
- Style: Bungalow
- Living space: Under 700 sq ft
- Basement: Unfinished, separate entrance
InsideConcrete, In-suite laundry, Carpet free, sump pump
- Flooring: Concrete
- Laundry: In-suite laundry
- Features: Carpet free, sump pump
- Rooms above ground: 5
- Rooms in the basement: 1
- Bedrooms: 2
- Bathrooms: 1
- Kitchens: 1
Outside and lotVinyl siding, Asphalt shingle, Concrete
Outside
- Exterior: Vinyl siding
- Roof: Asphalt shingle
- Foundation: Concrete
- Shape: Irregular
Parking2 Parking, Available
- Spaces: 2 Parking
- Driveway: Available
Heating, water and powerForced air, gas, Central air, Municipal water
- Heating: Forced air, gas
- Cooling: Central air
- Water: Municipal water
- Sewer: Municipal sewer
Rent and termsRent $2,580 a month, Entire property, Unfurnished
- Rent: $2,580 a month
- Space for rent: Entire property
- Furnished: Unfurnished
- Lease: 12 months
- Paid: Monthly
- Rent includes: Hydro, water, heat, parking
- Deposit: Required
- Credit check: Required
- Employment letter: Required
- Rental application: Required
- References: Required
IncludedFridge, stove, dishwasher, hood, washer / dryer, all elfs & window coverings! utilities (hydro, gas, water, heat)! 2 parking lots!, Internet
- Included: Fridge, stove, dishwasher, hood, washer / dryer, all elfs & window coverings! utilities (hydro, gas, water, heat)! 2 parking lots!
- Not included: Internet
Listing detailsC14182634, For Rent, Nov 16, 2026
- MLS® number: C14182634
- Status: For Rent
- Listed on: Nov 16, 2026
- Days on market: 5
- Updated: Nov 16, 2026
- Possession: Immediate
- Occupied by: Vacant
- Listing brokerage: TAIHOME REALTY INC.
About this home
Garden Suite, 15 Merredin Place, North York (Banbury-Don Mills), ON M3B 1S7
Carpet FreeSump Pump
Top Ranked York Mills CI School Zone & Prestigious Banbury-Don Mills C13 Community! A New Custom Built Garden Suite (Bungalow) For Lease (2 Bedrooms, 1 Bathroom, 1 Kitchen, 2 Parking Lots, Unfinished Basement)! In A Very Quiet And Child-Safe Cul-De-Sac! Close To All Amenities! Internet Excluded!! Utilities Included (Hydro, Gas, Water, Heat)! No Smoking!
Read more
Book a viewing
Sat21Nov
Sun22Nov
Mon23Nov
Tue24Nov
Wed25Nov
Thu26Nov
Fri27Nov
Pick A Time
Around this home
York Mills Rd / Leslie St
Errands
Parks
Schools
Daily convenience, out of 100, from the distances below
ParkSouthwell Park · 10 within 1 km4 min walk230 m
GrocerySuper Stop Convenience9 min walk532 m
SchoolGiles School, the3 min walk210 m
PharmacyShoppers Drug Mart11 min walk659 m
Cafés & foodSwiss Chalet · 15 within 1 km7 min walk451 m
Gym & rec centreNorthern Karate14 min walk845 m
WalkDriveStraight-line distance, open map data
Grocery0.5 km
Park0.2 km
Coffee0.5 km
Dining0.5 km
Gym0.8 km
Schools nearby
School rating, out of 10.
Giles School, theelementary · Private · 0.2 km
—
La Citadelle International Academyelementary · Private · 0.3 km
—
Willowwood Schoolelementary · Private · 0.3 km
—
Contact agent
Helpful calculators
Rent vs buy
Affordability
Mortgage
Down payment
Stress test
CMHC insurance

Your HOMEH agent
KimHOMEH agent · North York
"I would see it this week."
Ask Kim