

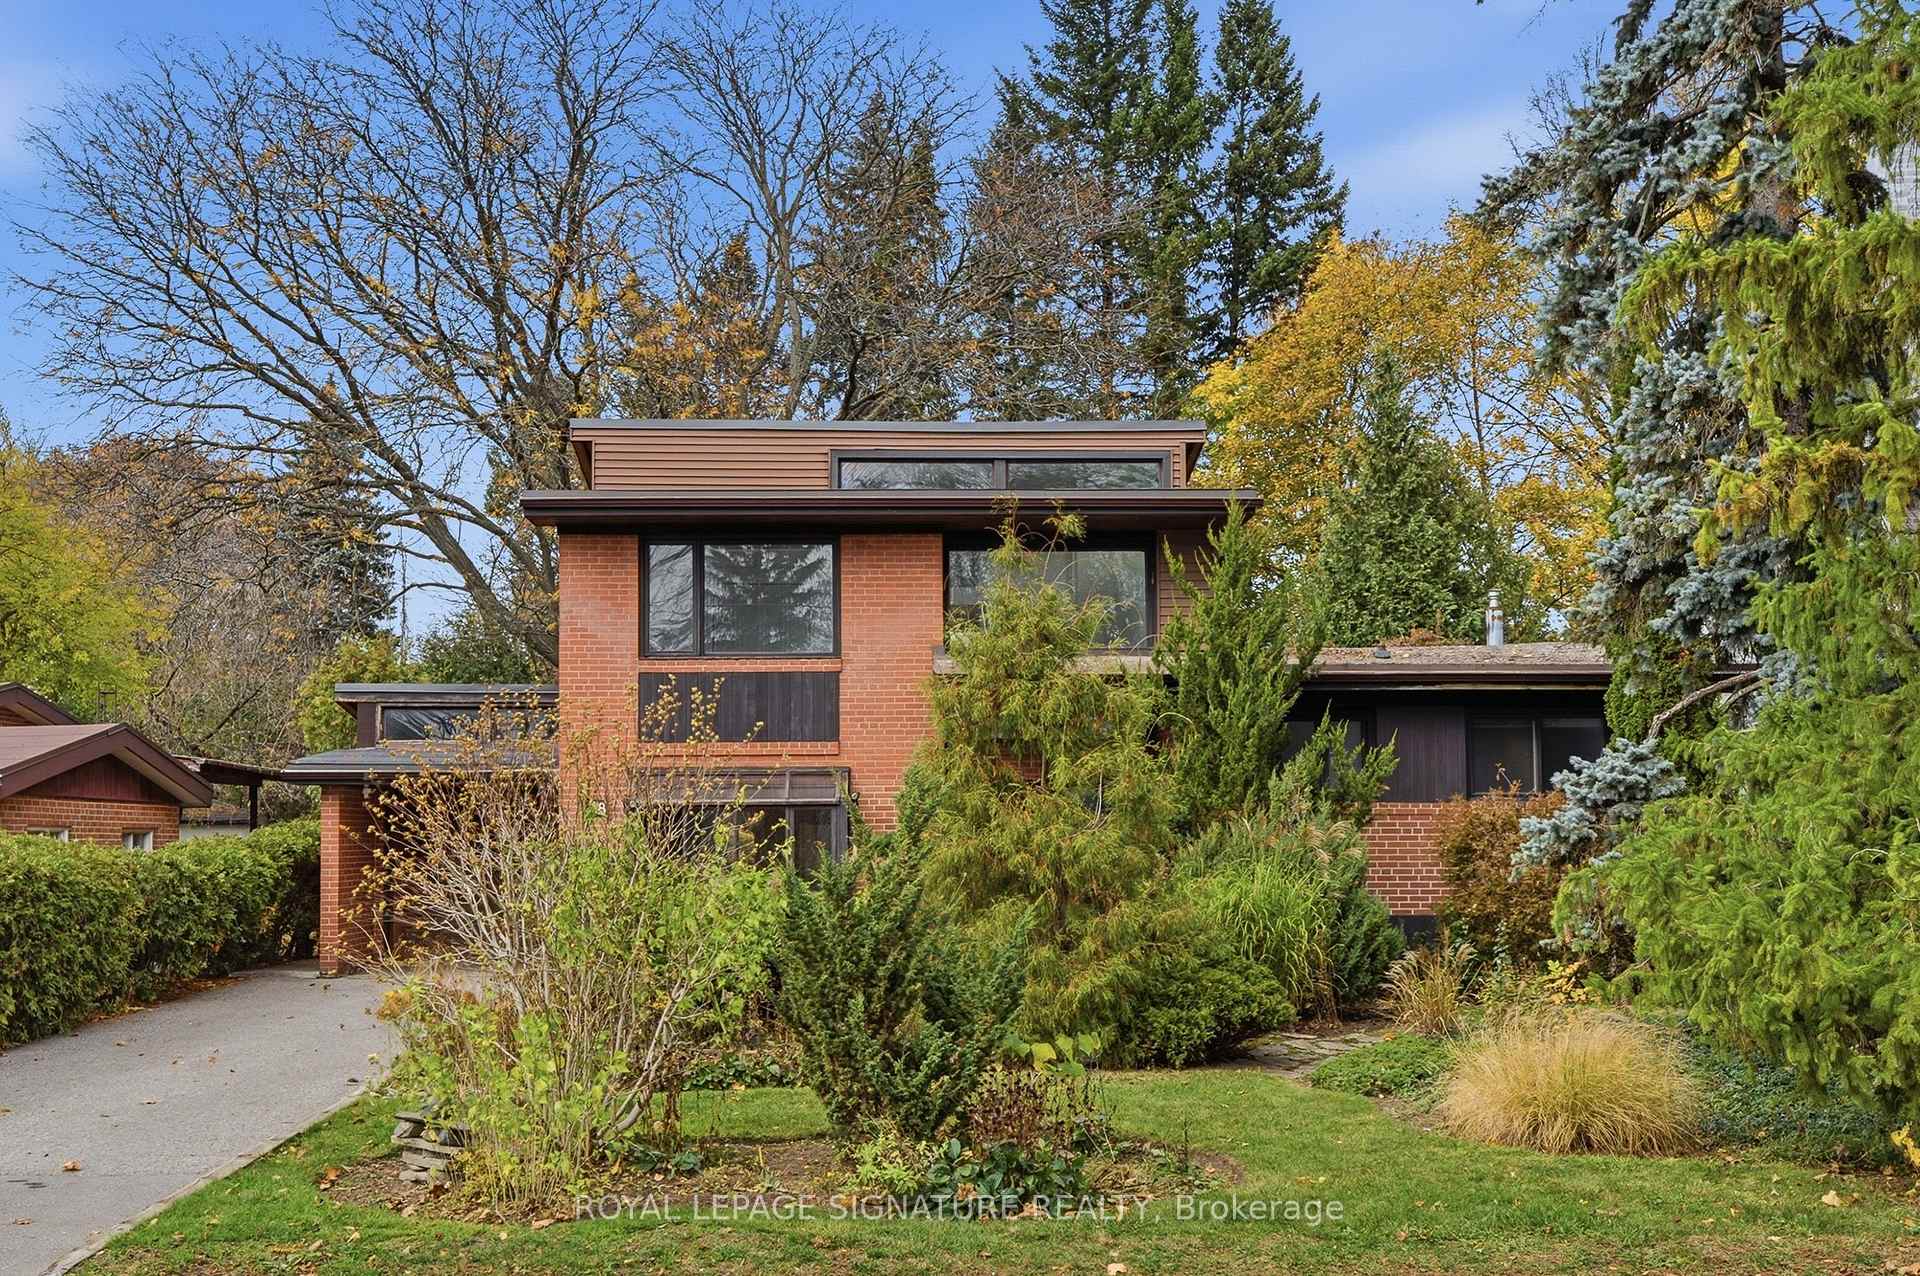
28 Chipping Road
Detached For Sale
1/3828 Chipping Road
Detached For Sale
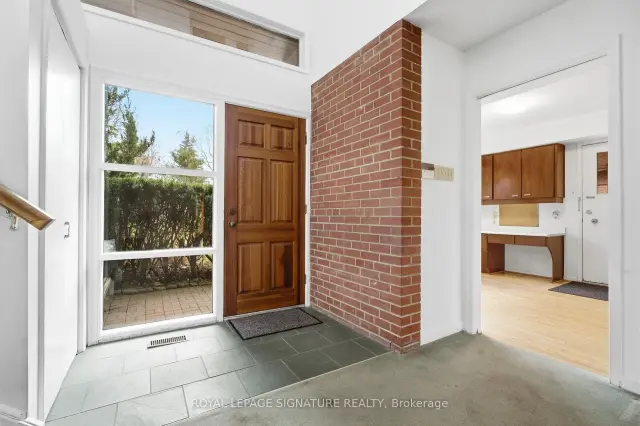 See all 38 photos
Listed for:Listed 5 days ago
$1,698,000
Hestimate*: $1,688,661▼ 1%6 Bedrooms
3 Bathrooms
1 Garage
2K–2.5K sq.ft
59.94×160 ft
$9,441/yr
Facts and features
- BasementPart finished
- Price per sq ft~$755
- Water, sewerMunicipal
- HeatingForced air
What stands out
- Hardwood floors
- Fireplace
- Central air
The homeDetached, 2-storey, 2,000–2,500 sq ft
- Type: Detached
- Style: 2-storey
- Living space: 2,000–2,500 sq ft
- Basement: Partially finished
InsideFireplace Yes, natural gas, Hardwood, Broadloom, Slate flooring, Rooms above ground 11
- Fireplace: Yes, natural gas
- Flooring: Hardwood, Broadloom, Slate flooring
- Rooms above ground: 11
- Rooms in the basement: 2
- Bedrooms: 6
- Bathrooms: 3
- Kitchens: 1
- Family room: Yes
Outside and lotBrick, Membrane, other, Block
Outside
- Exterior: Brick
- Roof: Membrane, other
- Foundation: Block
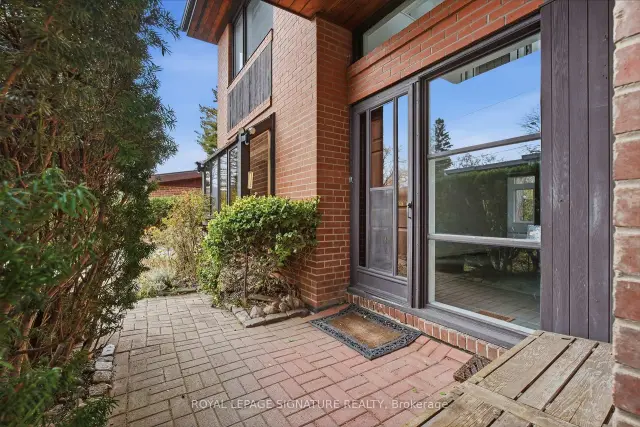
- Features: Patio
- Size: 59.94 × 160 ft
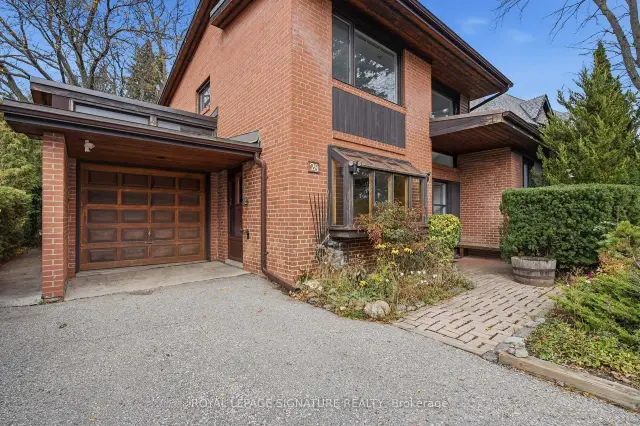
Parking1 Garage, Attached, Private
- Spaces: 1 Garage
- Garage: Attached
- Driveway: Private
Heating, water and powerForced air, gas, Central air, Municipal water
- Heating: Forced air, gas
- Cooling: Central air
- Water: Municipal water
- Sewer: Municipal sewer
Costs and taxesTaxes $9,441 a year, HST included in the price, Hot water tank
- Taxes, 2026: $9,441 a year
- HST: HST included in the price
- Rental items: Hot water tank
Included in the saleElectric light fixtures, window coverings, garden room wooden workbench, frigidaire stove, whirlpool built-in dishwasher, nutone built-in stove vent, whirlpool fridge, front bdrm bookcase, front loading samsung washer, kenmore dryer, central air conditioner & furnace
- Included: Electric light fixtures, window coverings, garden room wooden workbench, frigidaire stove, whirlpool built-in dishwasher, nutone built-in stove vent, whirlpool fridge, front bdrm bookcase, front loading samsung washer, kenmore dryer, central air conditioner & furnace
Listing detailsC14182818, For Sale, Nov 16, 2026
- MLS® number: C14182818
- Status: For Sale
- Listed on: Nov 16, 2026
- Days on market: 5
- Updated: Nov 16, 2026
- Possession: Immediate
- Occupied by: Vacant
- Listing brokerage: ROYAL LEPAGE SIGNATURE REALTY
About this home
28 Chipping Road, North York (Banbury-Don Mills), ON M3B 1L1
Patio
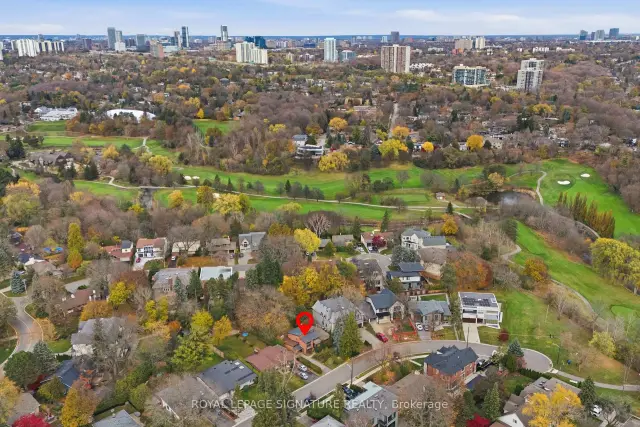
A rare opportunity in the heart of Don Mills! Set on a magnificent 160-ft-deep lot with a beautiful perennial garden, this spacious 6-bedroom family home offers incredible potential for someone ready to make it their own. The possibilities are exciting! Located in a highly sought-after Don Mills neighbourhood; steps to Shops at Don Mills, North York Library, parks, schools and convenient transportation. A fantastic opportunity to create your dream home in an exceptional location!
Read more
Book a viewing
Sat21Nov
Sun22Nov
Mon23Nov
Tue24Nov
Wed25Nov
Thu26Nov
Fri27Nov
Pick A Time
Buy with HOMEH and get back$25,470Cashback Rebate, paid at closing
Claim my rebate
Around this home
Don Mills/Lawrence
Errands
Parks
Schools
Daily convenience, out of 100, from the distances below
ParkMallow Park · 7 within 1 km8 min walk464 m
GrocerySuper Stop16 min walk974 m
SchoolClearview School of Arts and Culture6 min walk340 m
PharmacyI.D.A.5 min walk301 m
Cafés & foodMatsuda teppanyaki sushi · 10 within 1 km5 min walk301 m
Gym & rec centreLA Fitness Signature Club7 min walk444 m
LibraryToronto Public Library - Don Mills17 min walk1.1 km
WalkDriveStraight-line distance, open map data
Grocery1.0 km
Park0.5 km
Coffee0.9 km
Dining0.3 km
Gym0.4 km
Schools nearby
School rating, out of 10.
Clearview School of Arts and Cultureelementary · Private · 0.3 km
—
Westfield Secondary Schoolelementary · Private · 0.6 km
—
Northmountelementary · Private · 0.7 km
10.0/10Excellent
Contact agent
Helpful calculators
Mortgage
Affordability
Closing costs
Land transfer tax
Property tax
Down payment
CMHC insurance
Stress test
Cashback Rebate
Your HOMEH agent

NimaHOMEH agent · North York
"Priced 1% over the Hestimate. I would see it this week."
Ask Nima
Keep exploring
You are here