

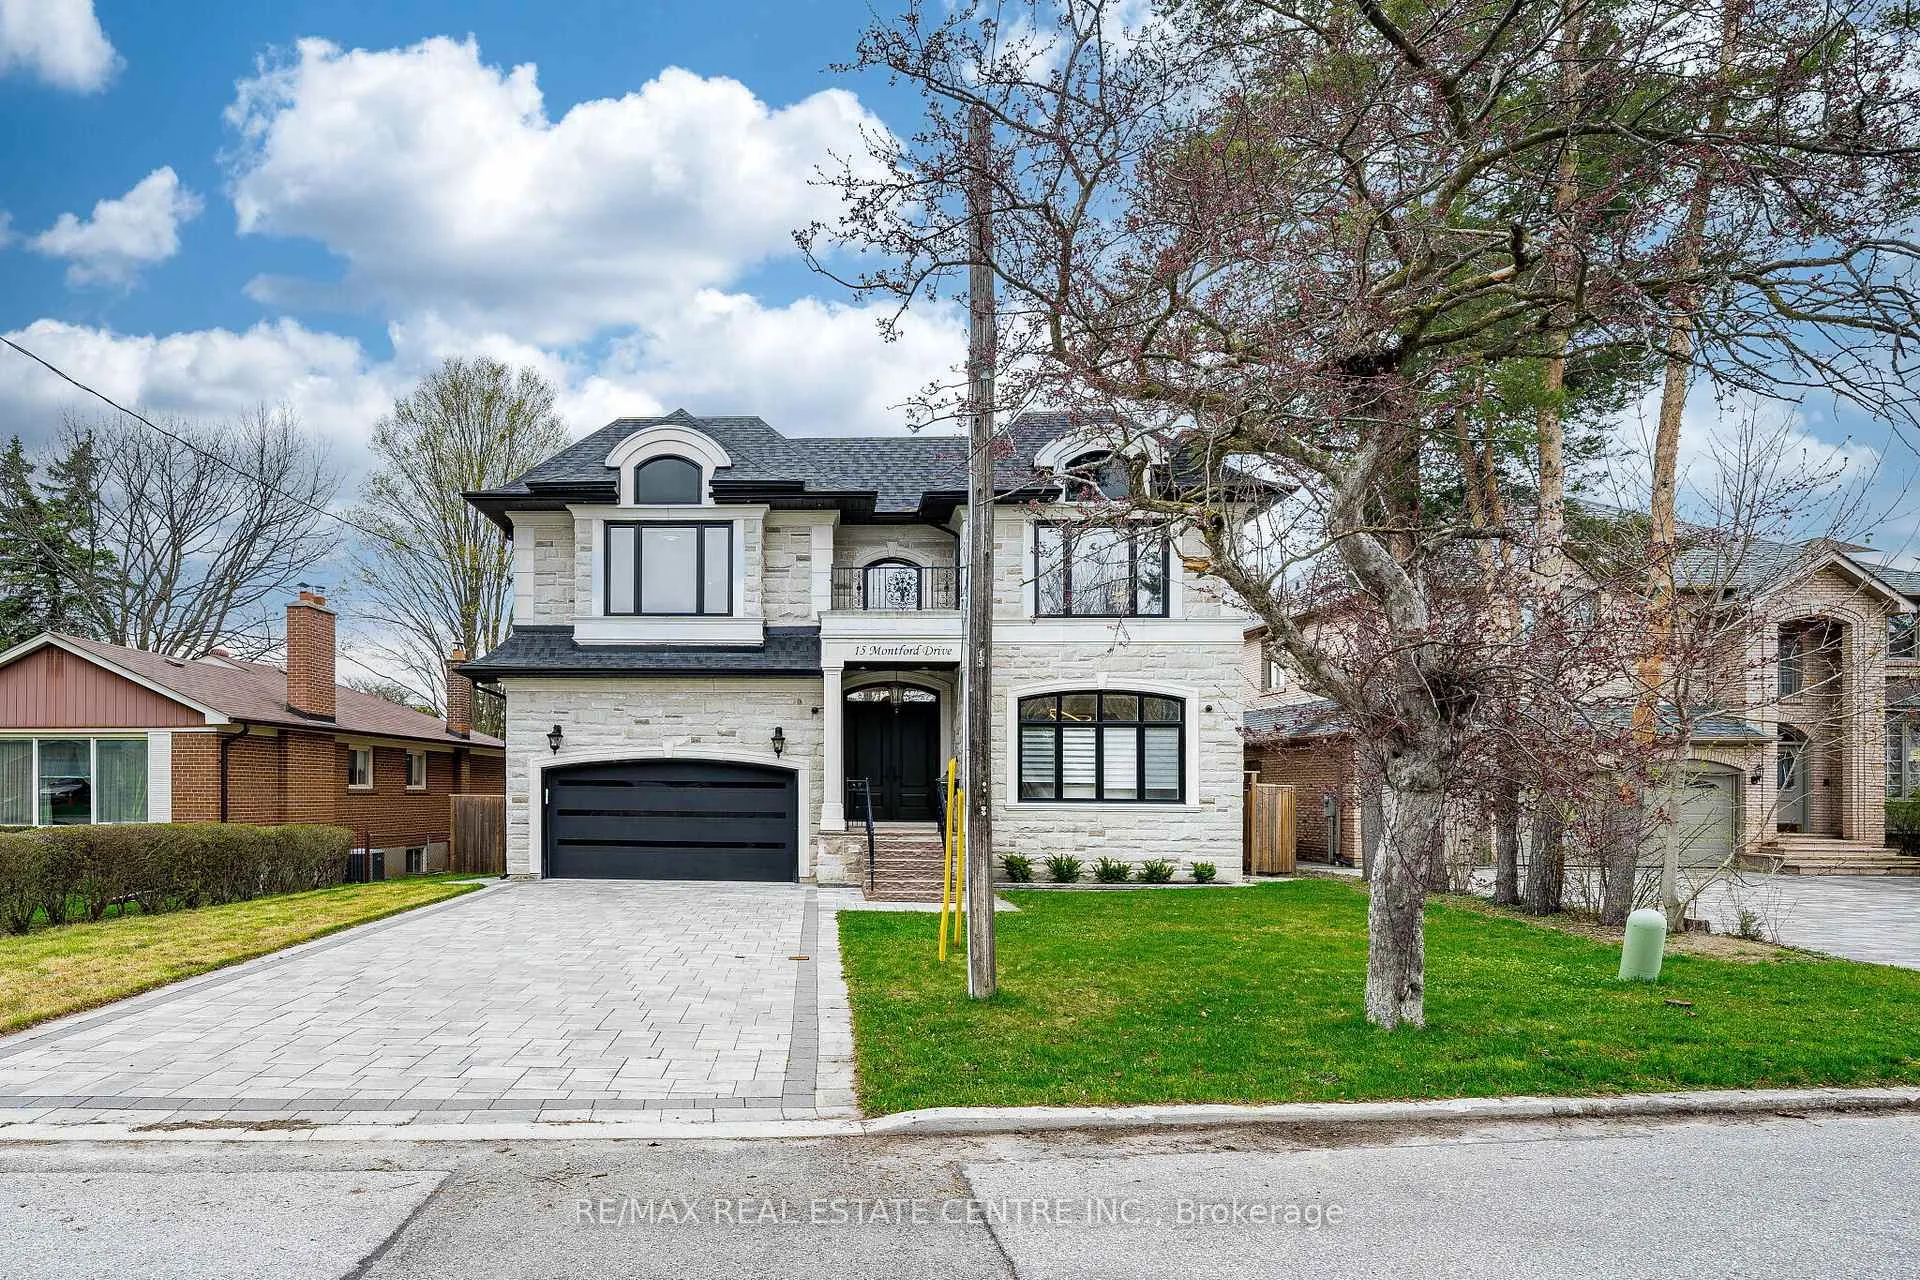
15 Montford Drive
15 Montford Drive
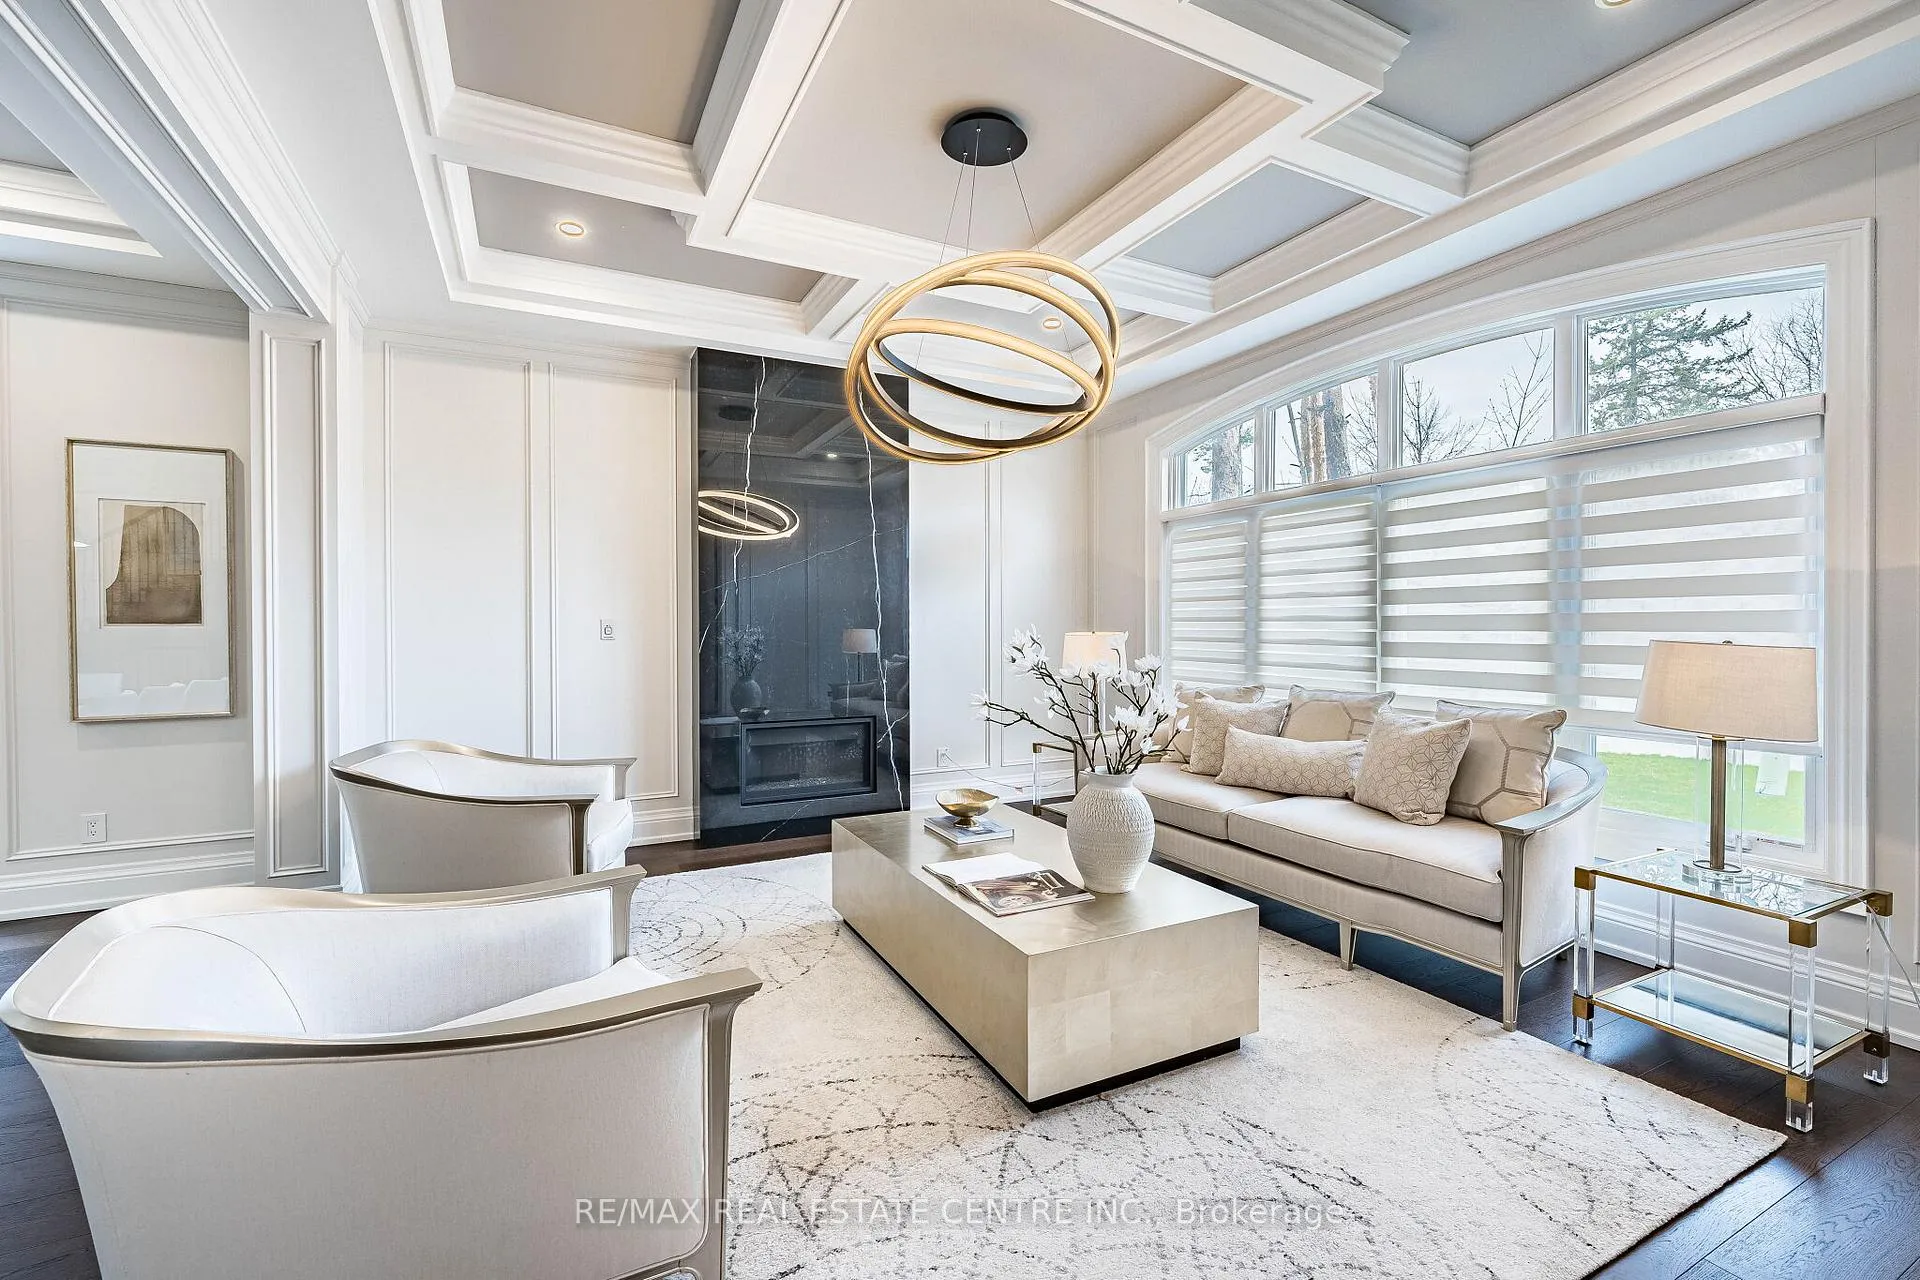 See all 50 photos
Property history
Facts and features
- BasementWalk-up
- Age of home0–5 years
- Water, sewerMunicipal
- HeatingForced air
- Fireplace
- Central air
The homeDetached, 2-storey, Age 0–5 years
- Type: Detached
- Style: 2-storey
- Age: 0–5 years
- Living space: 3,500–5,000 sq ft
- Basement: Finished, walk-up
InsideFireplace Yes, natural gas, Upper level, Air exchanger, auto garage door remote, built-in oven, central vacuum, in-law capability, sauna, water heater owned, carpet free
- Fireplace: Yes, natural gas
- Laundry: Upper level
- Features: Air exchanger, auto garage door remote, built-in oven, central vacuum, in-law capability, sauna, water heater owned, carpet free
- Elevator: Yes
- Rooms above ground: 12
- Rooms in the basement: 3
- Bedrooms: 4 + 2 in the basement
- Bathrooms: 7
- Kitchens: 1
- Family room: Yes
Outside and lotBrick, stone, Asphalt shingle, Poured concrete
- Exterior: Brick, stone
- Roof: Asphalt shingle
- Foundation: Poured concrete
- Size: 65.13 × 123.56 ft
Parking2 Garage, Built-in, Private
- Spaces: 2 Garage
- Garage: Built-in
- Driveway: Private
Heating, water and powerForced air, gas, Central air, Municipal sewer
- Heating: Forced air, gas
- Cooling: Central air
- Sewer: Municipal sewer
- Natural gas: Yes
- Hydro: Yes
- Cable: Yes
- Telephone: Yes
Costs and taxesTaxes $20,617 a year, HST included in the price, Rental items None
- Taxes, 2025: $20,617 a year
- HST: HST included in the price
- Rental items: None
Included in the saleThe walk-up lower level is designed for ultimate lifestyle and entertainment, offering: **cedar sauna**walnut wine cellar**fully equipped wet bar**home theatre**gym**expansive recreation area w/fireplace** full bathroom** private nanny suite with ensuite** ideally located just steps from lillian park and nestled in one of north york's most prestigious and family-friendly neighbourhoods, this residence offers the perfect balance of luxury, comfort, and convenience.a rare offering where no detail has been overlooked, this is refined living at its finest.
- Included: The walk-up lower level is designed for ultimate lifestyle and entertainment, offering: **cedar sauna**walnut wine cellar**fully equipped wet bar**home theatre**gym**expansive recreation area w/fireplace** full bathroom** private nanny suite with ensuite** ideally located just steps from lillian park and nestled in one of north york's most prestigious and family-friendly neighbourhoods, this residence offers the perfect balance of luxury, comfort, and convenience.a rare offering where no detail has been overlooked, this is refined living at its finest.
Listing detailsC13051104, Sold, Apr 27, 2026
- MLS® number: C13051104
- Status: Sold
- Listed on: Apr 27, 2026
- Days on market: 39
- Updated: Jun 5, 2026
- Possession: Flexible
- Occupied by: Owner
- Listing brokerage: RE/MAX REAL ESTATE CENTRE INC.
About this home
15 Montford Drive, North York (Newtonbrook East), ON M2M 3H2
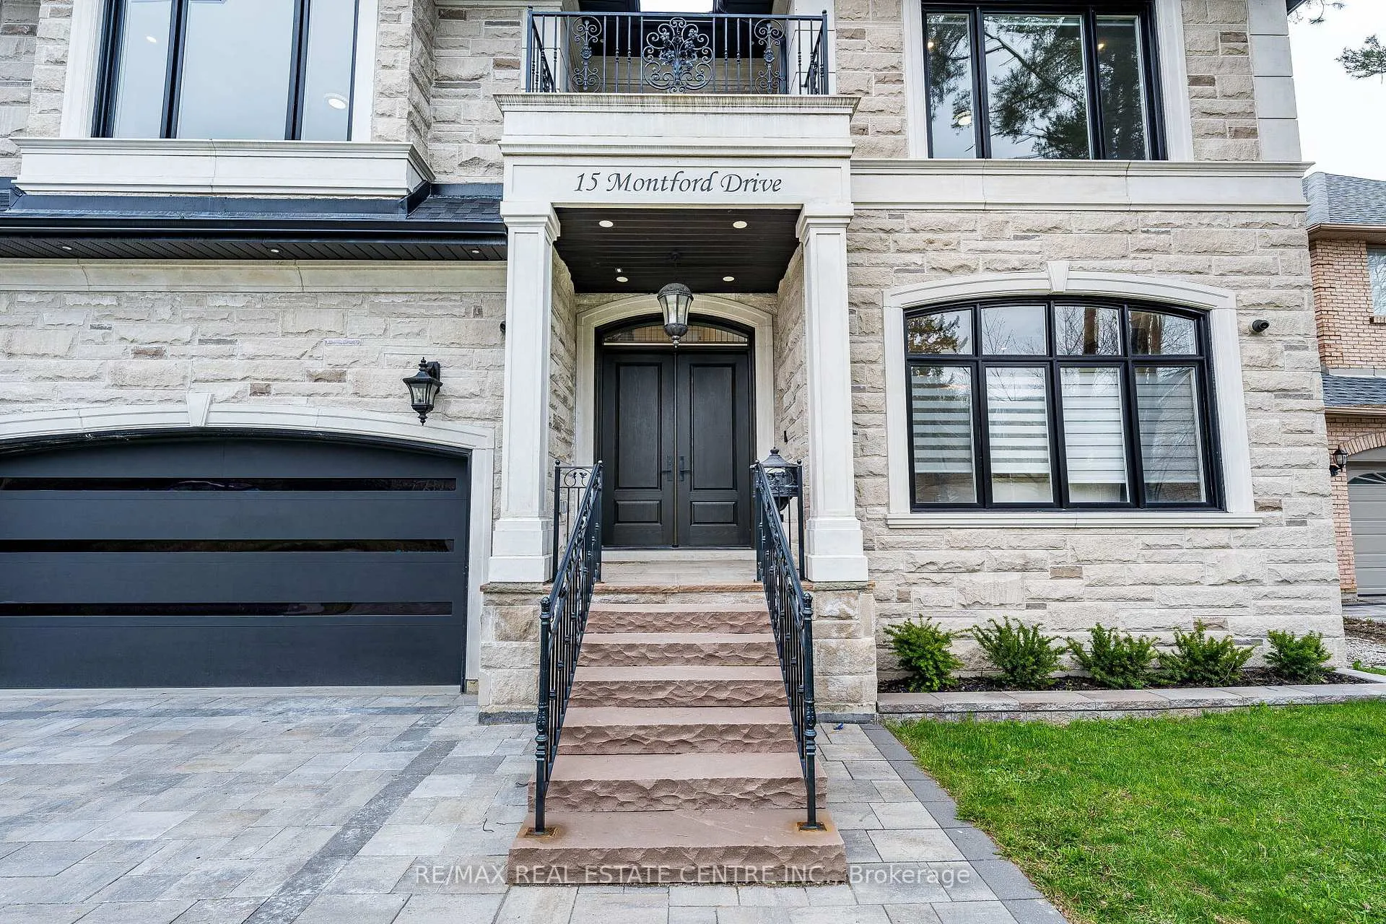
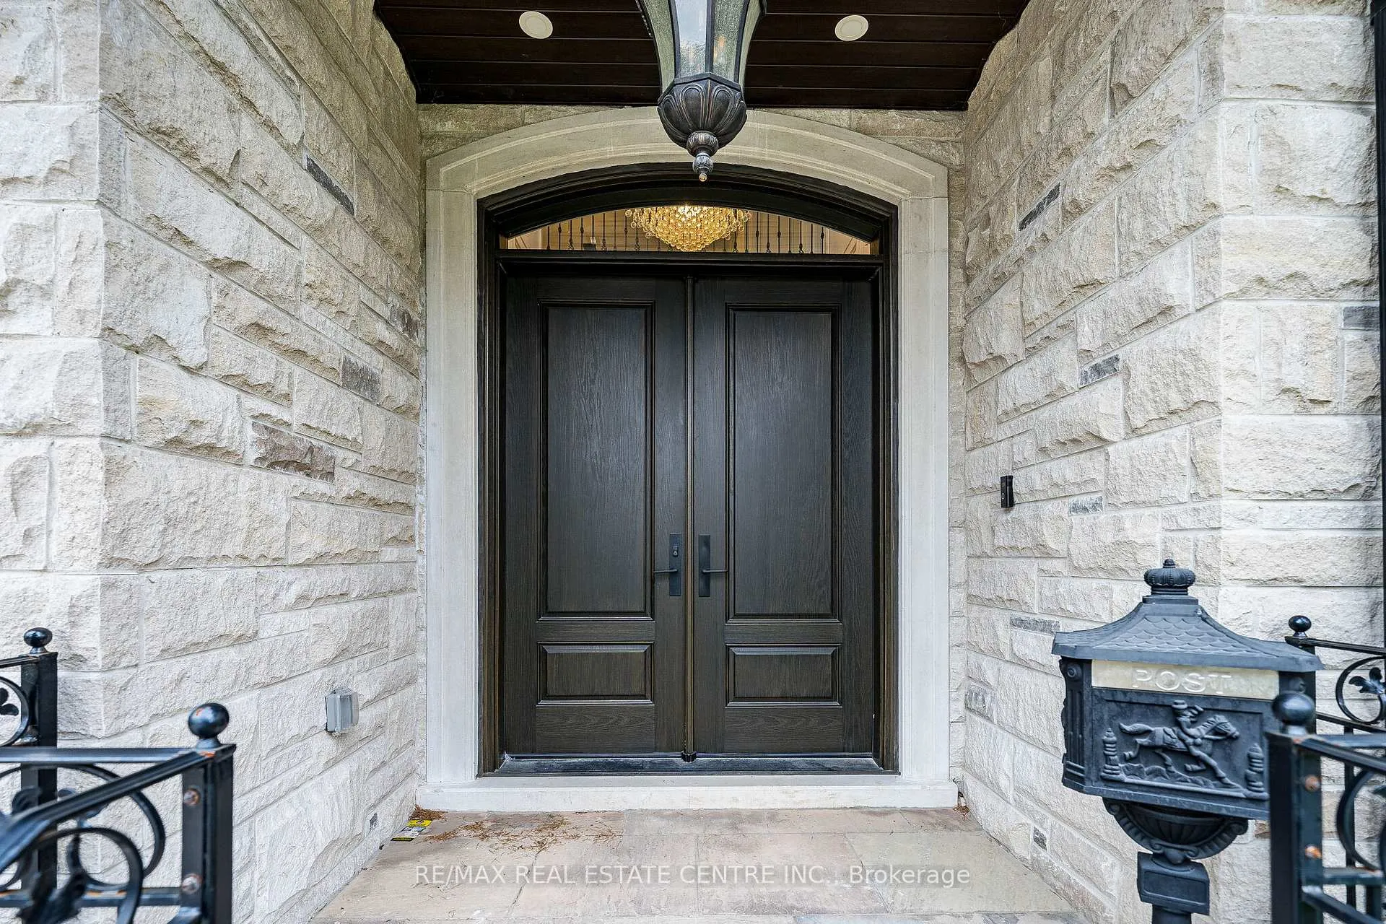
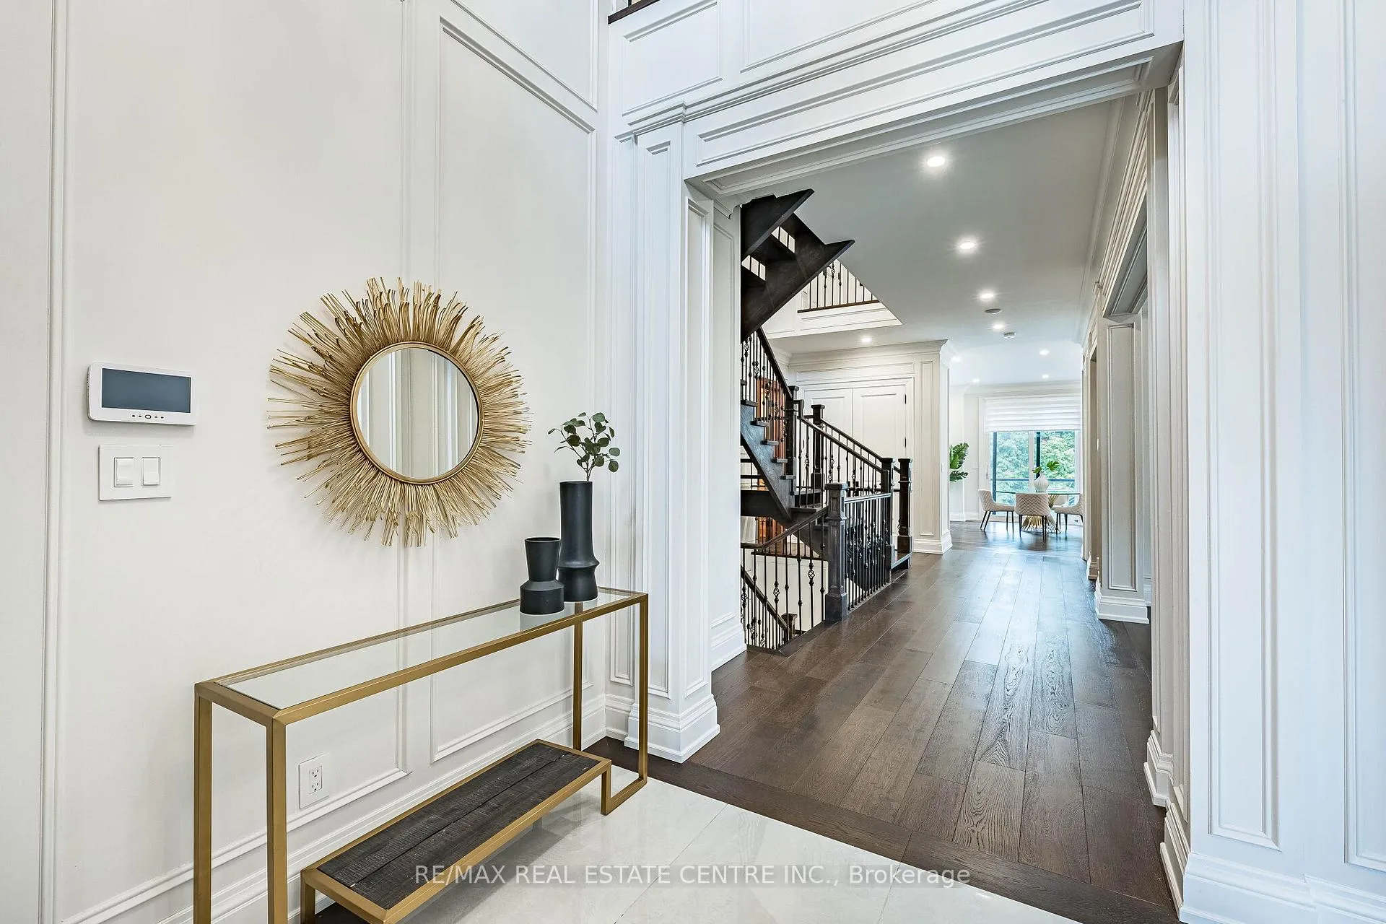
An Exceptional Custom-Built Masterpiece in Prestigious Newtonbrook East. Welcome to this remarkable custom-built (2022) residence set on a rare irregular lot with 65 ft frontage expanding to 124 ft deep. Offering approx. 7,000 sq. ft. of total living space, this home blends timeless elegance with modern luxury. A striking Indiana stone façade, grand precast entrance, and custom double doors create a commanding presence, complemented by a double-car garage and an extended driveway accommodating up to 6 vehicles. Inside, a breathtaking 20-ft foyer and soaring 10-ft ceilings on the main and second floors (9-ft in basement) create a grand, airy atmosphere. An in-home elevator provides seamless access to all levels, enhancing both convenience and long-term comfort. Exquisite craftsmanship is showcased throughout with full panelled walls, extensive wainscoting, and detailed trim work. The main floor offers a refined walnut-paneled library-ideal for a private office or study. This home is equipped with a fully integrated Control4 smart home system featuring an 8-zone audio amplifier, allowing effortless control of lighting, climate, alarm, audio, garage doors, and smart locks directly from your phone or tablet. The chef-inspired kitchen boasts premium custom cabinetry, a separate pantry, and elegant Calacatta quartz countertops and backsplash, complemented by top-of-the-line Sub-Zero and Miele appliances. The space flows seamlessly into expansive living and family areas with designer fireplaces and custom wall units-perfect for both everyday living and entertaining. Oversized rear doors open to a spacious deck, creating a seamless indoor-outdoor experience. Upstairs, the primary suite offers a luxurious retreat with a custom makeup station and an expansive walk-in dressing room with built-ins. The spa-inspired ensuite features heated flooring and high-end finishes, while all additional bedrooms include their own ensuite bathrooms and ample closet space
Ask about this home
A HOMEH agent will answer your questions about this home.
Around this home
Daily convenience, out of 100, from the distances below
Schools nearby
School rating, out of 10.
Helpful calculators
Your HOMEH agent

"I would see it this week."