

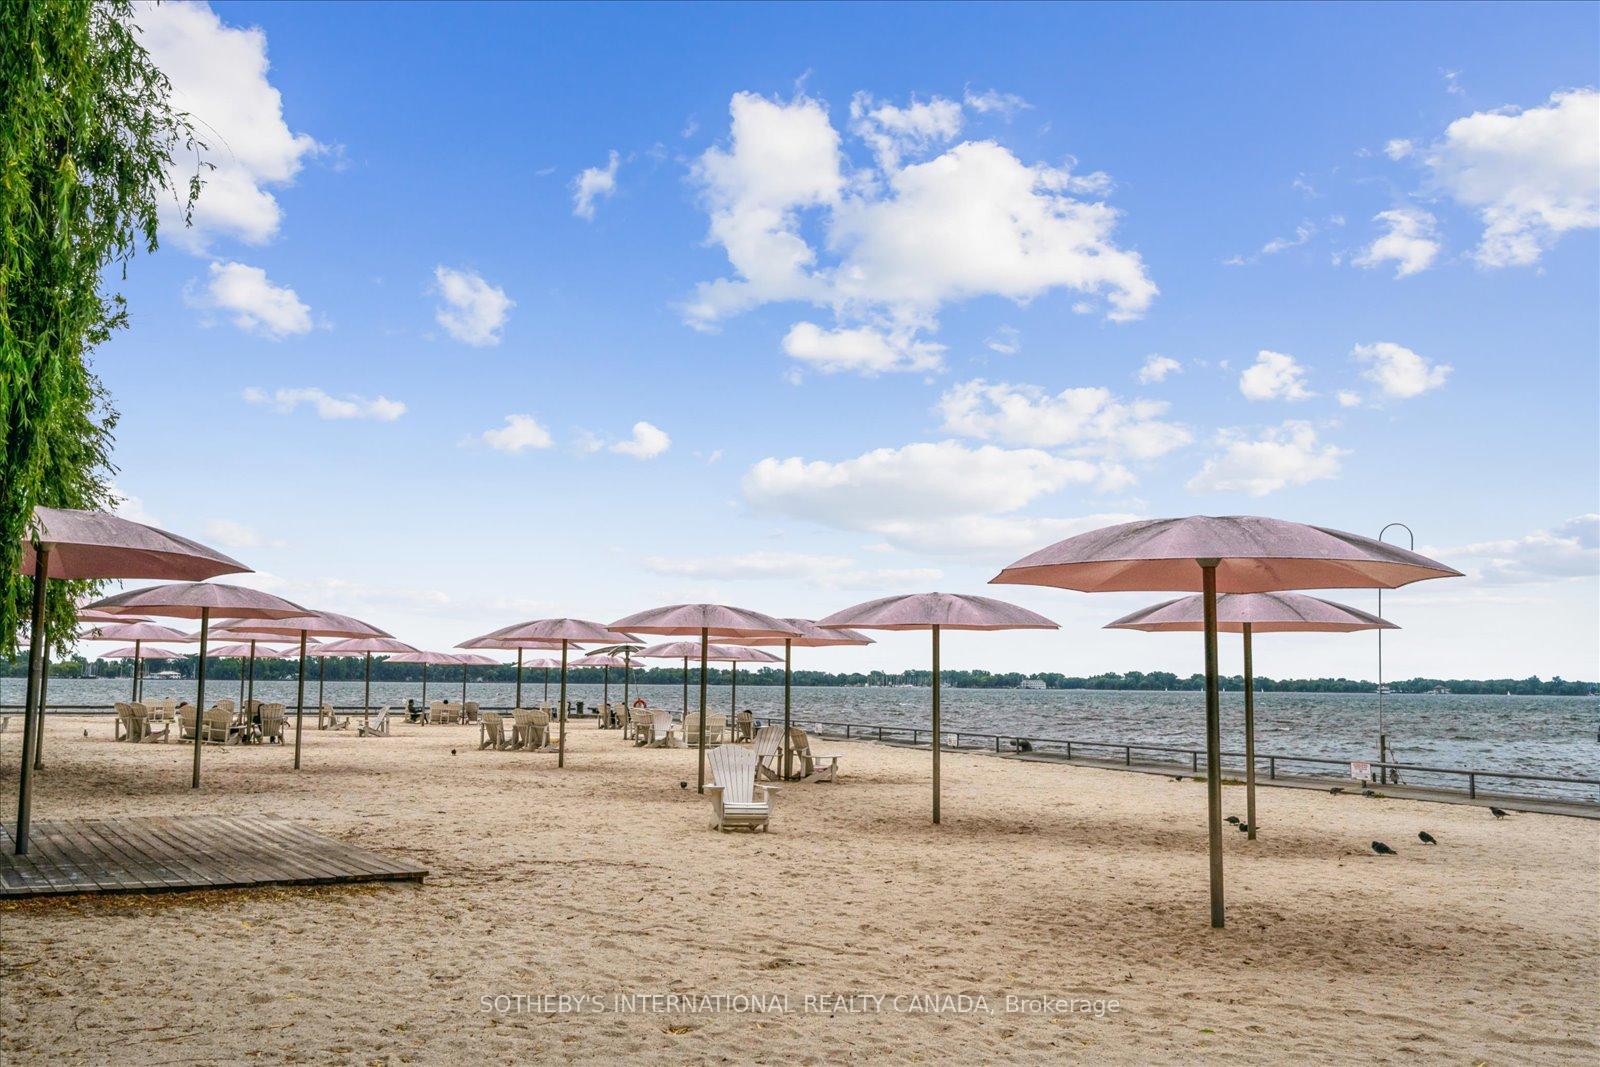
Unit 425, 15 Richardson Street
Unit 425, 15 Richardson Street
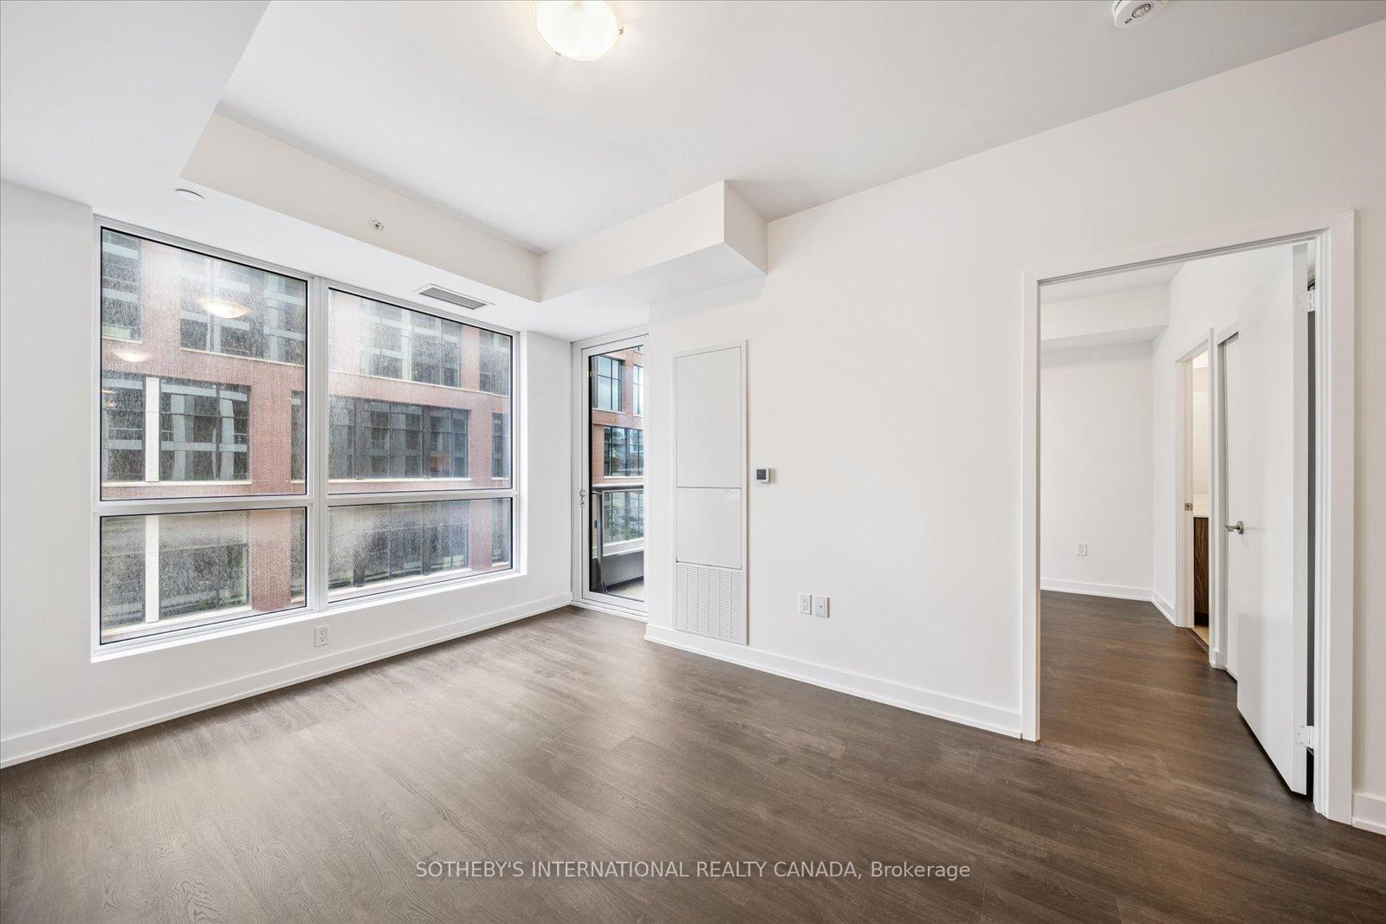
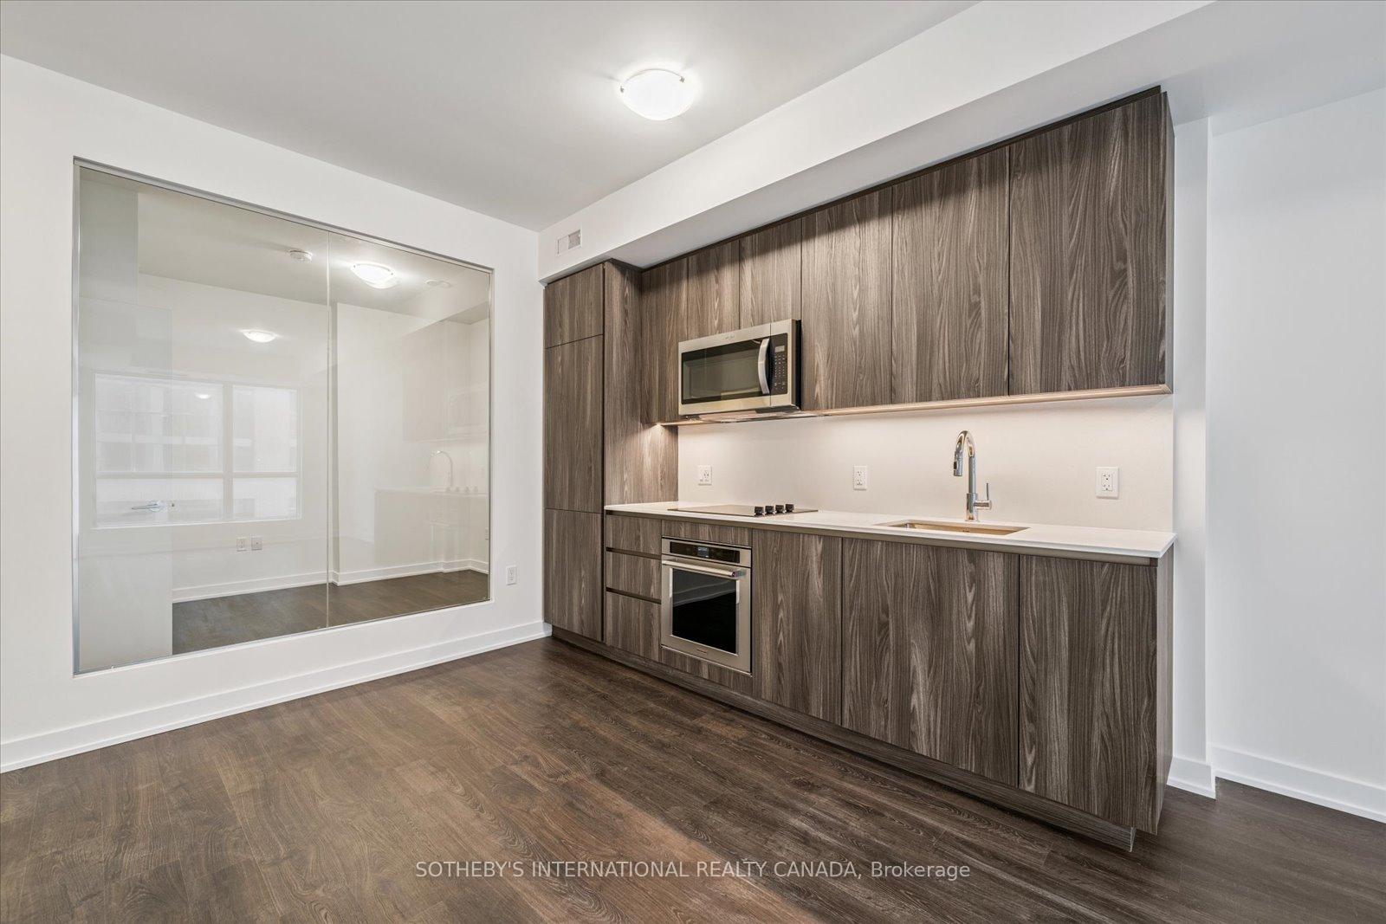
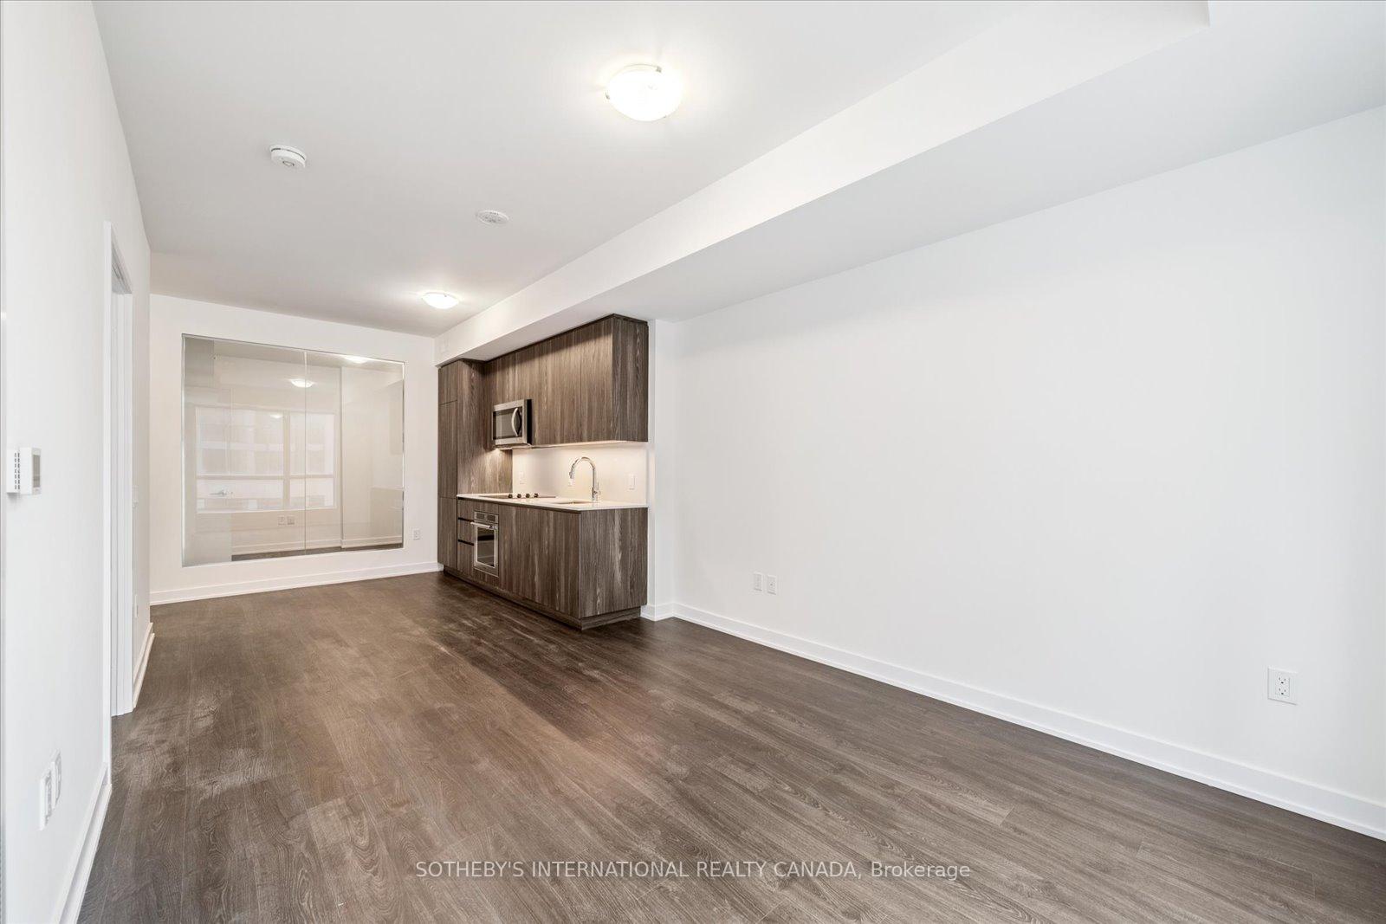
 See all 47 photos
Included in condo fee: Heat, Central air, Parking, Common Elements, Building Insurance
Property history
- $2,950TerminatedList: 2025-07-03|End: 2025-08-21|49 daysC12260244
- $3,200TerminatedList: 2025-06-23|End: 2025-07-02|9 daysC12239950
- $1,049,990TerminatedList: 2025-06-21|End: 2025-06-28|7 daysC12239957
Facts and features
- ExposureSouth west
- LaundryEnsuite
- BalconyOpen
- Building size21 storeys
- Central air
- Concierge
- Exercise room
- Rooftop deck/garden
The homeCondo Apartment, Apartment, New
- Type: Condo Apartment
- Style: Apartment
- Age: New
- Living space: 600–699 sq ft
- Basement: None
- Exposure: South West
- View: Lake
InsideEnsuite, Carpet free, intercom, Alarm system, concierge/security, security guard, smoke detector
- Laundry: Ensuite
- Features: Carpet free, intercom
- Security: Alarm system, concierge/security, security guard, smoke detector
- Rooms above ground: 3
- Bedrooms: 2
- Bathrooms: 2
- Kitchens: 1
OutsideBrick, Open
- Exterior: Brick
- Balcony: Open
Parking and locker1 Parking, Underground, Parking type Owned
- Spaces: 1 Parking
- Garage: Underground
- Parking type: Owned
- Driveway: Underground
- Locker: Owned
- Locker level: D-88
BuildingQuay house, Storeys 21, Units 463
- Name: Quay house
- Storeys: 21
- Units: 463
- Registered: 2005
- Condo corporation: 0
- Amenities: Concierge, elevator, exercise room, rooftop deck/garden
- Pets: Allowed
Heating, water and powerForced air, gas, Central air
- Heating: Forced air, gas
- Cooling: Central air
Costs and taxesCondo fee $527 a month, Heat included, cac included, common elements included, building insurance included, parking included, HST included in the price
- Condo fee: $527 a month
- Fee includes: Heat included, cac included, common elements included, building insurance included, parking included
- HST: HST included in the price
Included in the sale1 parking & 1 locker- built-in refrigerator with bottom-mounted freezer ss smooth electric cook-top, ss convection built-in oven, integrated paneled dishwasher, ss over-the-range microwave hood-fan. front loading washer & dryer!
- Included: 1 parking & 1 locker- built-in refrigerator with bottom-mounted freezer ss smooth electric cook-top, ss convection built-in oven, integrated paneled dishwasher, ss over-the-range microwave hood-fan. front loading washer & dryer!
NearbyBeach, hospital, island, public transit, rec./commun.centre, school
- Close to: Beach, hospital, island, public transit, rec./commun.centre, school
Listing detailsC12239957, Terminated, Jun 21, 2025
- MLS® number: C12239957
- Status: Terminated
- Listed on: Jun 21, 2025
- Days on market: 7
- Updated: Jun 28, 2025
- Possession: Immediate
- Occupied by: Vacant
- Listing brokerage: SOTHEBY'S INTERNATIONAL REALTY CANADA
About this home
Unit 425, 15 Richardson Street, North York (Beechborough-Greenbrook), ON M5A 0Y5
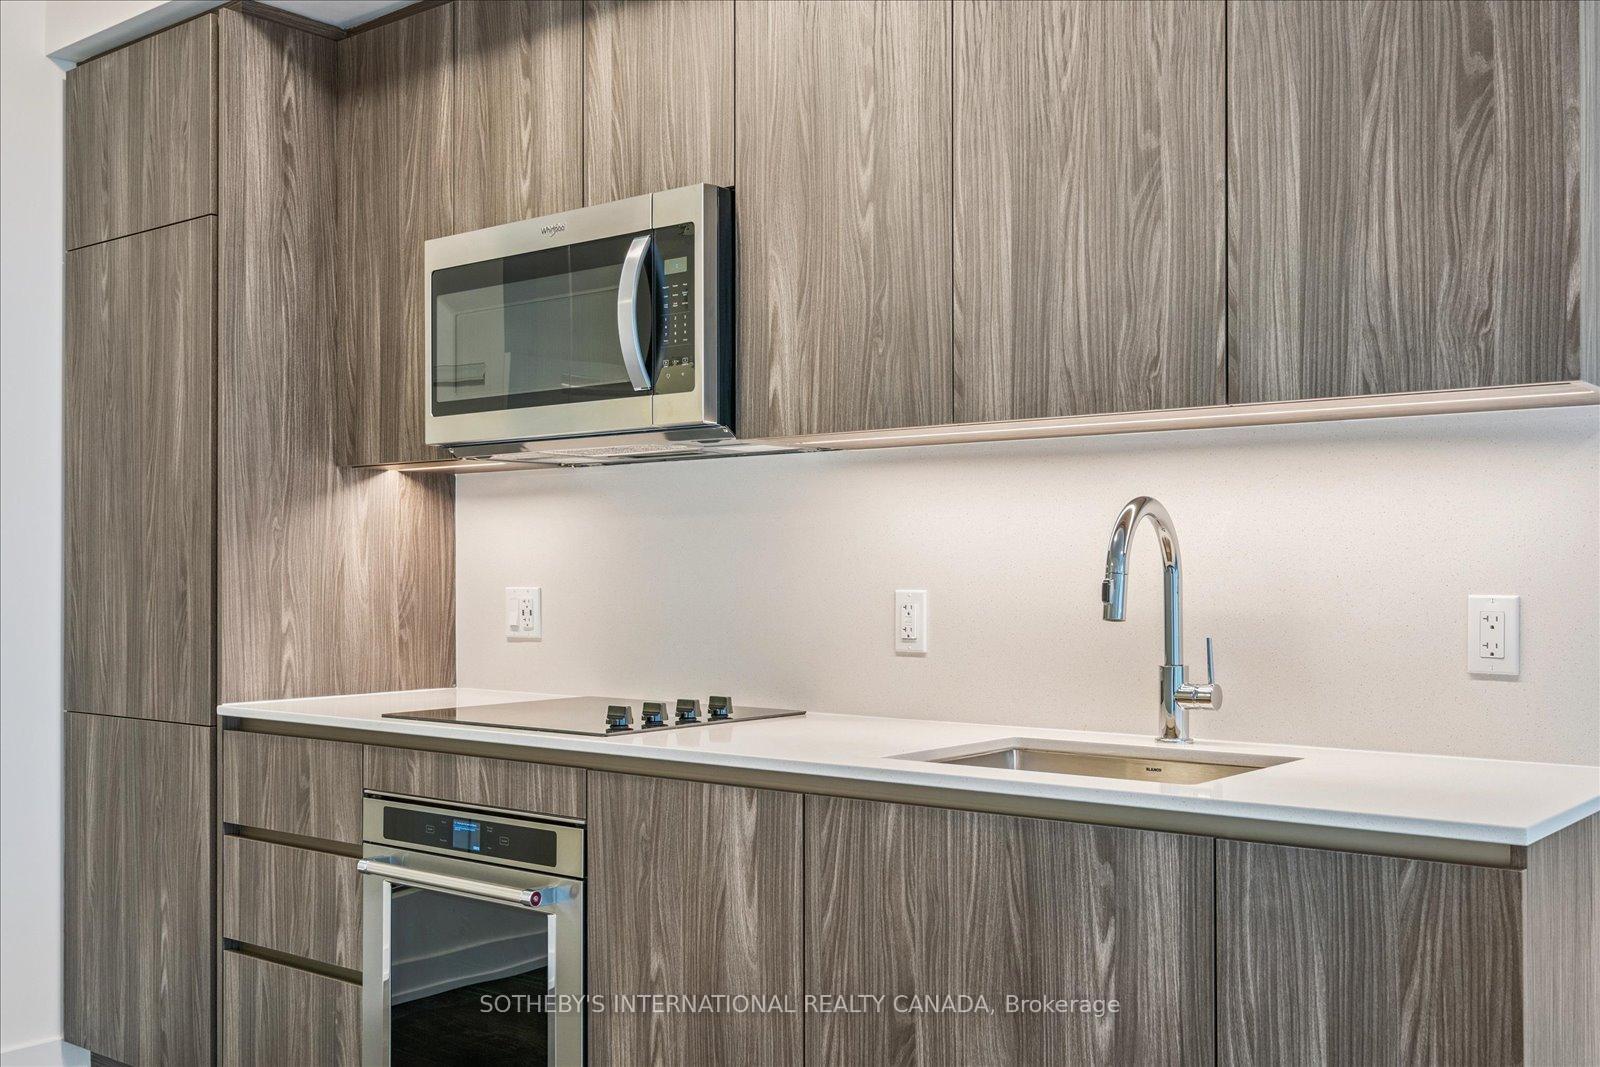
Live Directly on Toronto's Waterfront! Brand New 2 Bedroom Condo with 2 Full Bathrooms 1 Parking and 1 Locker! Welcome to Quay House by Empire Communities. This thoughtfully designed unit offers a bright and spacious layout that feels like a corner suite, maximizing natural light and capturing beautiful southwest views of Queens Quay and Richardson St! Interior Features Include, European-style flat-panel cabinetry with under-cabinet lighting and soft-close hardware. Elegant composite stone countertops and backsplash for a sleek, modern look. Open-concept living area perfect for entertaining or relaxing. Premium finishes throughout. Private Entry Hallway That Creates Sense of Separation from the Main Living Space! Built-in Refrigerator With Bottom-mounted Freezer Stainless steel Smooth Electric Cook-top, Stainless steel Convection Built-in Oven, Integrated Paneled Dishwasher, Stainless steel Over-the-range Microwave Hood-fan, Front-loading Washer and Dryer! Enjoy the perfect balance of luxury and convenience with easy access to the waterfront, transit, dining, and entertainment. Unbeatable Location: Rogers Centre, Hwy Access, St Lawrence Market, Trendy Cafes Restaurants & Sugar Beach & More! Rooftop Terrace With BBQ, 24/7 Concierge and Security, Fitness Centre & Yoga Studio, Co-working Spaces & Boardroom!
Ask about this home
A HOMEH agent will answer your questions about this home.
Know more about Empire Quay House
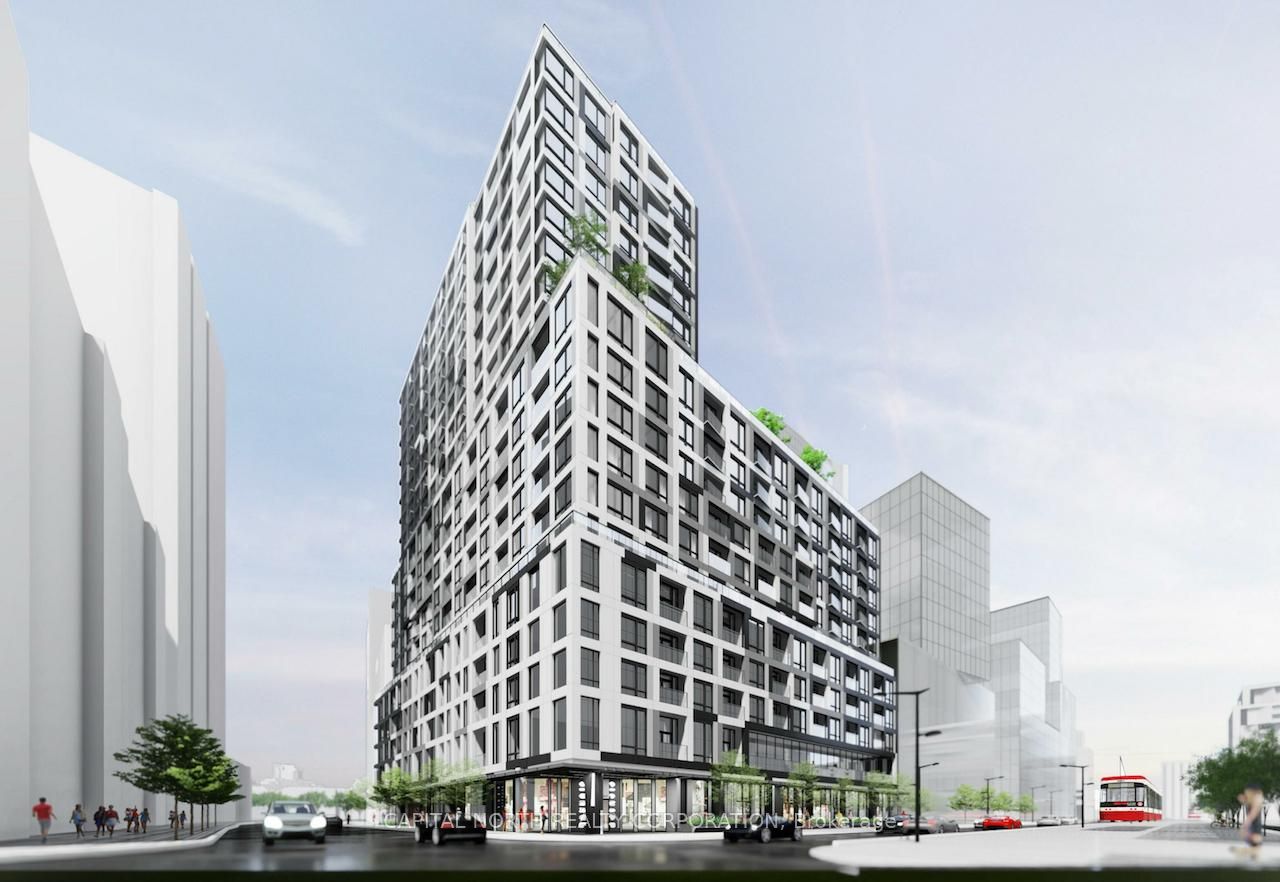
Condo building · 162 Queens Quay East
Empire Quay House is a 21-storey condo with 463 suites, built in 2005 by Empire Communities. No units are on the market here right now.
- 21storeys
- 463suites
- 2005built
No similar units for sale in Empire Quay House right now.
Around this home
Daily convenience, out of 100, from the distances below
Schools nearby
School rating, out of 10.
Helpful calculators
Your HOMEH agent

"Priced 43% over the Hestimate. I would see it this week."