

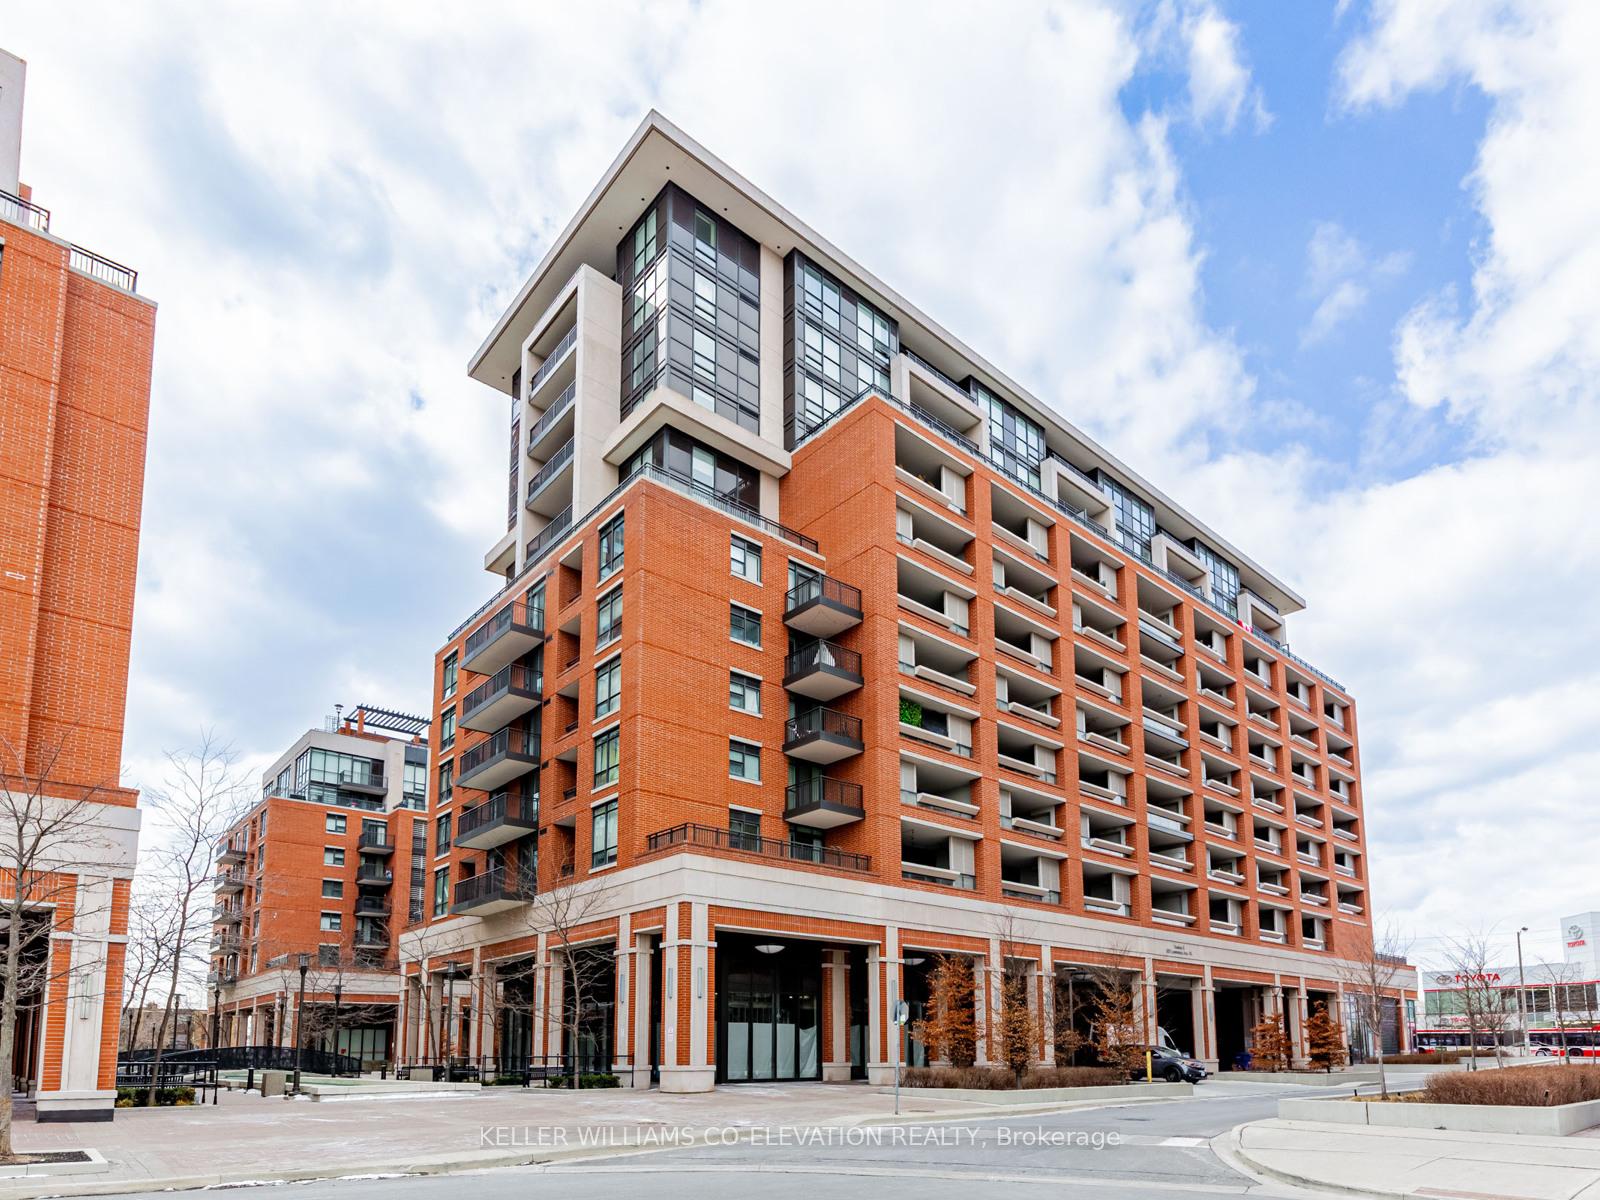
Unit 526, 830 Lawrence Avenue W
Unit 526, 830 Lawrence Avenue W
 See all 39 photos
Property history
Facts and features
- ExposureEast
- LaundryElectric dryer hookup, ensuite, in-suite laundry, closet, washer hookup
- LockerOwned
- BalconyOpen
- Central air
- Concierge
- Gym
- Indoor pool
- Outdoor pool
- Party room/meeting room
The homeCondo Apartment, Apartment, Age 6–10 years
- Type: Condo Apartment
- Style: Apartment
- Age: 6–10 years
- Living space: 800–899 sq ft
- Basement: None
- Exposure: East
InsideWindow floor to ceiling, Ceramic, Concrete, Electric dryer hookup, ensuite, in-suite laundry, laundry closet, washer hookup, main level, Auto garage door remote, carpet free, primary bedroom - main floor, storage area lockers
- Flooring: Window floor to ceiling, Ceramic, Concrete
- Laundry: Electric dryer hookup, ensuite, in-suite laundry, laundry closet, washer hookup, main level
- Features: Auto garage door remote, carpet free, primary bedroom - main floor, storage area lockers
- Security: Concierge/security, smoke detector
- Rooms above ground: 8
- Bedrooms: 2 + 1 in the basement
- Bathrooms: 2
- Kitchens: 1
OutsideBrick, concrete, Open
- Exterior: Brick, concrete
- Balcony: Open
Parking and locker1 Parking, Underground, Parking type Owned
- Spaces: 1 Parking
- Garage: Underground
- Parking type: Owned
- Driveway: Underground
- Spot: 141
- Locker: Owned
- Locker unit: Two lockers 193 & 264
- Locker level: Level b
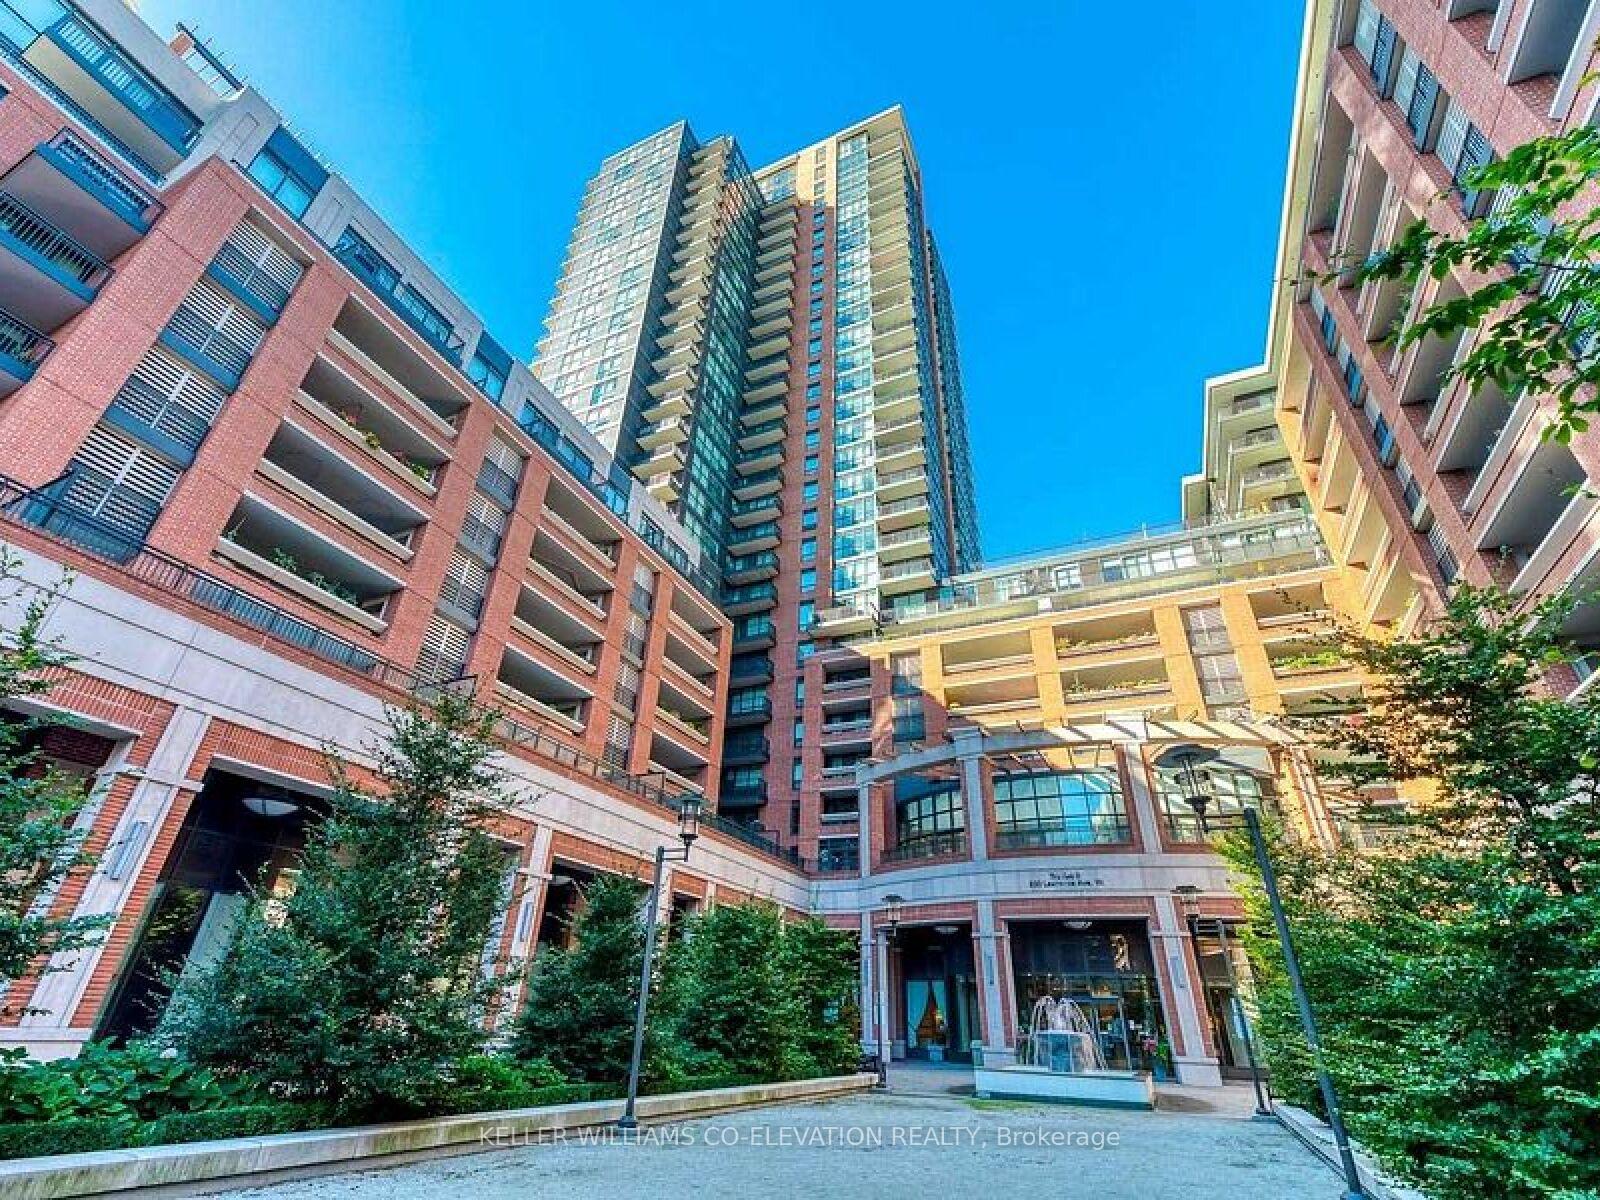
BuildingTreviso 2, Storeys 29, Units 586
- Name: Treviso 2
- Storeys: 29
- Units: 586
- Registered: 2017
- Condo corporation: 2581
- Amenities: Concierge, gym, indoor pool, outdoor pool, party room/meeting room, visitor parking
- Pets: Allowed
Heating, water and powerForced air, gas, Central air
- Heating: Forced air, gas
- Cooling: Central air
Costs and taxesTaxes $3,498 a year, Condo fee $793 a month, Heat included, water included, cac included, common elements included, building insurance included, parking included
- Taxes, 2024: $3,498 a year
- Condo fee: $793 a month
- Fee includes: Heat included, water included, cac included, common elements included, building insurance included, parking included
- HST: HST included in the price
Included in the sale* stainless steel: fridge, stove, dishwasher, microwave * stacked washer & dryer * all electrical light fixtures * underground garage parking space plus bonus two (2) storage lockers (all on the same floor level b) *
- Included: * stainless steel: fridge, stove, dishwasher, microwave * stacked washer & dryer * all electrical light fixtures * underground garage parking space plus bonus two (2) storage lockers (all on the same floor level b) *
NearbySchool, rec./commun.centre, public transit, place of worship, park, hospital
- Close to: School, rec./commun.centre, public transit, place of worship, park, hospital
Listing detailsW12077961, Sold, Apr 11, 2025
- MLS® number: W12077961
- Status: Sold
- Listed on: Apr 11, 2025
- Days on market: 17
- Updated: Apr 28, 2025
- Possession: Flexible
- Occupied by: Owner
- Listing brokerage: KELLER WILLIAMS CO-ELEVATION REALTY
About this home
Unit 526, 830 Lawrence Avenue W, North York (Yorkdale-Glen Park), ON M6A 0B6
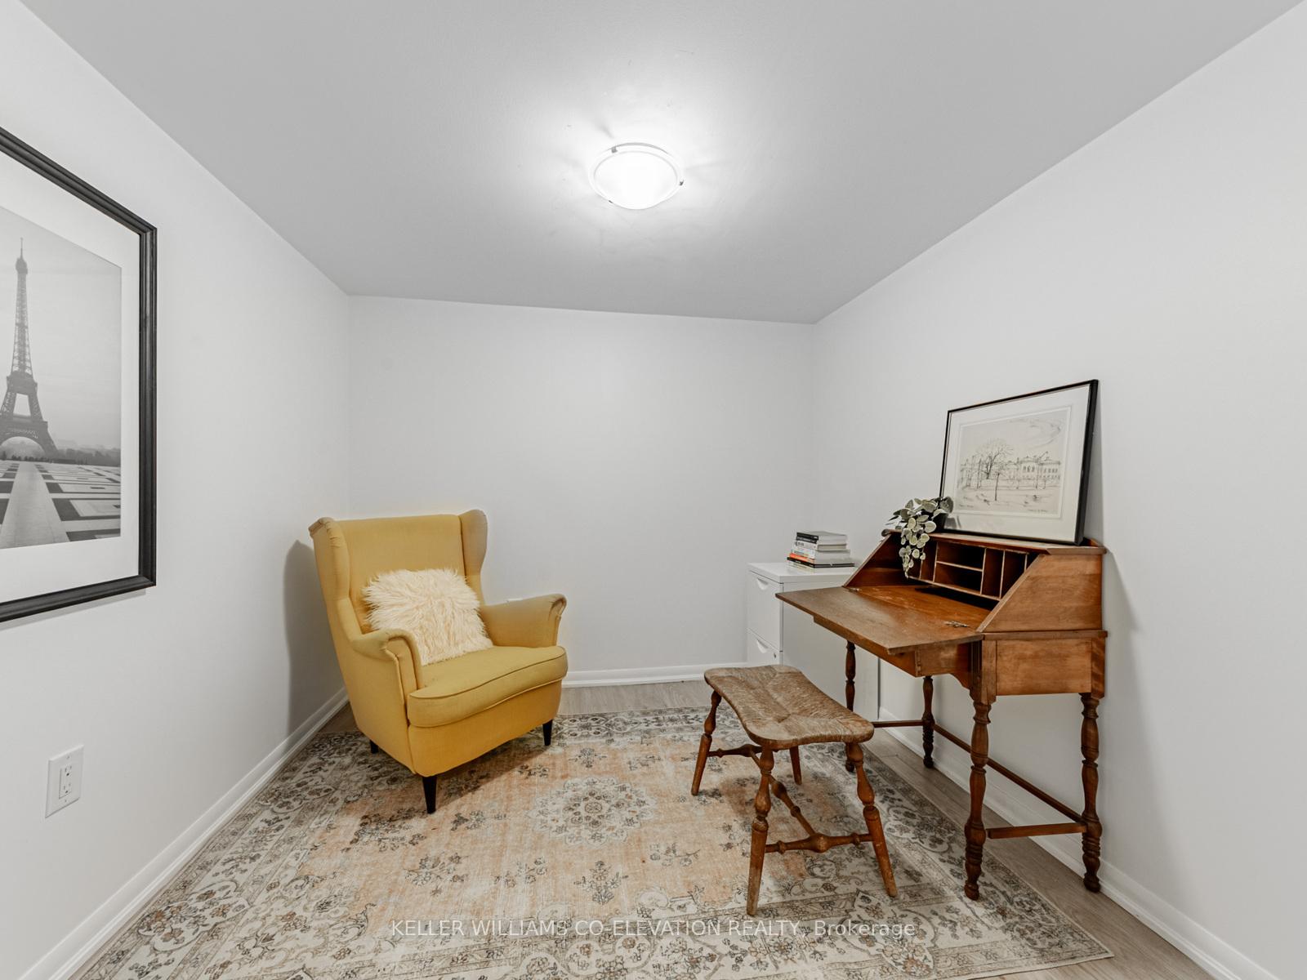
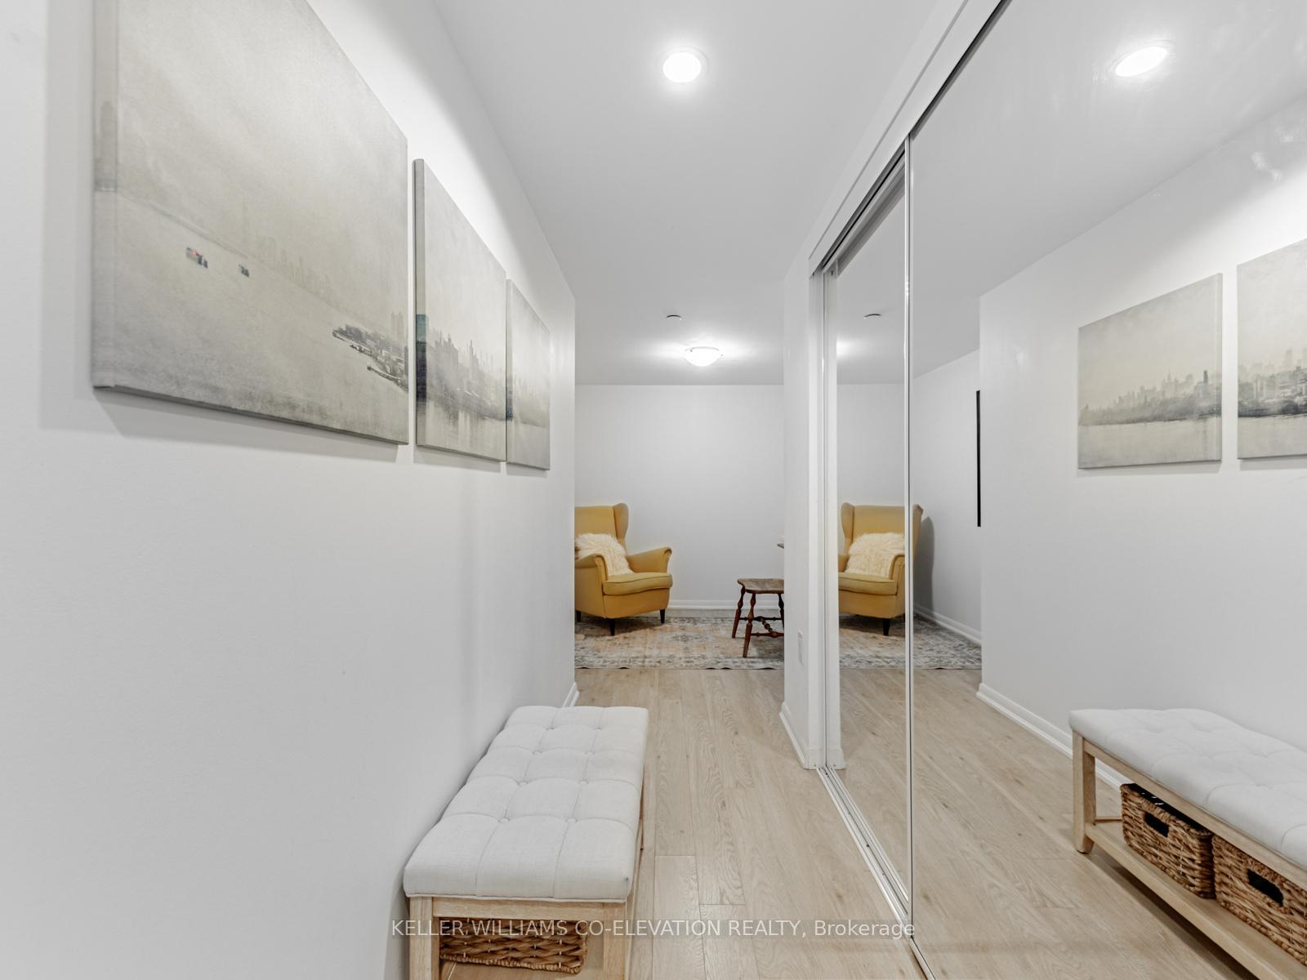
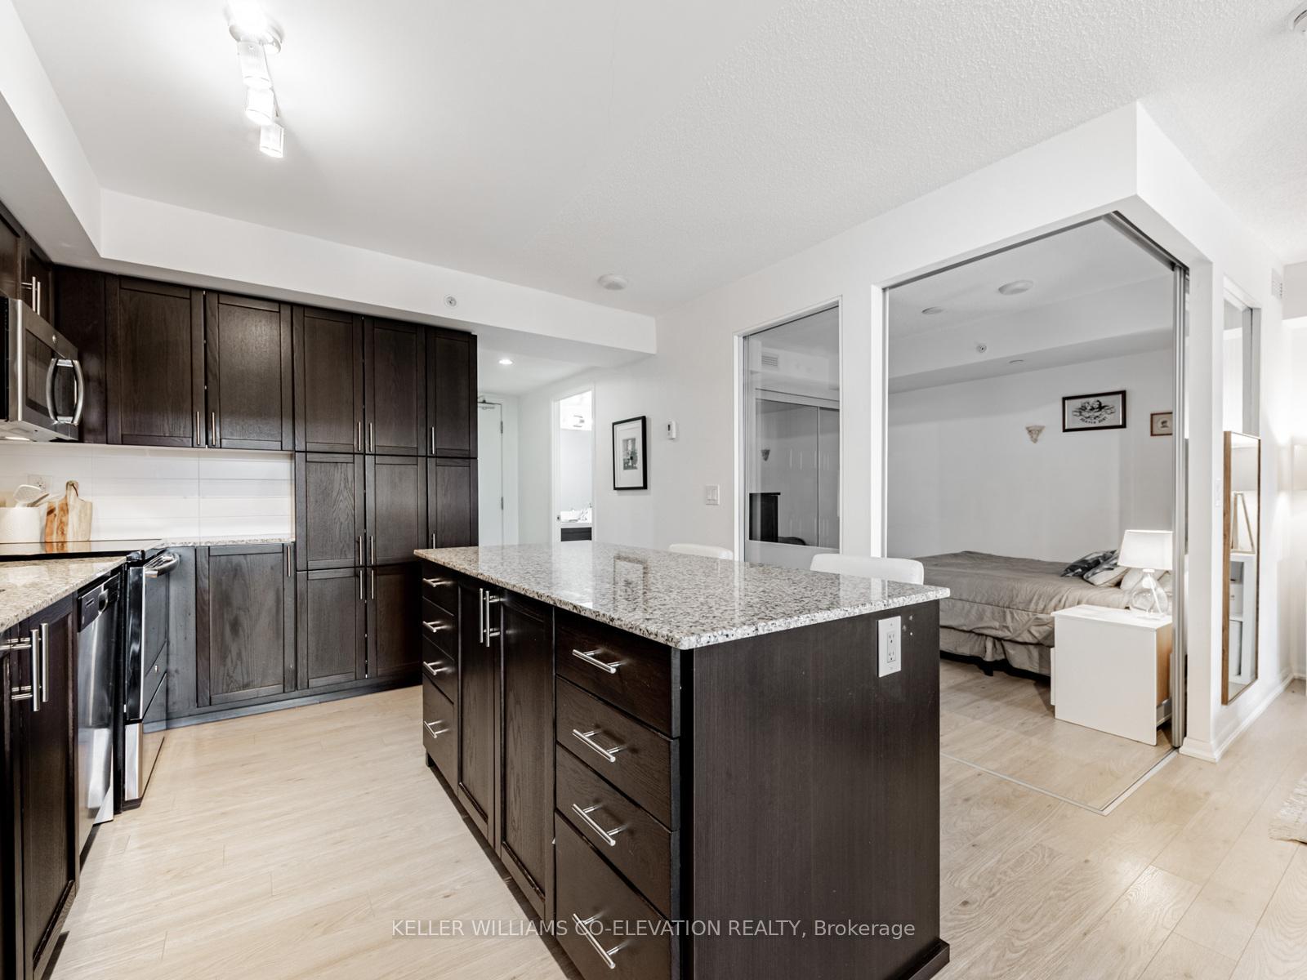
** FALL IN LOVE AND LIVE LA DOLCE VITA @ LANTERRA'S LUXURIOUS LANDMARK TREVISO 2!! ** Ultra Premium Sun-Filled 2 Bedroom + Den, 2 Bathroom "Venezia" Floor Plan Will Have You Singing O Sole Mio! * 1,155 Square Feet Including Enormous Full-Length Private Balcony Terrazo With Rare Two Walk-Outs! * Dazzling Gourmet Kitchen Featuring Oversized Centre Island With Breakfast Bar, Granite Counters, Subway Tile Backsplash, Full Stainless Steel Appliance Package, Loads Of Storage & Prep Space Plus Pantry Wall * Huge Living Room...Kick Back & Relax! * Spacious Dining Room...Entertain In Style! * Elegant Mirrored Closets Throughout * Primary Bedroom Retreat With Walk-Out To Terrazo Plus Full 4-Piece Ensuite Washroom * Large Second Bedroom With Super Convenient 3-Piece Semi-Ensuite Washroom * Versatile & Functional Separate Den Makes The Perfect Home Office, Play Room, Art Studio, 3rd Bedroom... * Ensuite Laundry * Neutral Luxury Flooring Throughout...No Carpet! * Freshly Painted * Clean As A Whistle! * Underground Garage Parking Space Plus Bonus TWO (2) Storage Lockers Included (All On The Same Floor Level B) * Pet Friendly * Resort-Like Amenities Including Massive Indoor Pool, Fully Equipped Gym, Saunas, Rooftop Terrace With Outdoor Hot Tub & 4 BBQ Grill Stations, Party Room, Theatre Room, Two Guest Suites...* Central Location Close To Everything...Yorkdale Mall, Shopping, Dining, Schools, Parks, Hospitals, Airport, Hwy 401, 400 & Allen Expressway * TTC At Your Doorstep ** INCREDIBLE VALUE!! ** DARE TO COMPARE!! ** THIS ONE CHECKS ALL THE BOXES!! ** HURRY!! **
Ask about this home
A HOMEH agent will answer your questions about this home.
Know more about Treviso II Condos
Condo building · 830 Lawrence Avenue W
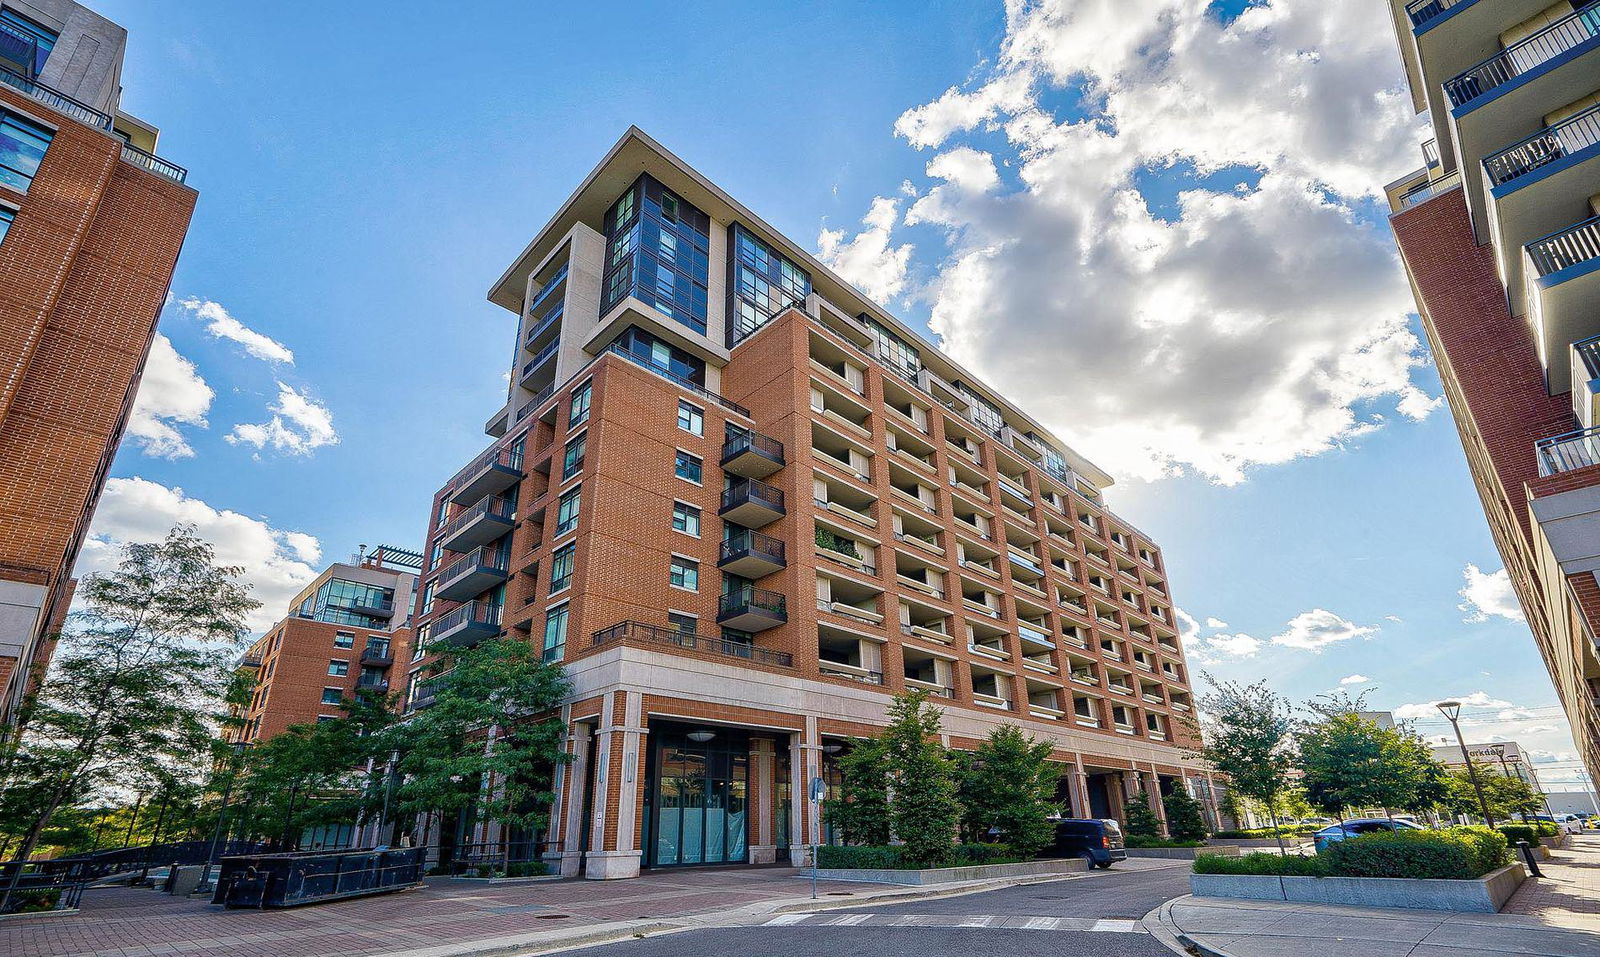
Treviso II Condos is a 29-storey condo with 586 suites, built in 2017 by Lanterra Developments. Right now 5 for sale and 9 for rent are on the market here.
- 29storeys
- 586suites
- $787/sq ft
- 2017built
No similar units for sale in Treviso II Condos right now.
Around this home
Daily convenience, out of 100, from the distances below
Schools nearby
School rating, out of 10.
Helpful calculators
Your HOMEH agent

"I would see it this week."