

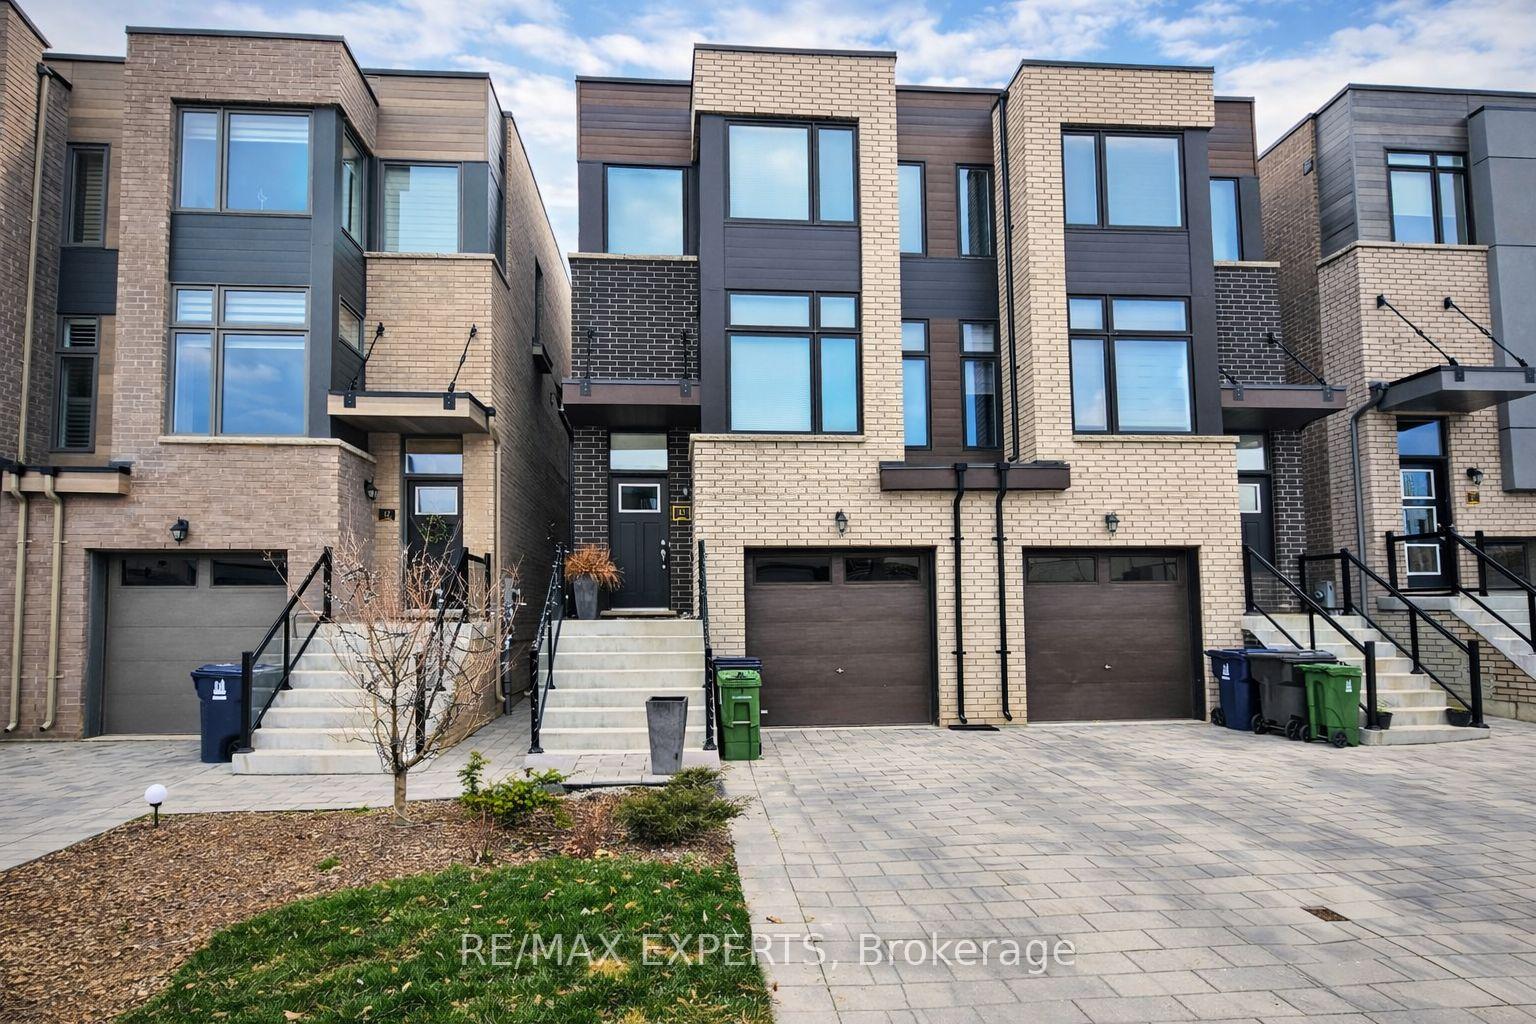
15 Wild Rose Gardens
15 Wild Rose Gardens
 See all 36 photos
Property history
Facts and features
- BasementNone
- Lease term12 months
- FurnishedUnfurnished
- Age of home0–5 years
- Central air
The homeSemi-Detached, 2-storey, Age 0–5 years
- Type: Semi-Detached
- Style: 2-storey
- Age: 0–5 years
- Living space: 2,000–2,500 sq ft
- Basement: None
- Special designation: Other
InsideLaundry room, upper level, Separate hydro meter, Rooms above ground 6
- Laundry: Laundry room, upper level
- Features: Separate hydro meter
- Rooms above ground: 6
- Bedrooms: 3
- Bathrooms: 3
- Kitchens: 1
Outside and lotBrick, Asphalt shingle, Concrete
- Exterior: Brick
- Roof: Asphalt shingle
- Foundation: Concrete
Parking1 Garage, Attached, Private
- Spaces: 1 Garage
- Garage: Attached
- Driveway: Private
Heating, water and powerForced air, gas, Central air, Municipal water
- Heating: Forced air, gas
- Cooling: Central air
- Water: Municipal water
- Sewer: Municipal sewer
Rent and termsRent $3,650 a month, Main, 2nd floor, Unfurnished
- Rent: $3,650 a month
- Space for rent: Main, 2nd floor
- Furnished: Unfurnished
- Lease: 12 months
- Paid: Monthly
- Rent includes: Parking
- Deposit: Required
- Credit check: Required
- Employment letter: Required
- Rental application: Required
- References: Required
IncludedNewer stainless steel appliances (fridge, stove, over the range microwave and dishwasher), washer and dryer. utilities are extra. main and second floor only; lower level not included., Utilities are extra. calculated as 70% of total bills of electricity, water and gas and hot water tank rental.
- Included: Newer stainless steel appliances (fridge, stove, over the range microwave and dishwasher), washer and dryer. utilities are extra. main and second floor only; lower level not included.
- Not included: Utilities are extra. calculated as 70% of total bills of electricity, water and gas and hot water tank rental.
Listing detailsW12658818, Rented, Jan 3, 2026
- MLS® number: W12658818
- Status: Rented
- Listed on: Jan 3, 2026
- Days on market: 54
- Updated: Feb 26, 2026
- Possession: 2026-03-01 / 30-59 days
- Occupied by: Tenant
- Listing brokerage: RE/MAX EXPERTS
About this home
15 Wild Rose Gardens, North York (Brookhaven-Amesbury), ON M6L 0A5
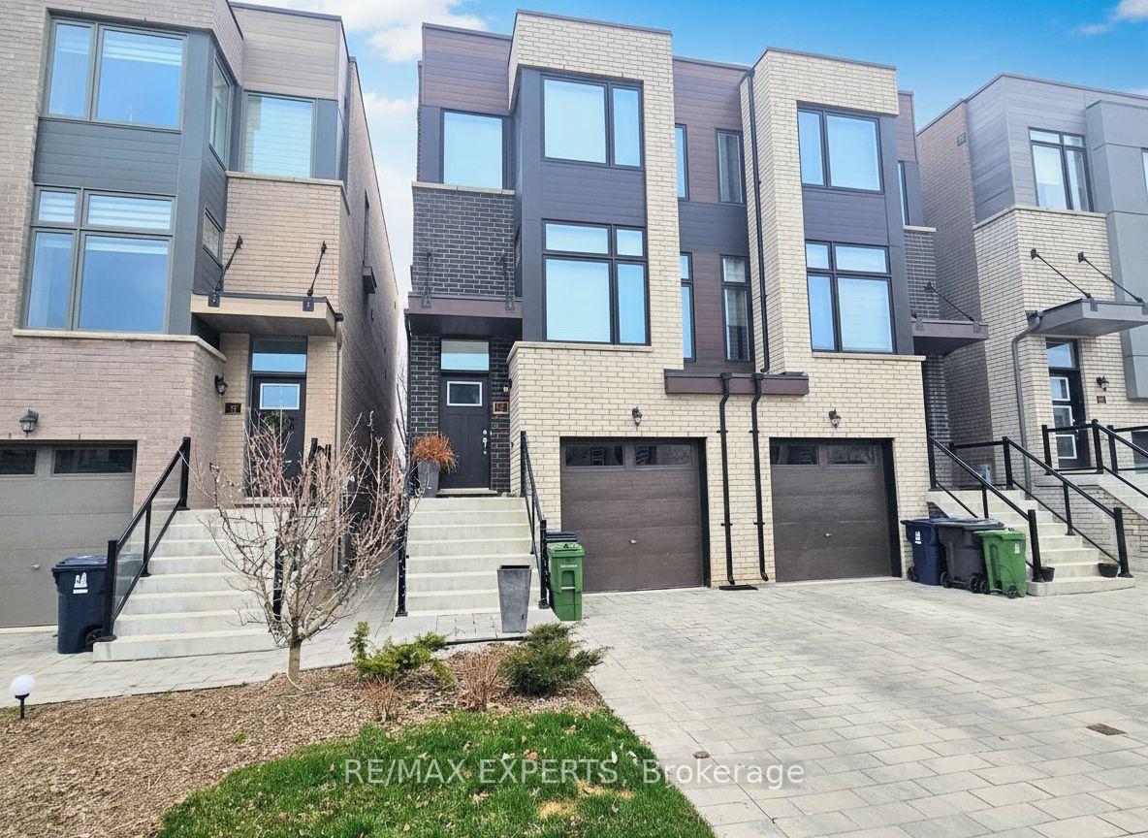
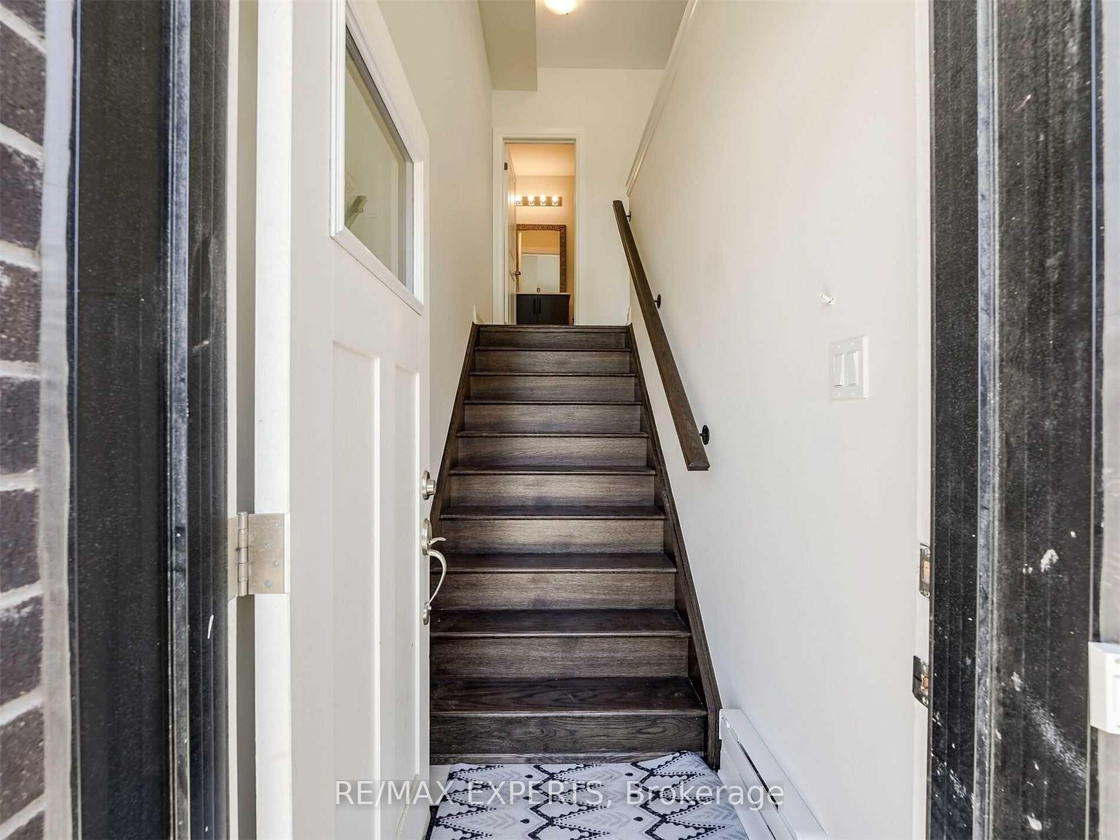
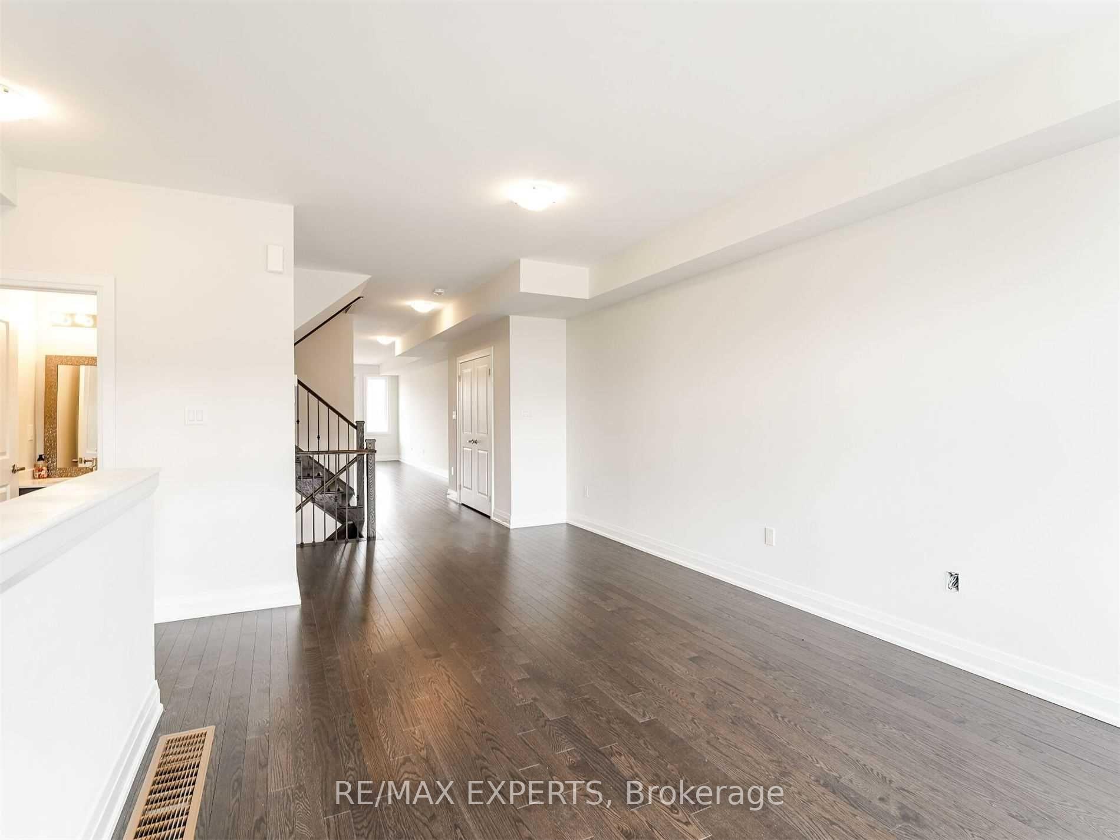
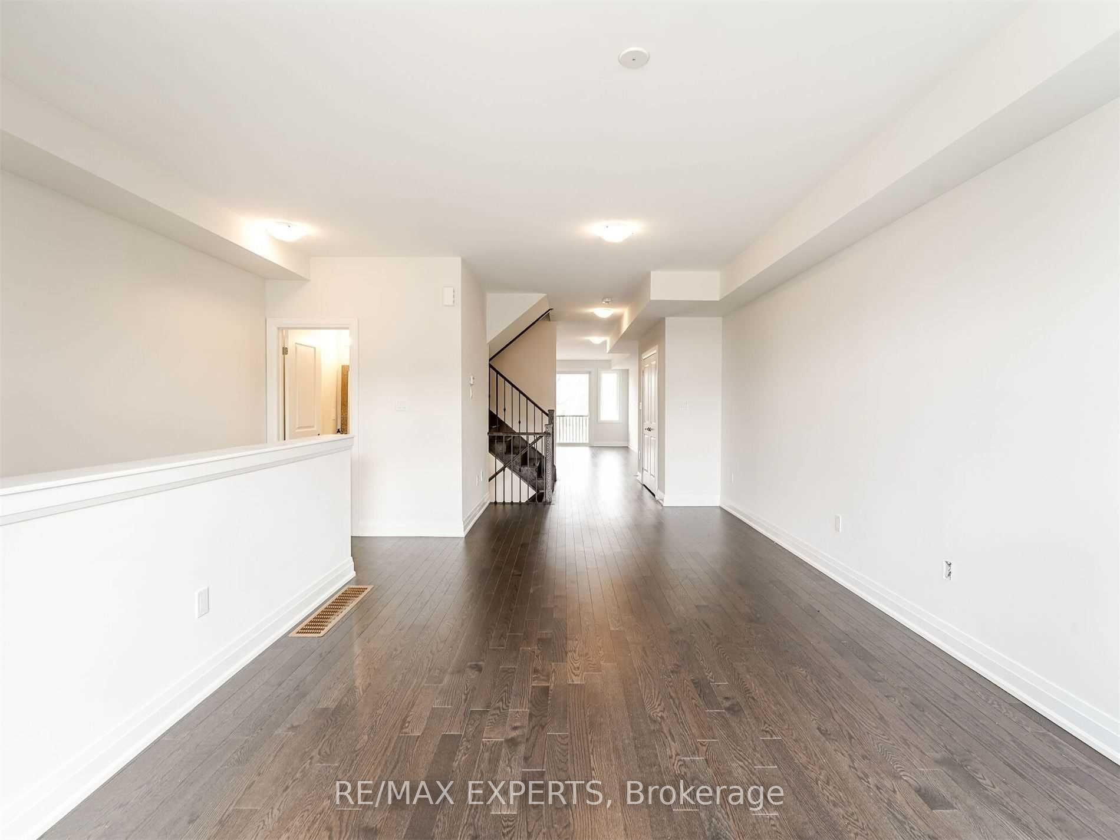
Bright & Spacious Modern Family Home Backing Onto Ravine Greenbelt. Welcome to this sun- filled, beautifully finished 3-bedroom family home located on a quiet, family-friendly street in a newly built subdivision. Offering exceptional curb appeal and backing onto a scenic ravine greenbelt, this is one of the largest homes in the community, perfect for families or anyone seeking generous living space. With approximately 2,000 sq. ft., the home features three generously sized bedrooms, including a private second-floor layout with a convenient laundry room tucked away upstairs. The oversized primary suite overlooks the tranquil greenbelt and includes a modern ensuite with dual sinks-a perfect retreat at the end of the day. The main level is designed for both everyday comfort and entertaining, featuring a bright open-concept layout with a spacious family room flowing seamlessly into a gourmet, family- sized kitchen. Enjoy granite countertops, abundant cabinetry, and a unique dining and living room setup, all leading to a walk-out balcony that brings in natural light and fresh air. This modern home is tastefully styled with professionally installed blinds and fresh, contemporary finishes throughout. Additional highlights include: Oversized garage with electric vehicle charging capability, Additional driveway parking pad, Ravine lot with peaceful green views. Unbeatable location: Steps to TTC, close to GO Transit and UP Express (20 minutes to Union Station, 15 minutes to Pearson Airport). Minutes from restaurants, grocery stores, parks, shopping, York University, the new hospital, and easy access to Highways 400 & 401. Located near some of Toronto's most desirable destinations including Downsview Park, The Junction, and High Park, the Rustic neighbourhood is known for its excellent schools, welcoming diversity, and strong family community. A rare opportunity to enjoy space, style, and convenience in one of the city's most sought-after neighbourhoods.
Ask about this home
A HOMEH agent will answer your questions about this home.
Around this home
Daily convenience, out of 100, from the distances below
Schools nearby
School rating, out of 10.
Helpful calculators
Your HOMEH agent

"I would see it this week."