

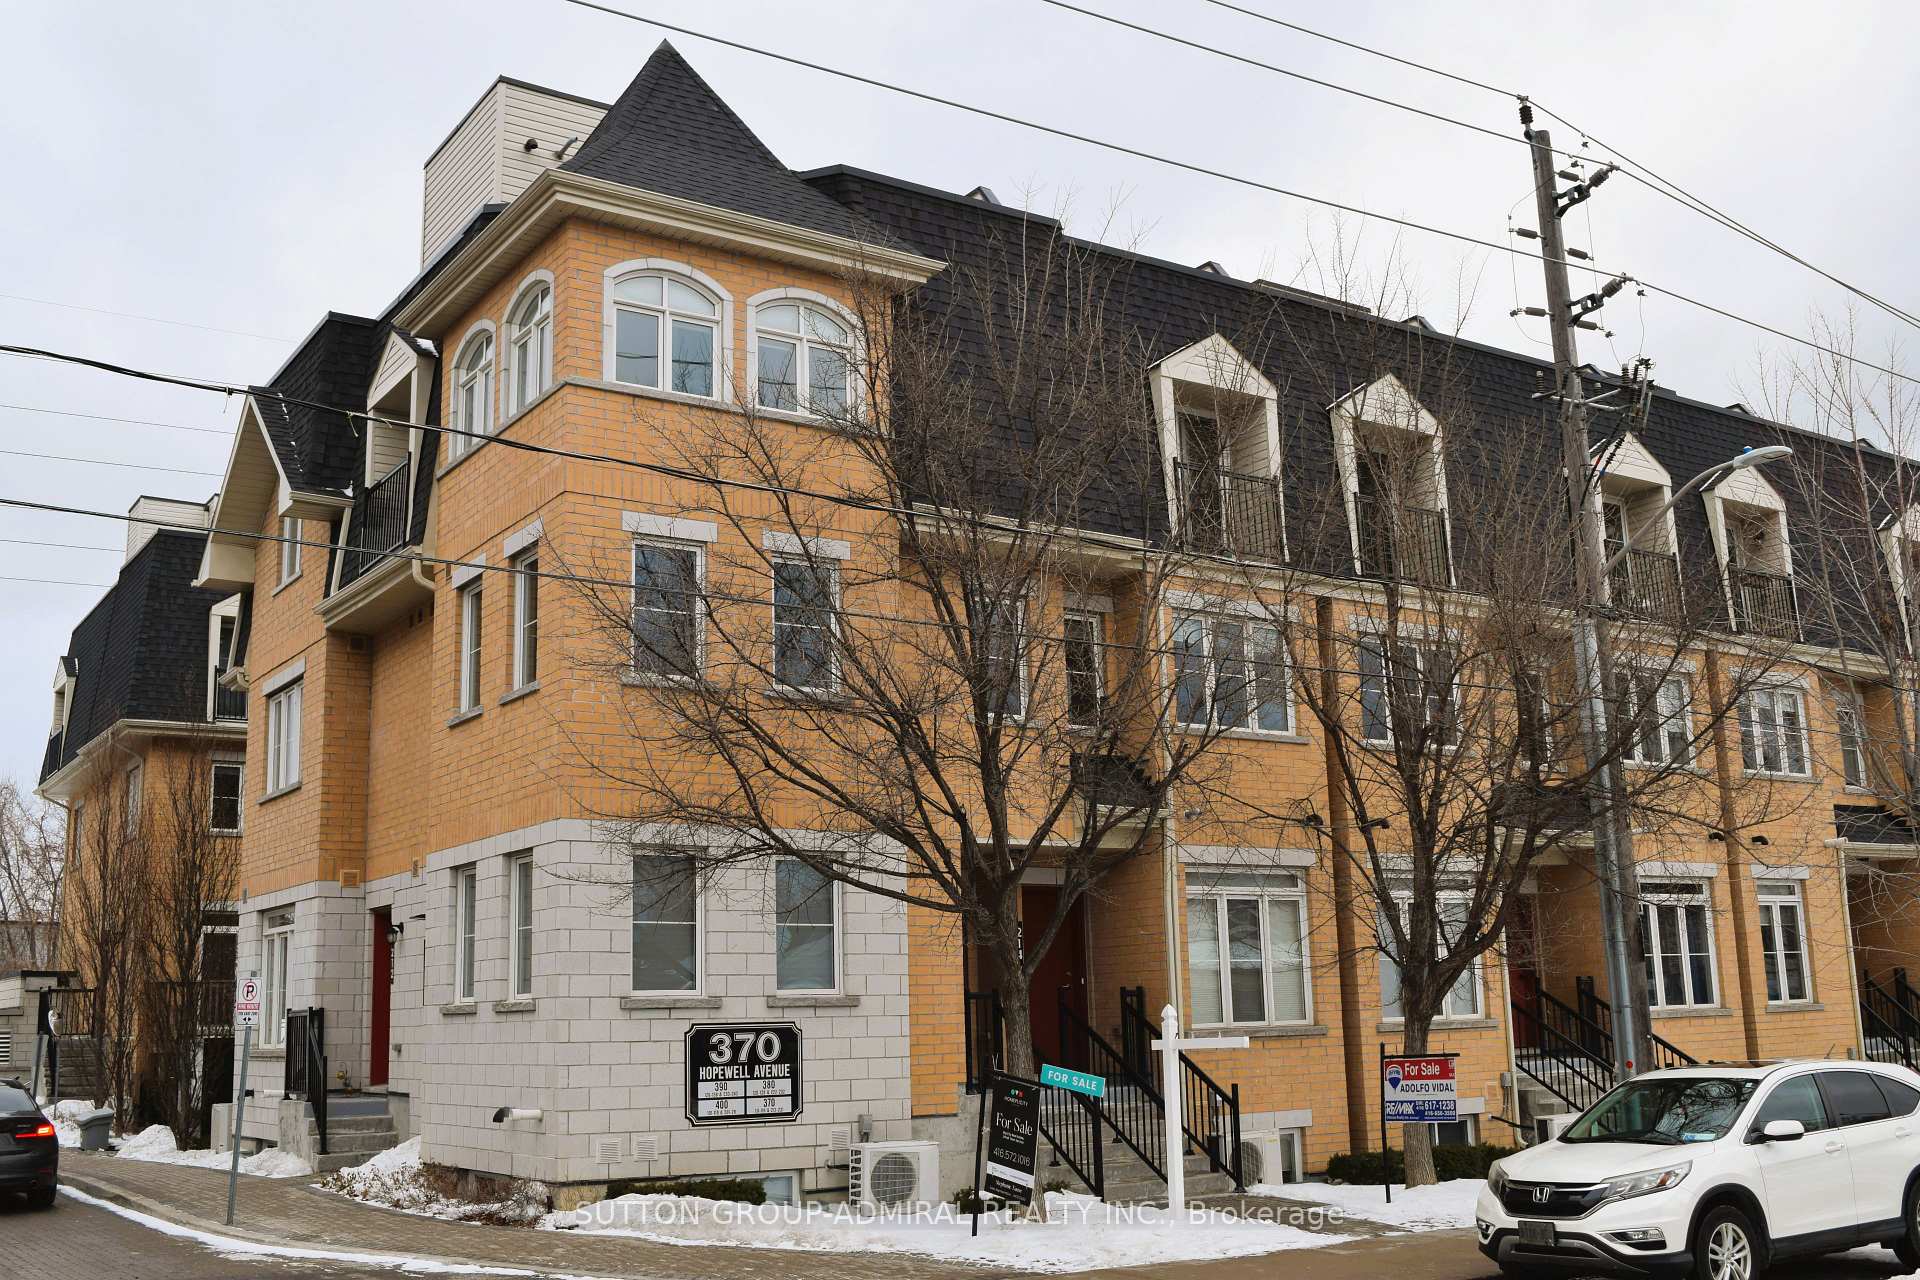
Unit 213, 370 Hopewell Avenue
Unit 213, 370 Hopewell Avenue
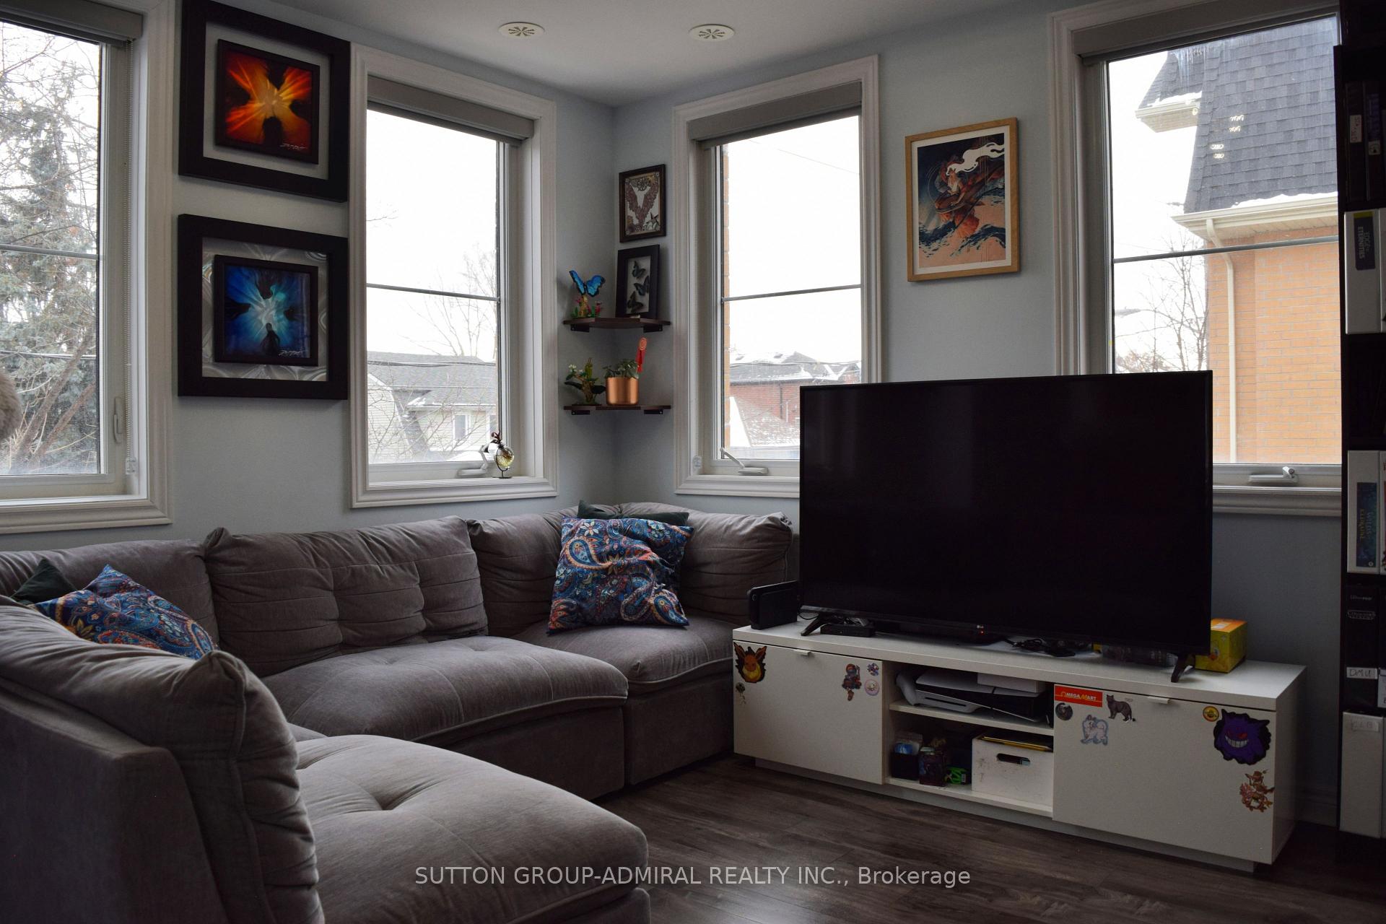
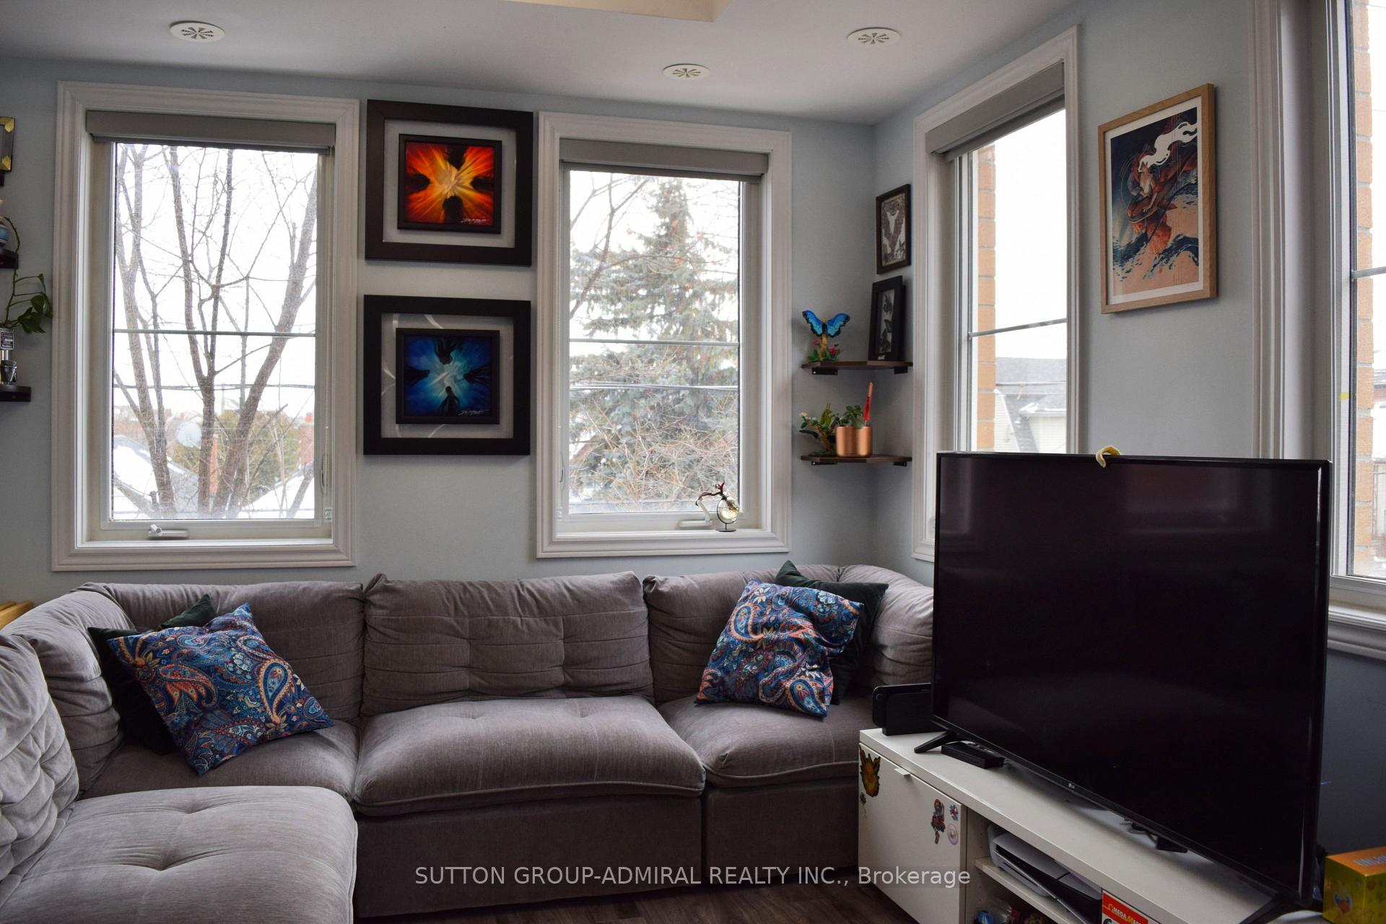
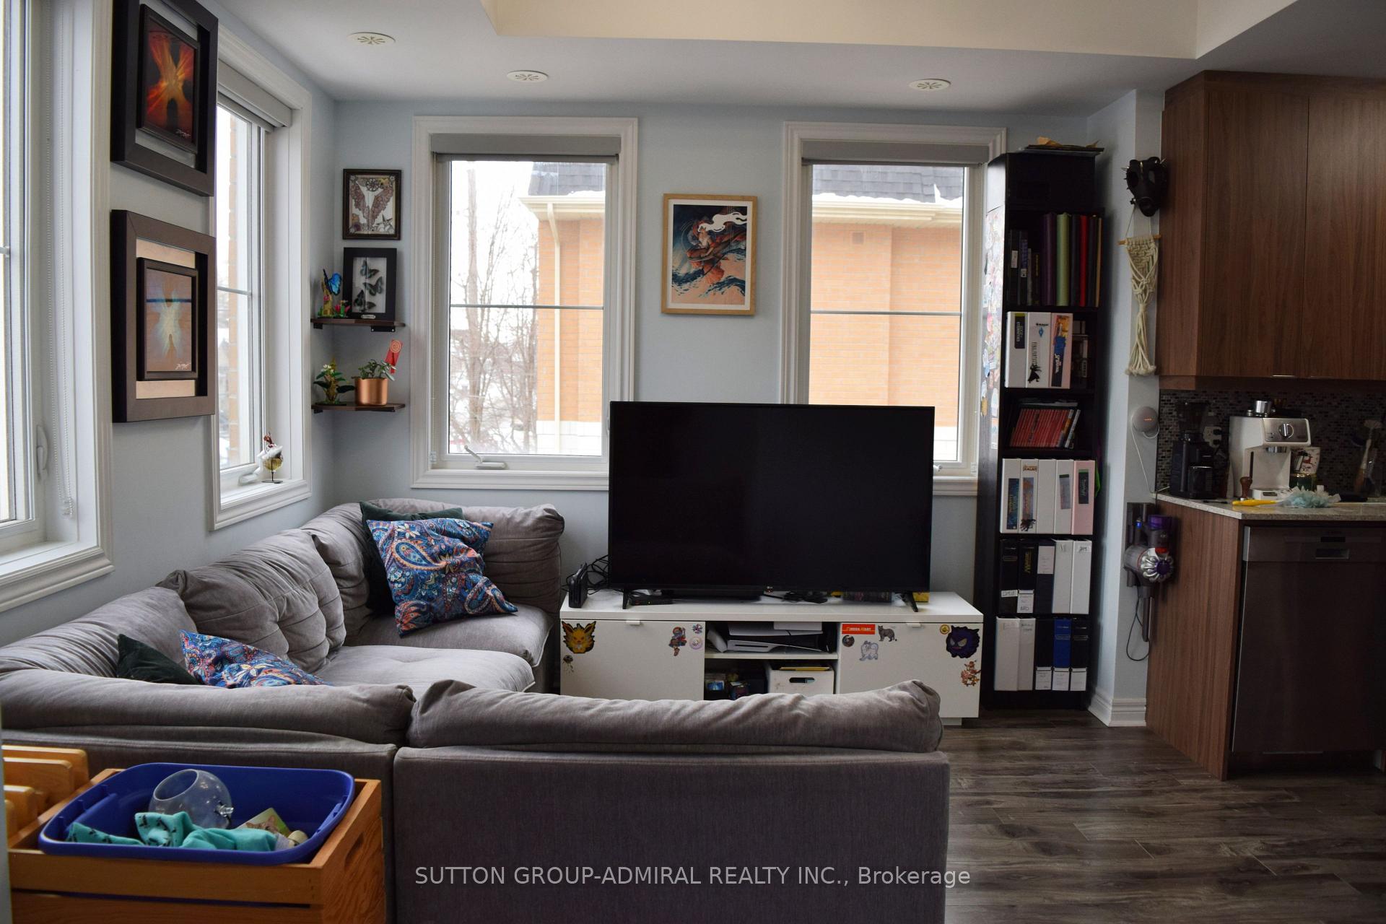
 See all 28 photos
Property history
Facts and features
- BasementNone
- Age of home6–10 years
- ExposureSouth
- LaundryCloset
- Hardwood floors
- Central air
The homeCondo Townhouse, 3-storey, Age 6–10 years
- Type: Condo Townhouse
- Style: 3-storey
- Age: 6–10 years
- Living space: 900–999 sq ft
- Basement: None
- Exposure: South
- View: Skyline
- Waterfront: None
InsideTile, Hardwood, Laundry closet, upper level, On demand water heater, separate hydro meter, water heater owned, water meter
- Flooring: Tile, Hardwood
- Laundry: Laundry closet, upper level
- Features: On demand water heater, separate hydro meter, water heater owned, water meter
- Rooms above ground: 5
- Bedrooms: 2
- Bathrooms: 2
- Kitchens: 1
- Family room: Yes
OutsideBrick, concrete, Asphalt shingle, Concrete, concrete block
- Exterior: Brick, concrete
- Roof: Asphalt shingle
- Foundation: Concrete, concrete block
- Balcony: Terrace
Parking and locker1 Parking, Underground, Parking type Owned
- Spaces: 1 Parking
- Garage: Underground
- Parking type: Owned
- Driveway: Underground
- Spot: R21
- Locker: Owned
- Locker unit: Unit 132 / bike: unit 206
- Locker number: 132
- Locker level: Locker level a / bike: level a
BuildingBaker street residences, Storeys 2, Units 81
- Name: Baker street residences
- Storeys: 2
- Units: 81
- Registered: 2018
- Condo corporation: 2630
- Pets: Allowed
Heating, water and powerForced air, gas, Central air
- Heating: Forced air, gas
- Cooling: Central air
Costs and taxesTaxes $3,310 a year, Condo fee $627 a month, Building insurance included, common elements included, parking included
- Taxes, 2025: $3,310 a year
- Condo fee: $627 a month
- Fee includes: Building insurance included, common elements included, parking included
- HST: HST included in the price
- Rental items: None
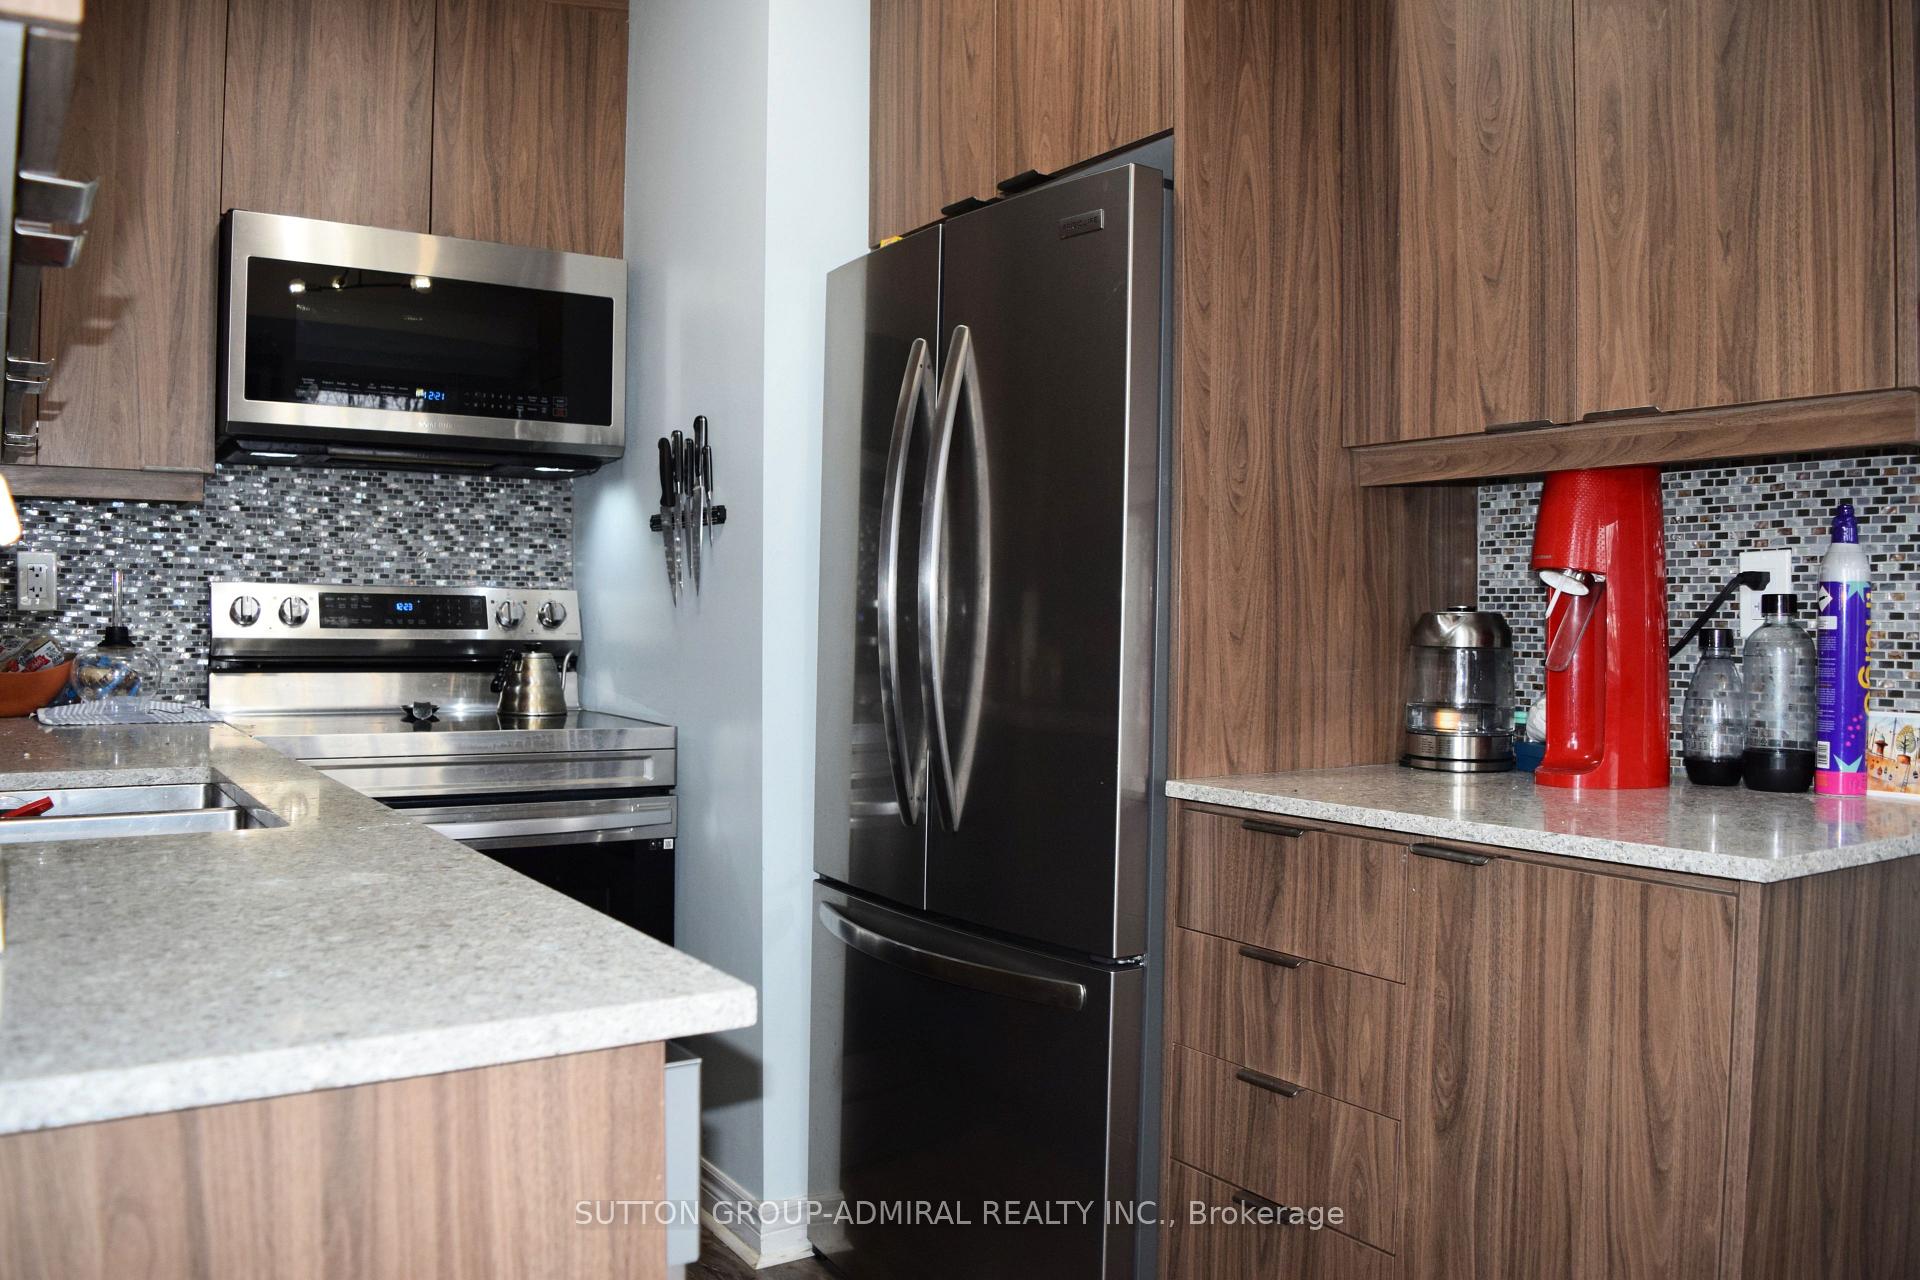
Included in the saleAll chattels to be included "as is, where is". all existing appliances: s.s. electric stove, s.s. refrigerator, s.s. dishwasher, s.s. microwave hoodfan, stacked washer & dryer set. all existing window coverings, all existing electrical light fixtures. all existing hvac equipment are owned and included: gas furnace, tankless hotwater system, central air con. water, natural gas & electricity all billed seperately with metergy solutions., Not included None
- Included: All chattels to be included "as is, where is". all existing appliances: s.s. electric stove, s.s. refrigerator, s.s. dishwasher, s.s. microwave hoodfan, stacked washer & dryer set. all existing window coverings, all existing electrical light fixtures. all existing hvac equipment are owned and included: gas furnace, tankless hotwater system, central air con. water, natural gas & electricity all billed seperately with metergy solutions.
- Not included: None
NearbyGreenbelt/conservation, public transit
- Close to: Greenbelt/conservation, public transit
Listing detailsW12661954, Sold, Jan 5, 2026
- MLS® number: W12661954
- Status: Sold
- Listed on: Jan 5, 2026
- Days on market: 101
- Updated: Apr 16, 2026
- Possession: 2026-03-02 / Flexible
- Occupied by: Owner
- Listing brokerage: SUTTON GROUP-ADMIRAL REALTY INC.
About this home
Unit 213, 370 Hopewell Avenue, North York (Briar Hill-Belgravia), ON M6E 2S2
Welcome to the Bayswater in the Briar-Hill/Belgravia area! A rare 924 sf upper level stacked corner unit built by RoyalPark Homes in 2016. This fabulous residence offers an excellent mid-town location with short commute times to many areas of Toronto whether you're driving or taking public transit! Includes one car parking, one storage locker and another separate storage locker for bikes! This unit features modern aesthetics, upgraded newer engineered hardwood flooring on the 2nd level, 9 feet ceilings on the main floor and large windows that wrap around the unit on the main and 2nd floor allowing plenty of natural sunlight into the large family room and master bedroom! The second bedroom features a small walkout terrace! A larger & private 88 sf walkout terrace with natural gas bbq is located on the 4th level and offers unobstructed breathtaking views of the southern city skyline! Convenient Amenities include a short walk to the York Beltline Trail greenspace, Cedarvale Subway Station, Eglinton Crosstown LRT for fast and convenient commute across the city or to the Downtown Toronto area, Yorkdale Mall Shopping Centre, Costco & William R. Allen Rd Highway. School zones include top rated West Preparatory Junior Public School (JK - 6), Fairbank Public School (JK - 5), Fairbank Middle School (6 - 8), Oakwood Collegiate Institute (grades 9 - 12), York Memorial Collegiate Institute (grades 9 - 12), St. Thomas Aquinas Catholic School (grades JK - 8) & Dante Alighieri Academy Catholic School (grades 9 - 12).
Ask about this home
A HOMEH agent will answer your questions about this home.
Know more about Baker Street Residences
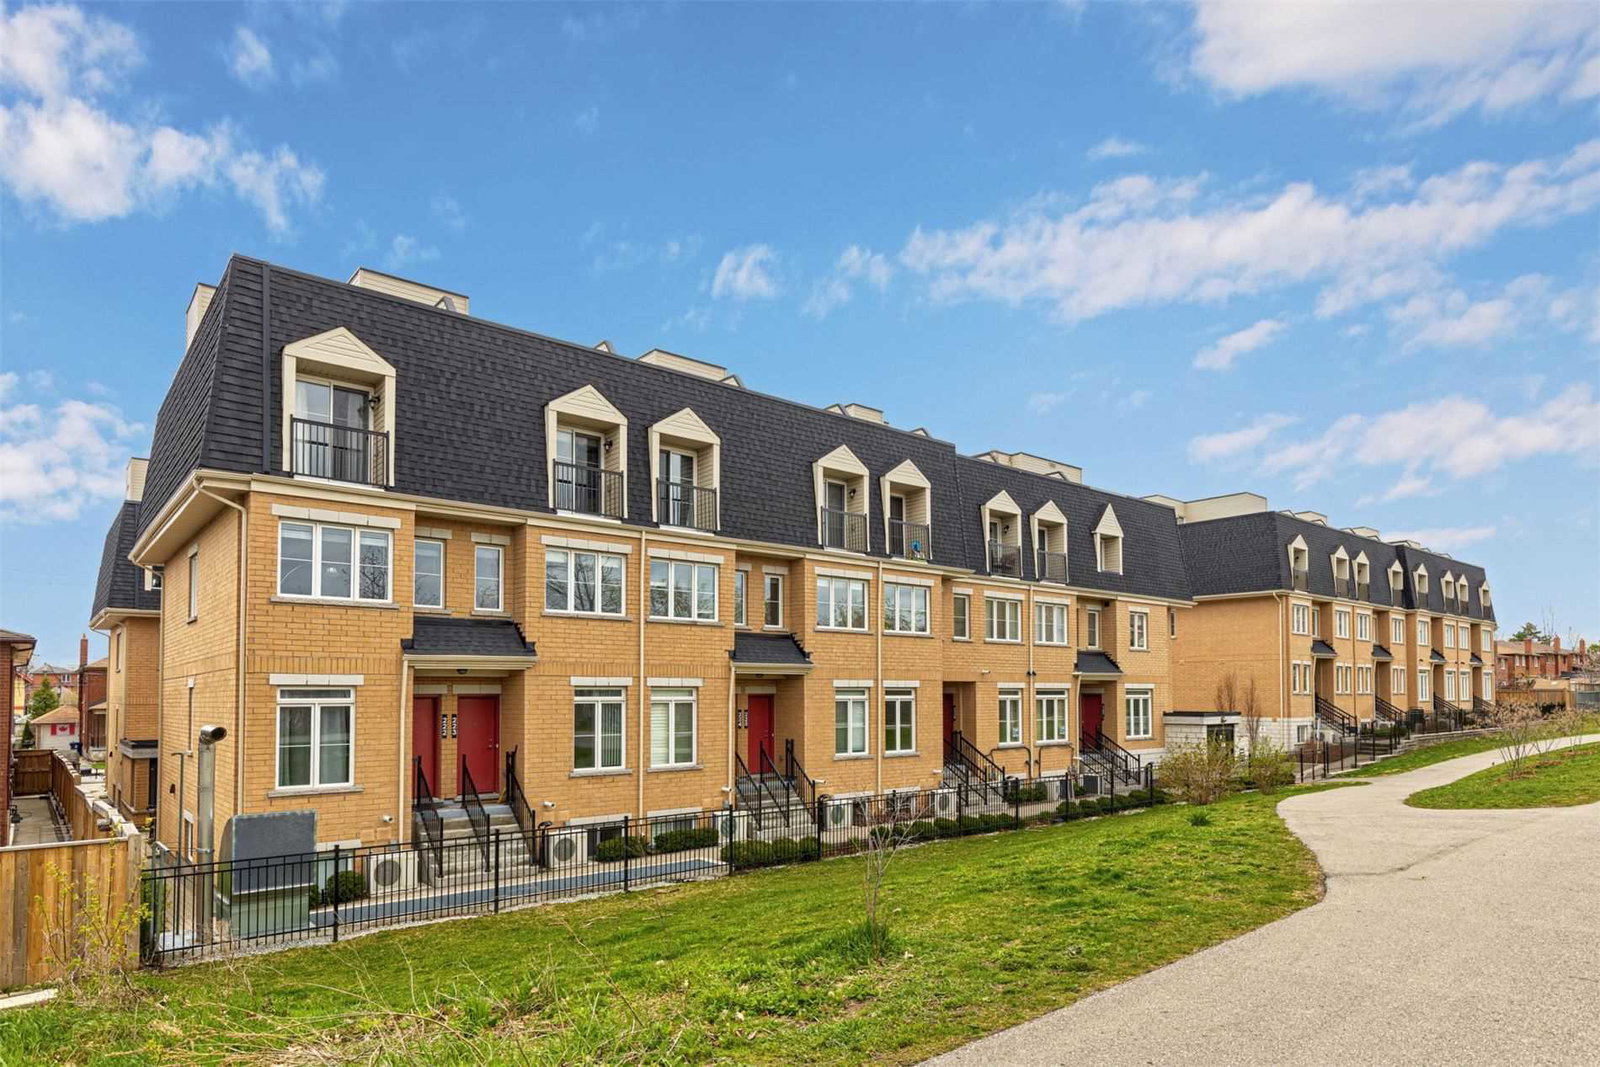
Condo building · 370-400 Hopewell Avenue
Baker Street Residences is a 2-storey condo with 81 suites, built in 2018 by Royal Park Homes. Right now 1 for sale and 1 for rent are on the market here.
- 2storeys
- 81suites
- $660/sq ft
- 2018built
No similar units for sale in Baker Street Residences right now.
Around this home
Daily convenience, out of 100, from the distances below
Schools nearby
School rating, out of 10.
Helpful calculators
Your HOMEH agent

"I would see it this week."