

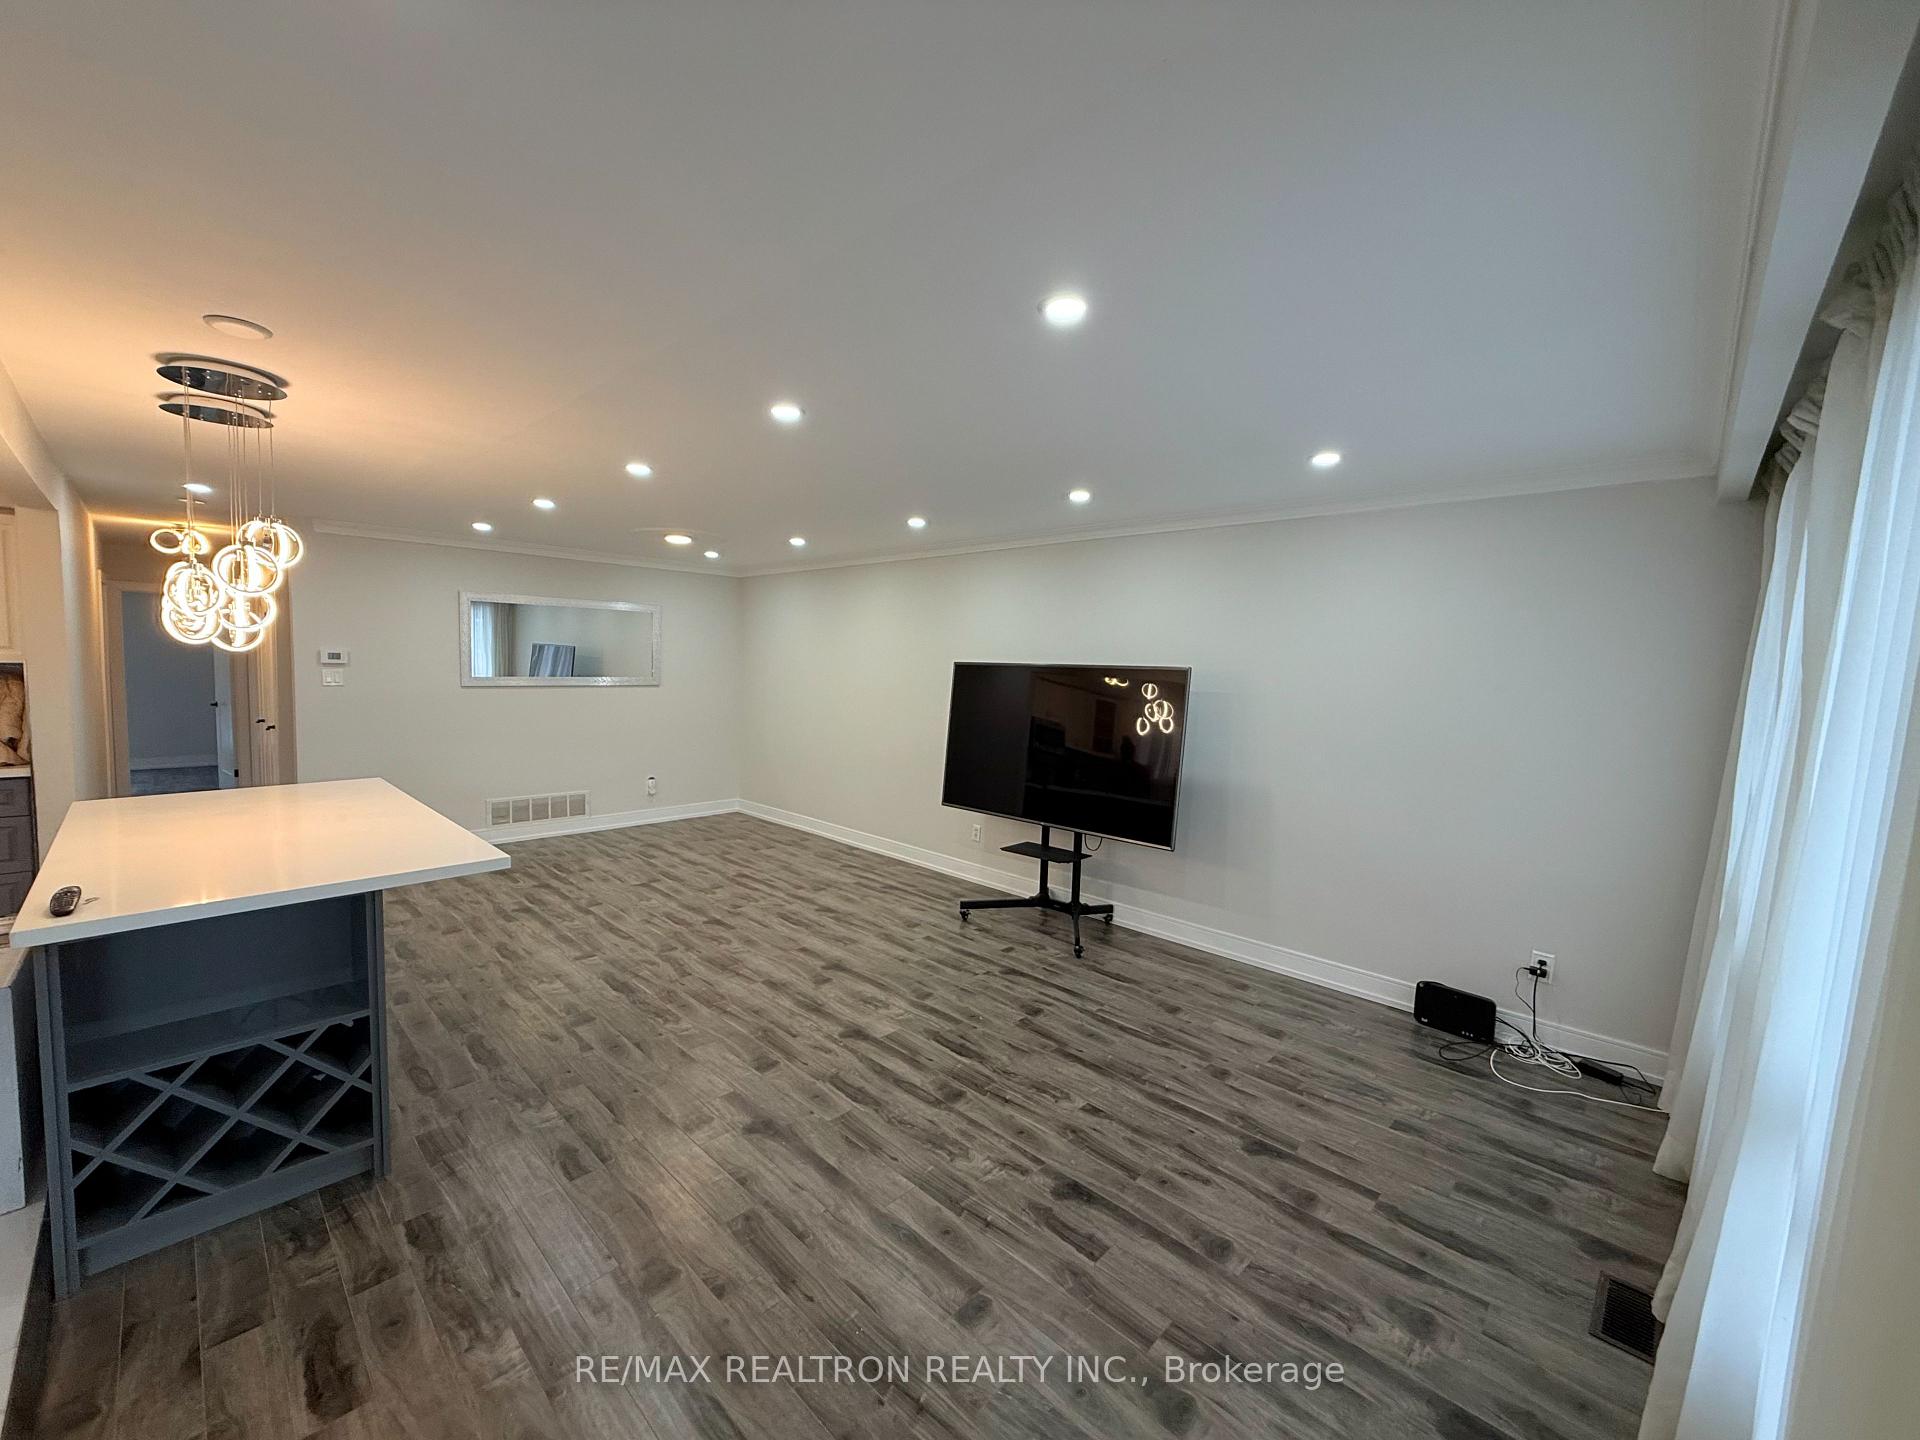
Main, 150 Bestview Drive
Semi-Detached Terminated
1/8Main, 150 Bestview Drive
Semi-Detached Terminated
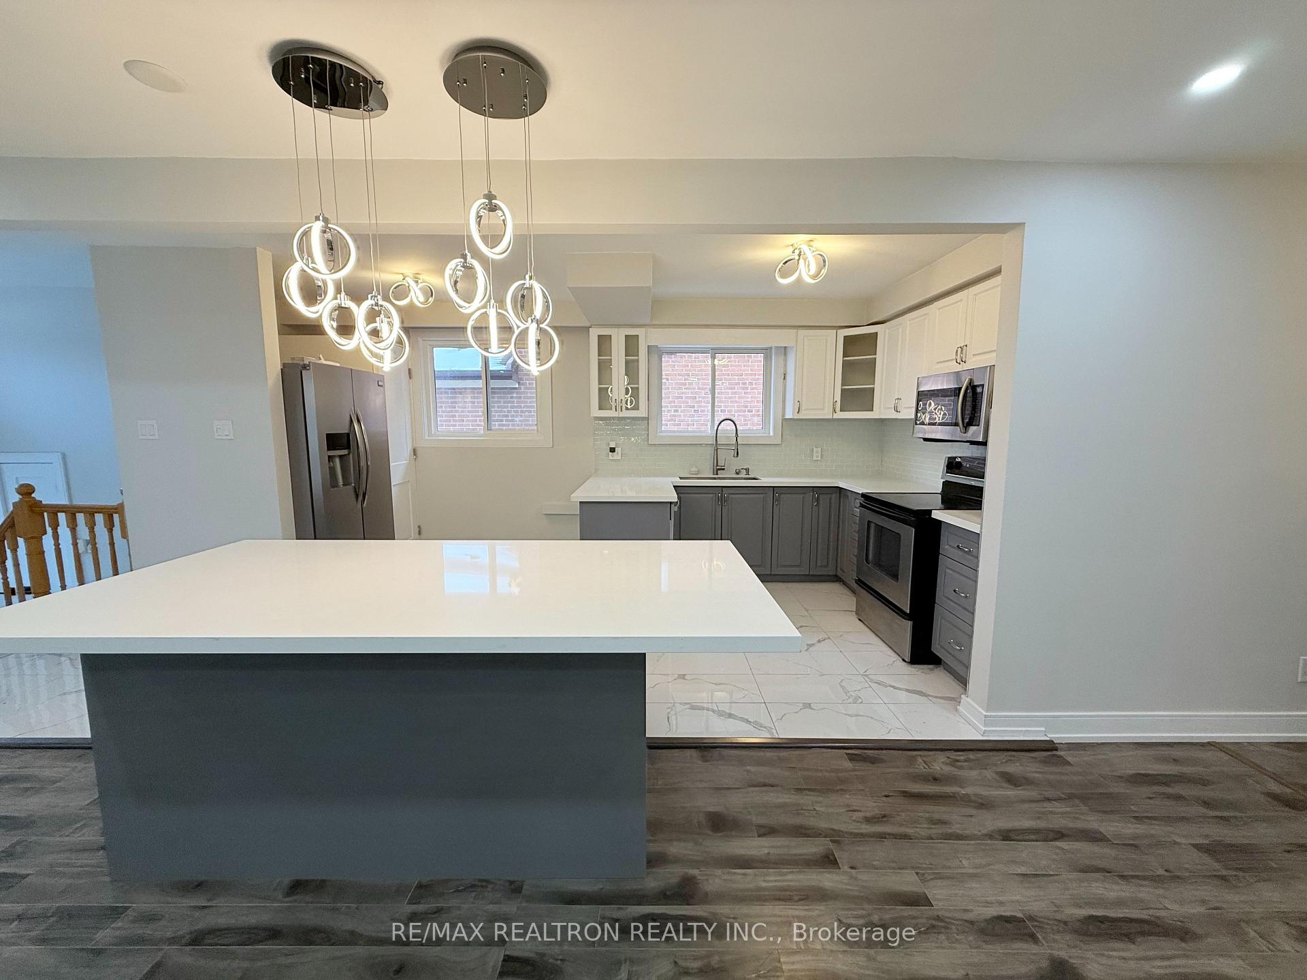
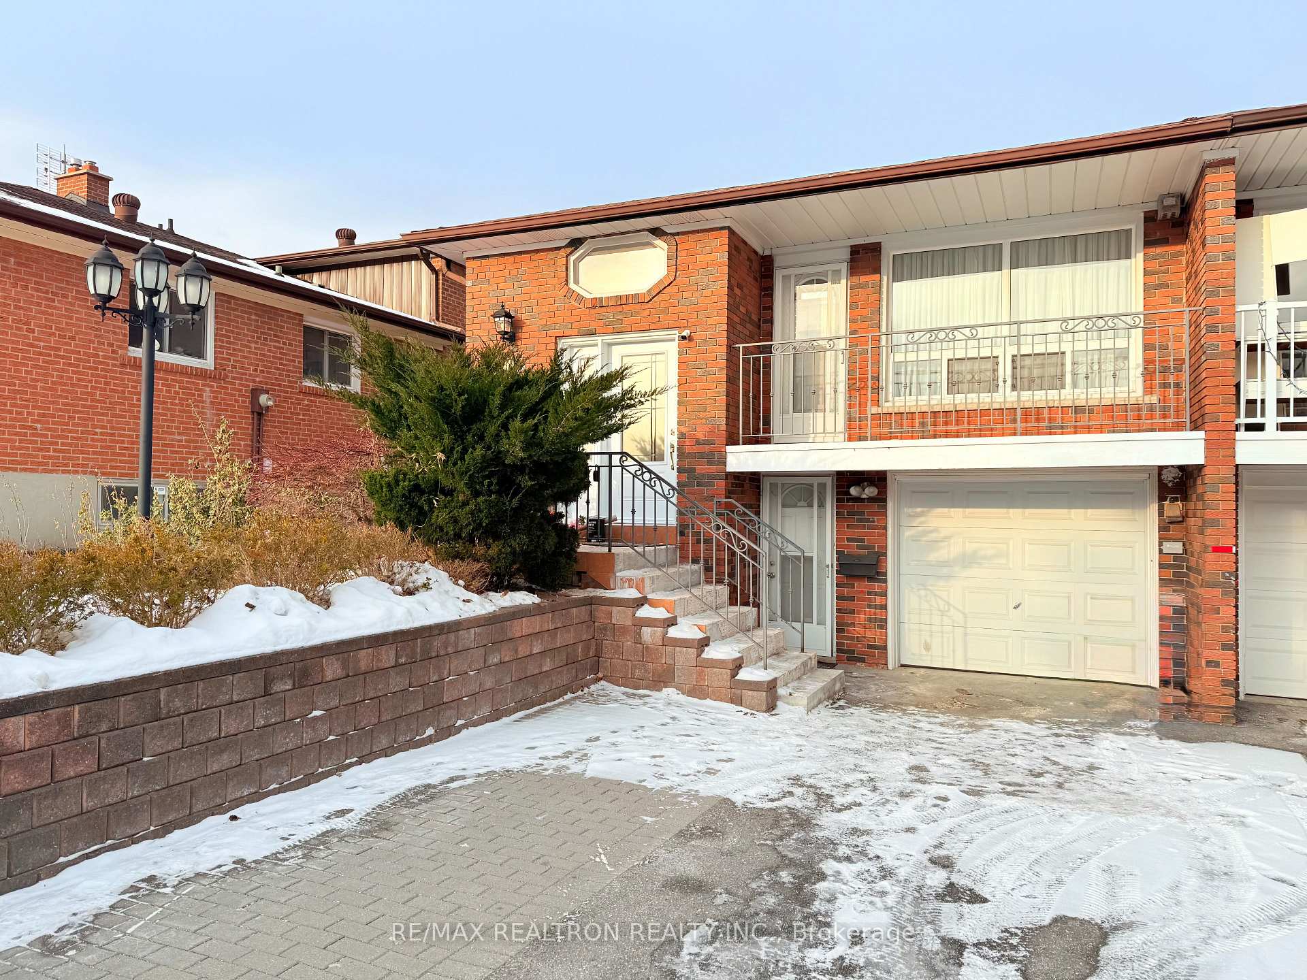
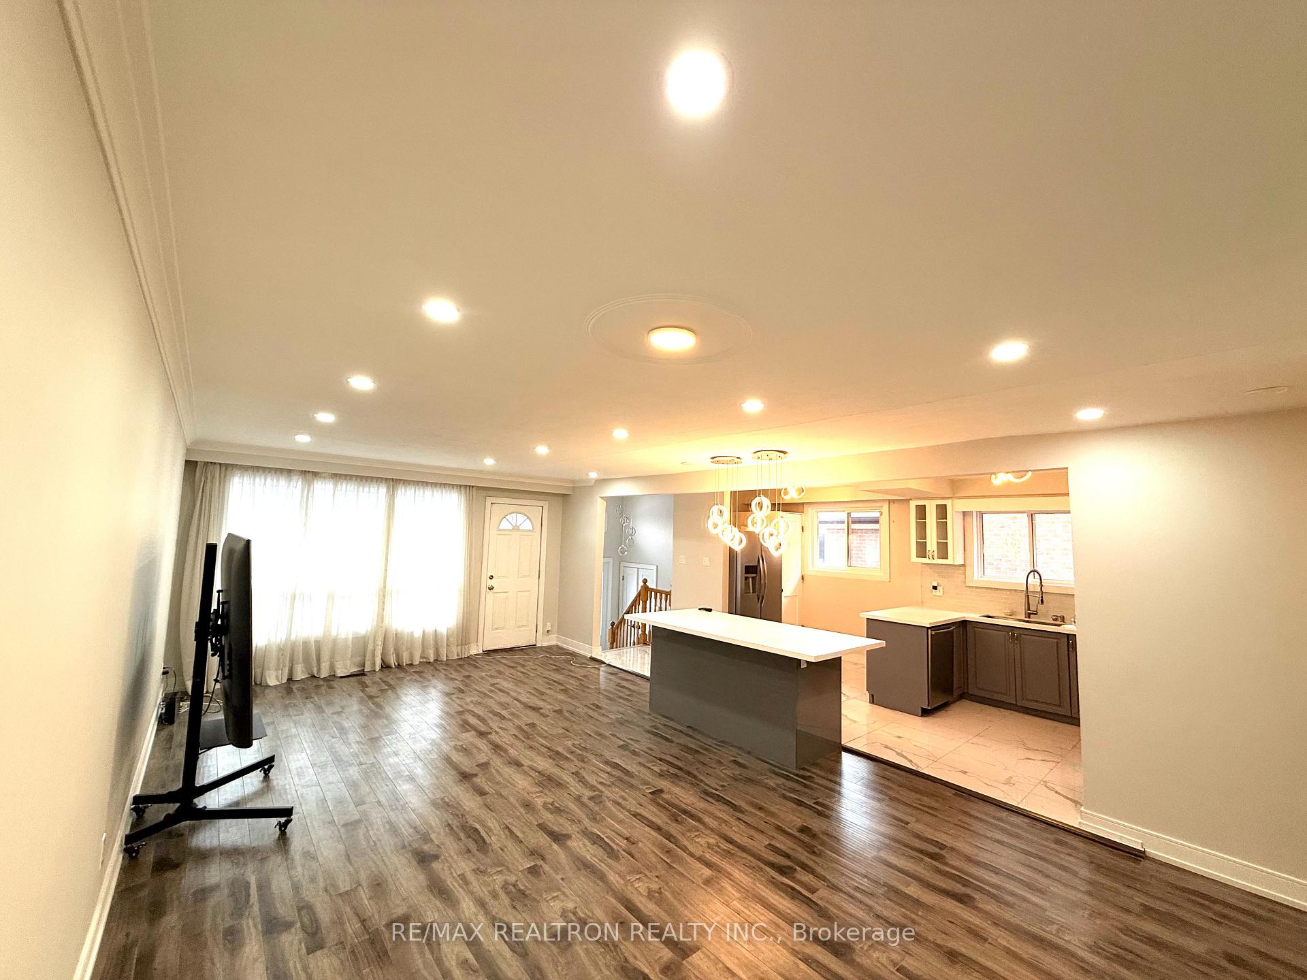
 See all 8 photos
3 Bedrooms
2 Bathrooms
1 Garage
— sq.ft
Main Floor
— Unit
Property history
- $3,300TerminatedList: 2025-03-03|End: 2025-04-08|36 daysC11998090
- $3,500TerminatedList: 2025-01-31|End: 2025-03-03|31 daysC11951222
Facts and features
- BasementNone
- Lease term12 months
- FurnishedUnfurnished
- LaundryIn kitchen, in-suite
What stands out
- Central air
The homeSemi-Detached, Bungalow-raised, Basement None
- Type: Semi-Detached
- Style: Bungalow-raised
- Basement: None
InsideCeramic, In kitchen, in-suite laundry, main level, Carpet free, primary bedroom - main floor
- Flooring: Ceramic
- Laundry: In kitchen, in-suite laundry, main level
- Features: Carpet free, primary bedroom - main floor
- Rooms above ground: 5
- Bedrooms: 3
- Bathrooms: 2
- Kitchens: 1
Outside and lotBrick, Shingles, Other
- Exterior: Brick
- Roof: Shingles
- Foundation: Other
- Features: Deck
Parking1 Garage, Attached, Available
- Spaces: 1 Garage
- Garage: Attached
- Driveway: Available
Heating, water and powerForced air, gas, Central air, Municipal water
- Heating: Forced air, gas
- Cooling: Central air
- Water: Municipal water
- Sewer: Municipal sewer
- Natural gas: Yes
- Hydro: Yes
- Cable: Yes
- Telephone: Yes
Rent and termsRent $3,300 a month, Main, Unfurnished
- Rent: $3,300 a month
- Space for rent: Main
- Furnished: Unfurnished
- Lease: 12 months
- Paid: Monthly
- Rent includes: Parking
- Deposit: Required
- Credit check: Required
- Employment letter: Required
- Rental application: Required
- References: Required
IncludedMain floor tenant covers 2/3 of utilities and is responsible for lawn and clearing snow
- Included: Main floor tenant covers 2/3 of utilities and is responsible for lawn and clearing snow
NearbyFenced yard, hospital, park, place of worship, public transit, school
- Close to: Fenced yard, hospital, park, place of worship, public transit, school
Listing detailsC11998090, Terminated, Mar 3, 2025
- MLS® number: C11998090
- Status: Terminated
- Listed on: Mar 3, 2025
- Days on market: 36
- Updated: Apr 8, 2025
- Possession: Flexible
- Occupied by: Vacant
- Listing brokerage: RE/MAX REALTRON REALTY INC.
About this home
Main, 150 Bestview Drive, North York (Bayview Woods-Steeles), ON M2M 2Y3
Carpet FreePrimary Bedroom - Main FloorFenced YardHospitalParkPlace Of Worship
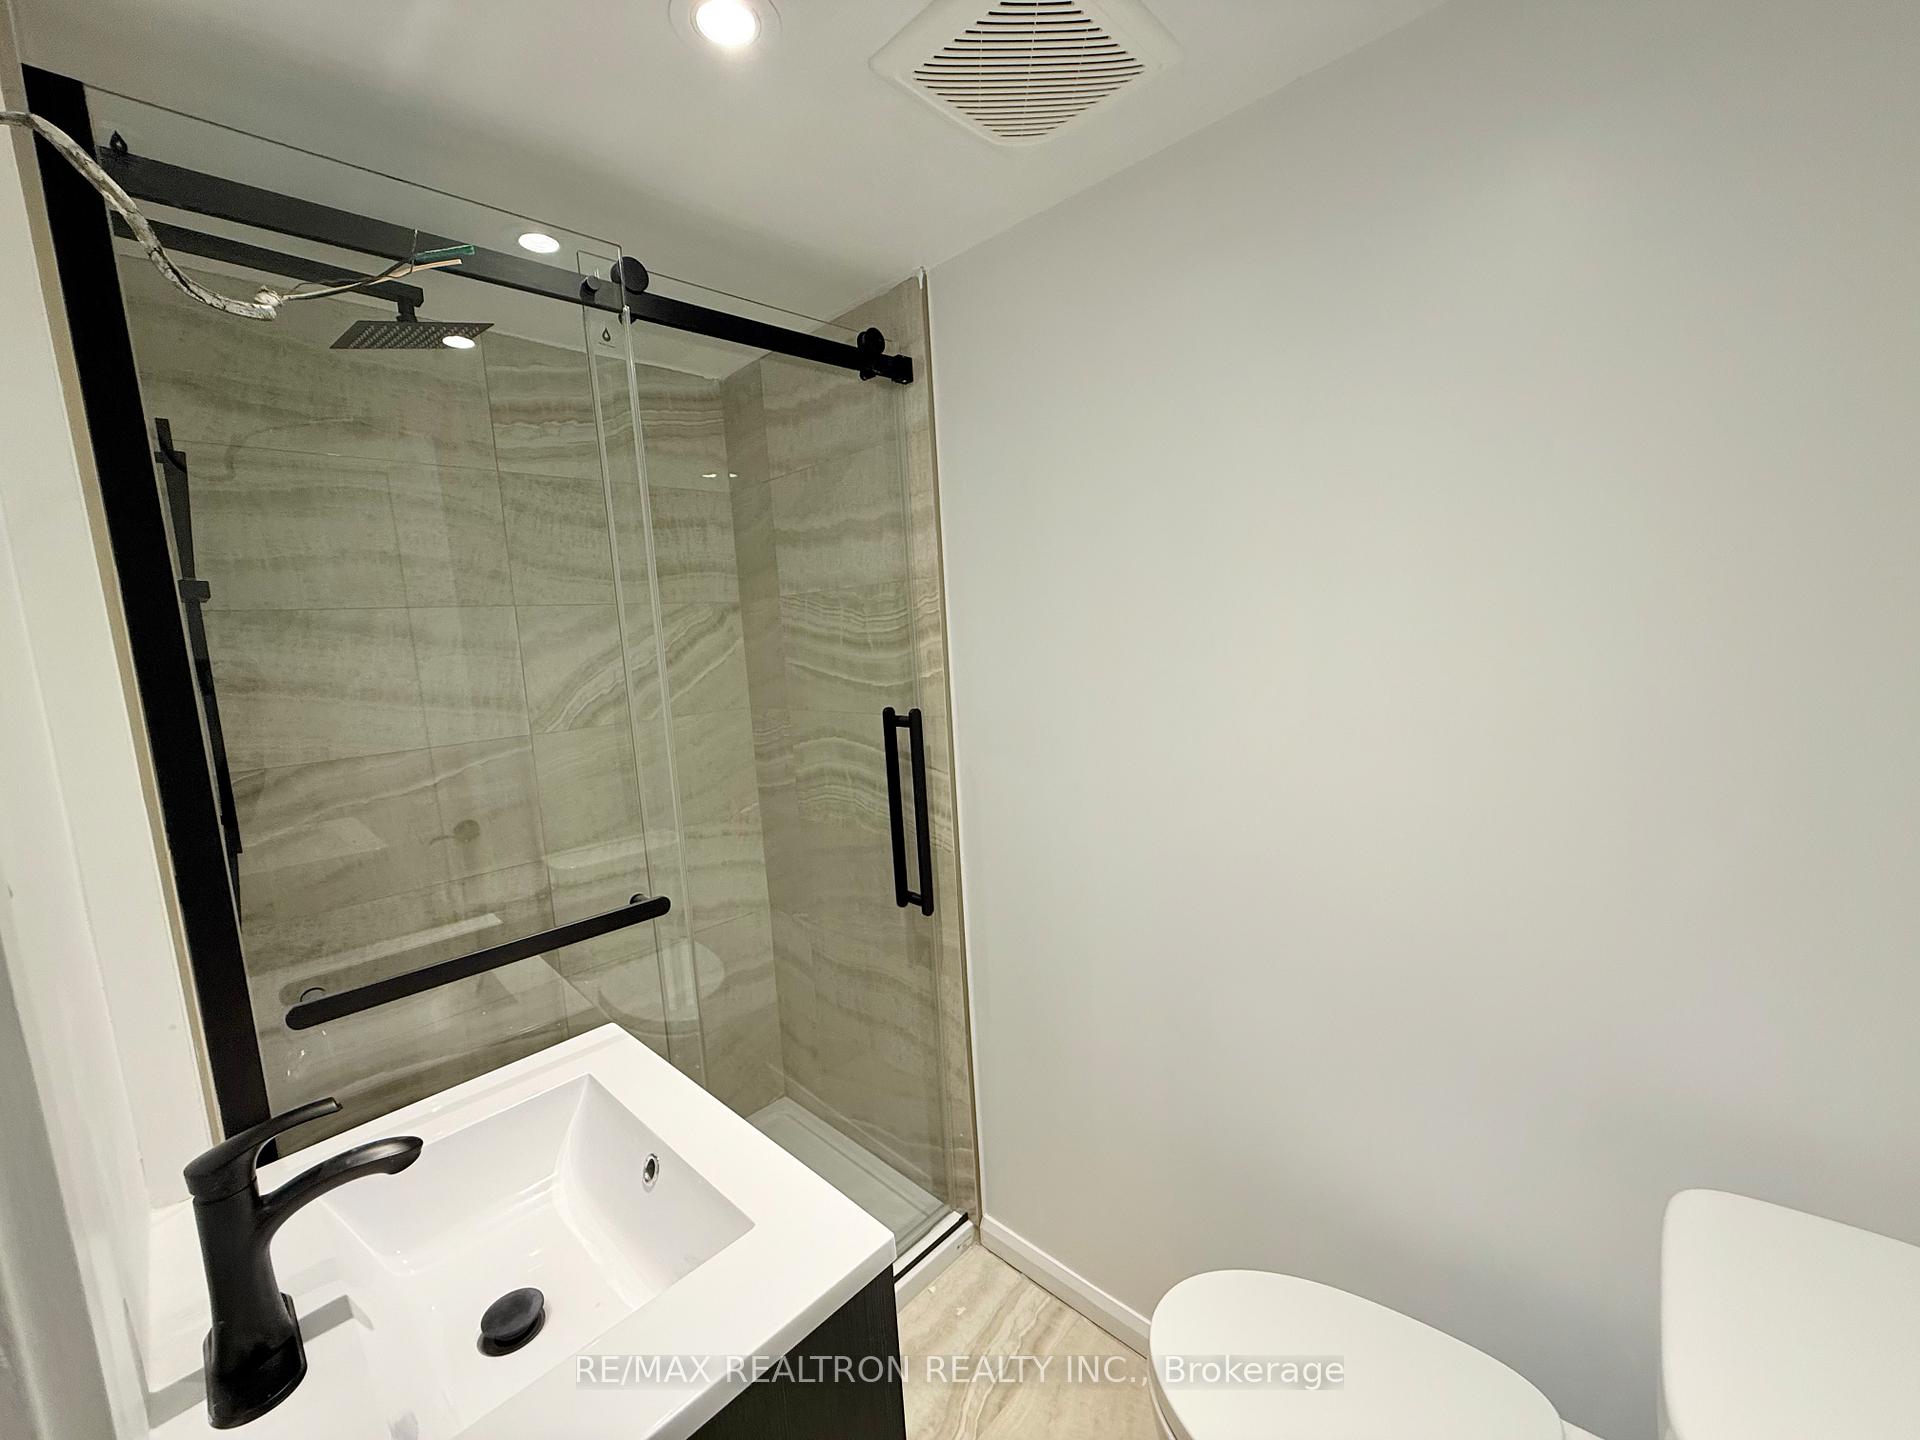
Welcome to 150 Bestview dr, near Bayview & Steeles! This fully renovated home features two beautifully upgraded bathrooms and offers modern. comfortable living. Located in the sought after A.Y. Jackson school zone, its just steps to parks, the library, and the community center, enjoy easy access to major highways, including 404,401 and 407, making commuting a breeze.
Read more
Ask about this home
A HOMEH agent will answer your questions about this home.
Ask a question
Around this home
Steeles/Bayview
Errands
Parks
Schools
Daily convenience, out of 100, from the distances below
ParkBestview Park · 7 within 1 km4 min walk243 m
GroceryCircle K21 min walk1.3 km
SchoolSteelesview Public School4 min walk260 m
PharmacyShoppers Drug Mart1 min walk72 m
Cafés & foodSubway · 4 within 1 km1 min walk47 m
Gym & rec centreCummer Park Community Centre18 min walk1.1 km
LibraryToronto Public Library - Hillcrest24 min walk1.5 km
WalkDriveStraight-line distance, open map data
Grocery1.3 km
Park0.2 km
Coffee0.1 km
Dining0.1 km
Gym1.7 km
Schools nearby
School rating, out of 10.
Steelesview Public Schoolelementary · Public · 0.3 km
—
Bayview Glen Public Schoolelementary · Public · 1.0 km
6.9/10Good
Pineway Public Schoolelementary · Public · 1.2 km
—
Contact agent
Helpful calculators
Rent vs buy
Affordability
Mortgage
Down payment
Stress test
CMHC insurance
Your HOMEH agent

KimHOMEH agent · North York
"I would see it this week."
Ask Kim
Keep exploring
You are here