

3 Alamosa Drive
3 Alamosa Drive
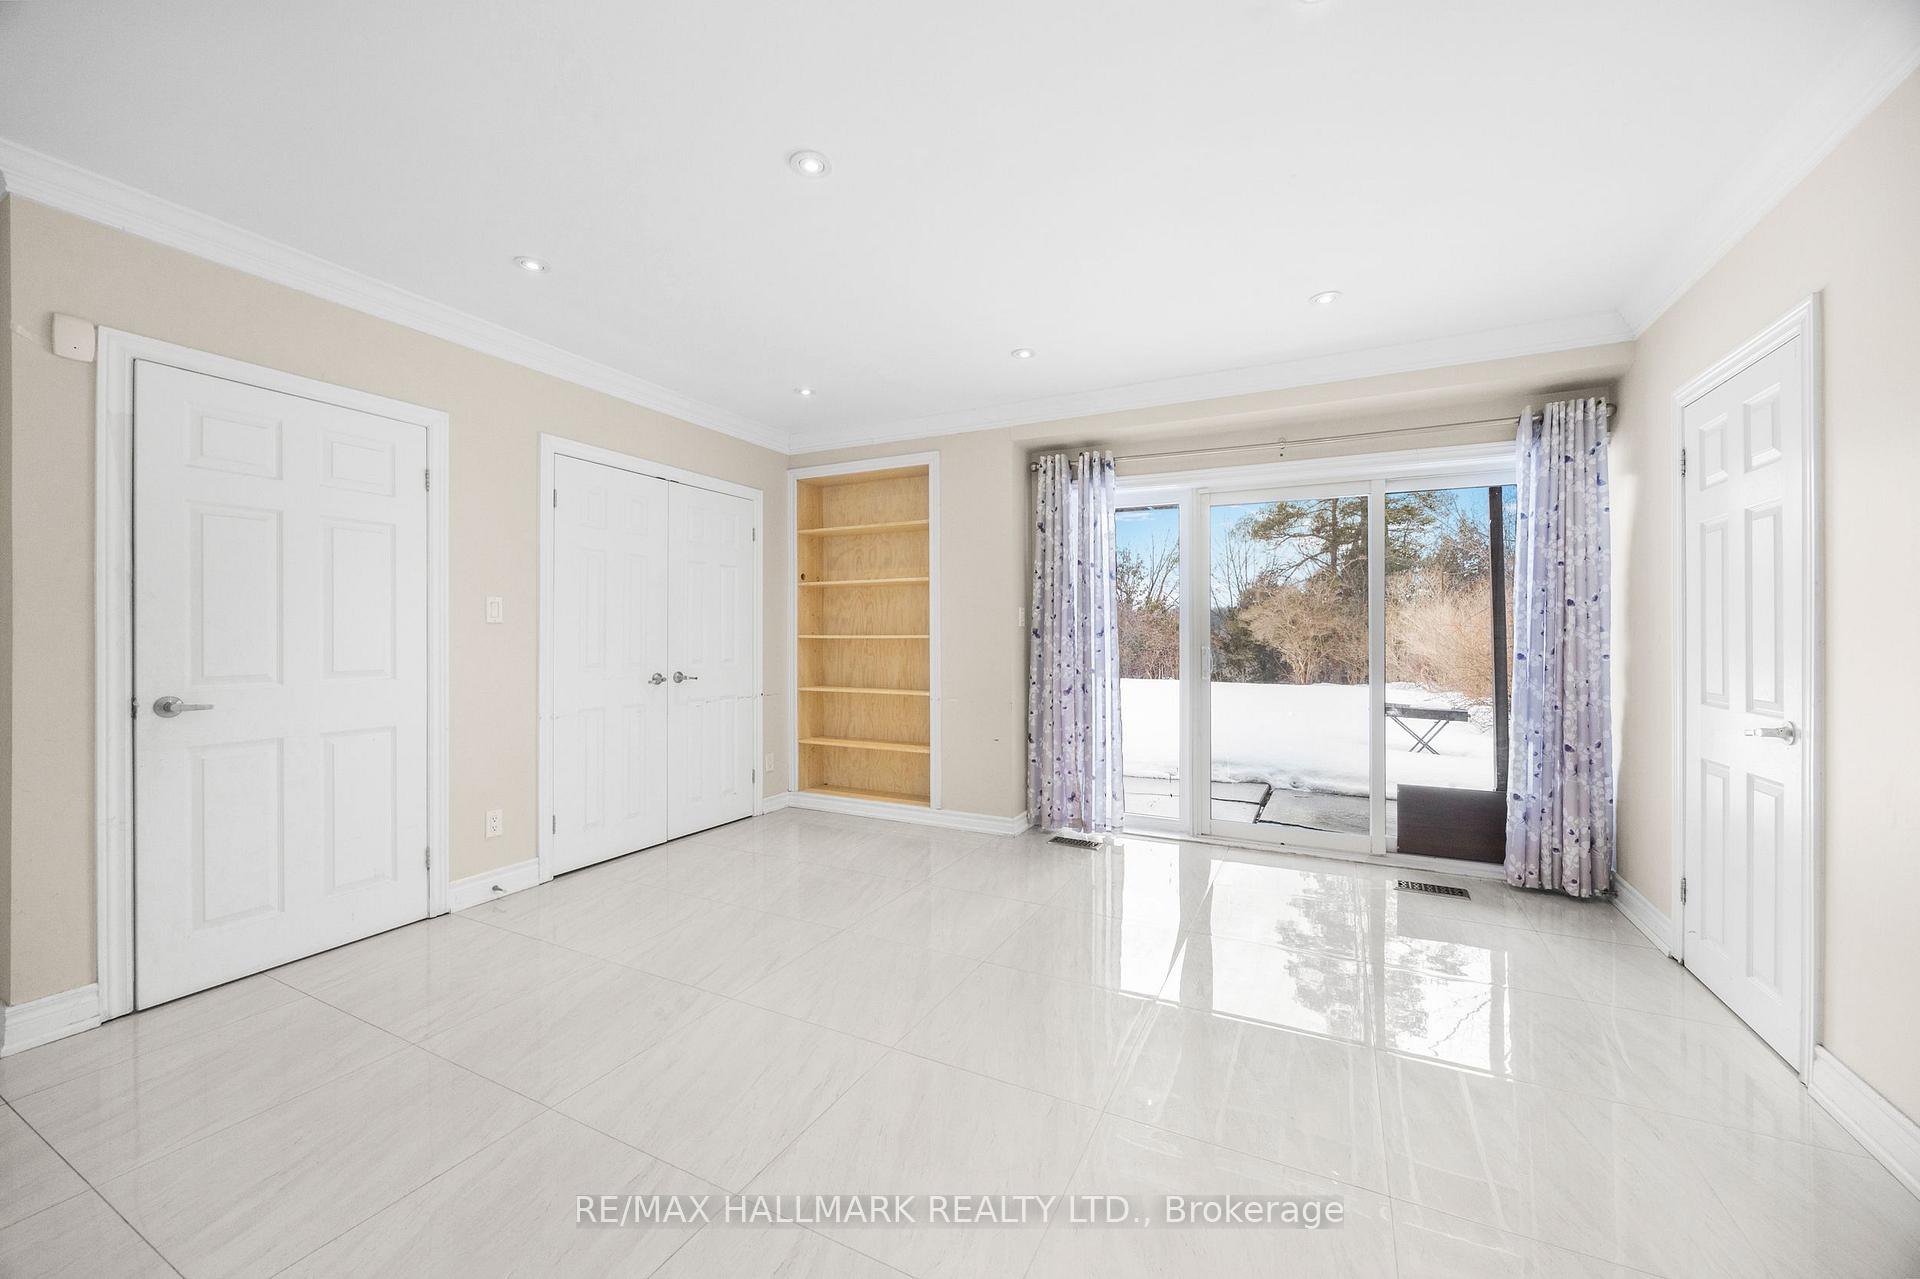 See all 49 photos
Property history
- $1,800TerminatedList: 2026-01-15|End: 2026-02-06|22 daysC12700850
- $1,900TerminatedList: 2025-12-23|End: 2026-01-15|23 daysC12648074
- $2,000TerminatedList: 2025-11-12|End: 2025-12-23|41 daysC12539506
- $2,200TerminatedList: 2025-10-17|End: 2025-11-12|26 daysC12468564
- $2,300TerminatedList: 2025-08-22|End: 2025-10-17|56 daysC12362569
Facts and features
- BasementApartment
- Water, sewerMunicipal
- HeatingForced air
- CoolingCentral air
- Second kitchen
- Hardwood floors
- Fireplace
- Central air
The homeDetached, Sidesplit 4, 1,500–2,000 sq ft
- Type: Detached
- Style: Sidesplit 4
- Living space: 1,500–2,000 sq ft
- Basement: Apartment, finished
InsideFireplace Yes, living room, Hardwood, Ceramic, Carpet free, central vacuum
- Fireplace: Yes, living room
- Flooring: Hardwood, Ceramic
- Features: Carpet free, central vacuum
- Rooms above ground: 7
- Rooms in the basement: 3
- Bedrooms: 3 + 3 in the basement
- Bathrooms: 3
- Kitchens: 2
- Family room: Yes
Outside and lotBrick, Asphalt shingle, Concrete
- Exterior: Brick
- Roof: Asphalt shingle
- Foundation: Concrete
- Size: 62.42 × 133.33 ft
Parking2 Garage, Attached, Private
- Spaces: 2 Garage
- Garage: Attached
- Driveway: Private
Heating, water and powerForced air, gas, Central air, Municipal water
- Heating: Forced air, gas
- Cooling: Central air
- Water: Municipal water
- Sewer: Municipal sewer
Costs and taxesTaxes $8,977 a year, HST included in the price
- Taxes, 2024: $8,977 a year
- HST: HST included in the price
Included in the saleElf's, b/i dishwasher, b/i oven, b/i microwave, cooktop, fridge , existing washer and dryer.
- Included: Elf's, b/i dishwasher, b/i oven, b/i microwave, cooktop, fridge , existing washer and dryer.
Listing detailsC12006283, Sold, Mar 7, 2025
- MLS® number: C12006283
- Status: Sold
- Listed on: Mar 7, 2025
- Days on market: 32
- Updated: Apr 8, 2025
- Possession: 2025-04-01 / Immediate
- Occupied by: Vacant
- Listing brokerage: RE/MAX HALLMARK REALTY LTD.
About this home
3 Alamosa Drive, North York (Bayview Village), ON M2J 2N6
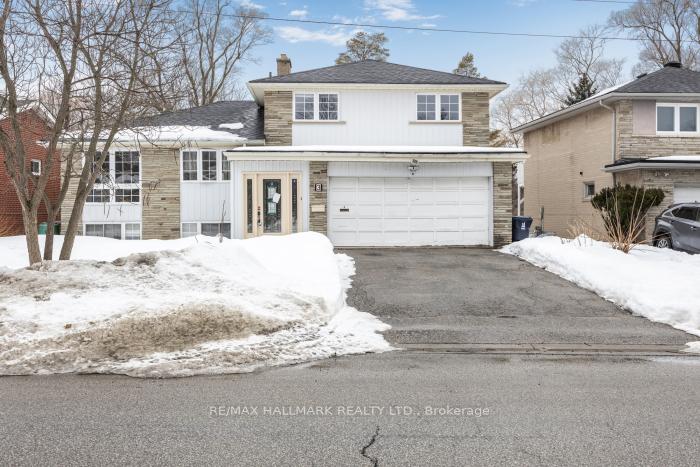
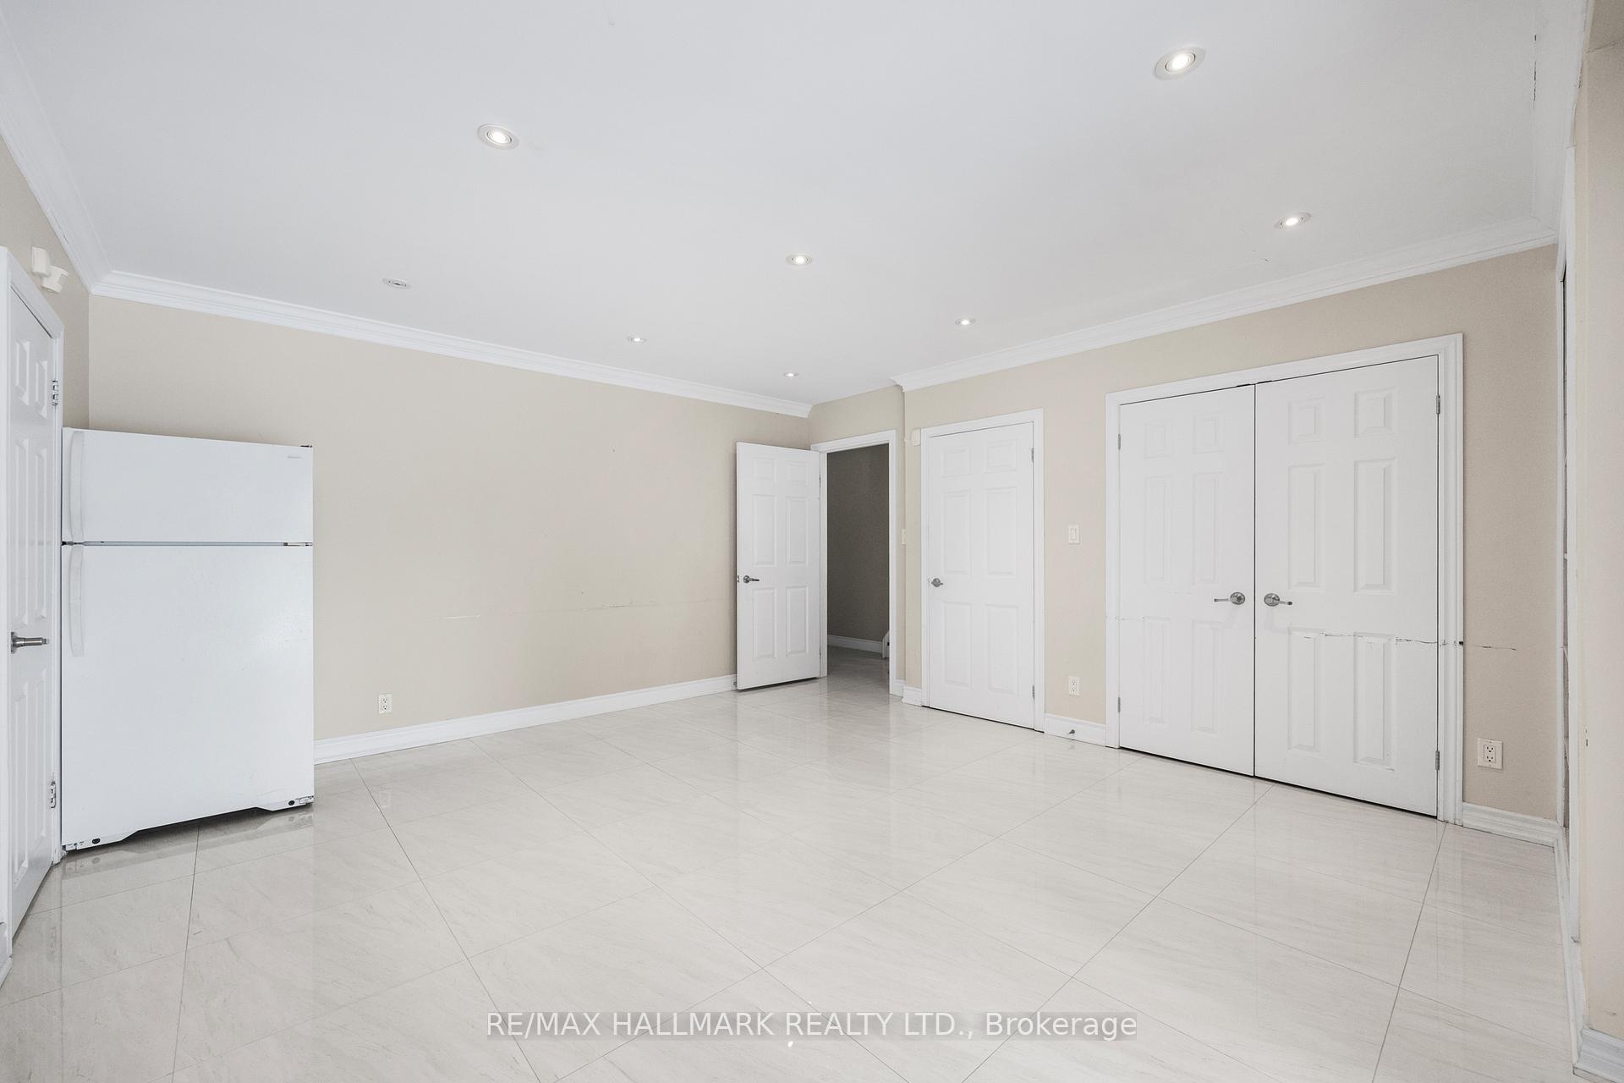
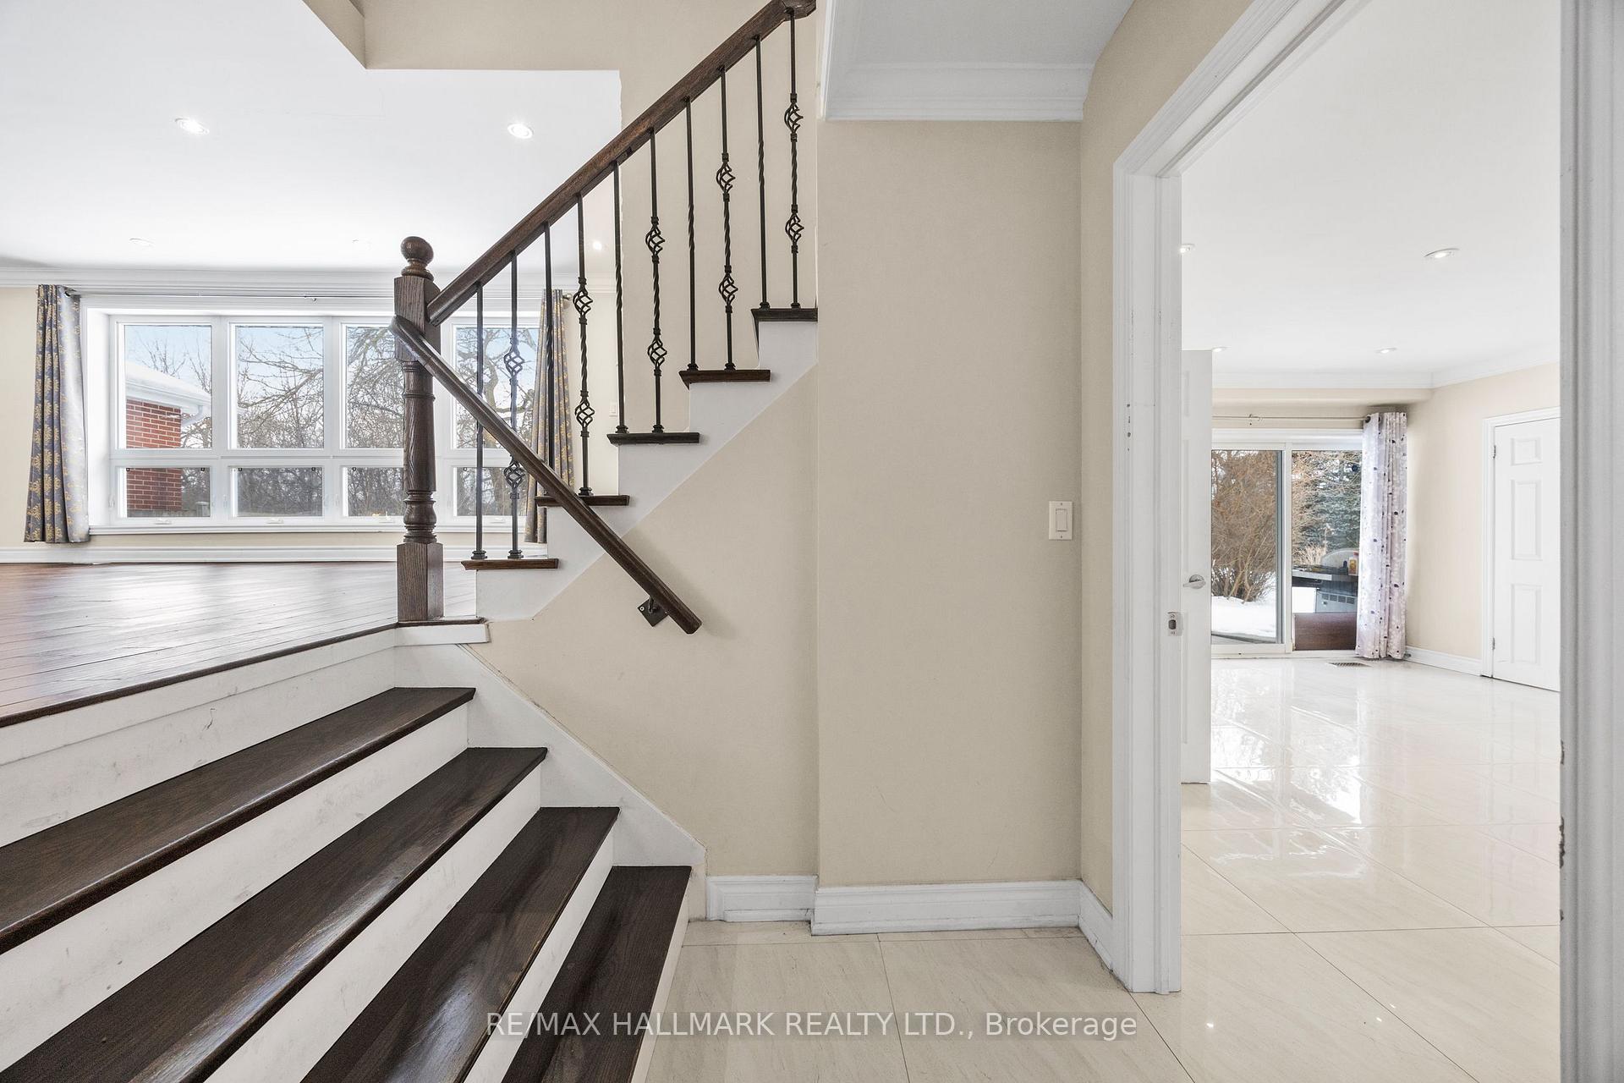
Nestled in the heart of the prestigious Bayview Village community, this exceptional 3+3 bedroom residence sits on a rare and expansive 62-foot ravine lot, offering unparalleled privacy and breathtaking natural views. Thoughtfully renovated to blend modern sophistication with timeless elegance, this home features an open-concept living, dining, and kitchen area, accentuated by hardwood floors, crown molding, and halogen lighting.The bright and inviting living space boasts a striking stone wall feature with a fireplace, while large windows throughout the home provide an abundance of natural light and stunning ravine vistas. The gourmet kitchen is a chefs dream, complete with exquisite countertops, a breakfast island, and high-end finishes. The spacious primary bedroom includes a private deck overlooking the lush backyard, creating a perfect retreat for relaxation.The lower-level finished basement apartment, featuring a full kitchen and three additional bedrooms, offers exceptional flexibility as an investment opportunity or an ideal space for extended family living.Situated in a highly sought-after school districtElkhorn Public School, Bayview Middle School, and Earl Haig Secondary Schoolthis property is perfect for families seeking top-tier education. Surrounded by multi-million dollar homes and set amidst scenic conservation walking trails, this home presents an incredible opportunity to move in and enjoy, renovate, or build your dream residence.Experience luxury, tranquility, and the best of Bayview Village living in this rarely offered gem.
Ask about this home
A HOMEH agent will answer your questions about this home.
Around this home
Daily convenience, out of 100, from the distances below
Schools nearby
School rating, out of 10.
Helpful calculators
Your HOMEH agent

"I would see it this week."