

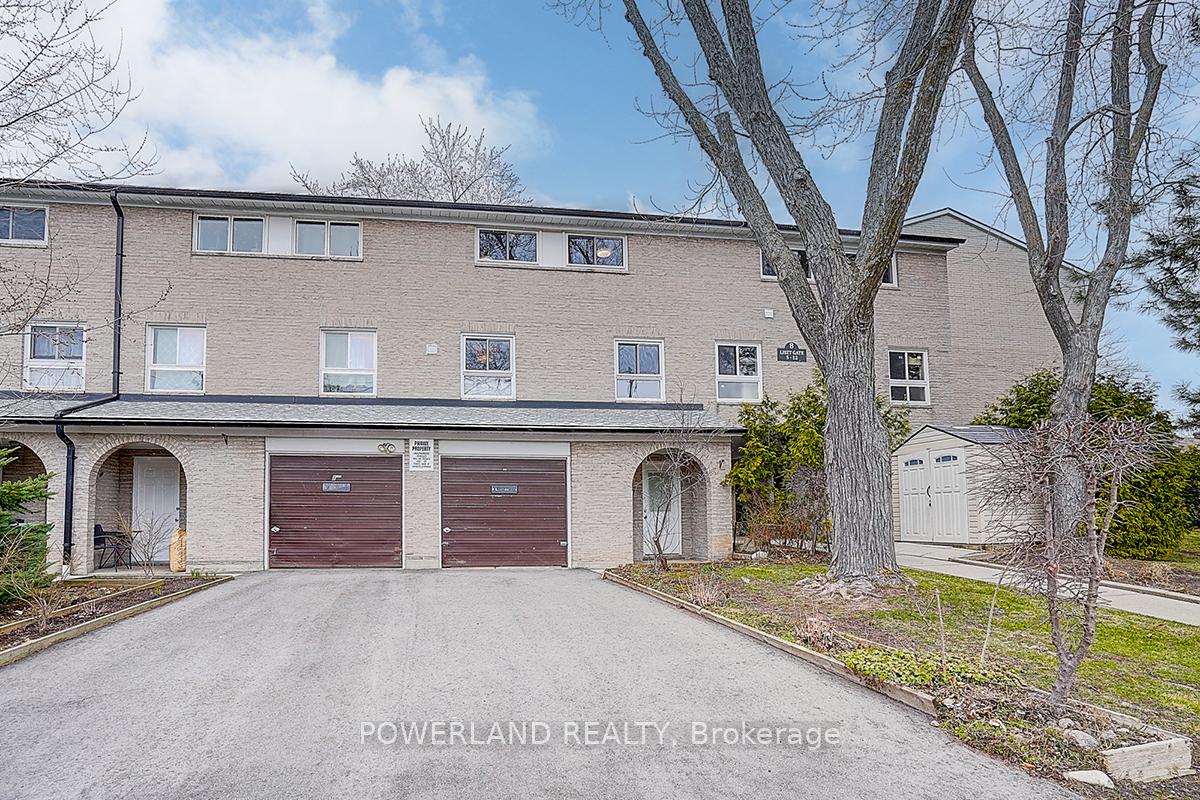
Unit 4, 8 Liszt Gate
Unit 4, 8 Liszt Gate
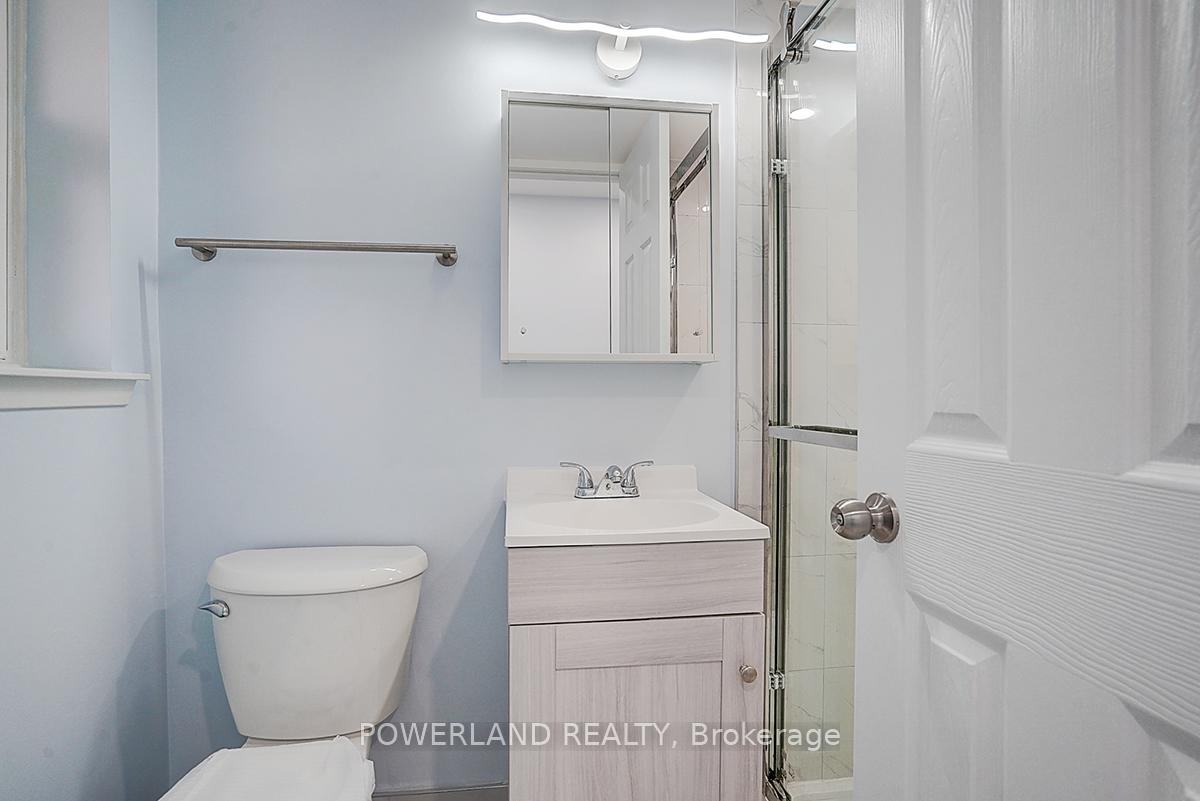
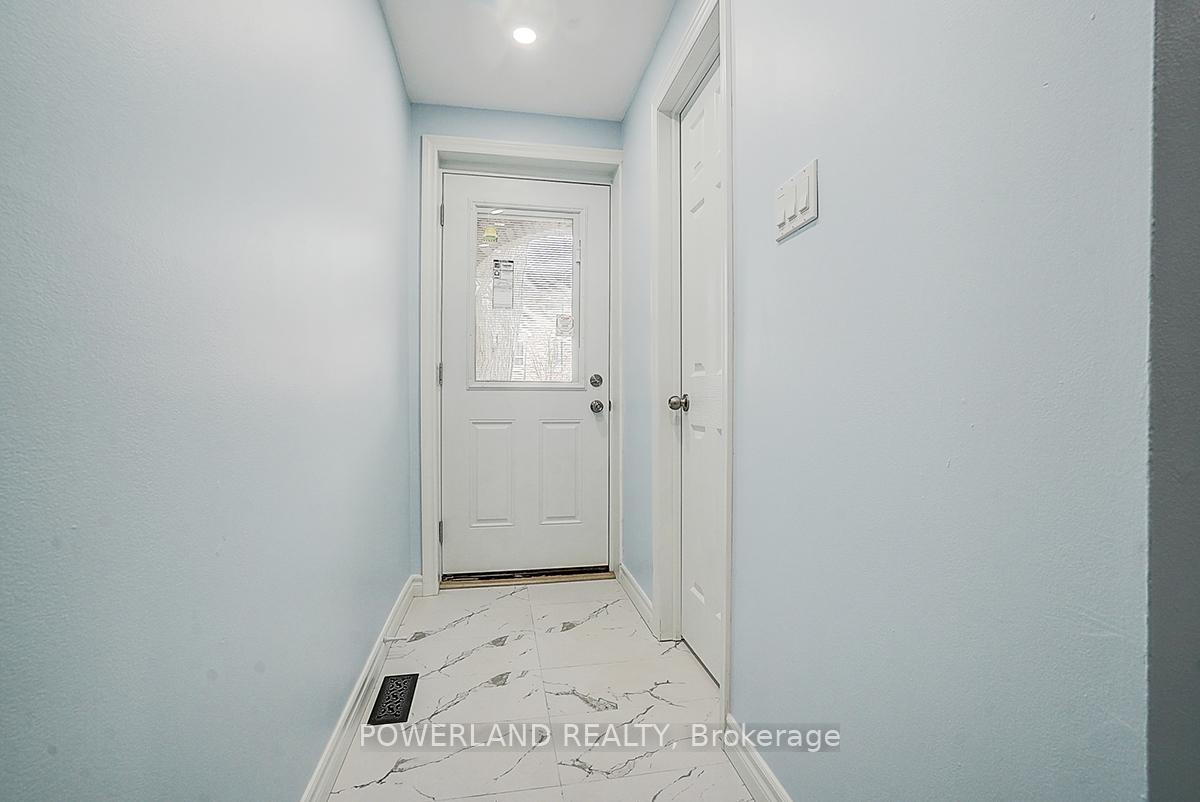
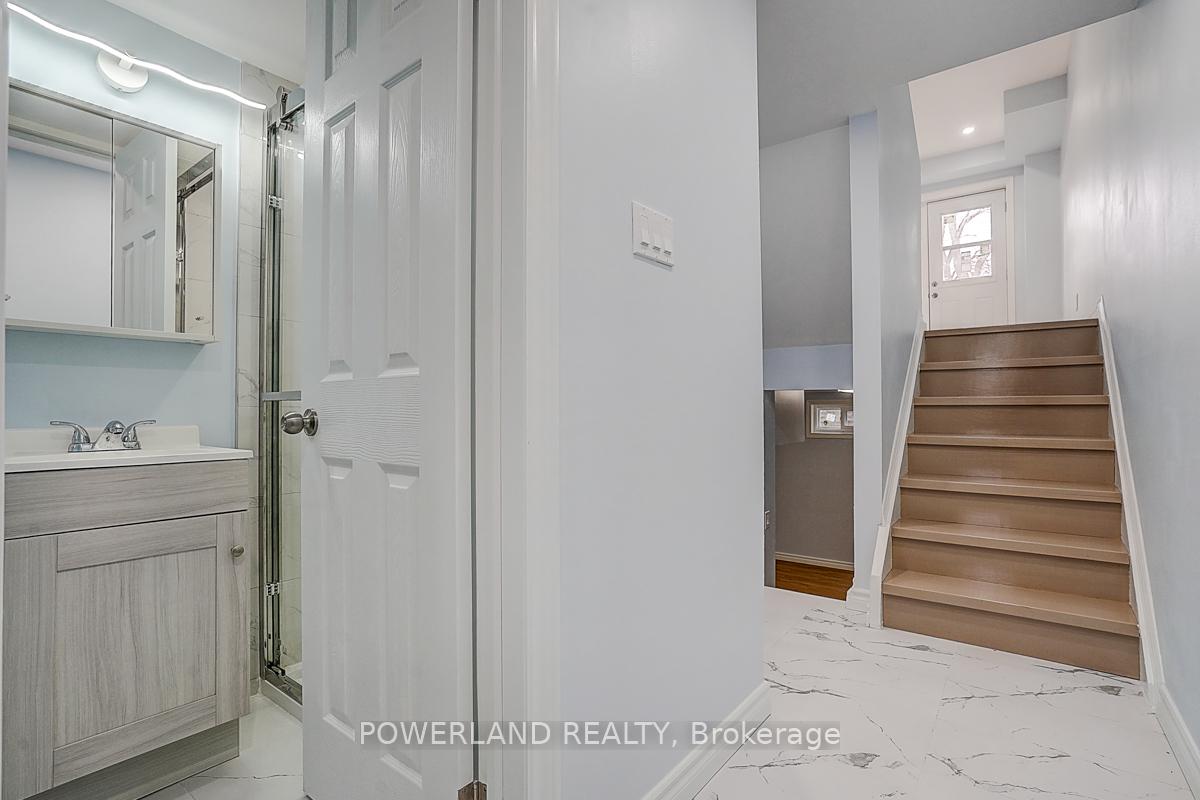
 See all 22 photos
Property history
- $939,000ExpiredList: 2025-04-10|End: 2025-07-11|92 daysC12076047
Facts and features
- BasementFinished
- ExposureEast
- LaundryIn basement
- LockerEnsuite
- Hardwood floors
- Fireplace
- Central air
The homeCondo Townhouse, Multi-level, 1,200–1,399 sq ft
- Type: Condo Townhouse
- Style: Multi-level
- Living space: 1,200–1,399 sq ft
- Basement: Finished
- Exposure: East
InsideFireplace Yes, wood, living room, Hardwood, Ceramic, In basement
- Fireplace: Yes, wood, living room
- Flooring: Hardwood, Ceramic
- Laundry: In basement
- Features: Carpet free
- Rooms above ground: 6
- Rooms in the basement: 1
- Bedrooms: 3
- Bathrooms: 2
- Kitchens: 1
OutsideBrick, Balcony None
- Exterior: Brick
- Balcony: None
Parking and locker2 Parking (1 garage + 1 drive), Built-in, Parking type Owned
- Spaces: 2 Parking (1 garage + 1 drive)
- Garage: Built-in
- Parking type: Owned
- Driveway: Surface
- Locker: Ensuite
Building2-8 Liszt Gate Townhomes, Storeys 3, Units 60
- Name: 2-8 Liszt Gate Townhomes
- Storeys: 3
- Units: 60
- Registered: 1974
- Condo corporation: 175
- Pets: Allowed
Heating, water and powerForced air, gas, Central air
- Heating: Forced air, gas
- Cooling: Central air
Costs and taxesTaxes $3,212 a year, Condo fee $513 a month, Water included, parking included, building insurance included, common elements included
- Taxes, 2024: $3,212 a year
- Condo fee: $513 a month
- Fee includes: Water included, parking included, building insurance included, common elements included
- HST: No HST
- Rental items: Hot water tank
Included in the saleS/s fridge, stove, range hood, dishwasher, washer and dryer, garage door remote and all electrical light fixtures.
- Included: S/s fridge, stove, range hood, dishwasher, washer and dryer, garage door remote and all electrical light fixtures.
Listing detailsC12076047, Expired, Apr 10, 2025
- MLS® number: C12076047
- Status: Expired
- Listed on: Apr 10, 2025
- Days on market: 92
- Updated: Jul 11, 2025
- Possession: Flexible
- Occupied by: Vacant
- Listing brokerage: POWERLAND REALTY
About this home
Unit 4, 8 Liszt Gate, North York (Hillcrest Village), ON M2H 1G7
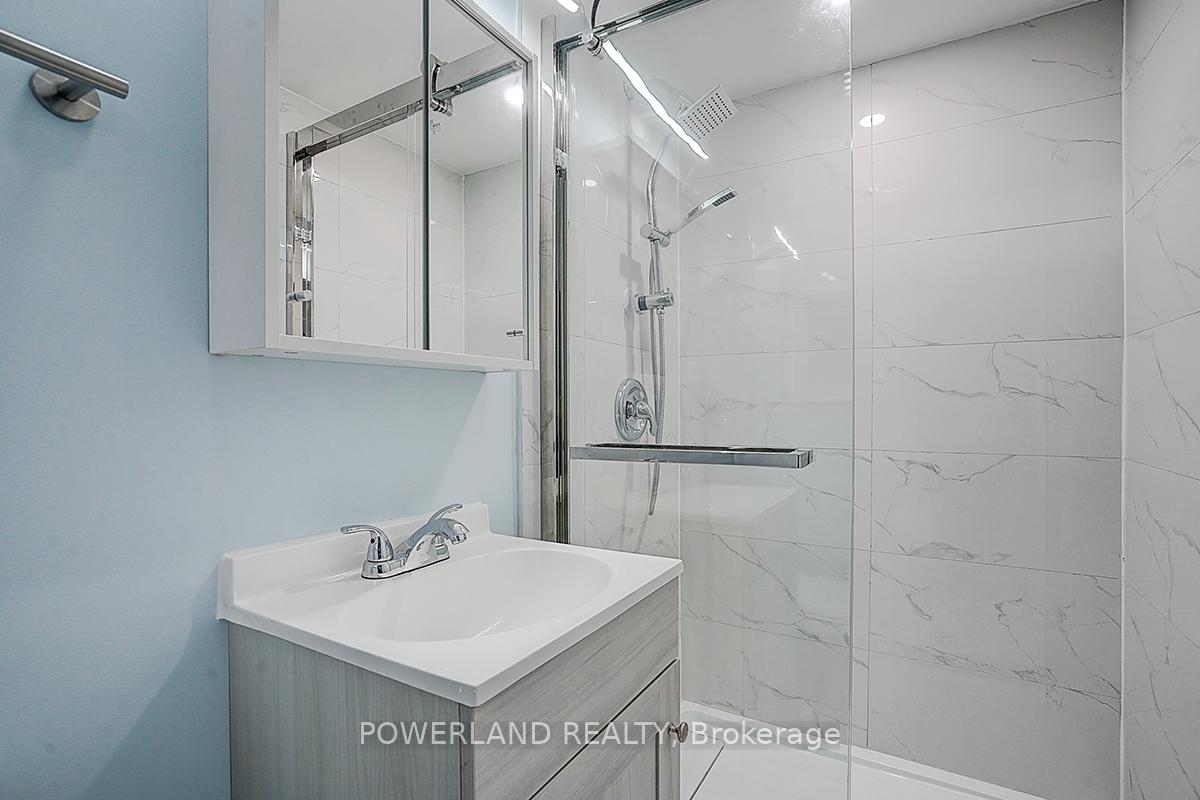
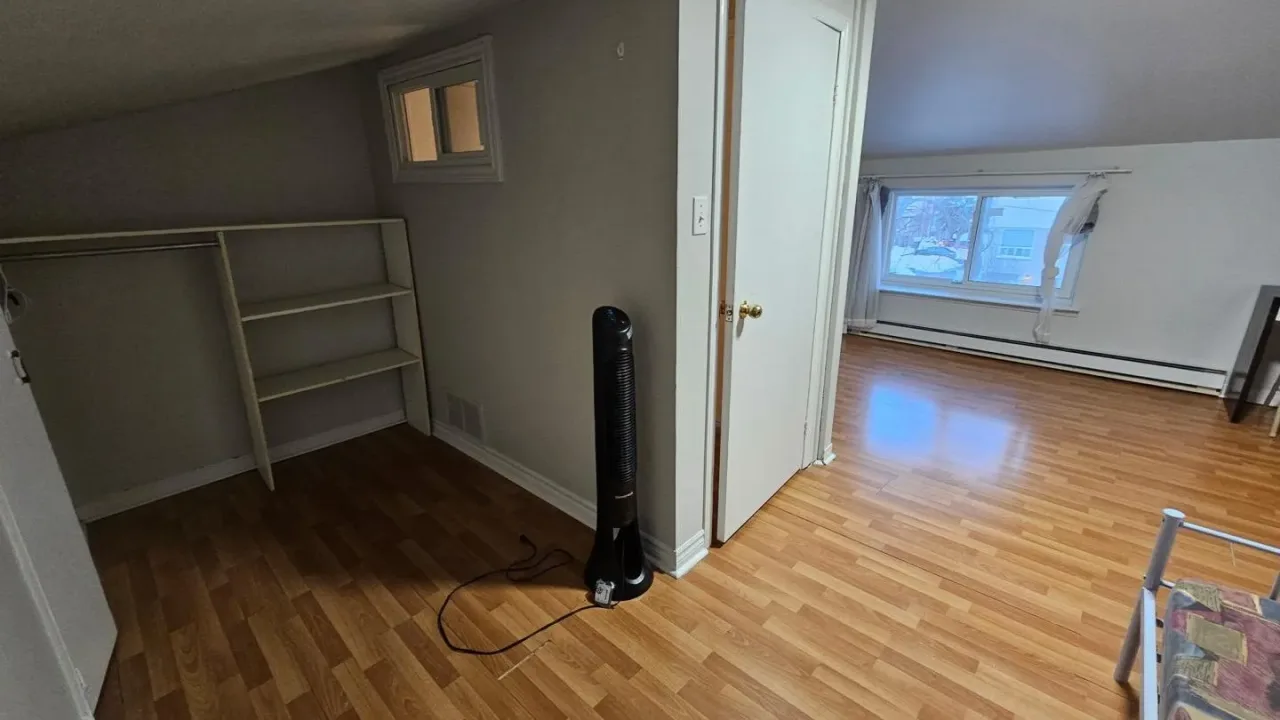
Beautifully renovated and spacious townhouse with partial end-unit features, offering a prominent front yard and a newly fenced backyard in a welcoming neighborhood. This property has been meticulously refreshed with numerous upgrades, including a complete renovation last year. All doors throughout the house, including the front and back doors, have been replaced with brand-new ones. All rooms have been upgraded with elegant engineered hardwood flooring, complemented by solid wood flooring on the stairs. Meanwhile, the basement boasts durable and practical laminate flooring, ensuring style and functionality throughout the home. The kitchen railings have been upgraded, and the ground-floor bathroom has been completely renovated, featuring the addition of a sleek glass-door shower and freshly tiled floors that extend seamlessly into the hallway. The Main bathroom has also seen further enhancements. The entire house has been freshly repainted for a clean and modern look. The stove, dishwasher, and washer have all been newly installed and are completely brand-new. All light fixtures and switches have been replaced with brand-new modern ones. The Other upgrades include 1. Fully renovated kitchen (2017) featuring quartz countertops, solid wood cabinets, a spacious s/s sink, and a large s/s refrigerator. 2. Main bathroom upgrade (2017). 3. Driveway redone (2022). Situated in a prime location, this Townhouse is steps away from top-ranking schools like A.Y. Jackson Secondary, Zion Heights Middle School, and Cresthaven Public School. It is conveniently close to parks, walking trails, Seneca College, Fairview Mall, shopping, and dining options. Additionally, the property offers easy access to major highways (DVP/404), TTC, Go Train, subway, and bus lines.
Ask about this home
A HOMEH agent will answer your questions about this home.
Know more about 2-8 Liszt Gate Townhomes
Condo building · 2-8 Liszt Gate
2-8 Liszt Gate Townhomes is a 3-storey condo with 60 suites, built in 1974 by Unknown. Right now 1 for sale is on the market here.
- 3storeys
- 60suites
- 1974built
No similar units for sale in 2-8 Liszt Gate Townhomes right now.
Around this home
Daily convenience, out of 100, from the distances below
Schools nearby
School rating, out of 10.
Helpful calculators
Your HOMEH agent

"I would see it this week."