

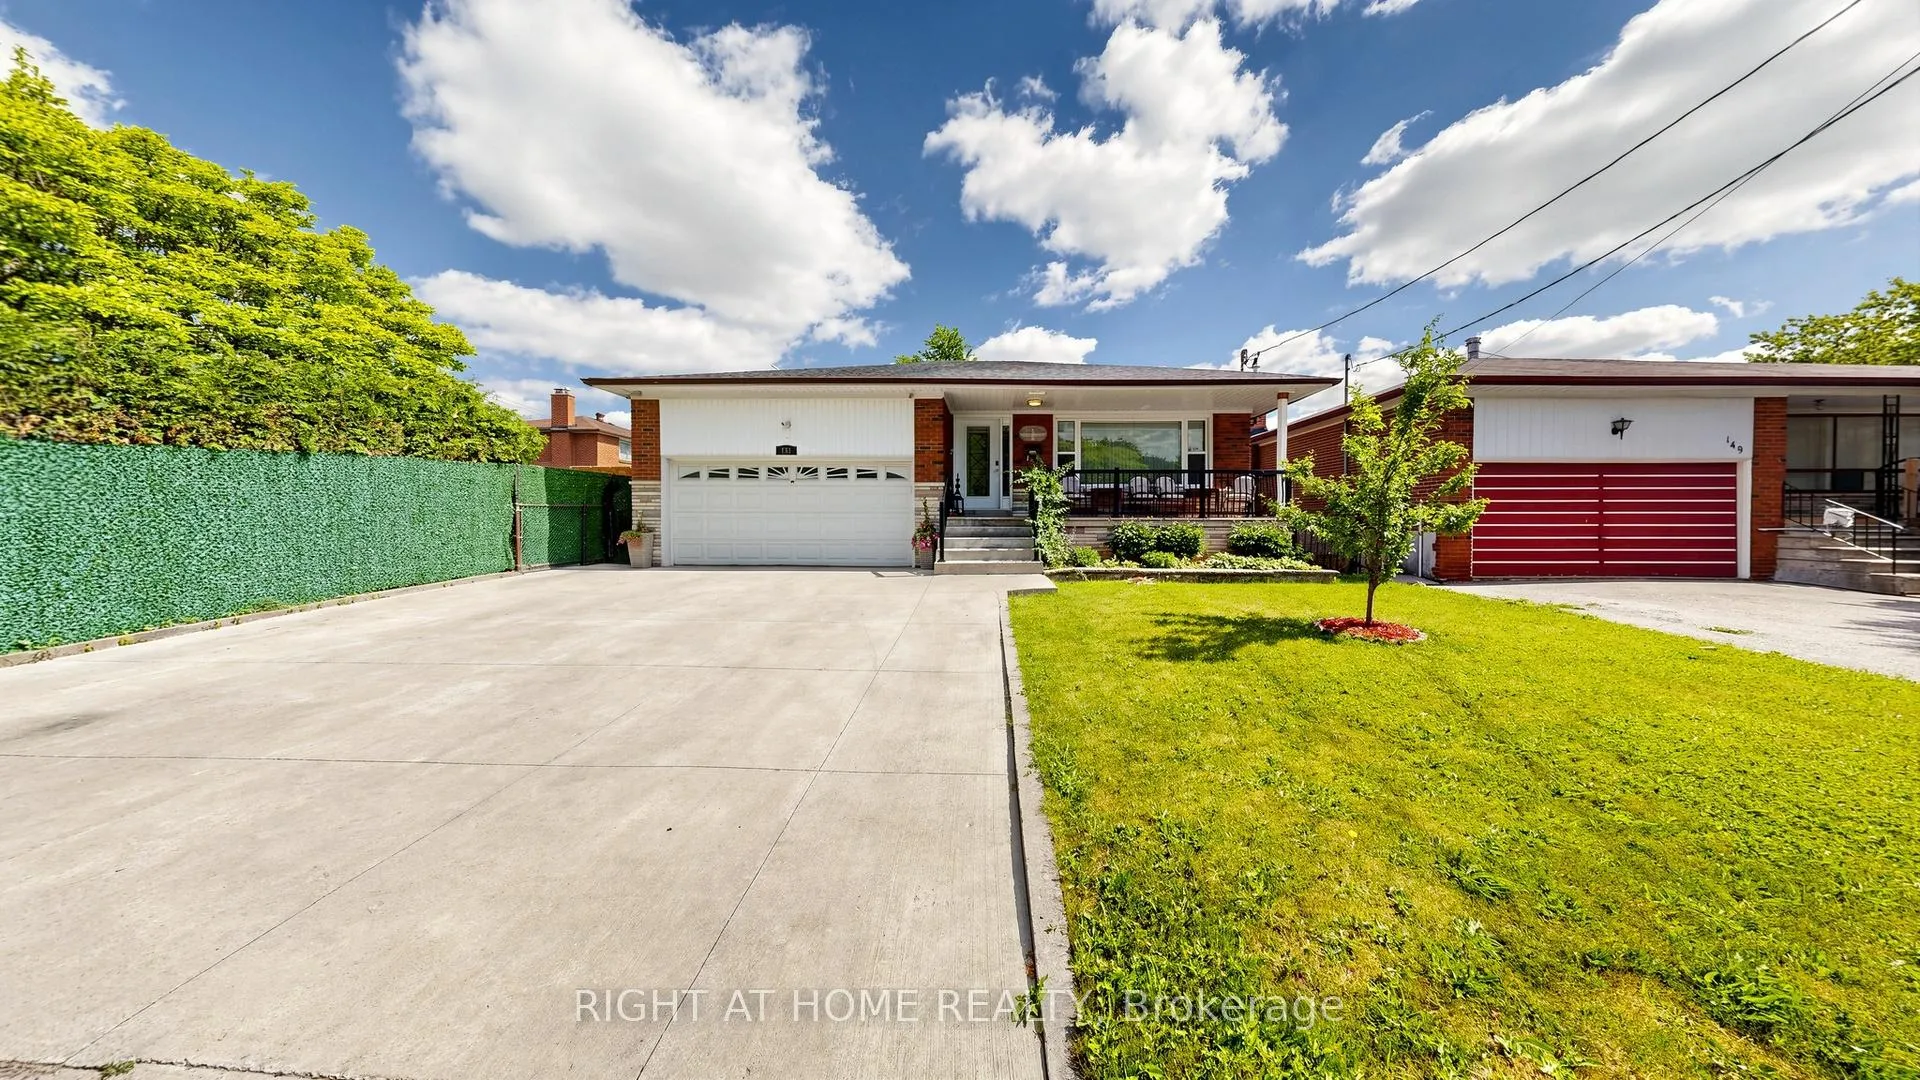
151 Ernest Avenue
151 Ernest Avenue
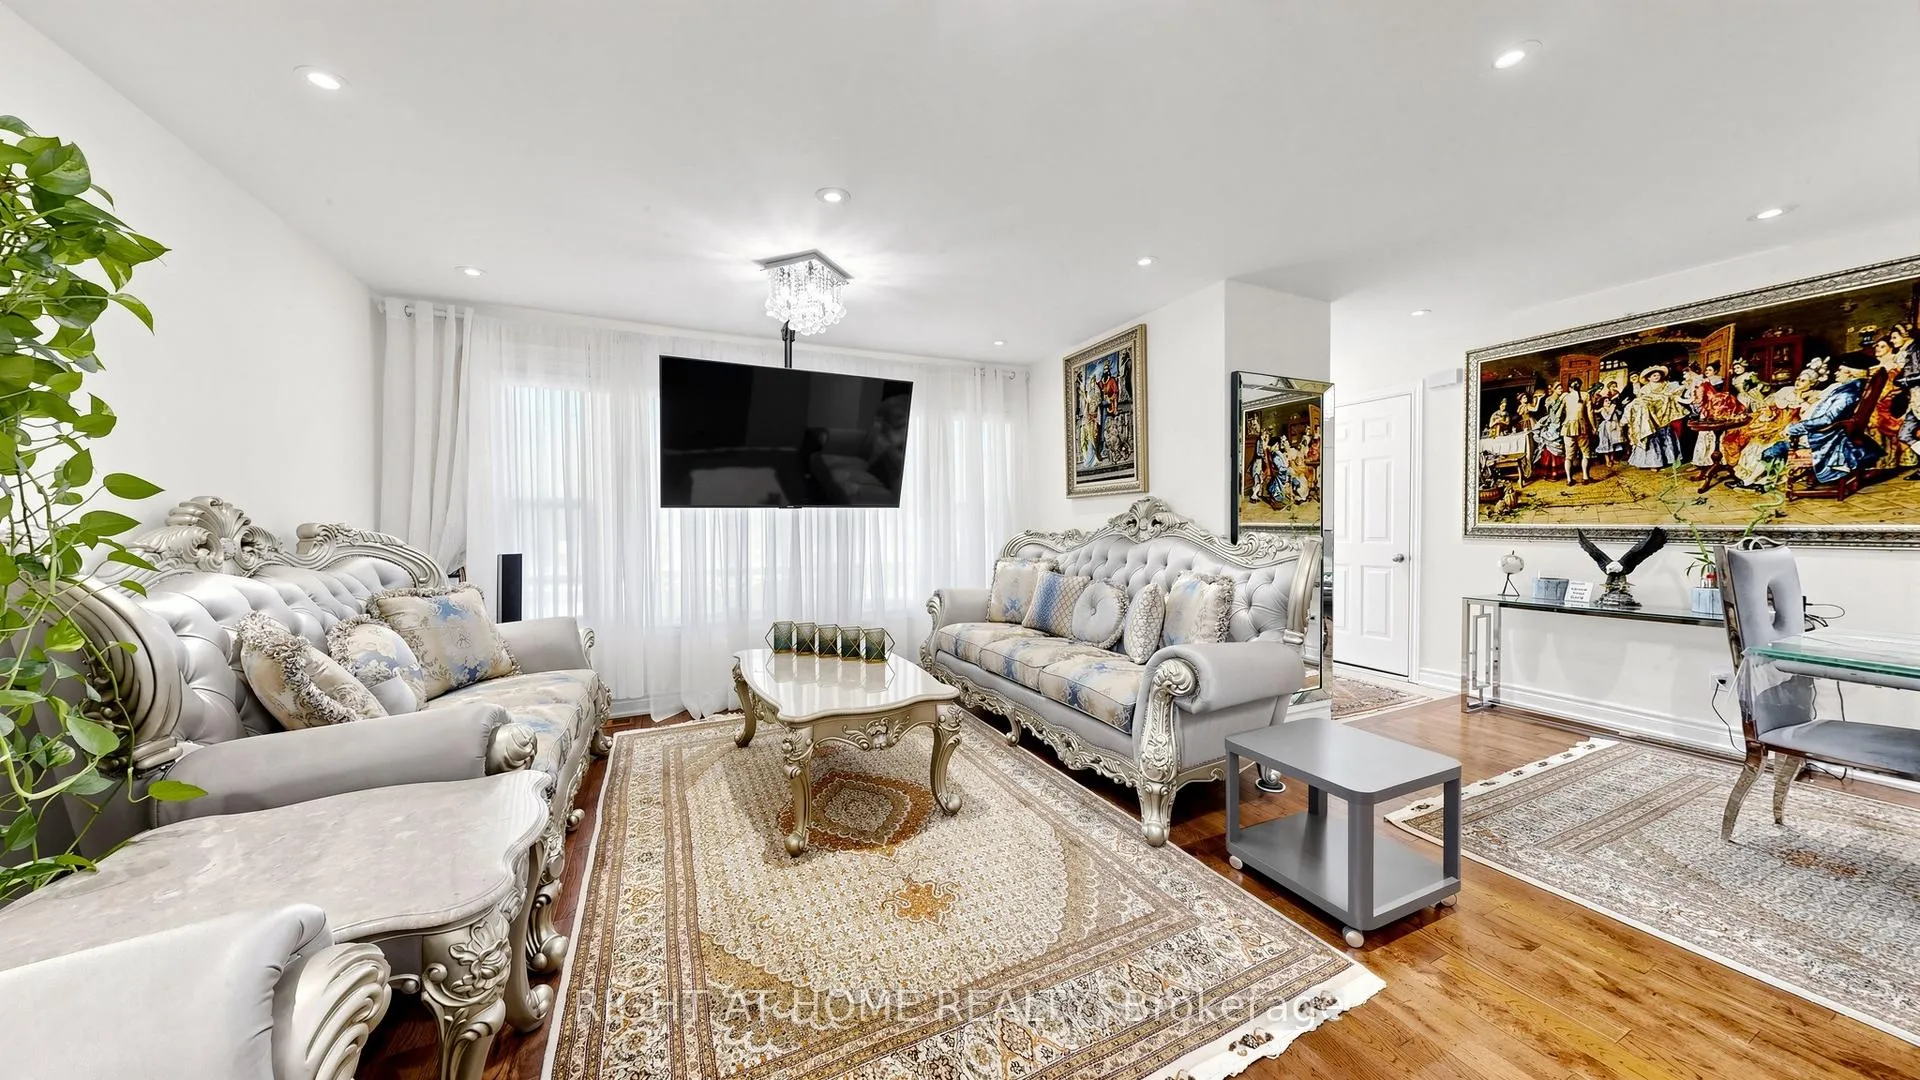 See all 39 photos
Property history
Facts and features
- BasementApartment
- Water, sewerMunicipal
- HeatingForced air
- CoolingCentral air
- 3 kitchens
- Separate entrance
- Walk-out basement
- Hardwood floors
- Fireplace
- Central air
The homeDetached, Bungalow, 1,500–2,000 sq ft
- Type: Detached
- Style: Bungalow
- Living space: 1,500–2,000 sq ft
- Basement: Apartment, finished, finished with walk-out, separate entrance, walk-out
InsideFireplace Yes, Hardwood, Porcelain, Auto garage door remote, built-in oven, in-law capability, primary bedroom - main floor, carpet free
- Fireplace: Yes
- Flooring: Hardwood, Porcelain
- Features: Auto garage door remote, built-in oven, in-law capability, primary bedroom - main floor, carpet free
- Rooms above ground: 7
- Rooms in the basement: 8
- Bedrooms: 3 + 3 in the basement
- Bathrooms: 5
- Kitchens: 3
- Family room: Yes
Outside and lotBrick, Asphalt shingle, Poured concrete
- Exterior: Brick
- Roof: Asphalt shingle
- Foundation: Poured concrete
- Size: 50 × 142.39 ft
Parking2 Garage, Built-in
- Spaces: 2 Garage
- Garage: Built-in
Heating, water and powerForced air, gas, Central air, Municipal water
- Heating: Forced air, gas
- Cooling: Central air
- Water: Municipal water
- Sewer: Municipal sewer
- Natural gas: Yes
- Hydro: Yes
- Cable: Yes
- Telephone: Yes
Costs and taxesTaxes $6,681 a year, HST included in the price
- Taxes, 2025: $6,681 a year
- HST: HST included in the price
Included in the saleAll chattels, all light fixtures, all window covering, all kitchen appliances, all laundry appliances
- Included: All chattels, all light fixtures, all window covering, all kitchen appliances, all laundry appliances
Listing detailsC13426724, Sold, Jun 10, 2026
- MLS® number: C13426724
- Status: Sold
- Listed on: Jun 10, 2026
- Days on market: 16
- Updated: Jun 26, 2026
- Possession: 2026-06-10 / Flexible
- Occupied by: Owner
- Listing brokerage: RIGHT AT HOME REALTY
About this home
151 Ernest Avenue, North York (Pleasant View), ON M2J 3T7
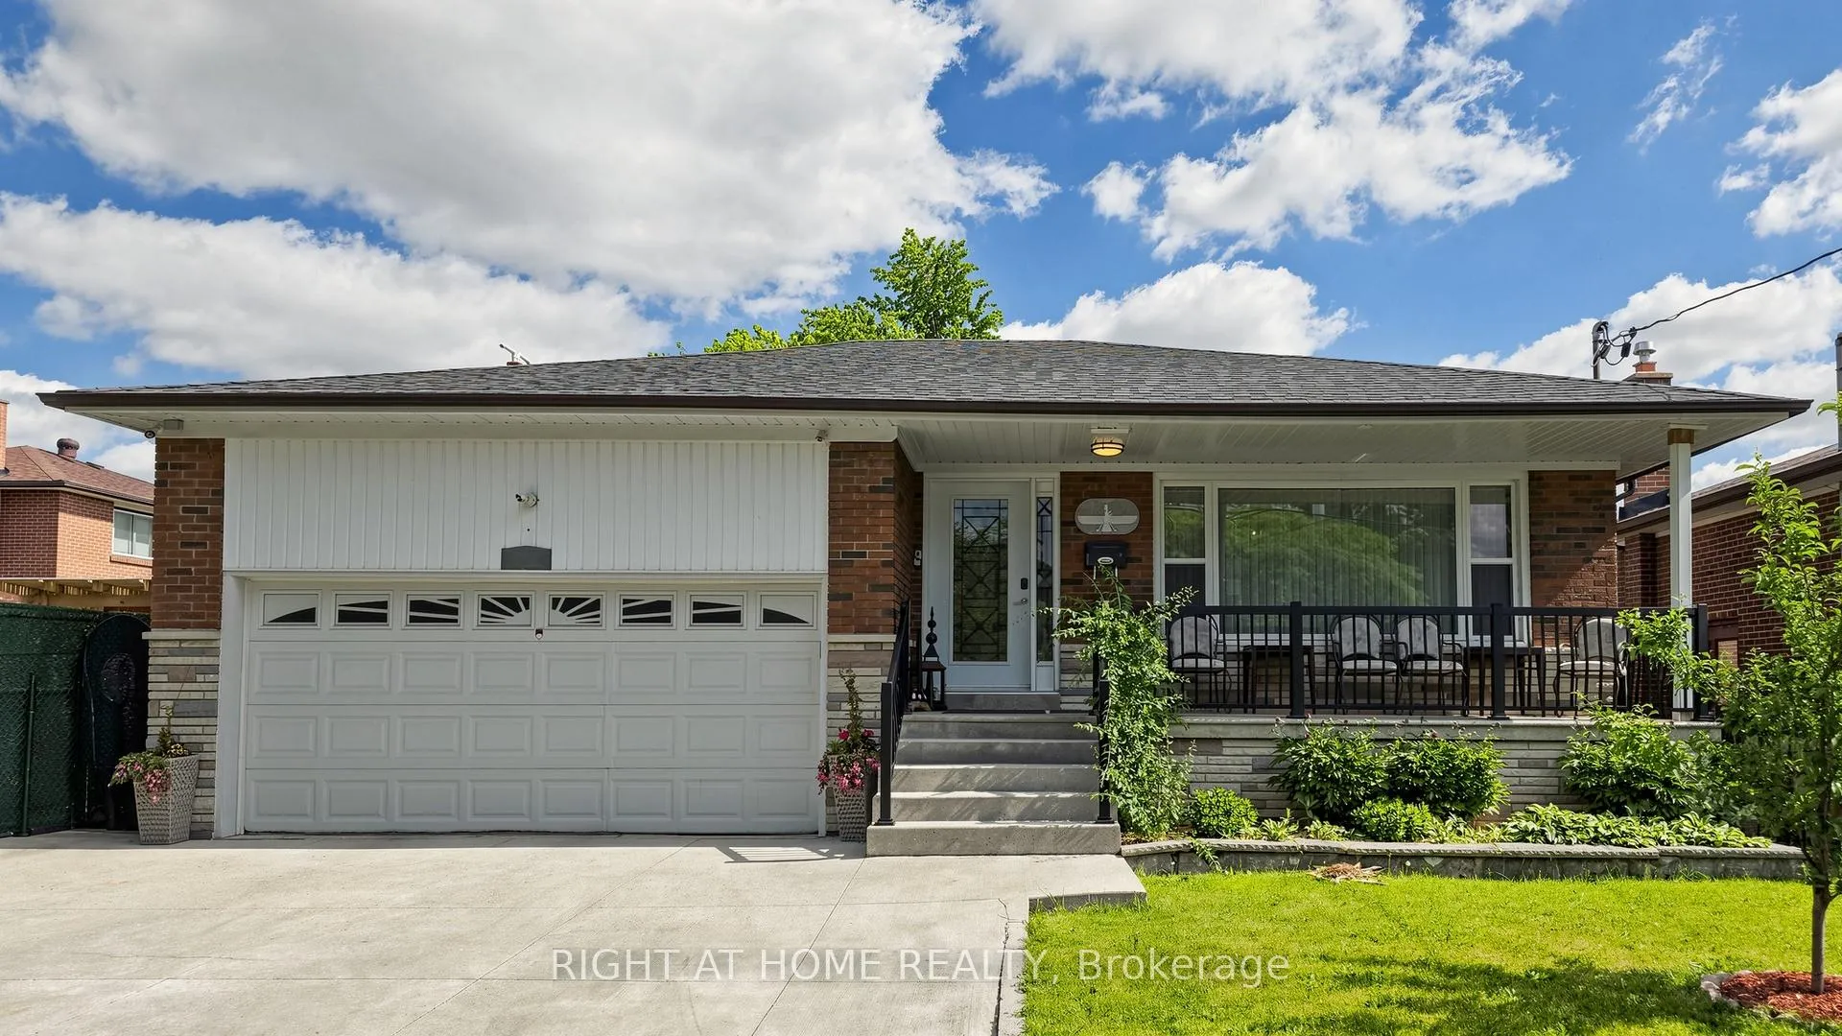
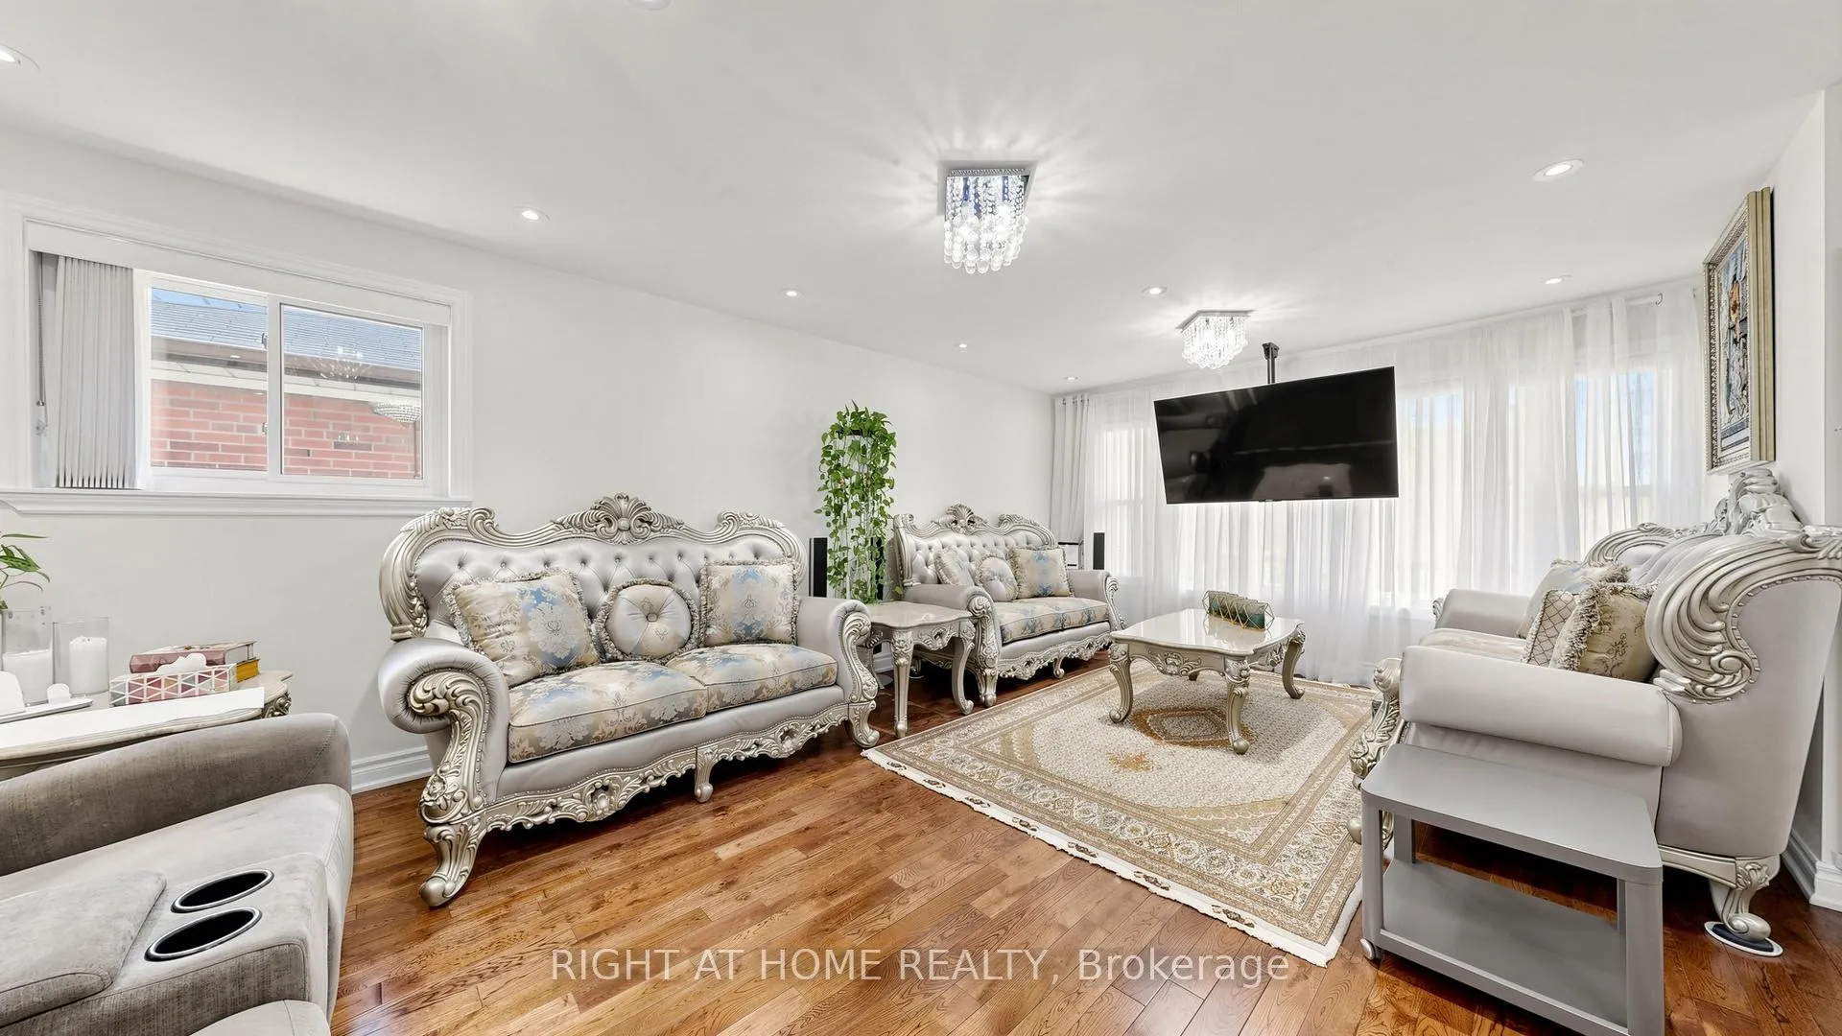
A Rare Offering In One Of Toronto's Most Coveted Neighborhoods, Where Luxury, Functionality, And Income Potential Converge In Perfect Harmony. 6 Compelling Reasons to Own This Exceptional Residence: 1). Rare Multi-Generational & Income Opportunity - Featuring two self-contained basement suites with separate entrance, including a 2-bedroom and a 1-bedroom unit. Each offers its own kitchen, full bathroom, and laundry, ideal for extended family or supplementary income potential. 2). Prime Location & Connectivity - Situated in a highly sought-after neighbourhood with immediate access to Hwy 404, providing seamless travel across the GTA and approximately 25 minutes to Downtown Toronto. 3). Premium Oversized Lot - Nestled on an impressive 50 x 142 ft lot with a massive flat backyard, offering exceptional space for entertaining, recreation, gardening, and future possibilities. 4). Extensively Renovated Throughout - Thoughtfully upgraded with premium finishes, contemporary design, and quality craftsmanship, delivering a perfect blend of luxury, comfort, and functionality. 5). Over 3,020 Sq. Ft. of Living Space - An intelligently designed layout maximizing versatility for growing families, multi-generational living, or income-producing potential. 6). Luxury Features & Premium Finishes - Solid hardwood flooring throughout, industrial-grade pot lights, custom gourmet kitchen with quartz countertops, built-in KitchenAid appliances, soft-close solid wood cabinetry, elegant crystal lighting, spa-inspired bathrooms with quartz vanities and double sinks, walk-in closets, and exceptional outdoor living spaces. Enjoy a spacious entertainment deck overlooking a breathtaking backyard complete with gazebo, premium jacuzzi, powered 5' x 7' shed, and beautifully maintained grounds.Additional Highlights: 3+2+1 Bedrooms, 3+1+1 Bathrooms, 3 Kitchens, 3 Laundry Areas, 200-Amp Service, Double-Car Garage, and parking for up to 6 vehicles.
Ask about this home
A HOMEH agent will answer your questions about this home.
Around this home
Daily convenience, out of 100, from the distances below
Schools nearby
School rating, out of 10.
Helpful calculators
Your HOMEH agent

"I would see it this week."