

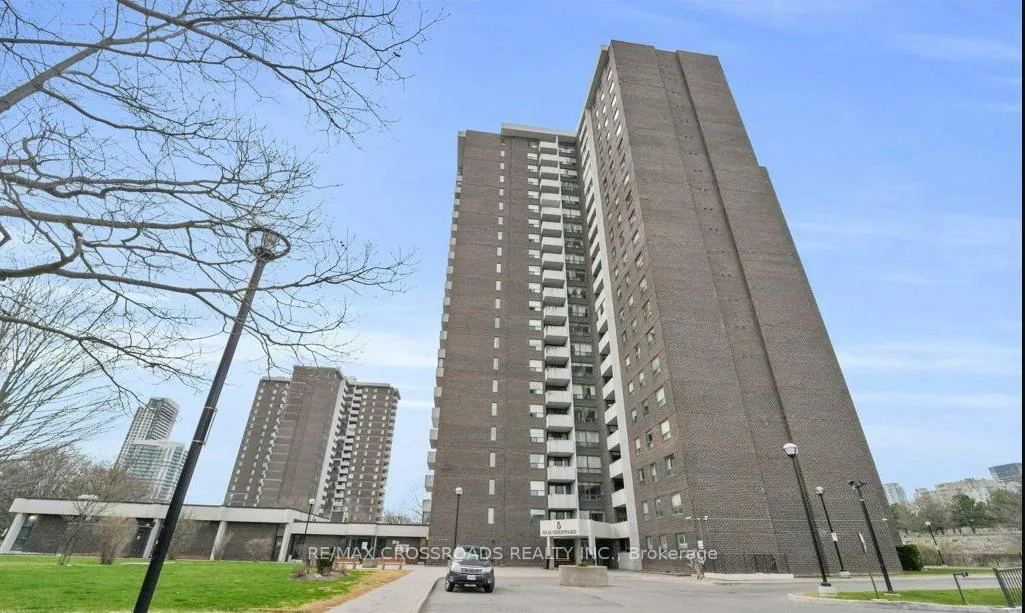
Unit 503, 5 Old Sheppard Avenue
Unit 503, 5 Old Sheppard Avenue
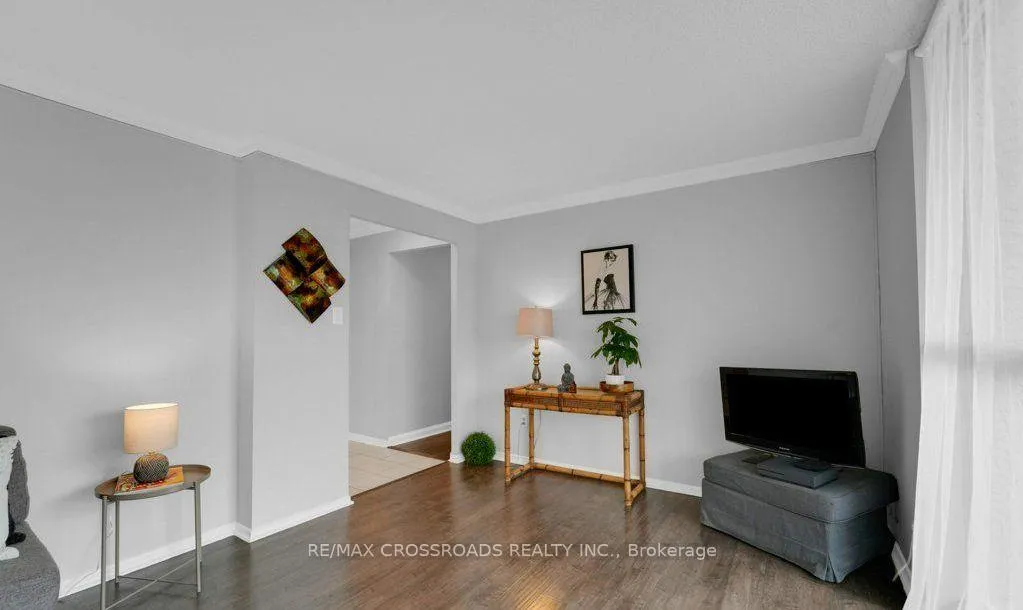 See all 25 photos
Property history
Facts and features
- ExposureSouth east
- LaundryEnsuite
- LockerEnsuite
- BalconyOpen
- Central air
The homeCondo Apartment, Apartment, 900–999 sq ft
- Type: Condo Apartment
- Style: Apartment
- Living space: 900–999 sq ft
- Basement: None
- Exposure: South East
InsideCeramic, Ensuite, Elevator Yes
- Flooring: Ceramic
- Laundry: Ensuite
- Elevator: Yes
- Rooms above ground: 5
- Bedrooms: 2
- Bathrooms: 1
- Kitchens: 1
OutsideConcrete, Open
- Exterior: Concrete
- Balcony: Open
Parking and locker1 Parking, Underground, Exclusive
- Spaces: 1 Parking
- Garage: Underground
- Parking type: Exclusive
- Driveway: Underground
- Spot: 6
- Locker: Ensuite
Building5 Old Sheppard Avenue Condos, Storeys 22, Units 216
- Name: 5 Old Sheppard Avenue Condos
- Storeys: 22
- Units: 216
- Registered: 1974
- Condo corporation: 132
- Pets: Not allowed
Heating, water and powerForced air, gas, Central air
- Heating: Forced air, gas
- Cooling: Central air
Rent and termsRent $2,600 a month, Entire property, Unfurnished
- Rent: $2,600 a month
- Space for rent: Entire property
- Furnished: Unfurnished
- Lease: 12 months
- Paid: Monthly
- Rent includes: Building insurance, cable tv, central air conditioning, common elements, heat, hydro, parking, water
- Deposit: Required
- Credit check: Required
- Employment letter: Required
- Rental application: Required
- References: Required
- Rental items: None
IncludedStainless steel appliances: french door fridge, flat cooktop stove, dishwasher, microwave; samsung washer/dryer, all window coverings & all electric light fixtures., Not included None
- Included: Stainless steel appliances: french door fridge, flat cooktop stove, dishwasher, microwave; samsung washer/dryer, all window coverings & all electric light fixtures.
- Not included: None
Listing detailsC13425088, Rented, Jun 10, 2026
- MLS® number: C13425088
- Status: Rented
- Listed on: Jun 10, 2026
- Days on market: 7
- Updated: Jun 17, 2026
- Possession: 2026-08-01 / Immediate
- Occupied by: Vacant
- Listing brokerage: RE/MAX CROSSROADS REALTY INC.
About this home
Unit 503, 5 Old Sheppard Avenue, North York (Pleasant View), ON M2J 4K3
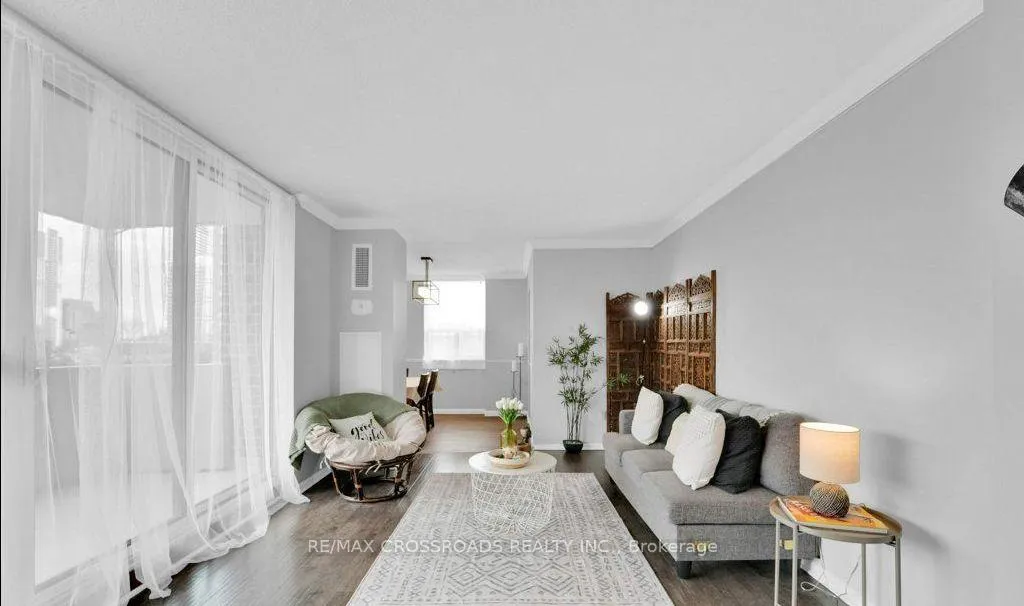
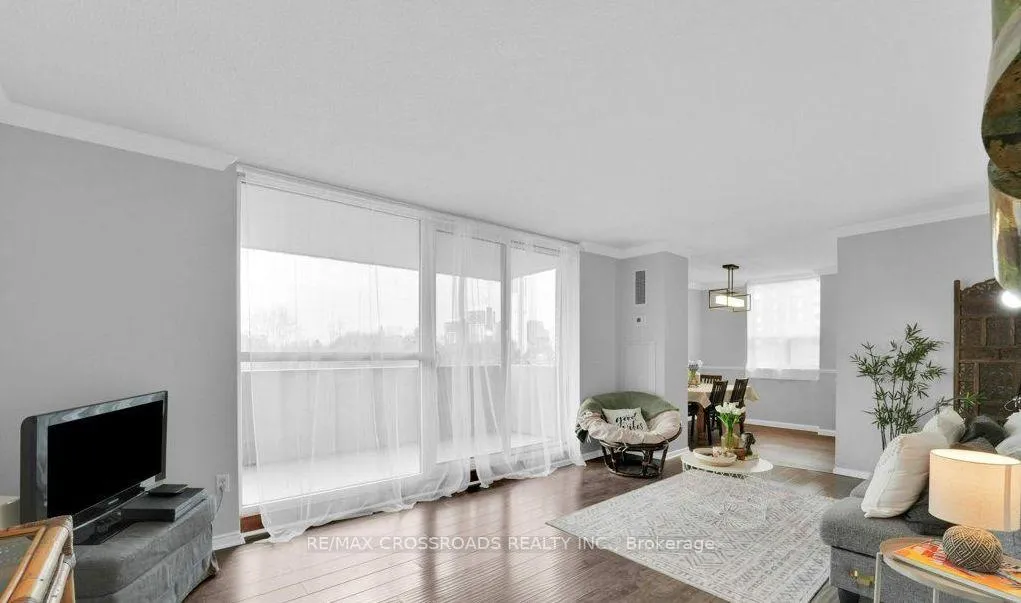
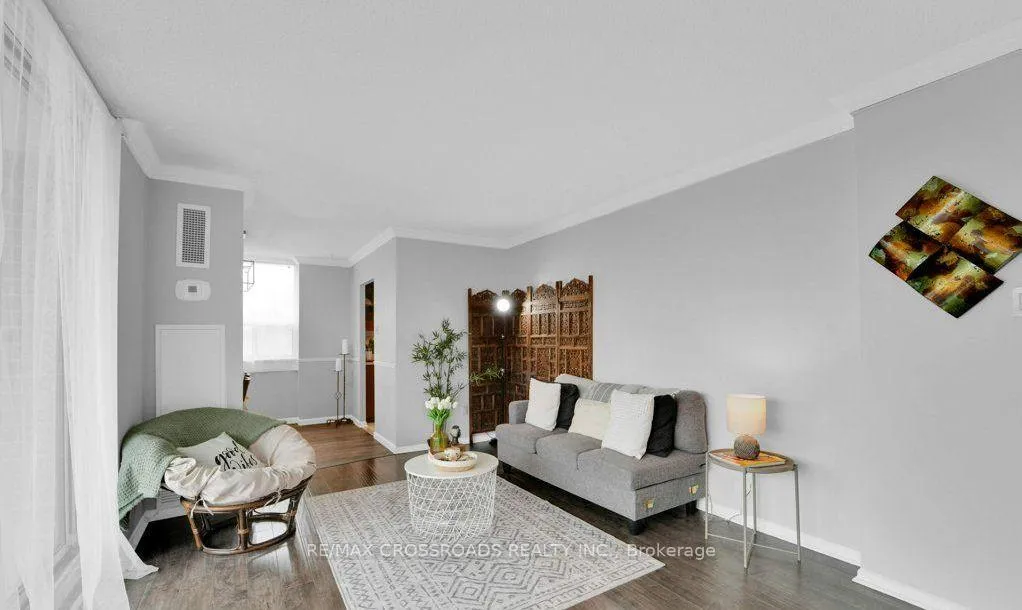
Welcome to this bright and spacious 2-bedroom corner suite in one of North York's most desirable and well-managed communities. Offering a functional open-concept layout, this move-in ready home is ideal for first-time buyers, young professionals, downsizers, and families alike. The sun-filled living and dining areas provide the perfect space for everyday living and entertaining, while the large private balcony overlooks beautifully landscaped grounds, creating a peaceful retreat from city life. The updated kitchen combines style and functionality with stainless steel appliances, valance lighting, and a charming eat-in area perfect for morning coffee or casual meals. Two generously sized bedrooms offer excellent closet space, and the renovated four-piece bathroom features a quartz vanity with dual sinks and a modern glass shower. An in-suite laundry and storage room adds valuable convenience. Residence enjoy an impressive selection of amenities including a fully equipped fitness centre, indoor pool with aquatic programs, tennis court, recreation centre, wellness centre, party room, and on-site convenience store. Maintenance fees include all utilities as well as Rogers cable TV, providing exceptional value and worry-free living. One underground parking space is included. Ideally located just minutes from the DVP, Highway 401, and Highway 404, with easy access to Don Mills Subway Station, Fairview Mall, supermarkets, restaurants, parks, and top-rated English and French schools. A rare opportunity to own a beautifully updated condo in a prime location offering comfort, convenience, and an exceptional lifestyle.
Ask about this home
A HOMEH agent will answer your questions about this home.
Know more about 5 Old Sheppard Avenue Condos
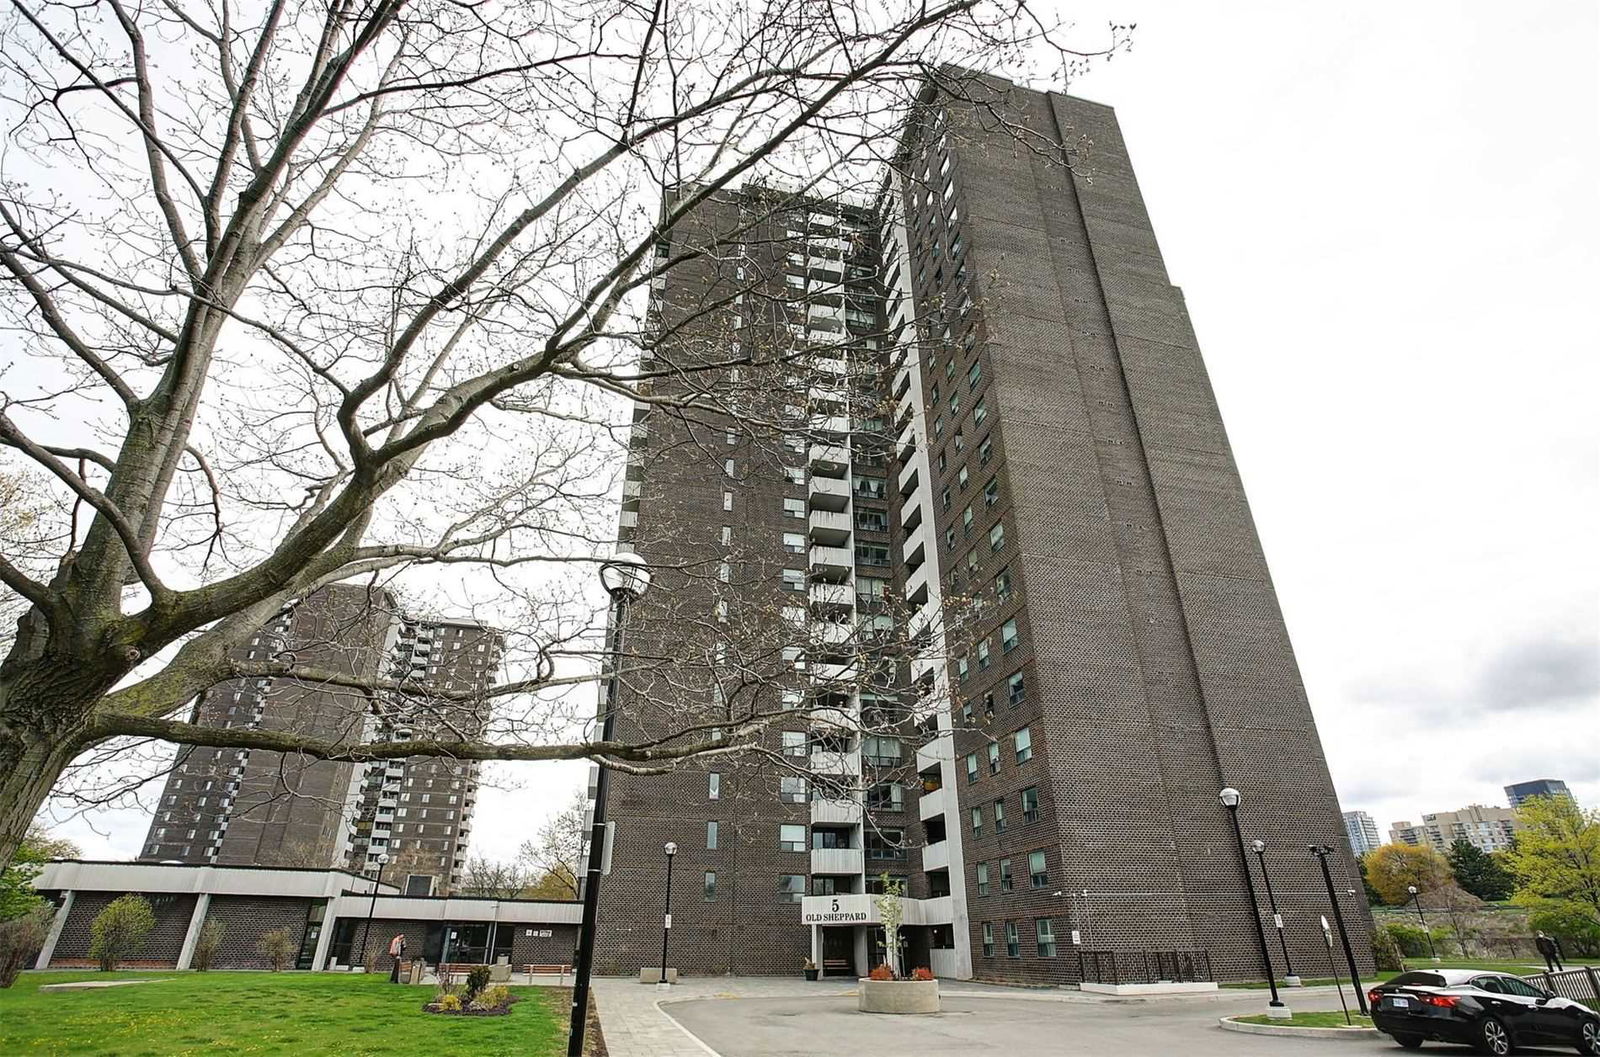
Condo building · 5 Old Sheppard Avenue
5 Old Sheppard Avenue Condos is a 22-storey condo with 216 suites, built in 1974 by Unknown. Right now 2 for sale are on the market here.
- 22storeys
- 216suites
- $434/sq ft
- 1974built
No similar units for rent in 5 Old Sheppard Avenue Condos right now.
Around this home
Daily convenience, out of 100, from the distances below
Schools nearby
School rating, out of 10.
Helpful calculators
Your HOMEH agent

"I would see it this week."