

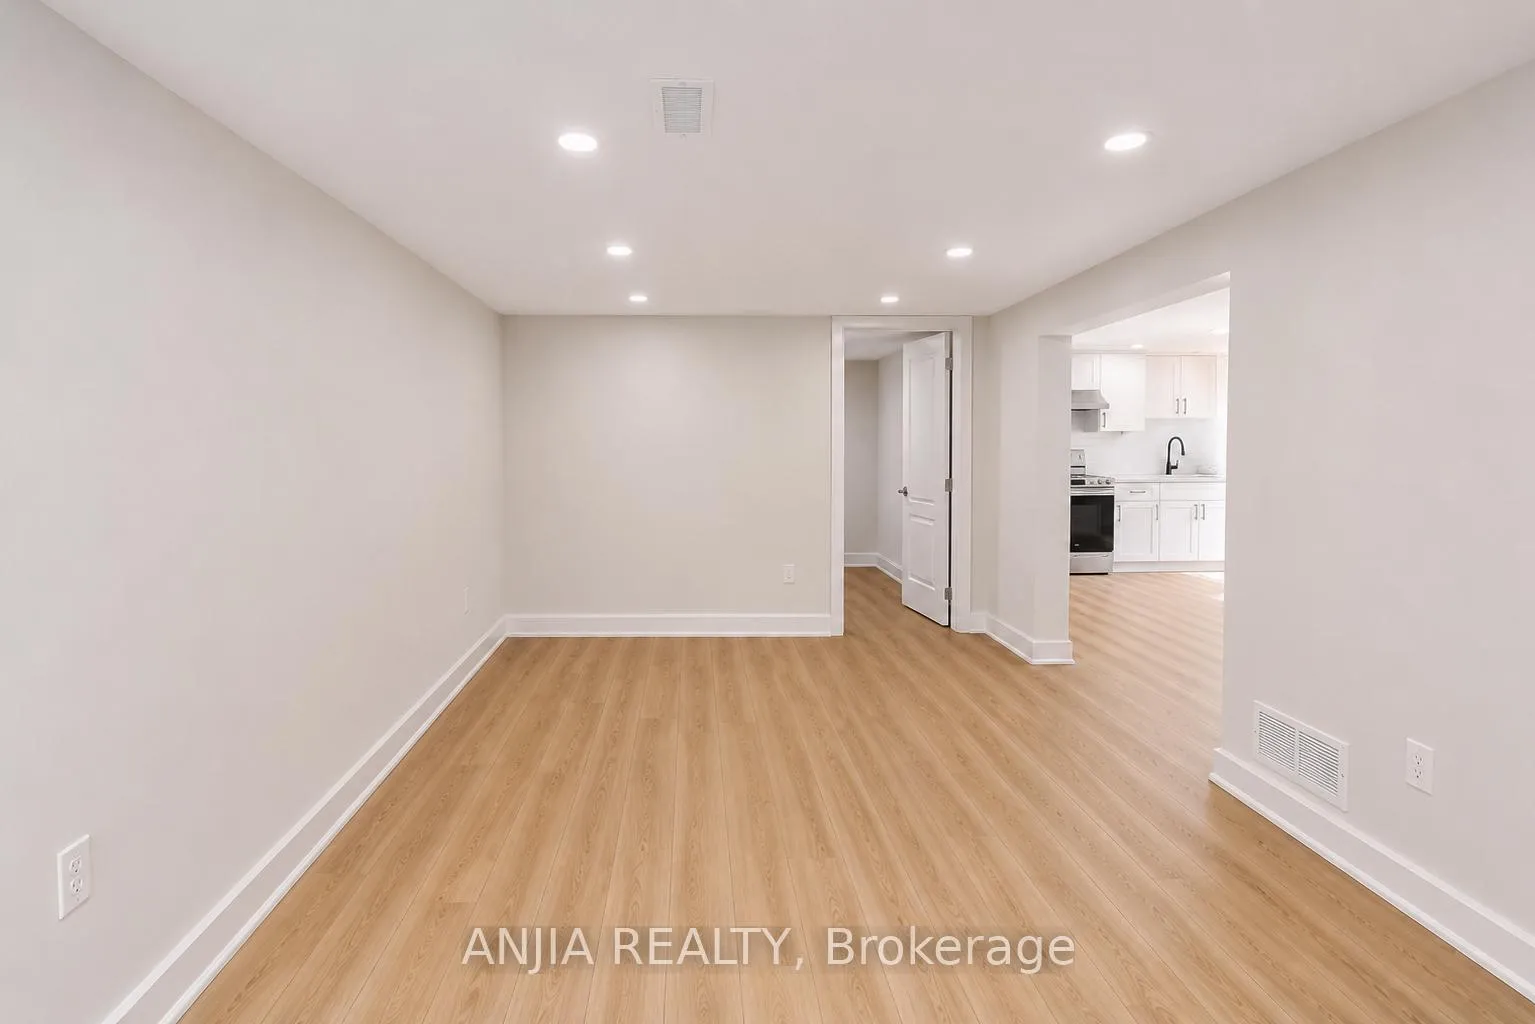
Lower, 31 Shippigan Crescent
Detached Expired
1/9Lower, 31 Shippigan Crescent
Detached Expired
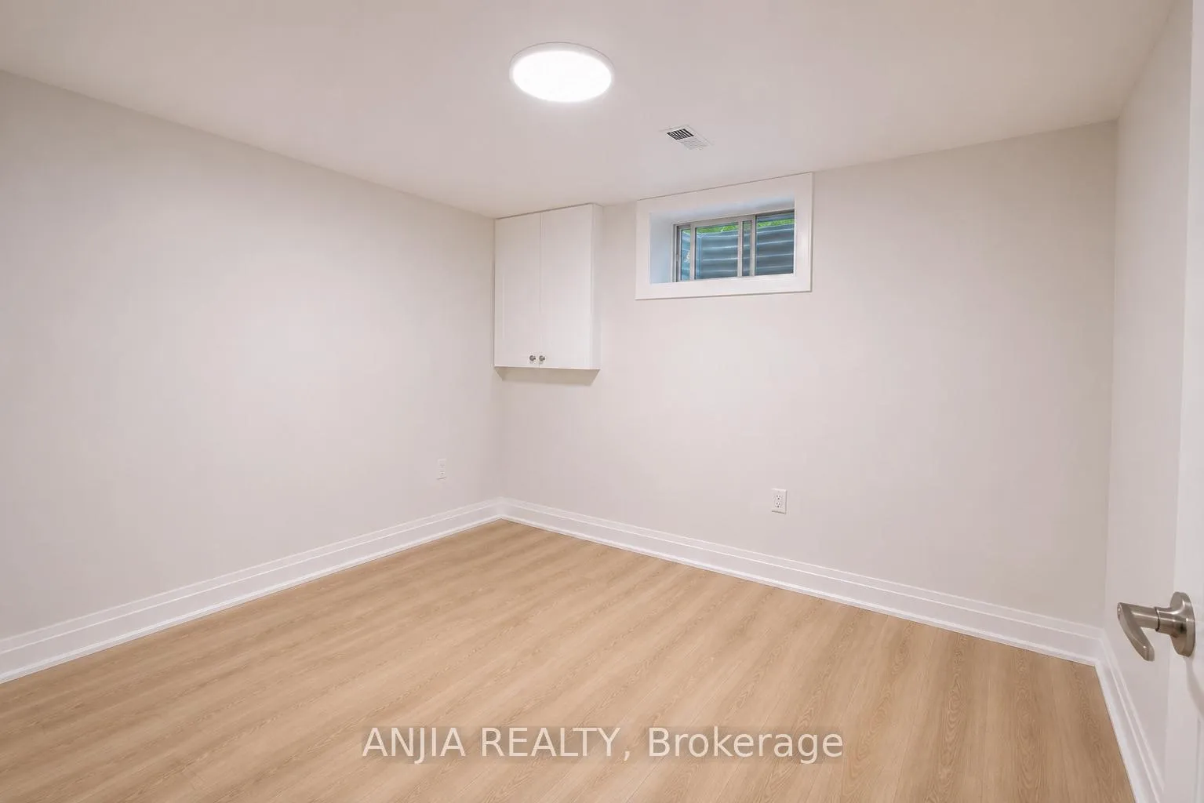
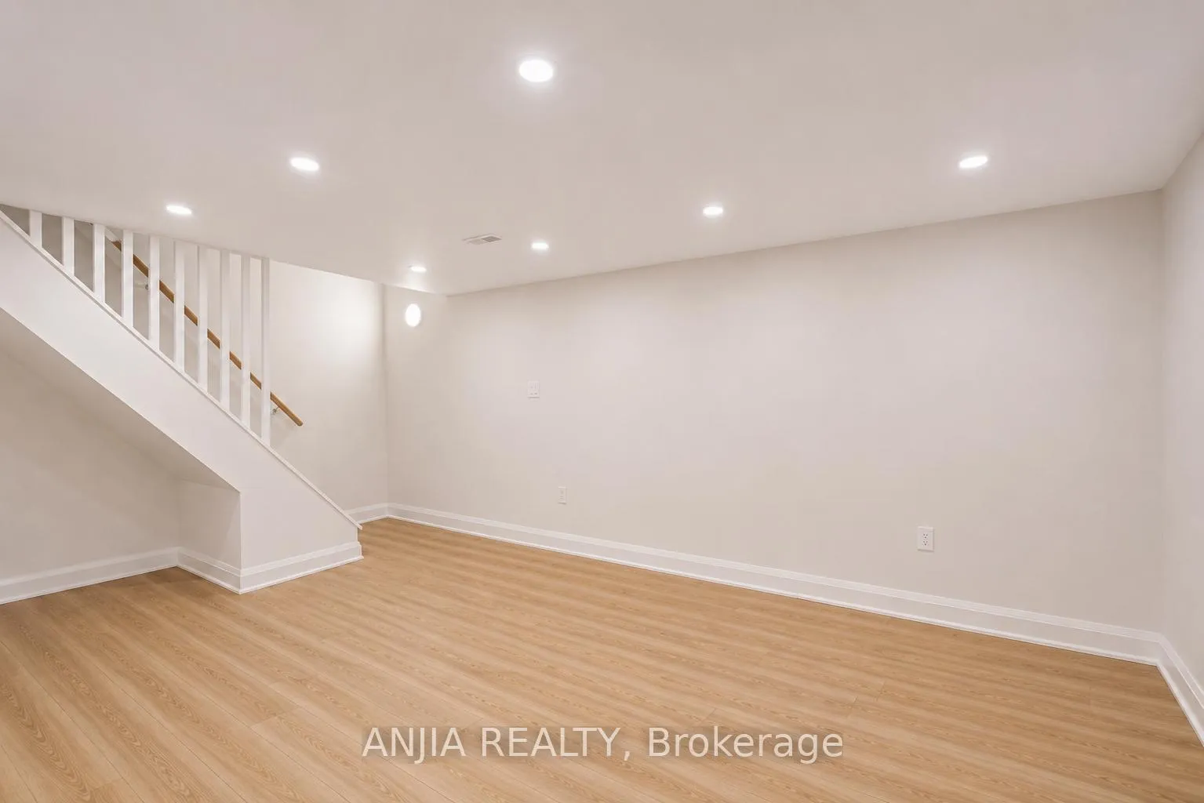
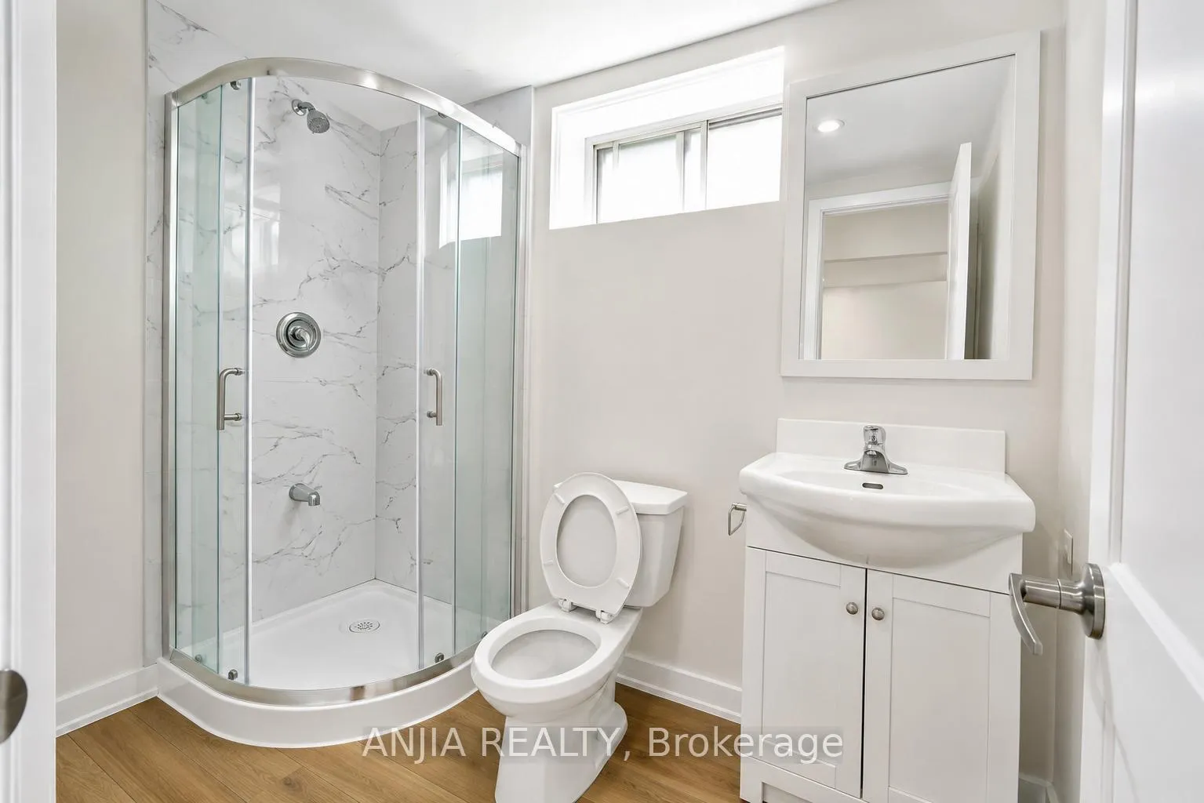
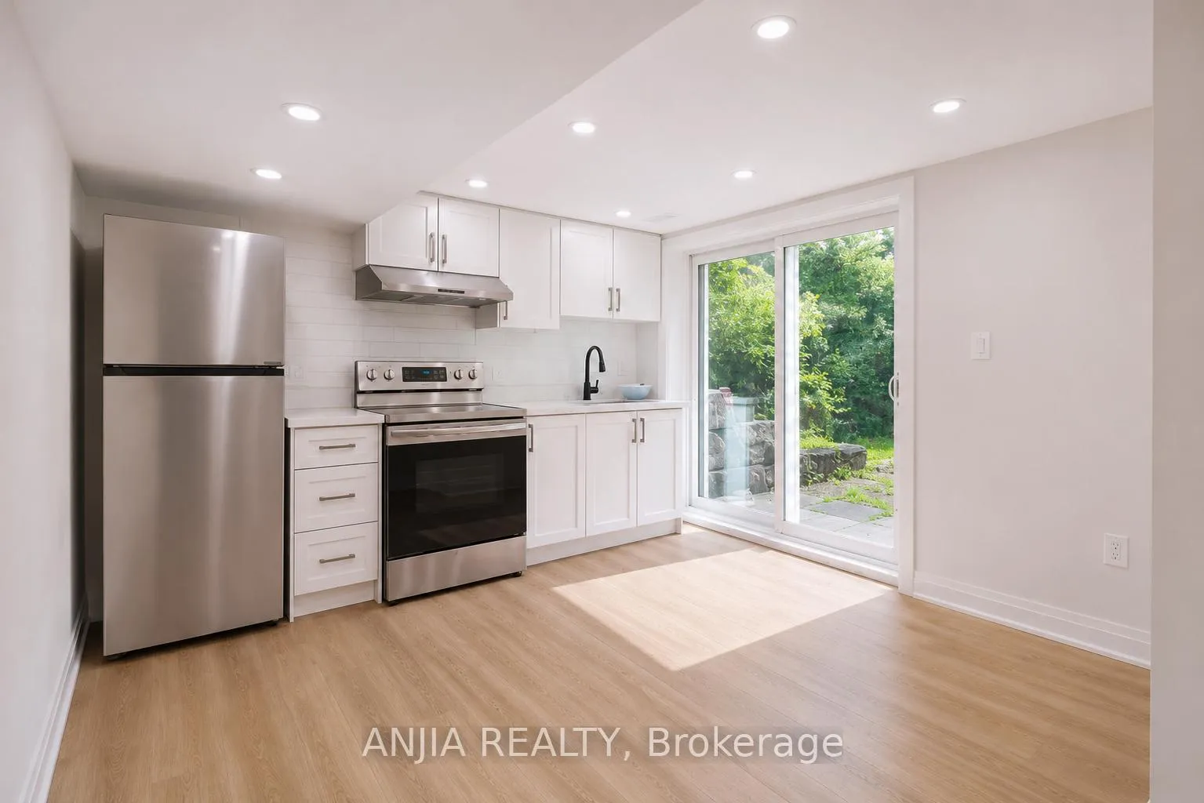 See all 9 photos
2 Bedrooms
1 Bathroom
0 Garage
1.1K–1.5K sq.ft
Basement
— Unit
Property history
- $1,650ExpiredList: 2026-06-10|End: 2026-09-18|100 daysC13424934
Facts and features
- BasementWalk-out
- Lot size48 × 115 ft
- Lease term12 months
- FurnishedUnfurnished
What stands out
- Central air
The homeDetached, 2-storey, 1,100–1,500 sq ft
- Type: Detached
- Style: 2-storey
- Living space: 1,100–1,500 sq ft
- Basement: Finished, finished with walk-out
- Waterfront: None
InsideIn basement, Rooms above ground 5, Bedrooms 2
- Laundry: In basement
- Rooms above ground: 5
- Bedrooms: 2
- Bathrooms: 1
- Kitchens: 1
Outside and lotBrick, Asphalt shingle, Concrete
Outside
- Exterior: Brick
- Roof: Asphalt shingle
- Foundation: Concrete
- Size: 48.07 × 114.68 ft
Parking1 Parking, Carport
- Spaces: 1 Parking
- Garage: Carport
Heating, water and powerForced air, gas, Central air, Municipal water
- Heating: Forced air, gas
- Cooling: Central air
- Water: Municipal water
- Sewer: Municipal sewer
Rent and termsRent $1,650 a month, Basement, Unfurnished
- Rent: $1,650 a month
- Space for rent: Basement
- Furnished: Unfurnished
- Lease: 12 months
- Rent includes: Parking
- Deposit: Required
- Credit check: Required
- Employment letter: Required
- Rental application: Required
- References: Required
Listing detailsC13424934, Expired, Jun 10, 2026
- MLS® number: C13424934
- Status: Expired
- Listed on: Jun 10, 2026
- Days on market: 100
- Updated: Sep 18, 2026
- Possession: 2026-06-10 / Flexible
- Occupied by: Vacant
- Listing brokerage: ANJIA REALTY
About this home
Lower, 31 Shippigan Crescent, North York (Don Valley Village), ON M2J 2G1
Spacious, Bright And Recently Renovated Home In The Sought After Desirable Neighbourhood Of Don Valley Village, Nested On A Quiet Crescent. Walk Out Basement For Lease. Don't miss this opportunity to live in this freshly renovated with separate entrance unit. Retreat To A Ravine Backyard For Entertaining Your Guests. Close To All Amenities, Minutes To Public Transportation, Highway 401/404/DVP, North York General Hospital, Fairview Mall, Restaurants And Groceries.
Read more
Ask about this home
A HOMEH agent will answer your questions about this home.
Ask a question
Around this home
Don Mills Rd & Sheppard
Errands
Parks
Schools
Daily convenience, out of 100, from the distances below
ParkDallington Park · 12 within 1 km3 min walk201 m
GroceryNymark Convinience10 min walk615 m
SchoolDallington Public School2 min walk150 m
PharmacyShoppers Drug Mart11 min walk674 m
Cafés & foodBow Thai · 15 within 1 km10 min walk606 m
Gym & rec centreOriole Community Centre10 min walk609 m
LibraryToronto Public Library - Fairview13 min walk801 m
HospitalNorth York General Hospital17 min walk1.1 km
WalkDriveStraight-line distance, open map data
Grocery0.6 km
Park0.2 km
Coffee0.7 km
Dining0.6 km
Gym0.6 km
Hospital1.1 km
Schools nearby
School rating, out of 10.
Dallington Public Schoolelementary · Public · 0.1 km
—
Lescon Public Schoolelementary · Public · 0.4 km
—
St Timothy Catholic Schoolelementary · Catholic · 0.6 km
4.1/10Low
Contact agent
Helpful calculators
Rent vs buy
Affordability
Mortgage
Down payment
Stress test
CMHC insurance
Your HOMEH agent

KimHOMEH agent · North York
"I would see it this week."
Ask Kim
Keep exploring
You are here