

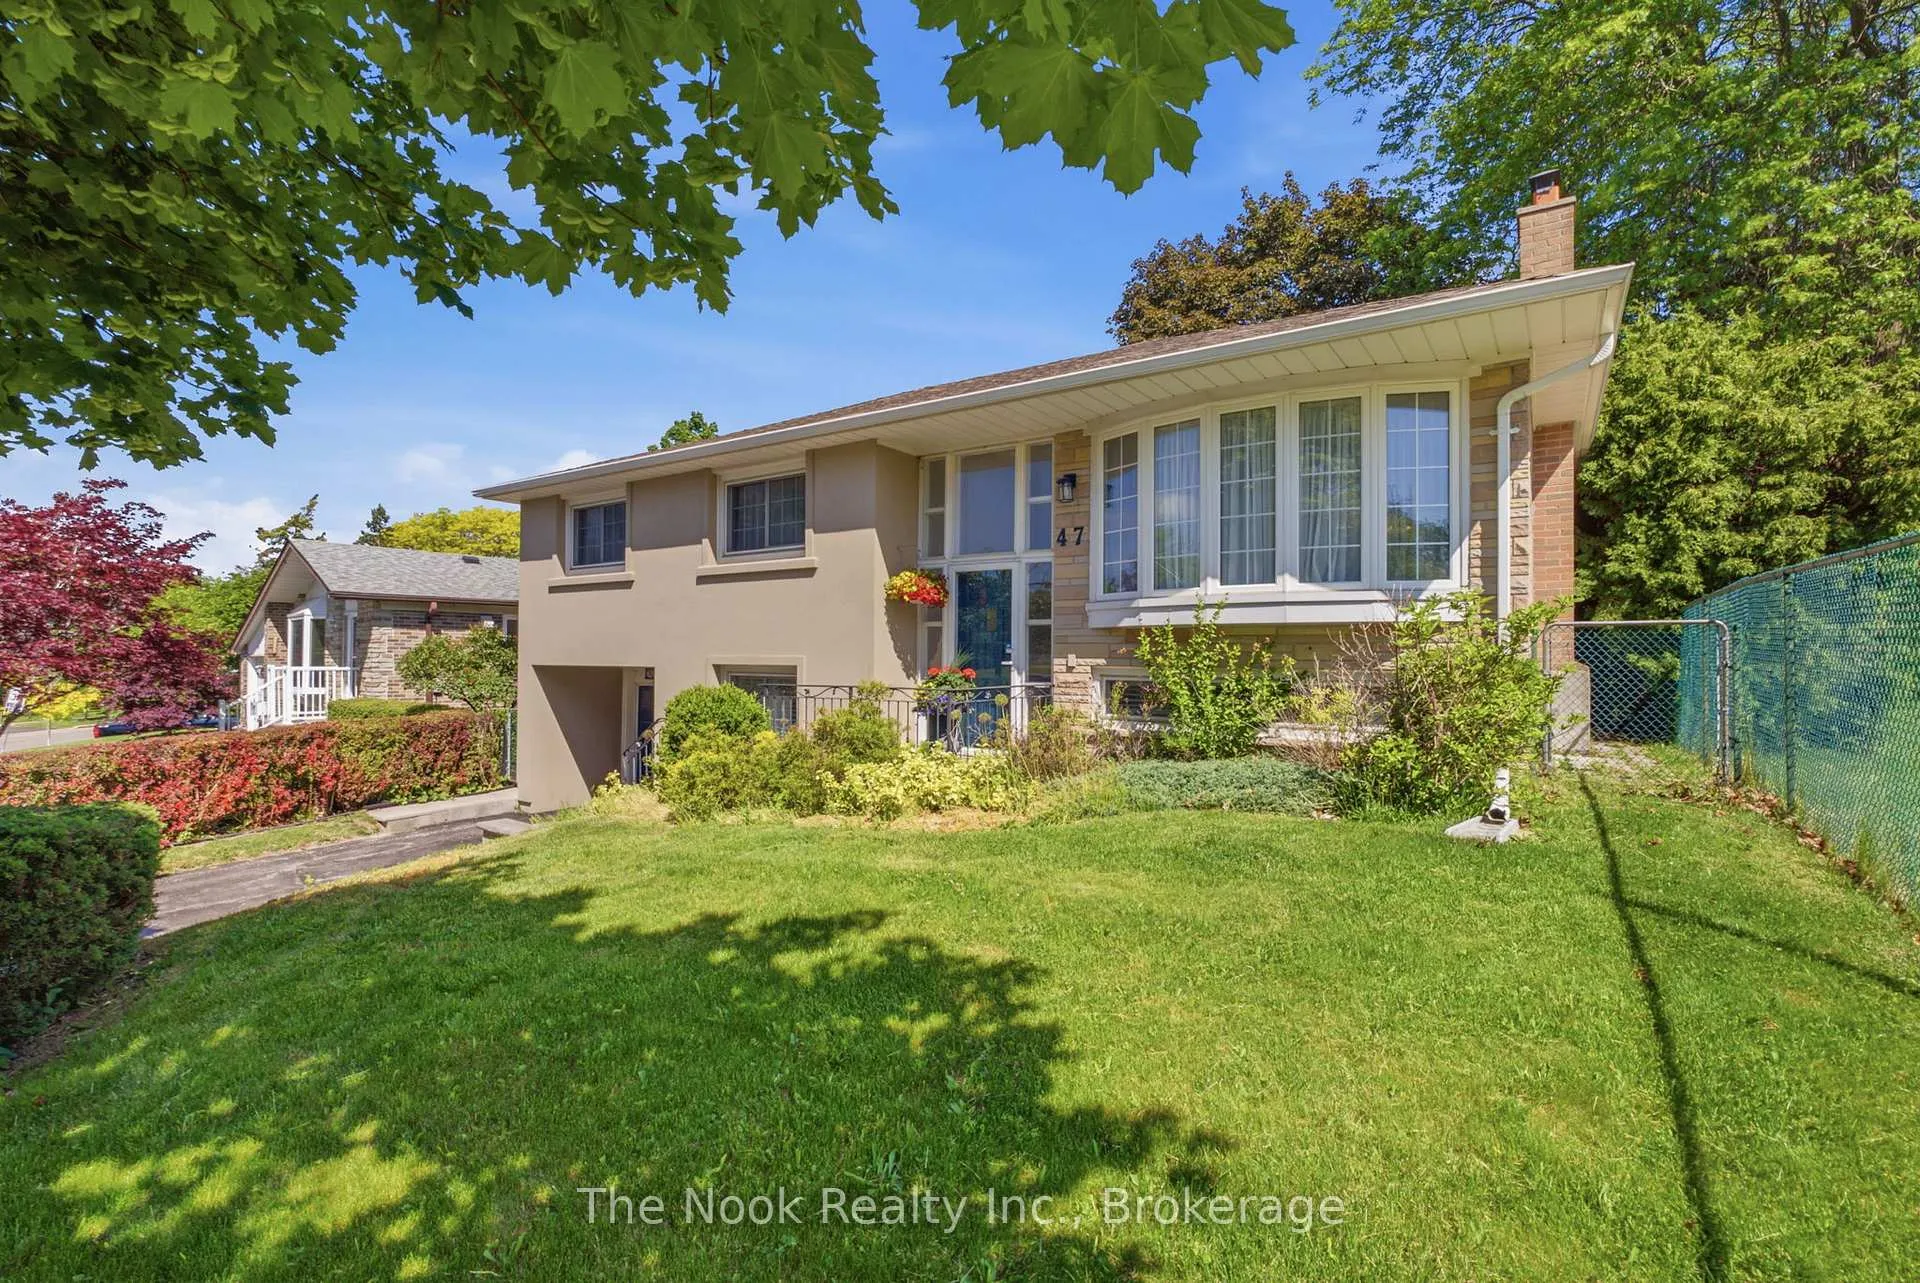
47 Cresthaven Drive
47 Cresthaven Drive
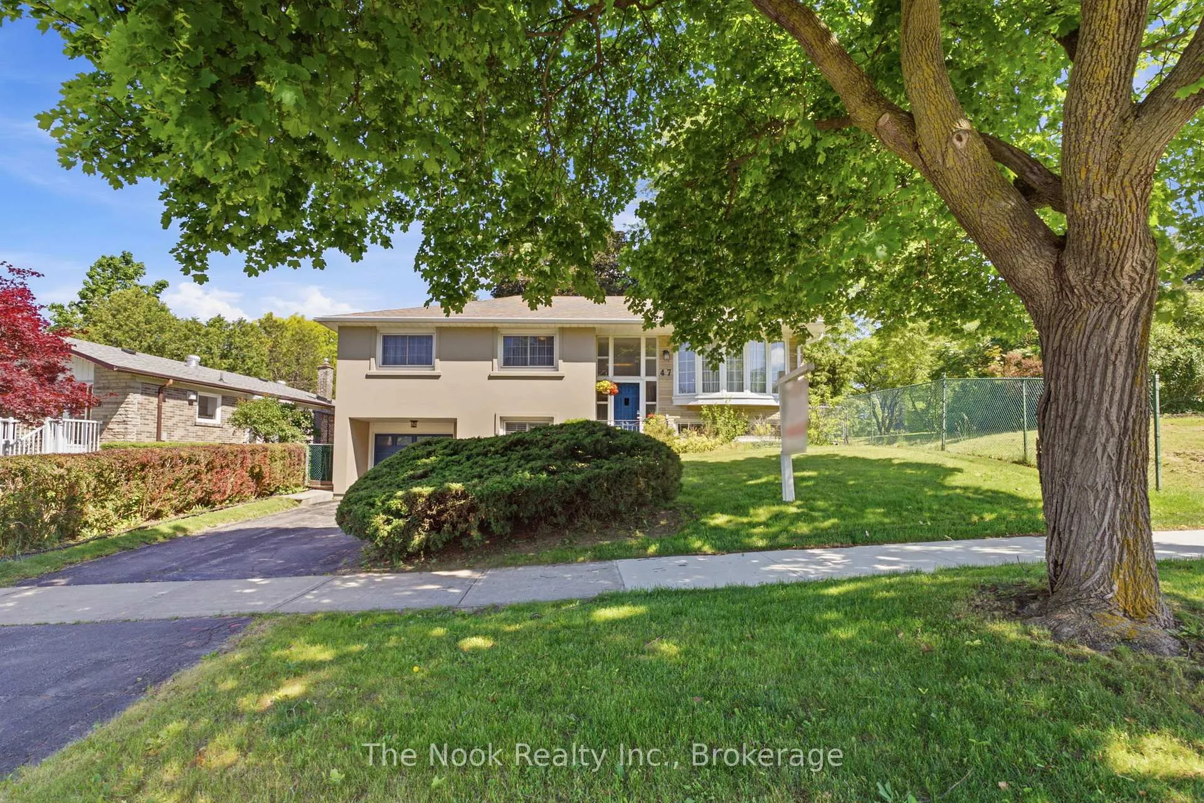
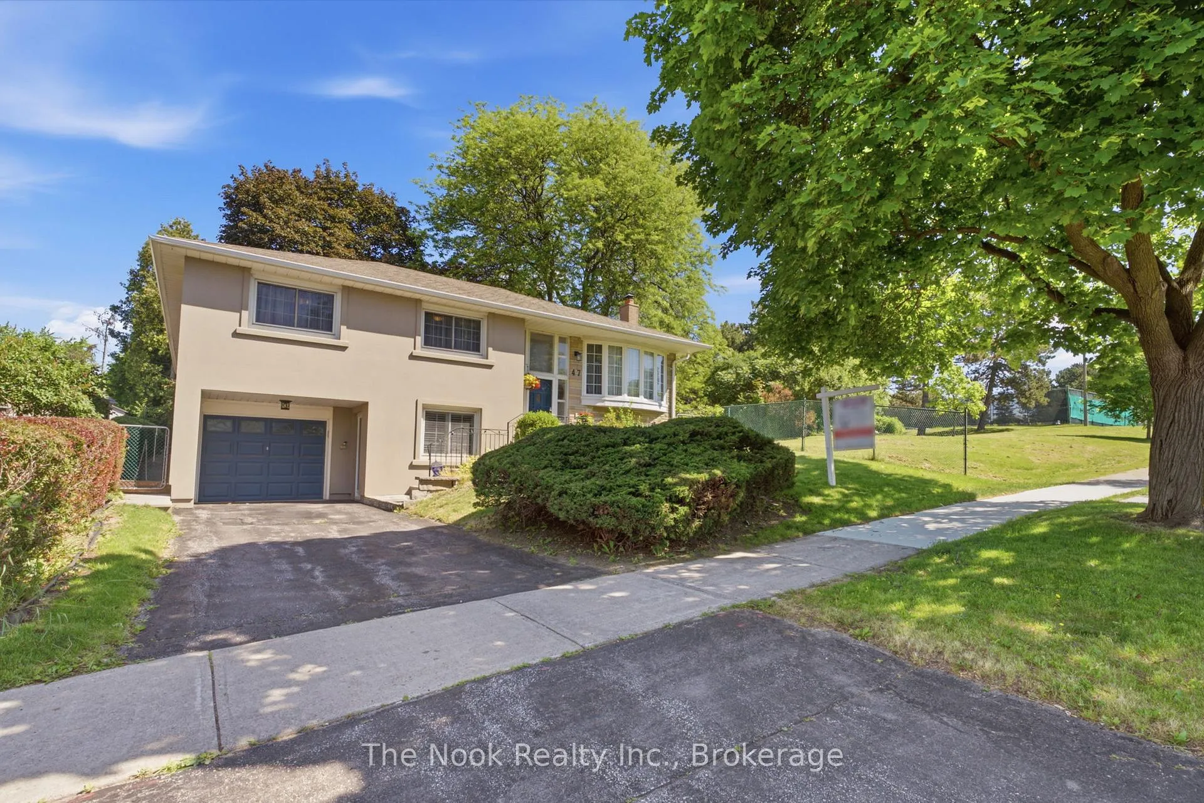
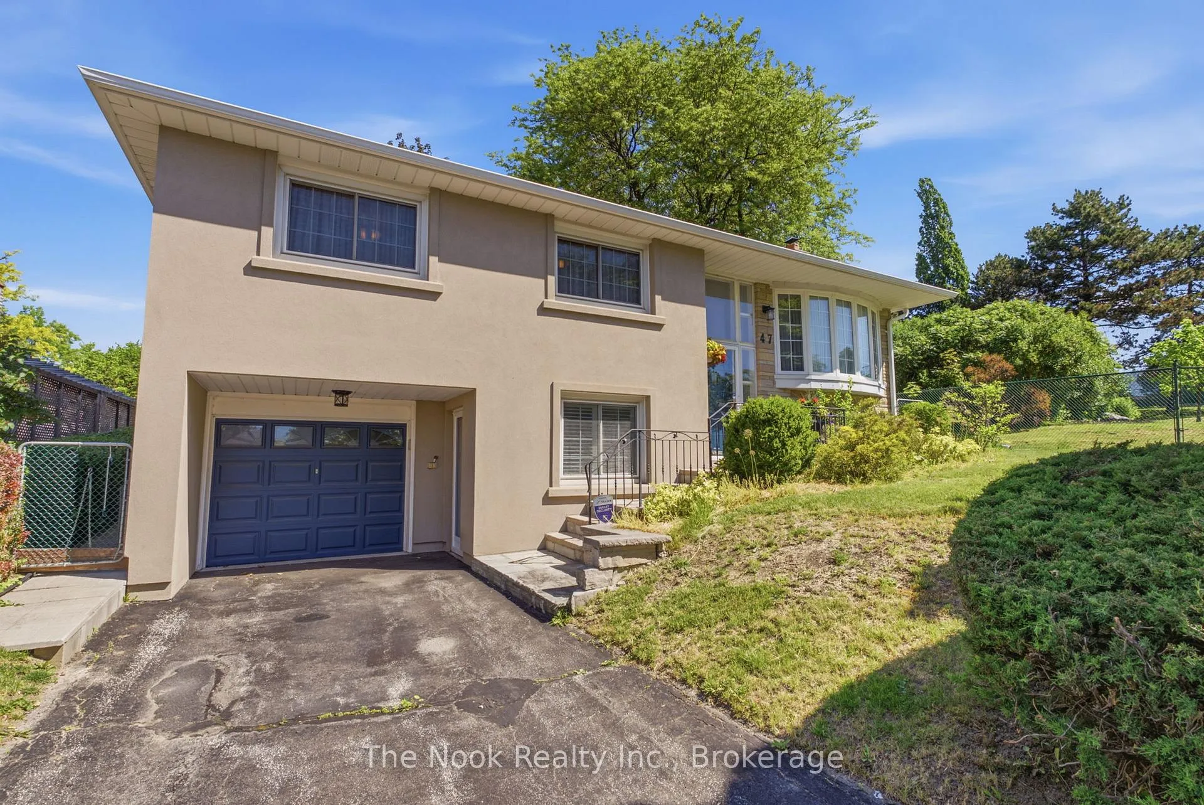
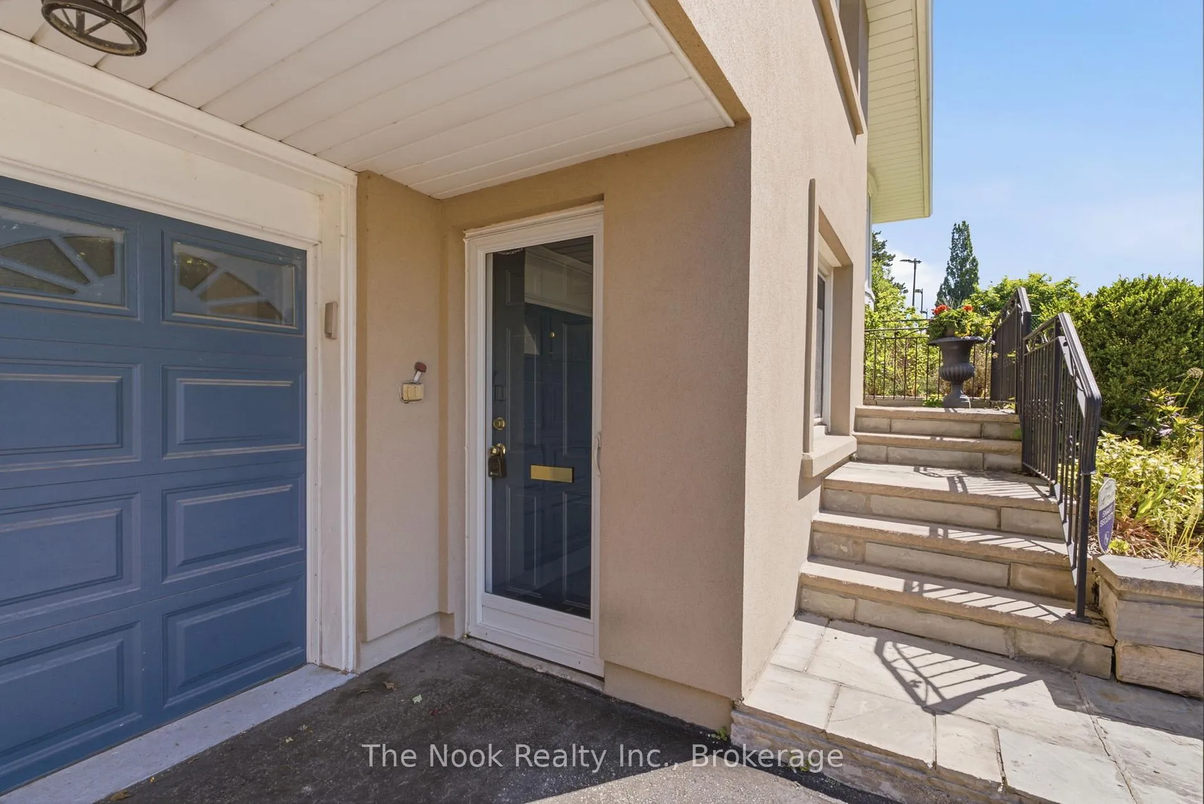 See all 48 photos
Property history
Facts and features
- BasementSeparate entrance
- Age of home51–99 years
- Water, sewerMunicipal
- HeatingForced air
- Separate entrance
- Hardwood floors
- Fireplace
- Central air
- Inground pool
The homeDetached, Bungalow-raised, Age 51–99 years
- Type: Detached
- Style: Bungalow-raised
- Age: 51–99 years
- Living space: 1,500–2,000 sq ft
- Basement: Separate entrance
- View: Park/greenbelt, pool
InsideFireplace Yes, natural gas, wood, Vinyl, Hardwood, Broadloom, Auto garage door remote, central vacuum, primary bedroom - main floor
- Fireplace: Yes, natural gas, wood
- Flooring: Vinyl, Hardwood, Broadloom
- Features: Auto garage door remote, central vacuum, primary bedroom - main floor
- Rooms above ground: 8
- Rooms in the basement: 3
- Bedrooms: 3
- Bathrooms: 2
- Kitchens: 1
- Family room: Yes
Outside and lotBrick, Asphalt shingle, Concrete
- Exterior: Brick
- Roof: Asphalt shingle
- Foundation: Concrete
- Pool: Inground
- Features: Privacy, deck
- Size: 50 × 143 ft
Parking1 Garage, Built-in, Private
- Spaces: 1 Garage
- Garage: Built-in
- Driveway: Private
Heating, water and powerForced air, gas, Central air, Municipal water
- Heating: Forced air, gas
- Cooling: Central air
- Water: Municipal water
- Sewer: Municipal sewer
Costs and taxesTaxes $8,913 a year, HST included in the price, Hot water tank approximately $24.79 per month
- Taxes, 2025: $8,913 a year
- HST: HST included in the price
- Rental items: Hot water tank approximately $24.79 per month
Included in the saleKitchen dishwasher and microwave, clothes washer and dryer, 2 television wall mounts, pool equipment, outdoor natural gas barbeque, garage door opener and remote, all window coverings, rods, brackets and sheets, Kitchen refrigerator and stove, basement refrigerator and freezer, raised wooden flower bed, television in kitchen area, staging items
- Included: Kitchen dishwasher and microwave, clothes washer and dryer, 2 television wall mounts, pool equipment, outdoor natural gas barbeque, garage door opener and remote, all window coverings, rods, brackets and sheets
- Not included: Kitchen refrigerator and stove, basement refrigerator and freezer, raised wooden flower bed, television in kitchen area, staging items
NearbyFenced yard, library, park, public transit, rec./commun.centre, school
- Close to: Fenced yard, library, park, public transit, rec./commun.centre, school
Listing detailsC13423982, Sold, Jun 10, 2026
- MLS® number: C13423982
- Status: Sold
- Listed on: Jun 10, 2026
- Days on market: 14
- Updated: Jun 24, 2026
- Possession: Flexible
- Occupied by: Vacant
- Listing brokerage: THE NOOK REALTY INC.
About this home
47 Cresthaven Drive, North York (Hillcrest Village), ON M2H 1L9
Hillcrest Village Gem. This beautifully maintained 3-bdrm, 2-bath brick raised bungalow sits on a premium lot (50x166x67x120) next to a family-friendly park in the sought-after A.Y. Jackson SS attendance area. The main level features a bright living/dining layout, eat-in kitchen with outdoor covered patio, and 3 generous bdrms with a 3-pc bath/shower combo. A massive family room addition boasts a freestanding gas stove fireplace and walks out to a private backyard oasis with an in-ground pool and large deck for summer fun. The finished basement offers a separate entrance into a mud/laundry room, 3-pc bath, and a large Rec room with a wood-burning fireplace. Incredible storage throughout, including custom built-ins/cupboards and an 18x30 crawl space under the addition. Walk to public schools, Hillcrest Tennis Club, parks, TTC, GO Station, library, shops, restaurants, and community centre. Effortless access to Highways 401, 404/DVP, 407, hospitals, and major shopping malls.
Ask about this home
A HOMEH agent will answer your questions about this home.
Around this home
Daily convenience, out of 100, from the distances below
Schools nearby
School rating, out of 10.
Helpful calculators
Your HOMEH agent

"I would see it this week."