

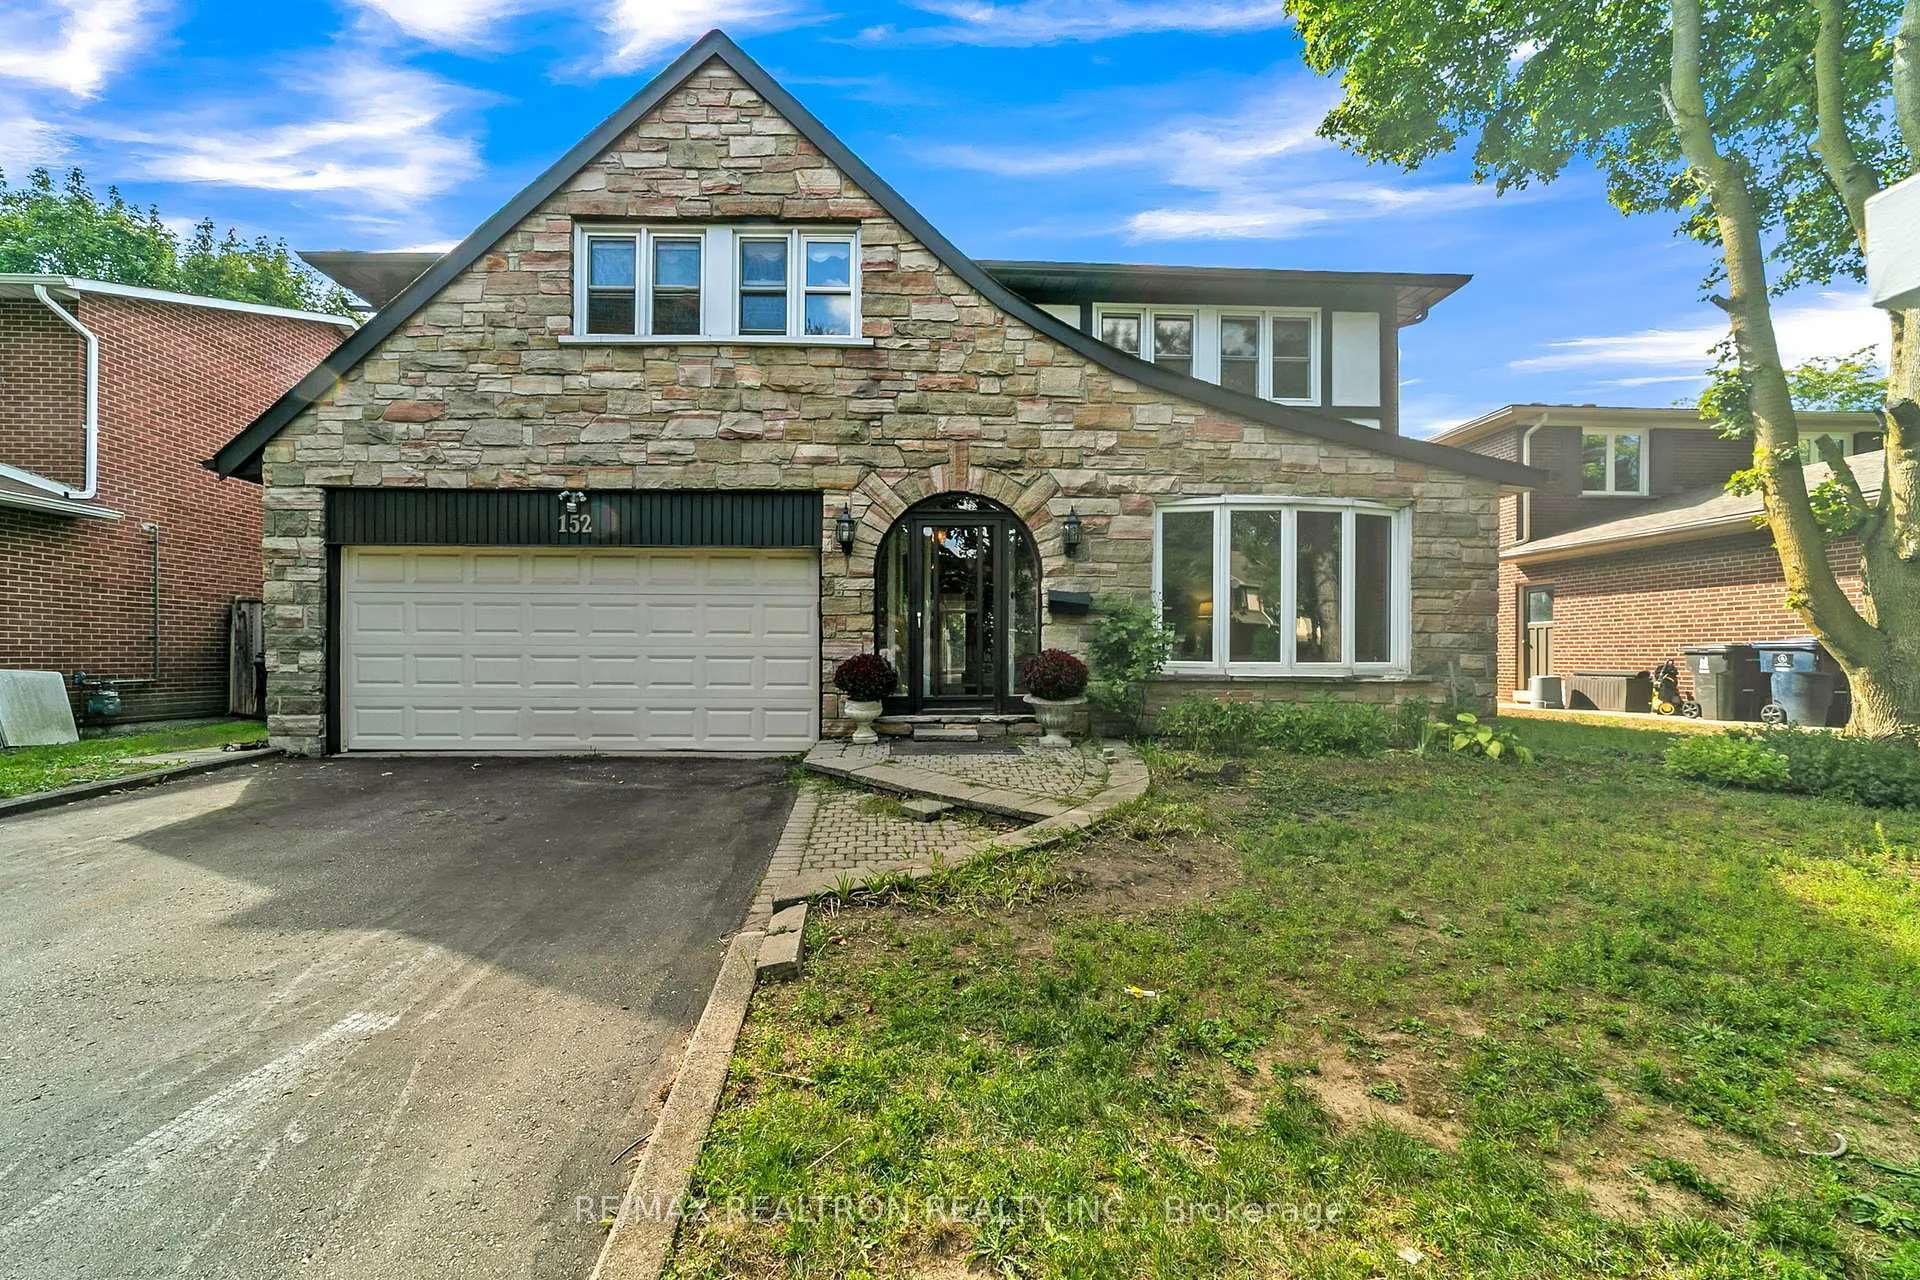
152 Banbury Road
152 Banbury Road
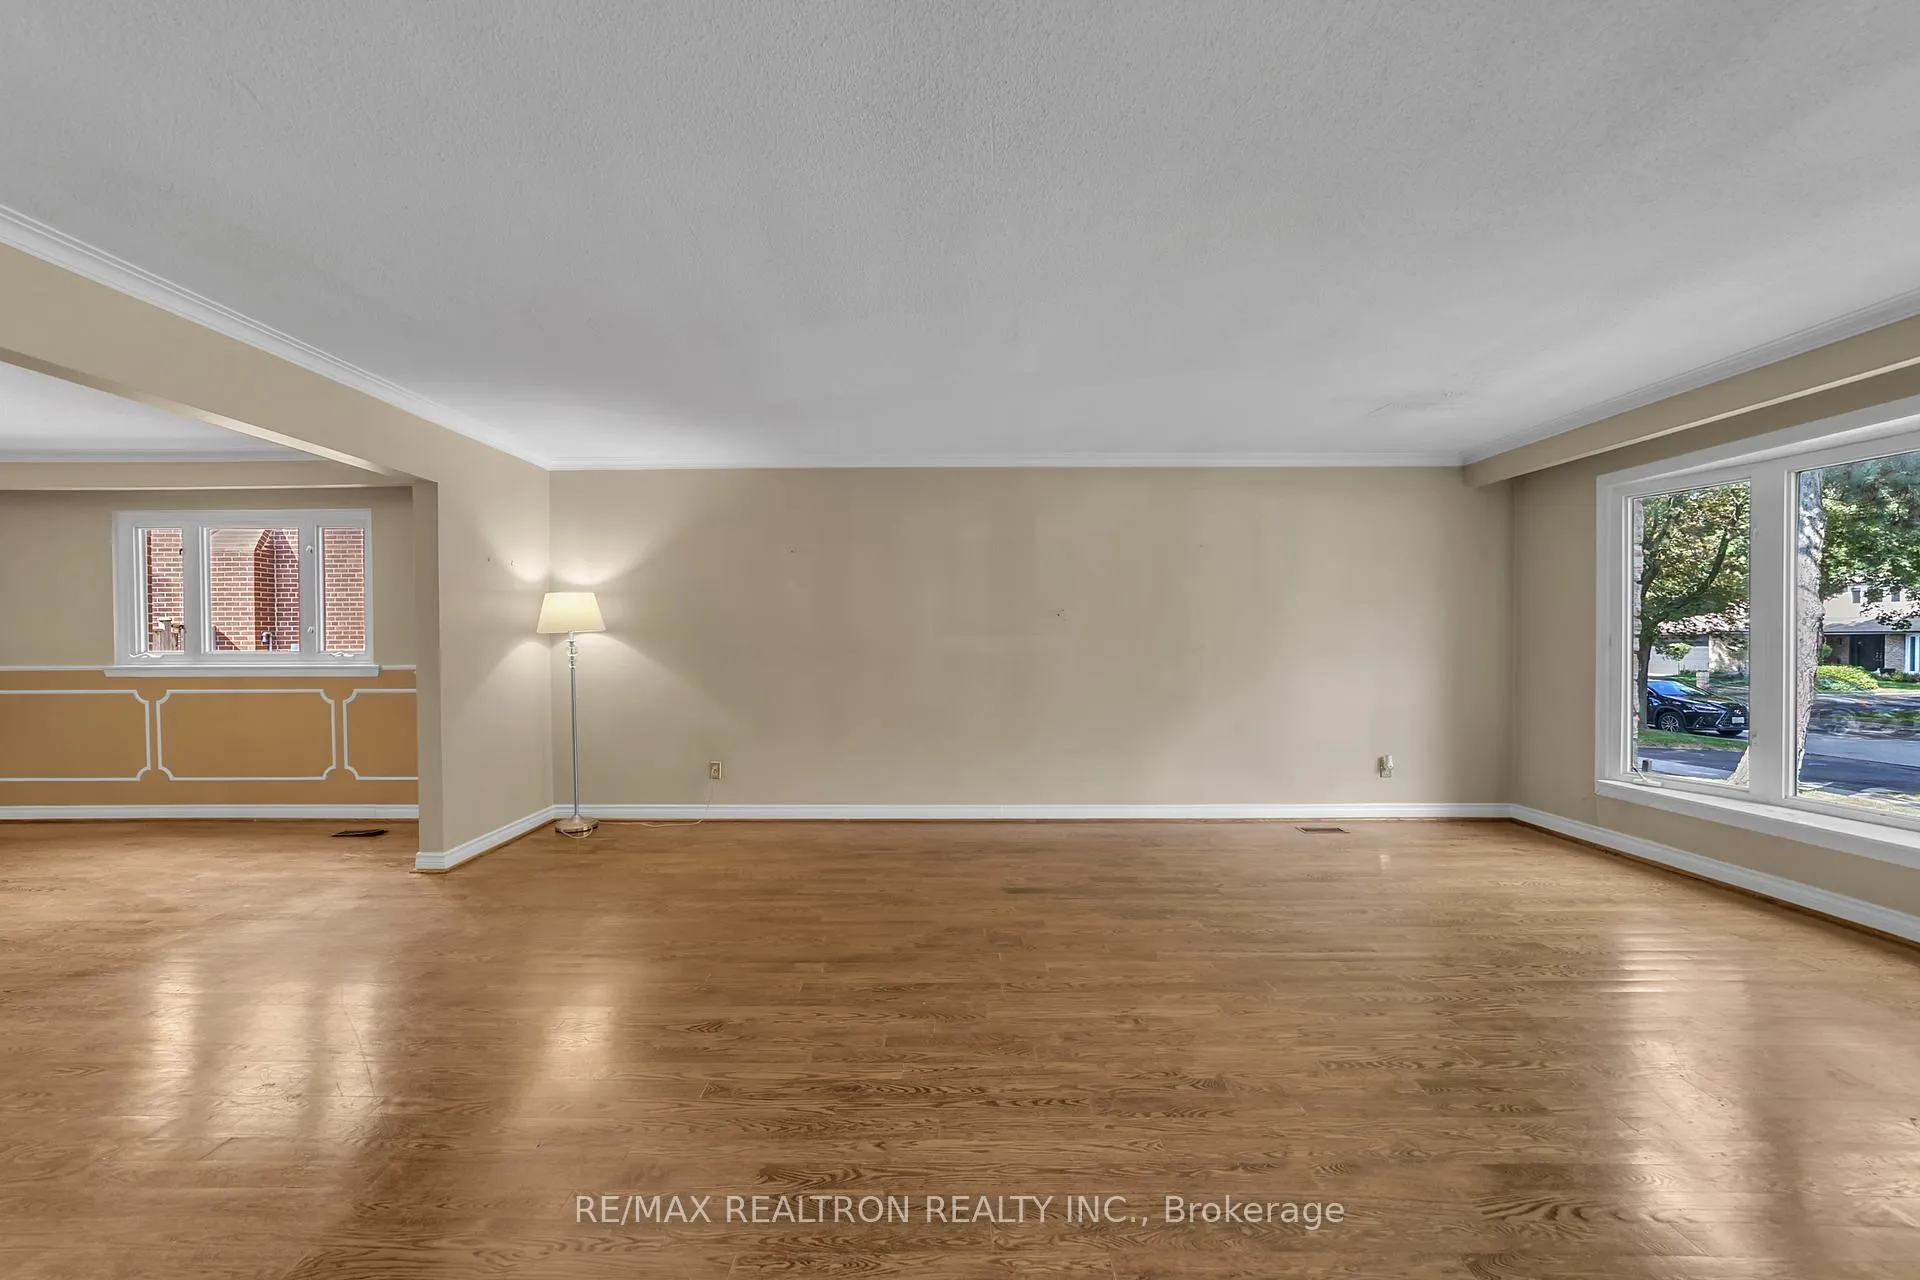 See all 30 photos
Property history
Facts and features
- BasementFinished
- Water, sewerMunicipal
- HeatingForced air
- CoolingOther
- Hardwood floors
- Fireplace
The homeDetached, 2-storey, 2,500–3,000 sq ft
- Type: Detached
- Style: 2-storey
- Living space: 2,500–3,000 sq ft
- Basement: Finished
InsideFireplace Yes, Hardwood, Broadloom, In-law suite
- Fireplace: Yes
- Flooring: Hardwood, Broadloom
- Features: In-law suite
- Rooms above ground: 8
- Rooms in the basement: 1
- Bedrooms: 4 + 1 in the basement
- Bathrooms: 4
- Kitchens: 1
- Family room: Yes
Outside and lotBrick, Other, Poured concrete
- Exterior: Brick
- Roof: Other
- Foundation: Poured concrete
- Size: 60 × 110 ft
- Zoning: RD
Parking2 Garage, Attached, Available
- Spaces: 2 Garage
- Garage: Attached
- Driveway: Available
Heating, water and powerForced air, gas, Other, Municipal water
- Heating: Forced air, gas
- Cooling: Other
- Water: Municipal water
- Sewer: Municipal sewer
Costs and taxesTaxes $11,466 a year, HST included in the price
- Taxes, 2024: $11,466 a year
- HST: HST included in the price
Included in the saleSee schedule c, See schedule c
- Included: See schedule c
- Not included: See schedule c
NearbyPark, public transit, school
- Close to: Park, public transit, school
Listing detailsC12387772, Sold, Sep 8, 2025
- MLS® number: C12387772
- Status: Sold
- Listed on: Sep 8, 2025
- Days on market: 4
- Updated: Sep 12, 2025
- Possession: Flexible
- Occupied by: Vacant
- Listing brokerage: RE/MAX REALTRON REALTY INC.
About this home
152 Banbury Road, North York (Banbury-Don Mills), ON M3B 2L8
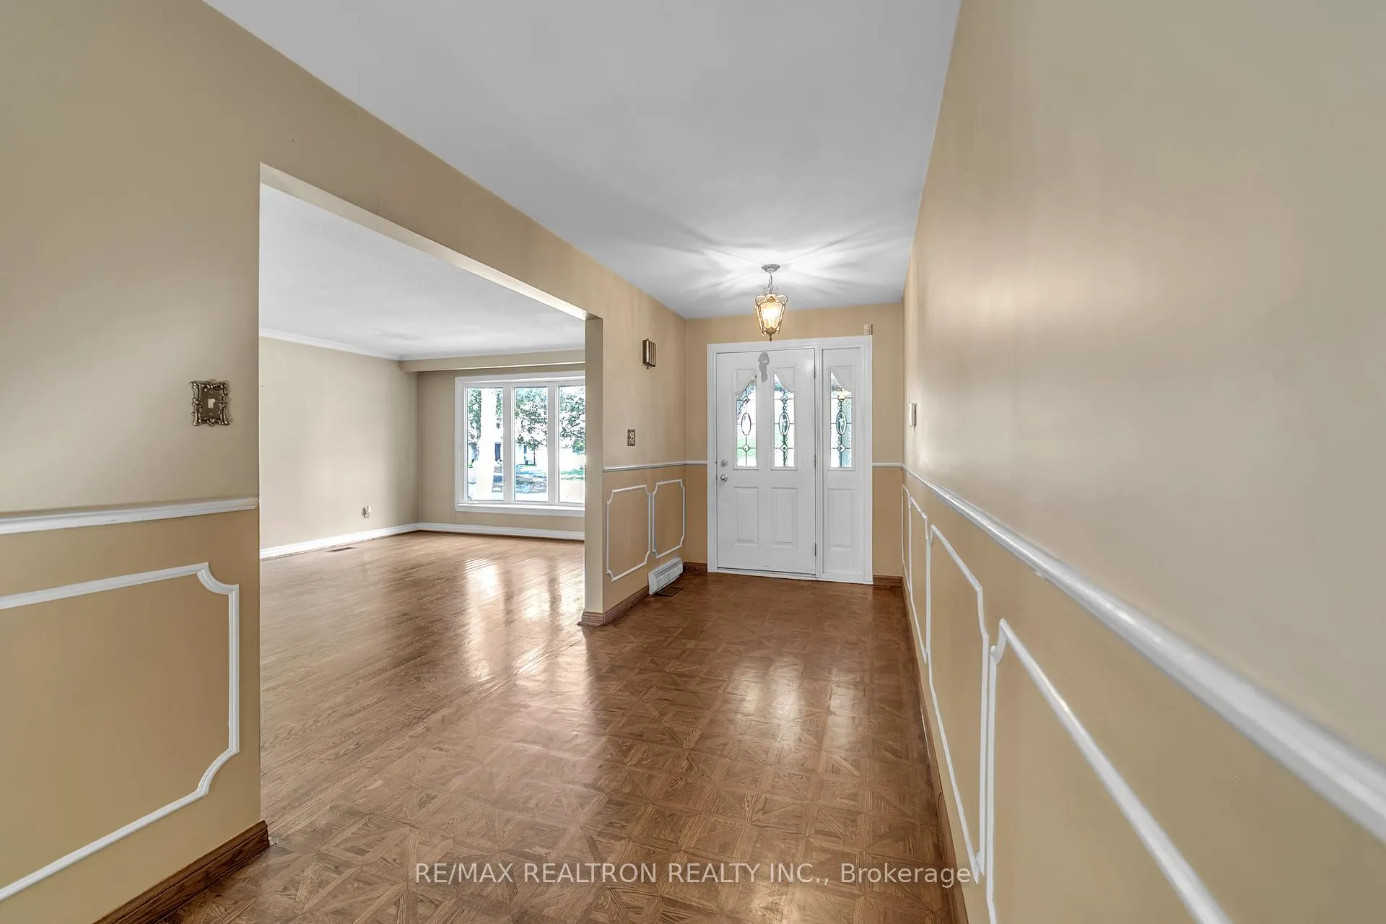
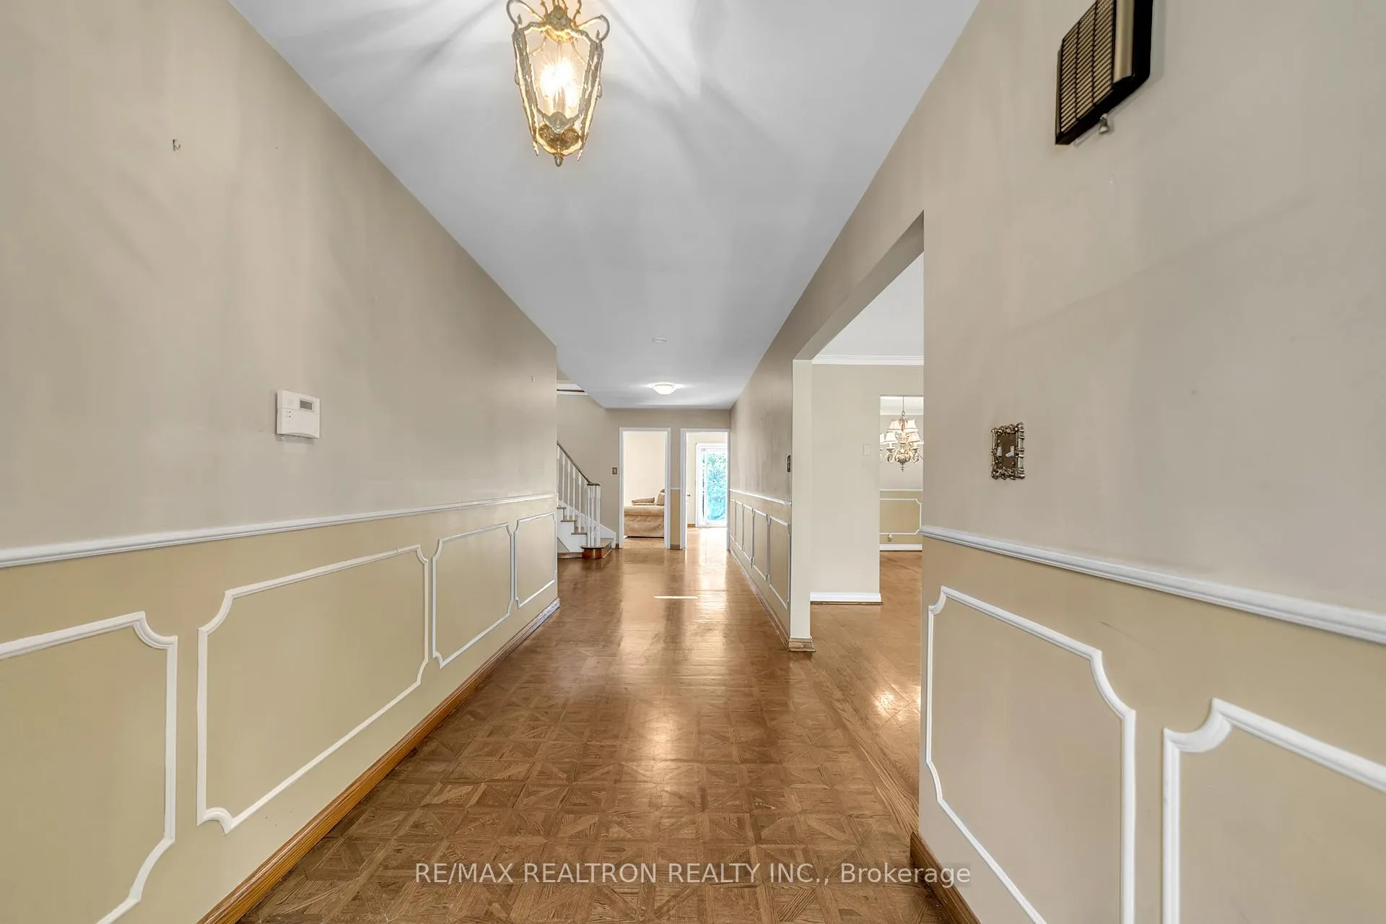
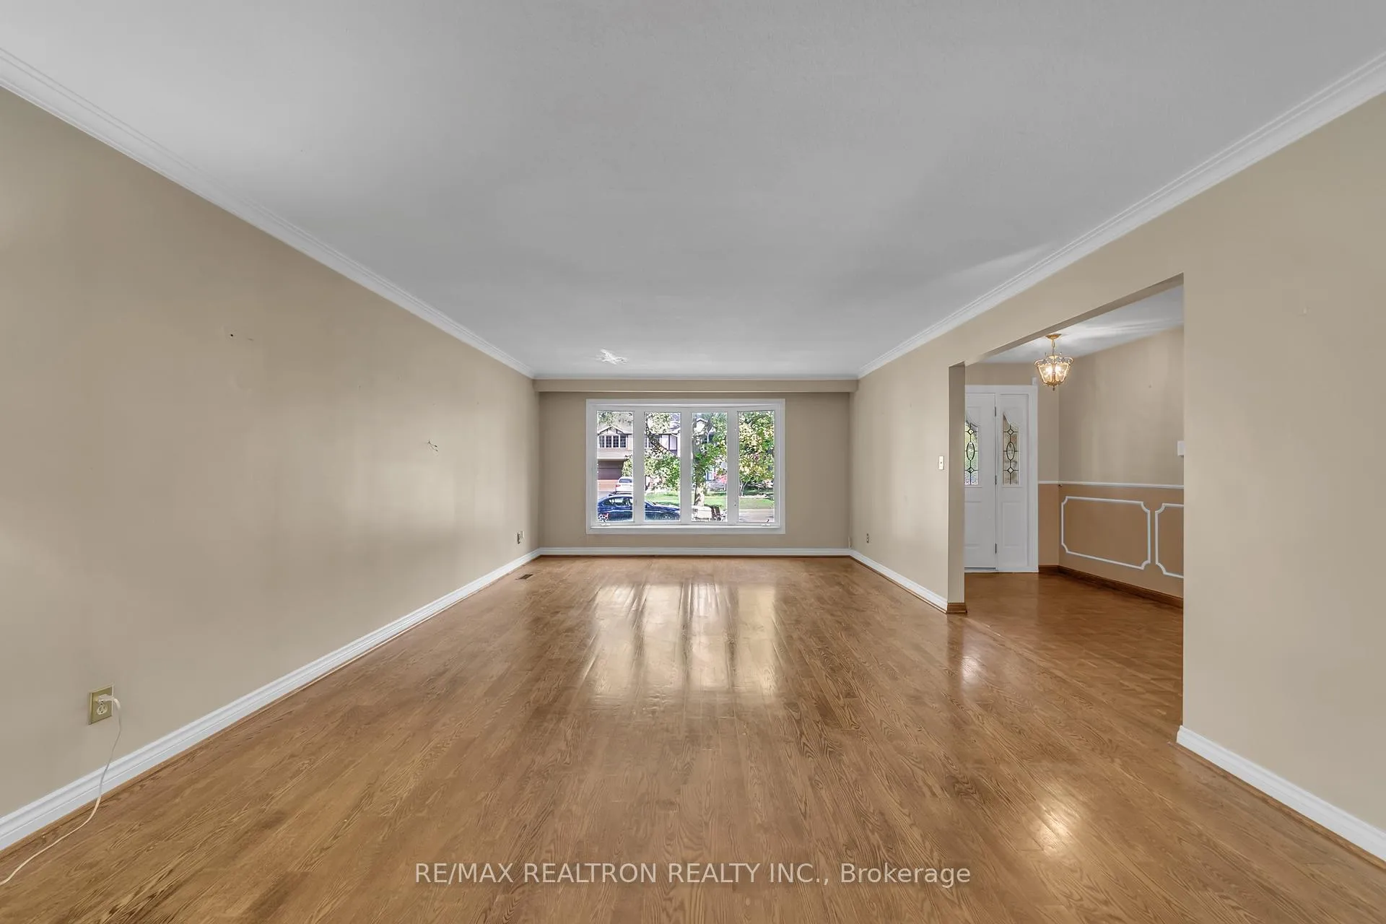
Location, location, location in Banbury! A home with timeless architectural charm, blending stonework and classic lines, this spacious 4+1 bedroom, 4 bathroom residence is filled with natural light and designed for comfortable living. The kitchen and family room open directly to the backyard, creating an easy indooroutdoor flow. The living and dining rooms are generously sized, ideal for hosting gatherings and everyday enjoyment. A side-positioned staircase adds privacy and enhances the open feel of the main floor.Each bedroom offers bright windows with a distinctive design, creating warm, inviting spaces with a touch of uniqueness. There is also possibility to expand the second floor for additional living space or bedrooms. basement offers valuable living space with the possibility of creating a separate entrance, providing flexibility for extended family use.Set on a wide, tree-lined street, this home is just steps to Banbury Community Centre, Denlow Public School, and York Mills Collegiate.Suitable for both end-users seeking a family residence and investors considering long-term potential.
Ask about this home
A HOMEH agent will answer your questions about this home.
Around this home
Daily convenience, out of 100, from the distances below
Schools nearby
School rating, out of 10.
Helpful calculators
Your HOMEH agent

"I would see it this week."