

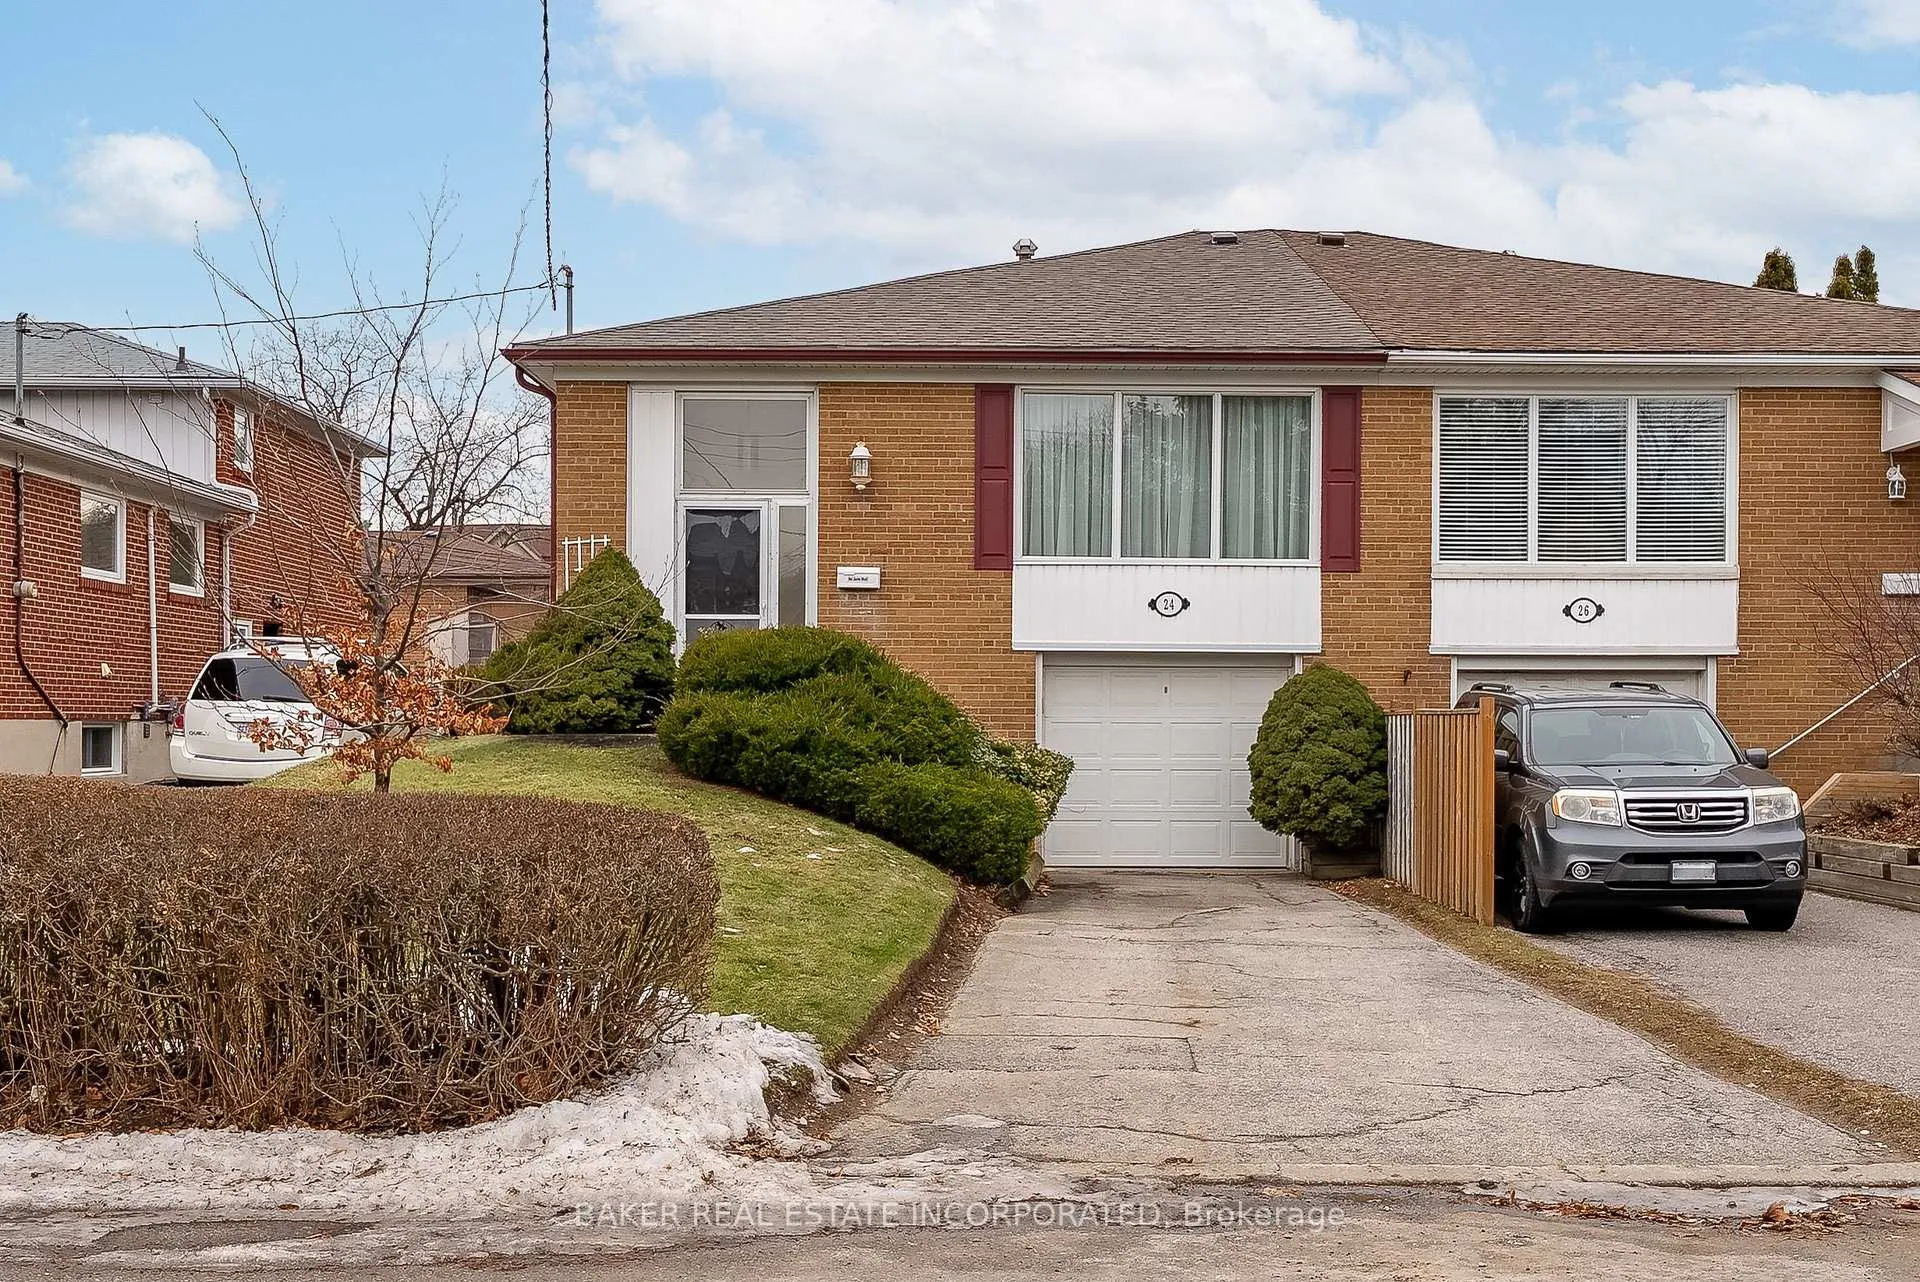
24 Pinebrook Avenue
Semi-Detached Sold
1/4424 Pinebrook Avenue
Semi-Detached Sold
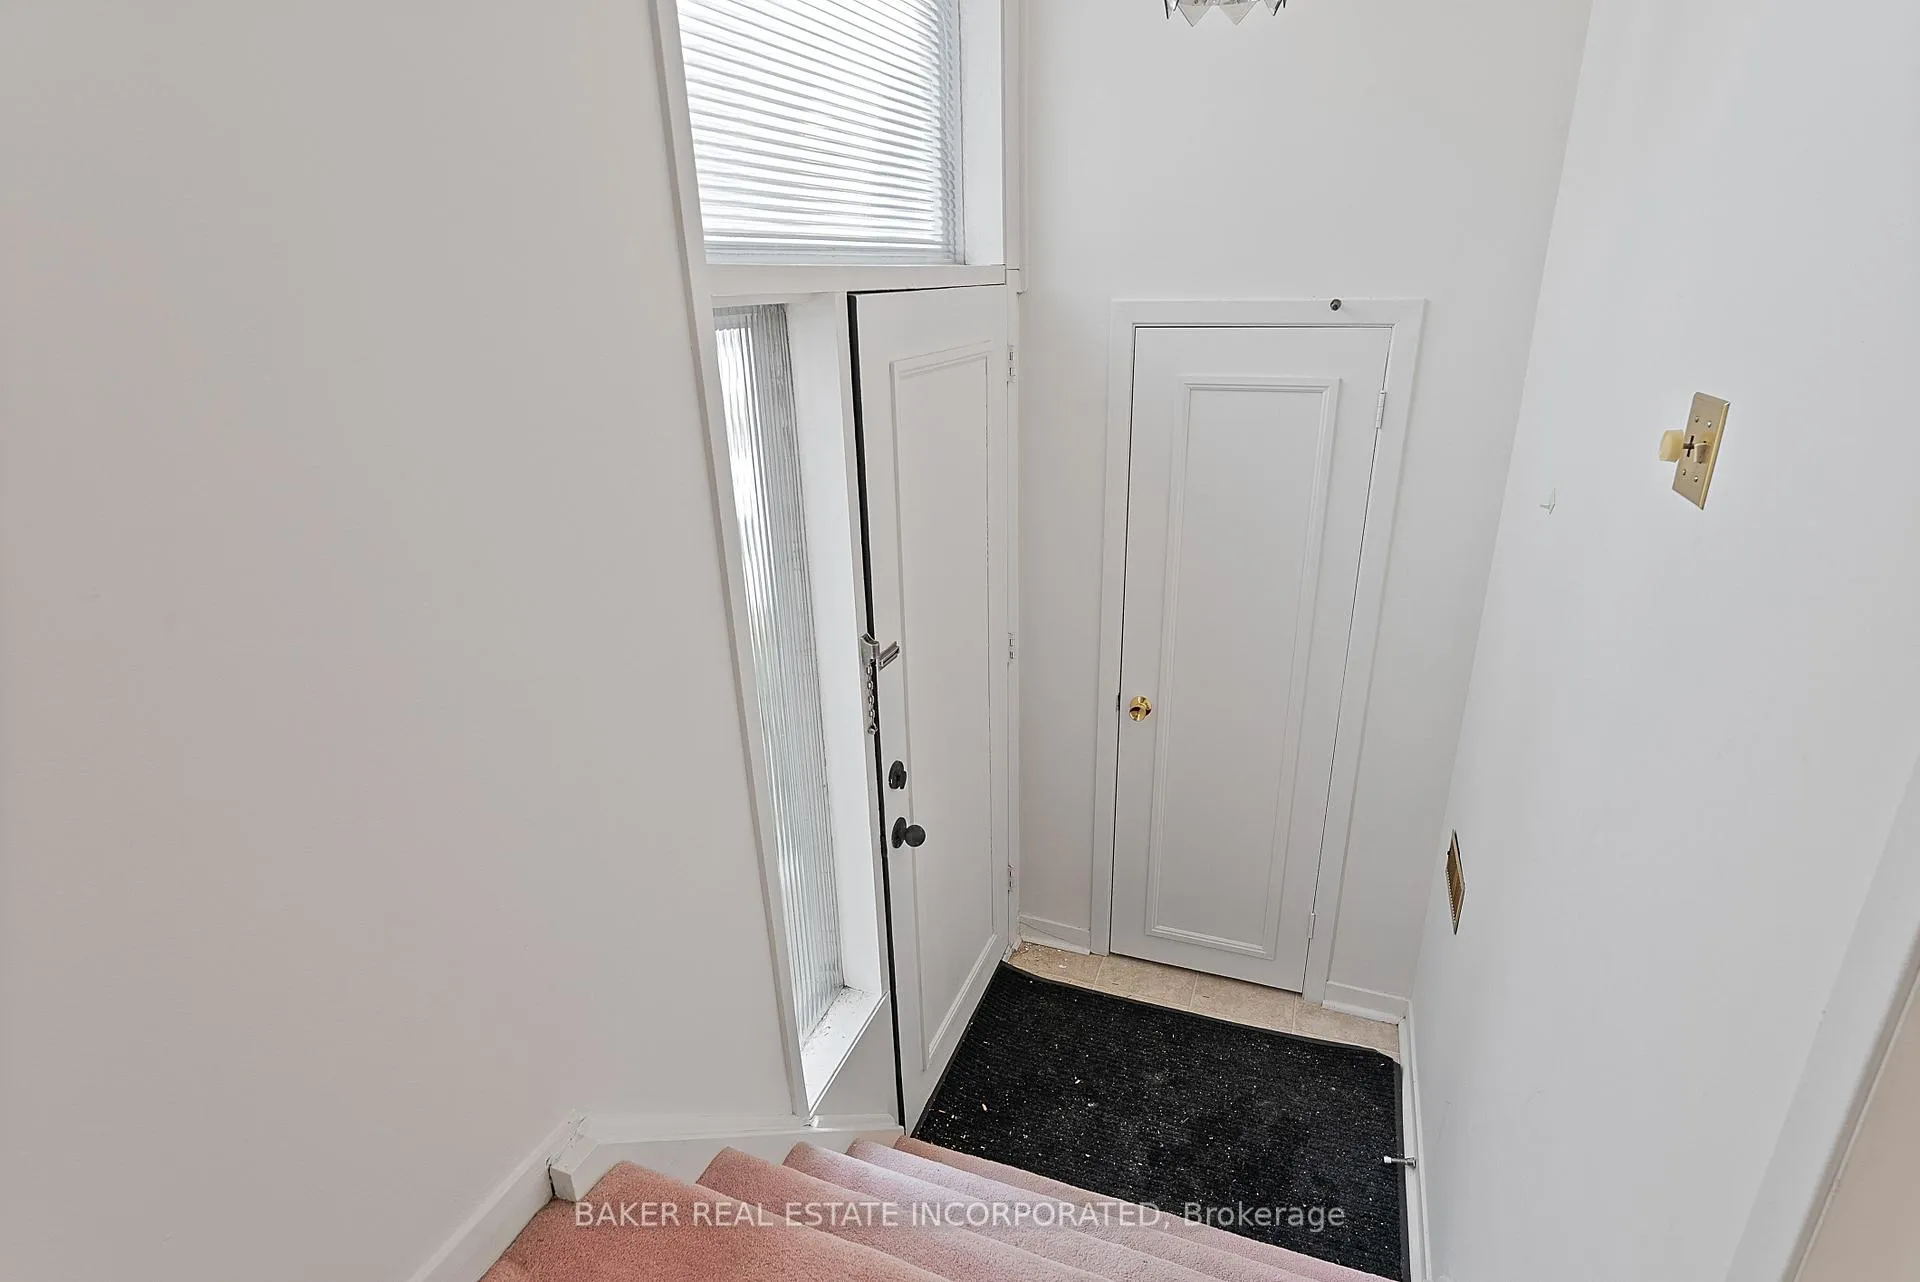 See all 44 photos
3 Bedrooms
1 Bathroom
1 Garage
1.1K–1.5K sq.ft
33.02×100.5 ft
$3,929/yr
Property history
Facts and features
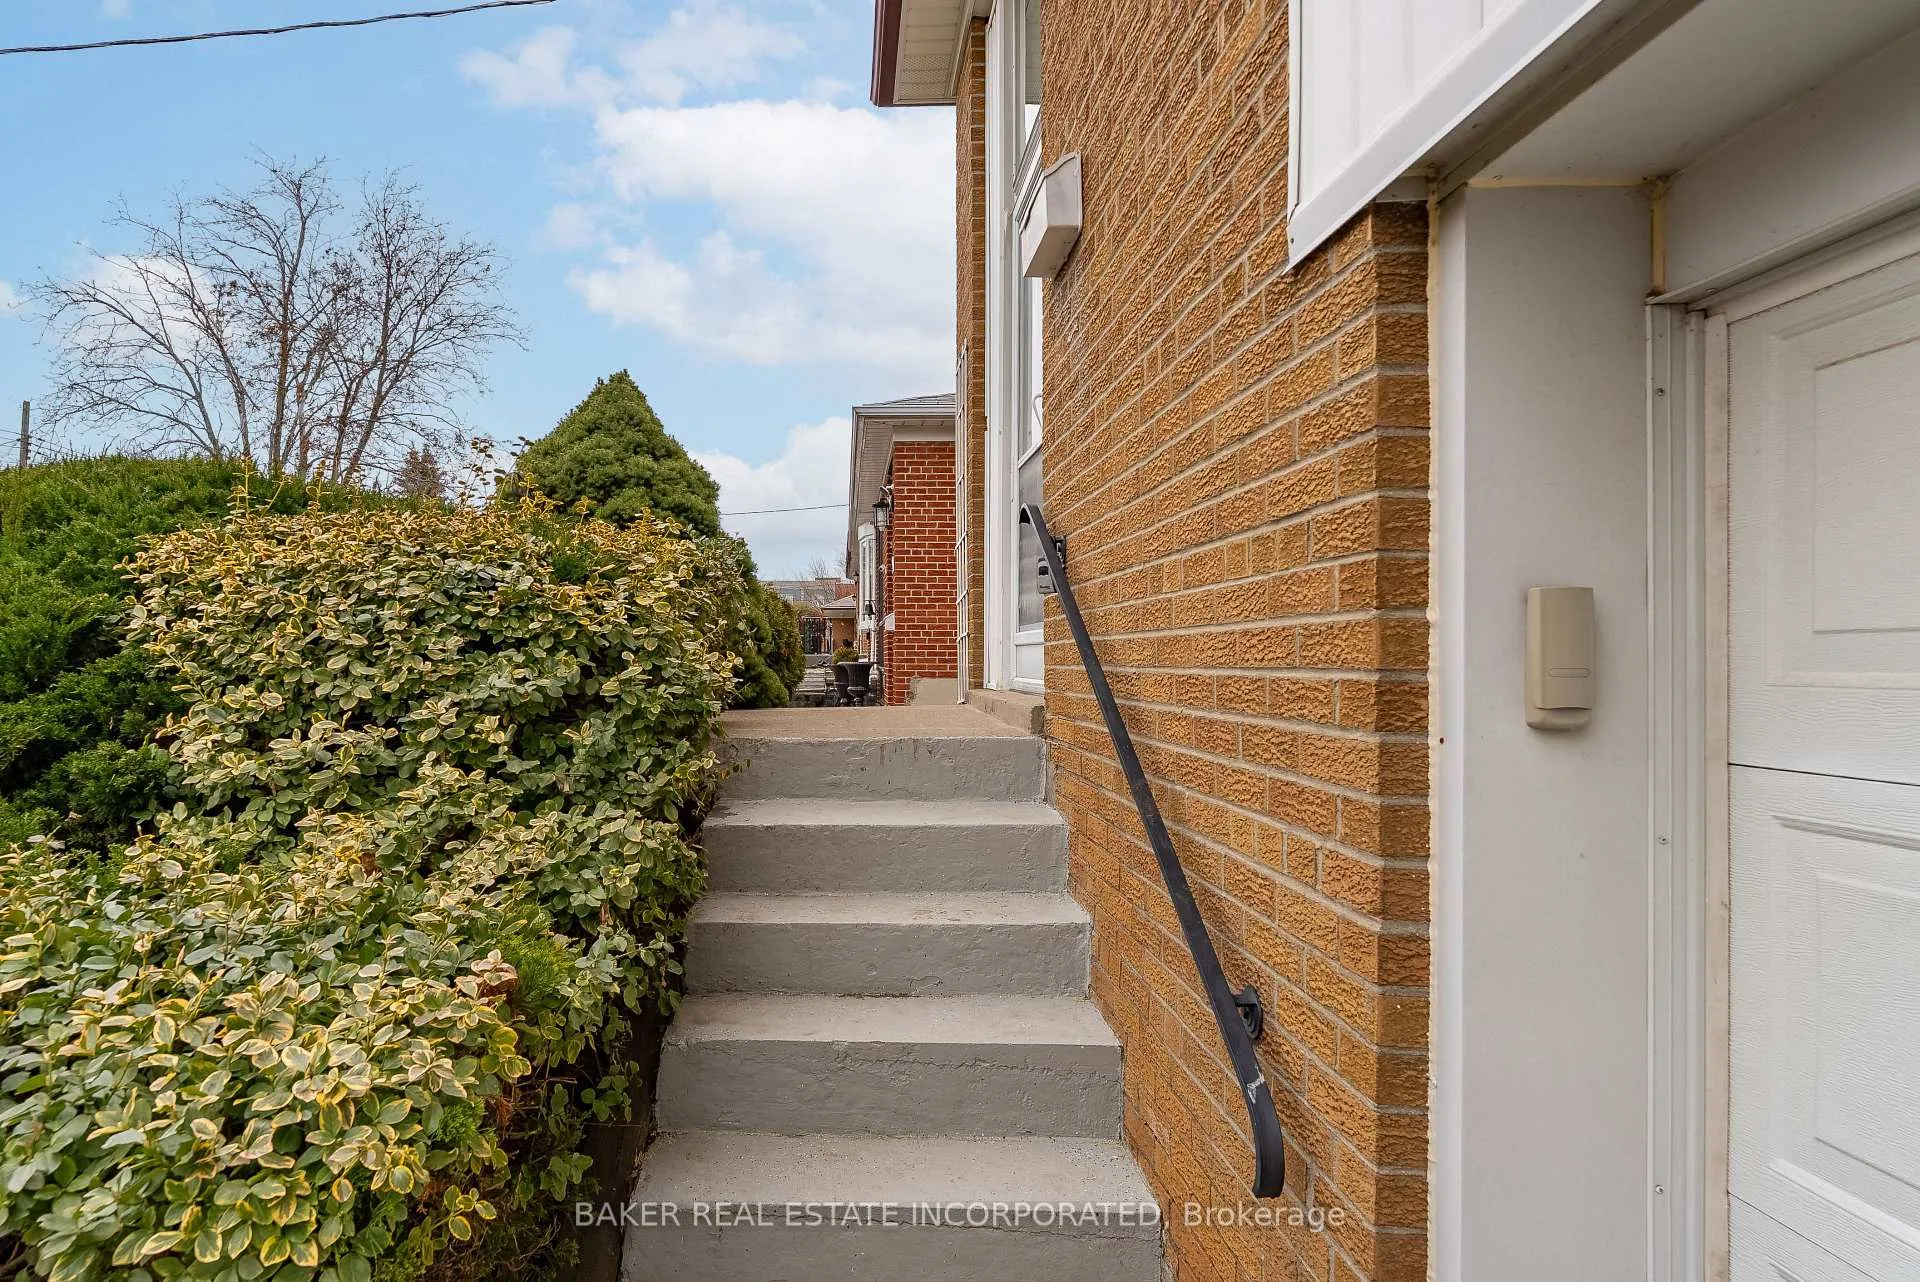
- BasementSeparate entrance
- Age of home51–99 years
- Water, sewerMunicipal
- Lot shapeRectangular
What stands out
- Separate entrance
- Central air
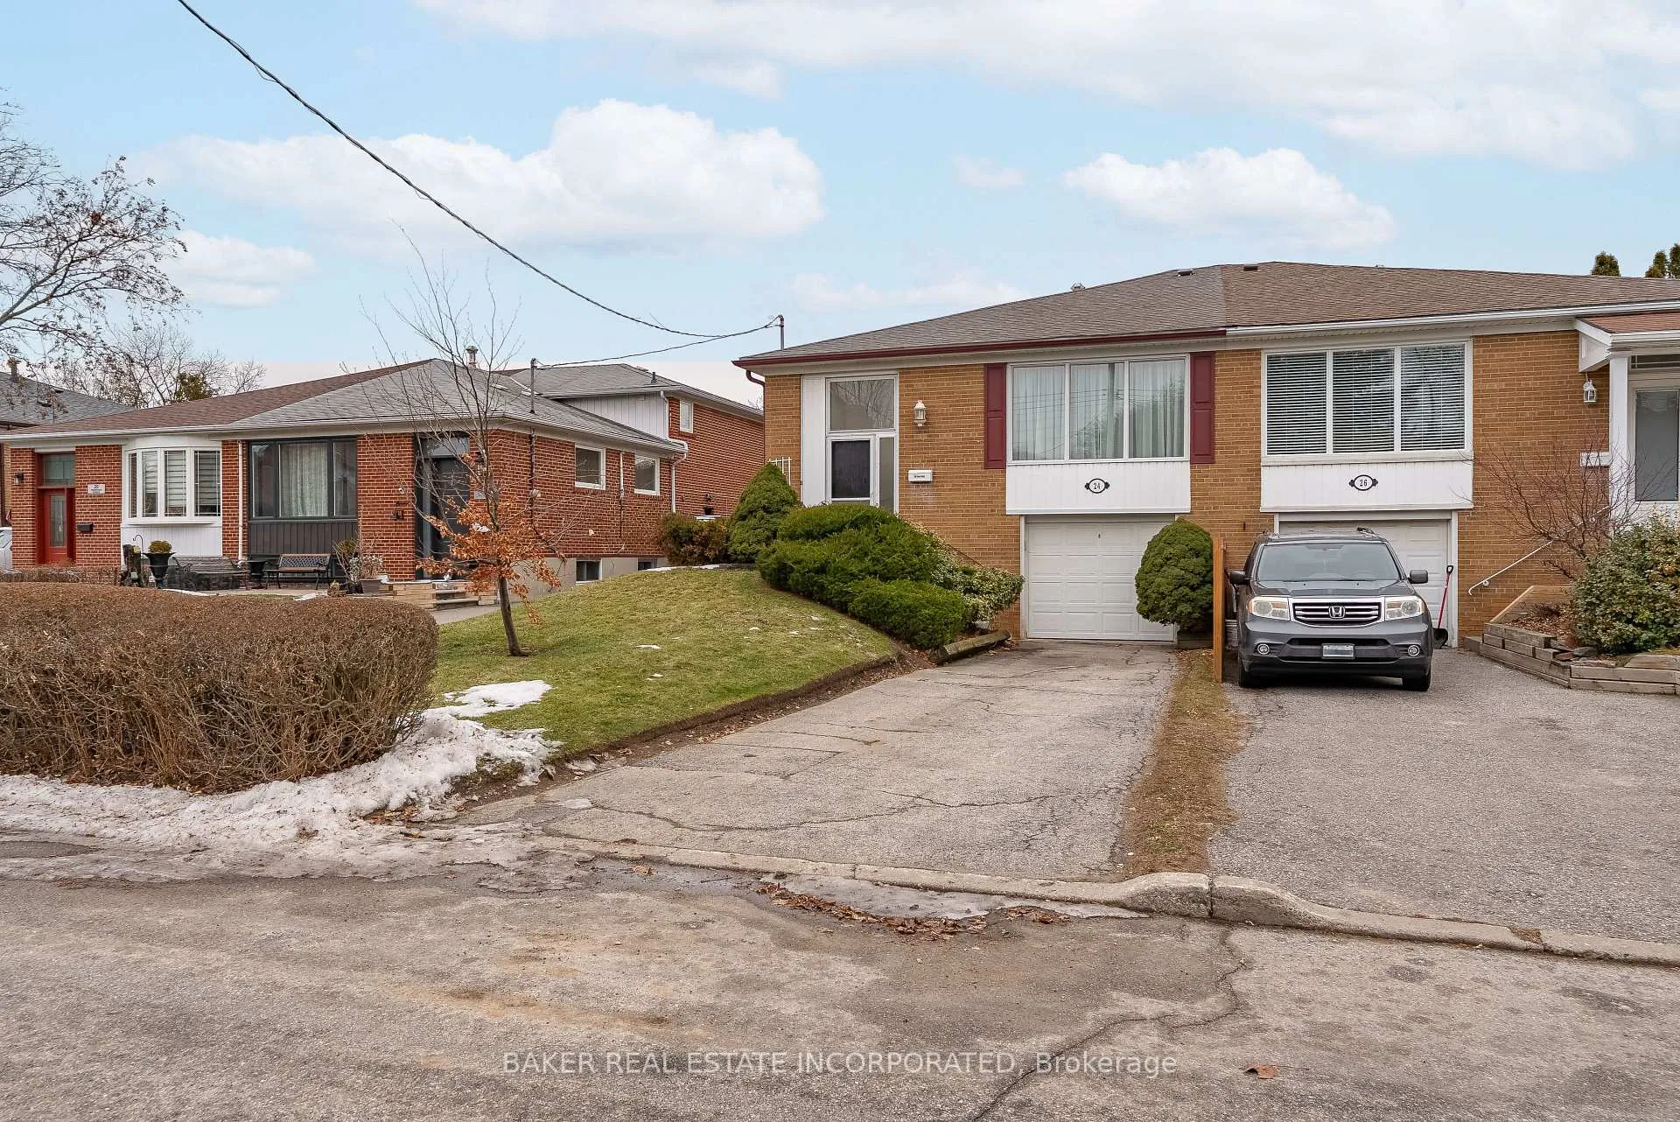
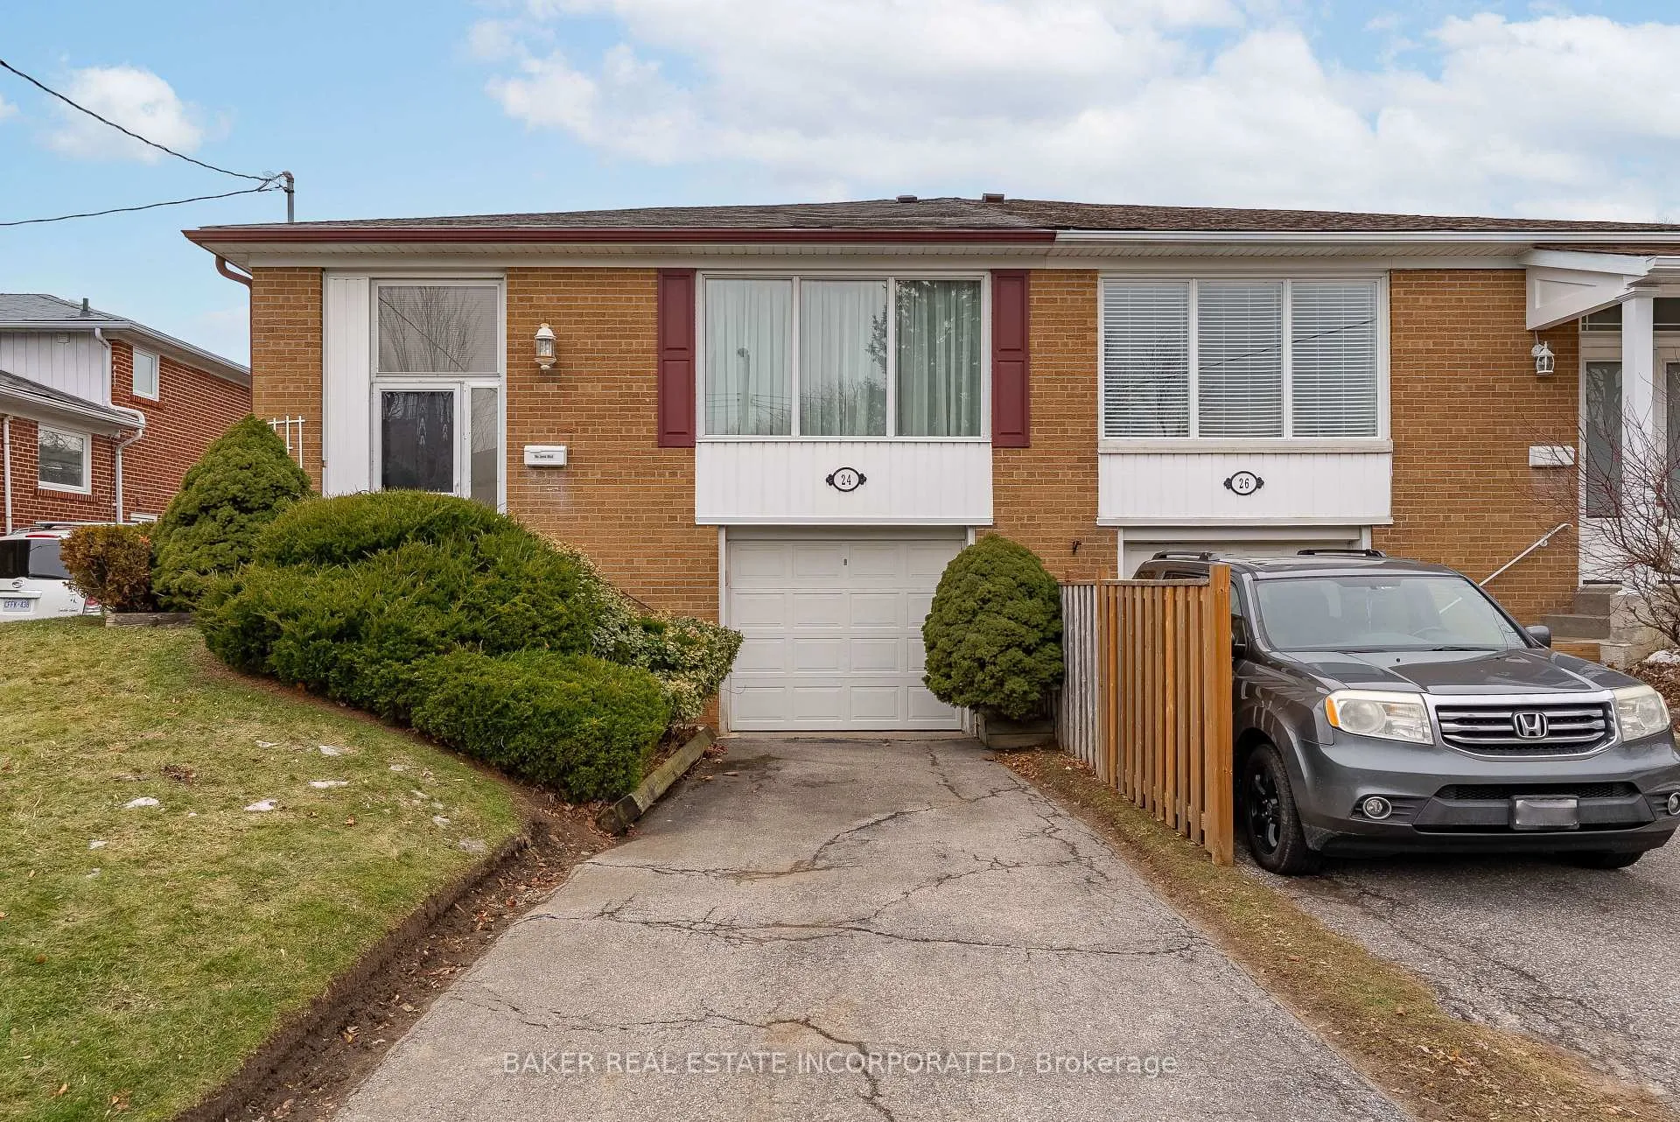
The homeSemi-Detached, Bungalow-raised, Age 51–99 years
- Type: Semi-Detached
- Style: Bungalow-raised
- Age: 51–99 years
- Living space: 1,100–1,500 sq ft
- Basement: Separate entrance
InsideLower level, Primary bedroom - main floor, Rooms above ground 7
- Laundry: Lower level
- Features: Primary bedroom - main floor
- Rooms above ground: 7
- Rooms in the basement: 3
- Bedrooms: 3
- Bathrooms: 1
- Kitchens: 1
Outside and lotBrick, Shingles, Concrete, concrete block
Outside
- Exterior: Brick
- Roof: Shingles
- Foundation: Concrete, concrete block
- Size: 33.02 × 100.5 ft
- Shape: Rectangular
Parking1 Garage, Built-in, Private
- Spaces: 1 Garage
- Garage: Built-in
- Driveway: Private
Heating, water and powerForced air, gas, Central air, Municipal water
- Heating: Forced air, gas
- Cooling: Central air
- Water: Municipal water
- Sewer: Municipal sewer
Costs and taxesTaxes $3,929 a year, HST No HST, Rental items None
- Taxes, 2025: $3,929 a year
- HST: No HST
- Rental items: None
Included in the saleAppliances, all e.l.f.'s, all window coverings., Not included None
- Included: Appliances, all e.l.f.'s, all window coverings.
- Not included: None
Listing detailsC12694710, Sold, Jan 14, 2026
- MLS® number: C12694710
- Status: Sold
- Listed on: Jan 14, 2026
- Days on market: 43
- Updated: Feb 26, 2026
- Possession: 30-59 days
- Occupied by: Vacant
- Listing brokerage: BAKER REAL ESTATE INCORPORATED
About this home
24 Pinebrook Avenue, North York (Victoria Village), ON M4A 1Y9
Primary Bedroom - Main Floor
Move-In-Ready And Well Cared For, This Home Sits Minutes From The New Eglinton LRT, Top Schools, Parks, Shops at Don Mills, Transit and Quick DVP/401 Access. Bright Living Spaces and a Functional Layout Offer Everyday Comfort, While A Separate Basement Entrance Provides Excellent Income Potential or In-Law Options. Ideal For End -Users or Investors, This Property Delivers Strong Neighbourhood Value With Room to Customize or Grow.
Read more
Ask about this home
A HOMEH agent will answer your questions about this home.
Ask a question
Thinking of selling your home?See what your home is worth today.
Around this home
Victoria Park/ Eglinton Avenue East
Errands
Transit
Parks
Schools
Daily convenience, out of 100, from the distances below
ParkBartley Park · 7 within 1 km4 min walk223 m
GrocerySak's Fine Foods6 min walk370 m
SchoolO'Connor Public School10 min walk600 m
Train stationO'Connor7 min walk455 m
PharmacyShoppers Drug Mart8 min walk496 m
Cafés & foodSubway · 15 within 1 km4 min walk237 m
Gym & rec centreToronto Top Team Mixed Martial Arts5 min walk288 m
LibraryToronto Public Library - Eglinton Square9 min walk563 m
WalkDriveStraight-line distance, open map data
Grocery0.4 km
Park0.2 km
Coffee0.3 km
Dining0.3 km
Gym0.3 km
O'Connor0.5 km
Schools nearby
School rating, out of 10.
O'Connor Public Schoolelementary · Public · 0.6 km
—
Al Haadi Academyelementary · Private · 0.8 km
—
Clairlea Public Schoolelementary · Public · 1.0 km
6.2/10Fair
Contact agent
Helpful calculators
Mortgage
Affordability
Closing costs
Land transfer tax
Property tax
Down payment
CMHC insurance
Stress test
Cashback Rebate
Your HOMEH agent

NimaHOMEH agent · North York
"I would see it this week."
Ask Nima