

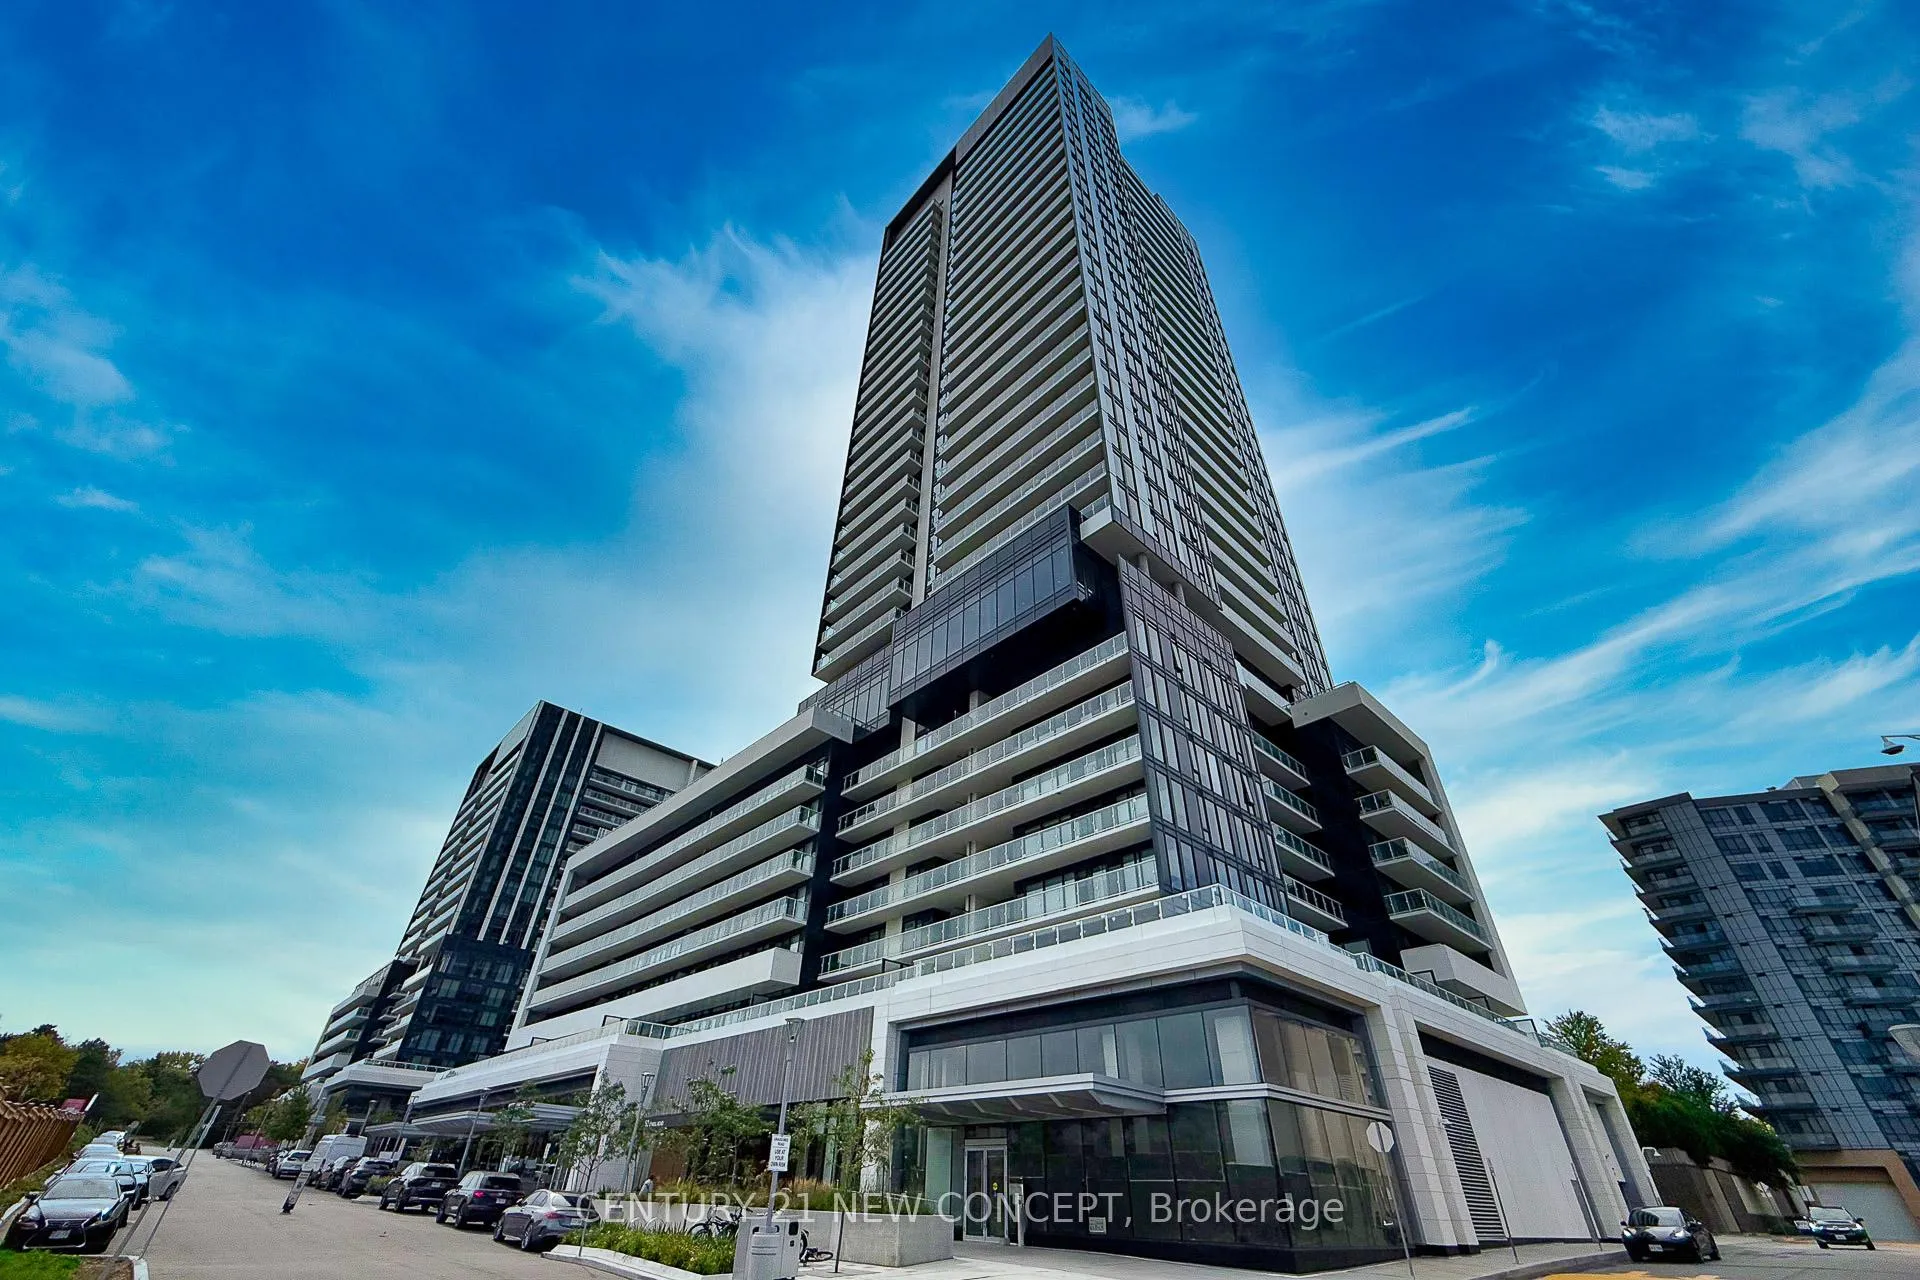
Unit 1414, 20 O'Neill Road
Unit 1414, 20 O'Neill Road
 See all 29 photos
Property history
Facts and features
- ExposureSouth east
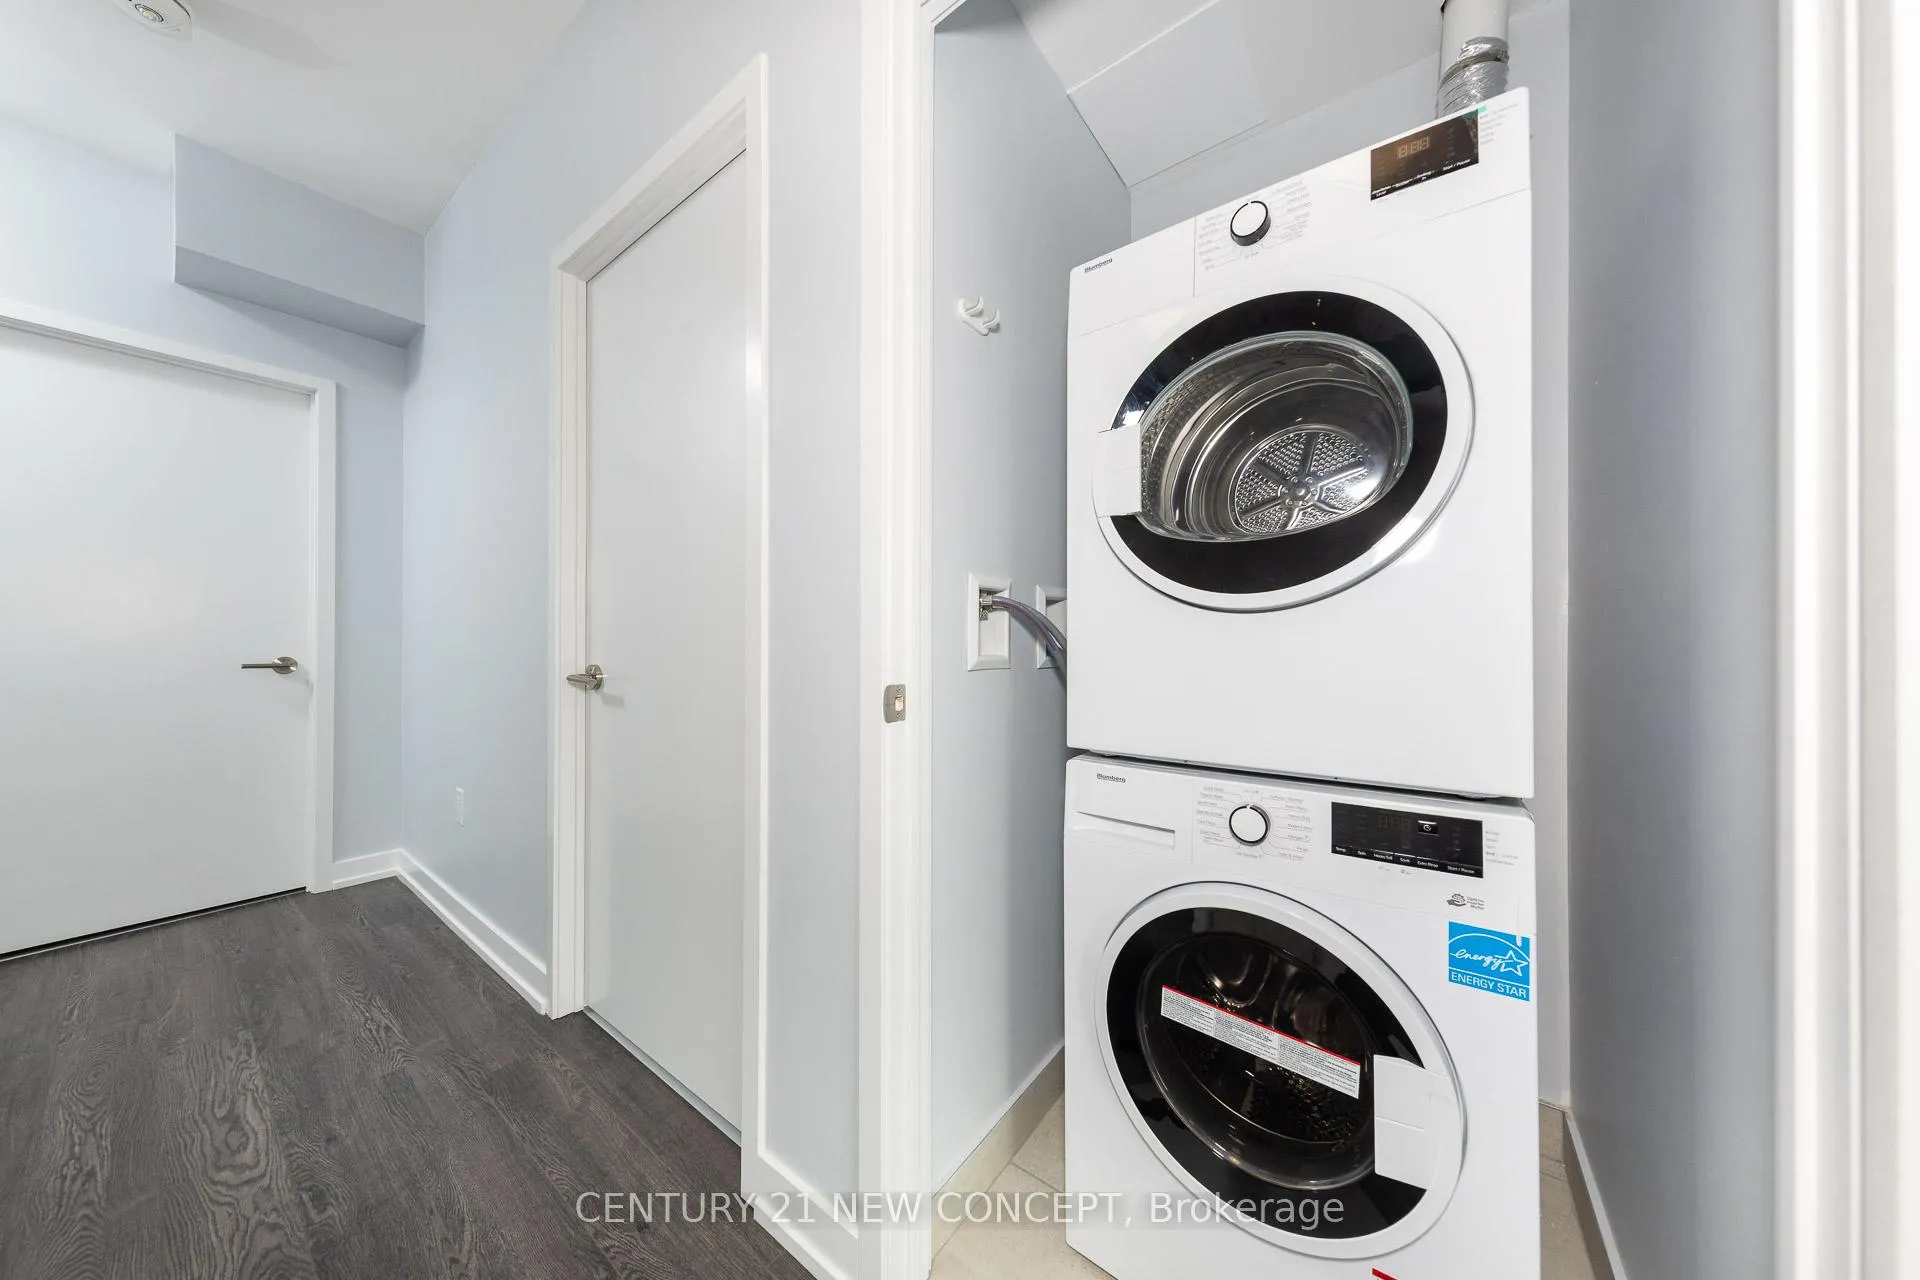
- LaundryEnsuite
- LockerOwned
- BalconyOpen
- Central air
- Concierge
- Gym
- Outdoor pool
- Party room/meeting room
The homeCondo Apartment, Apartment, 900–999 sq ft
- Type: Condo Apartment
- Style: Apartment
- Living space: 900–999 sq ft
- Basement: None
- Exposure: South East
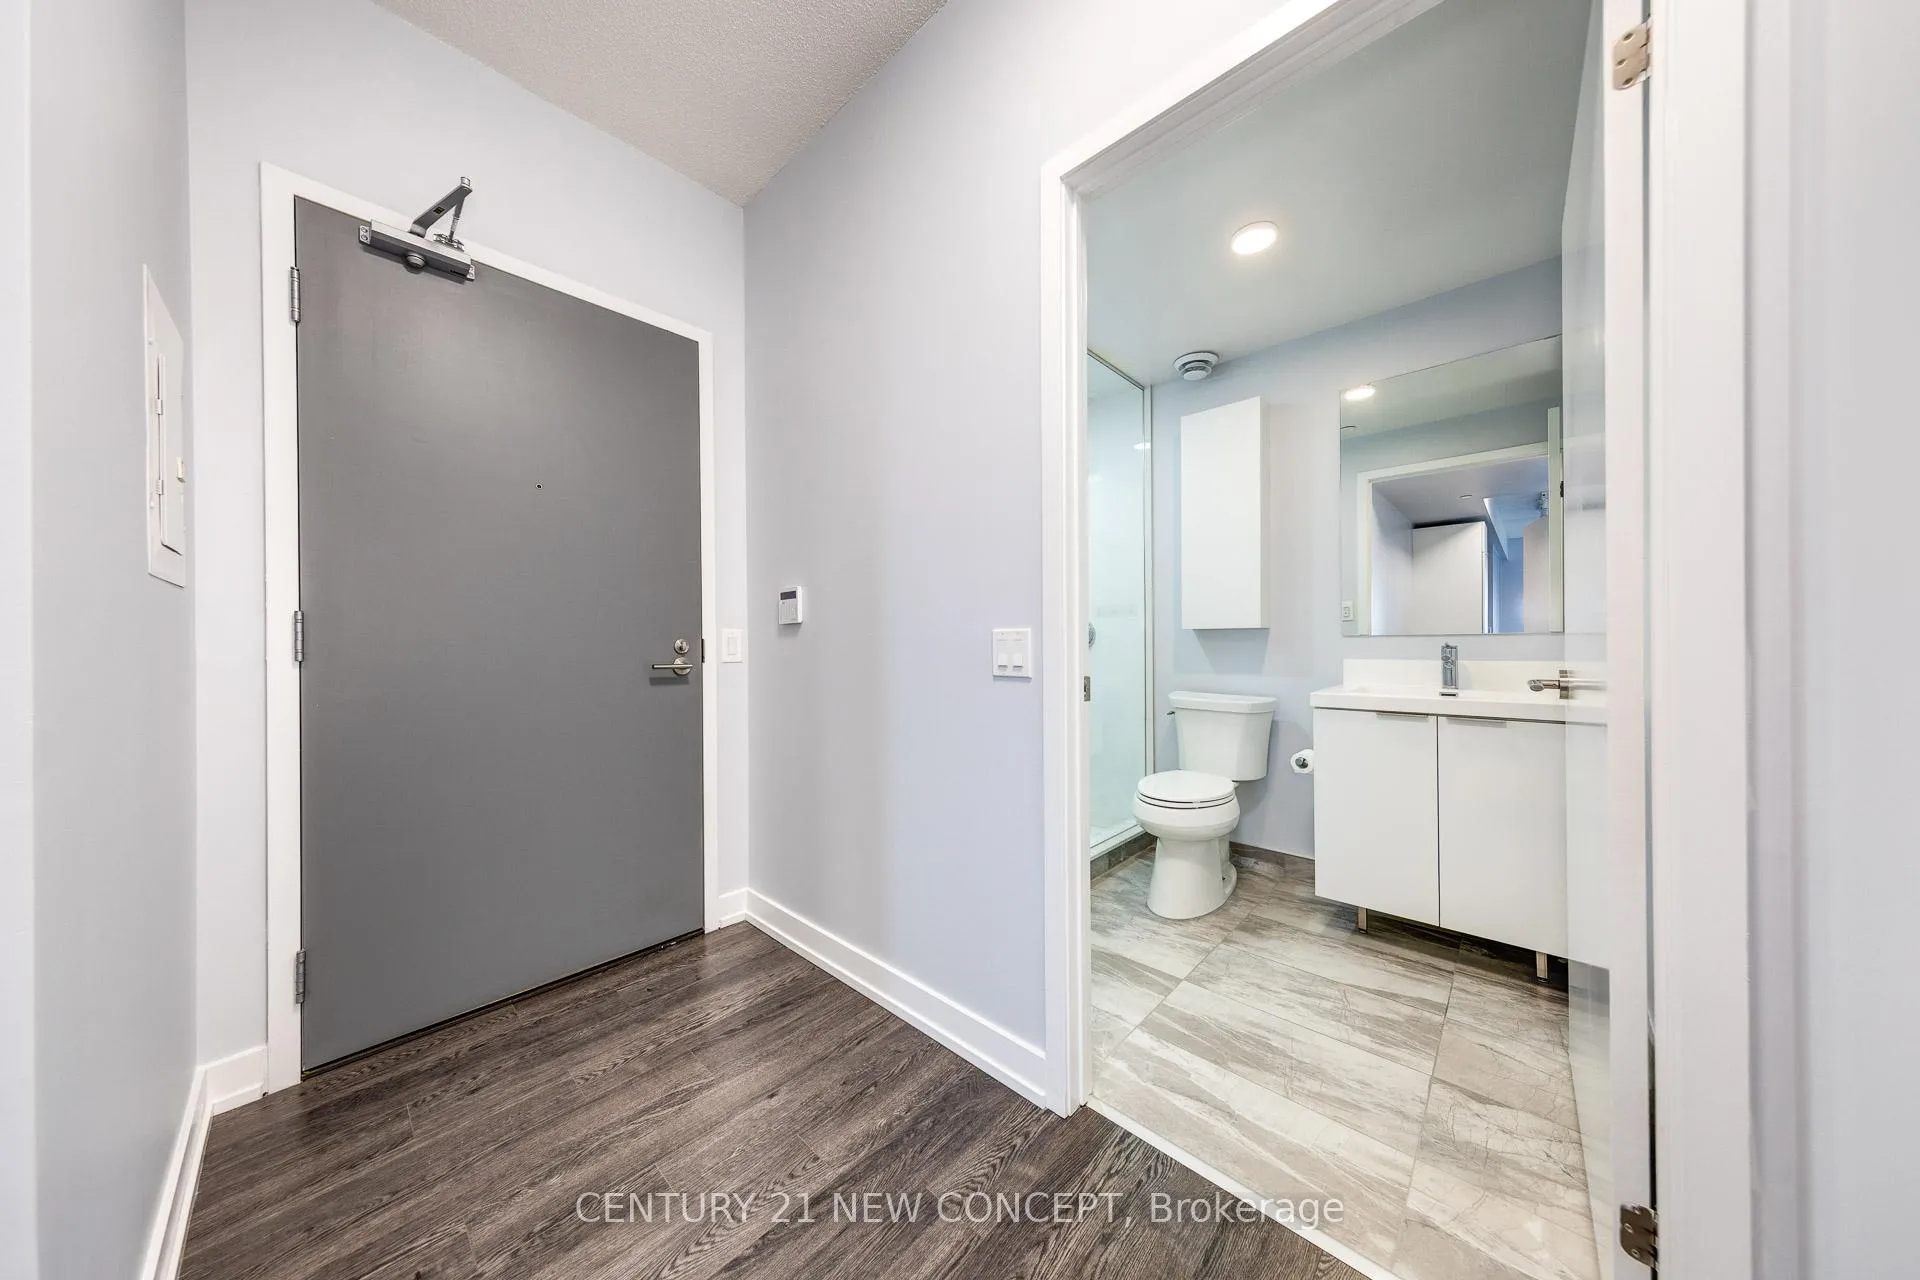
InsideEnsuite, Carpet free, Rooms above ground 5
- Laundry: Ensuite
- Features: Carpet free
- Rooms above ground: 5
- Bedrooms: 2
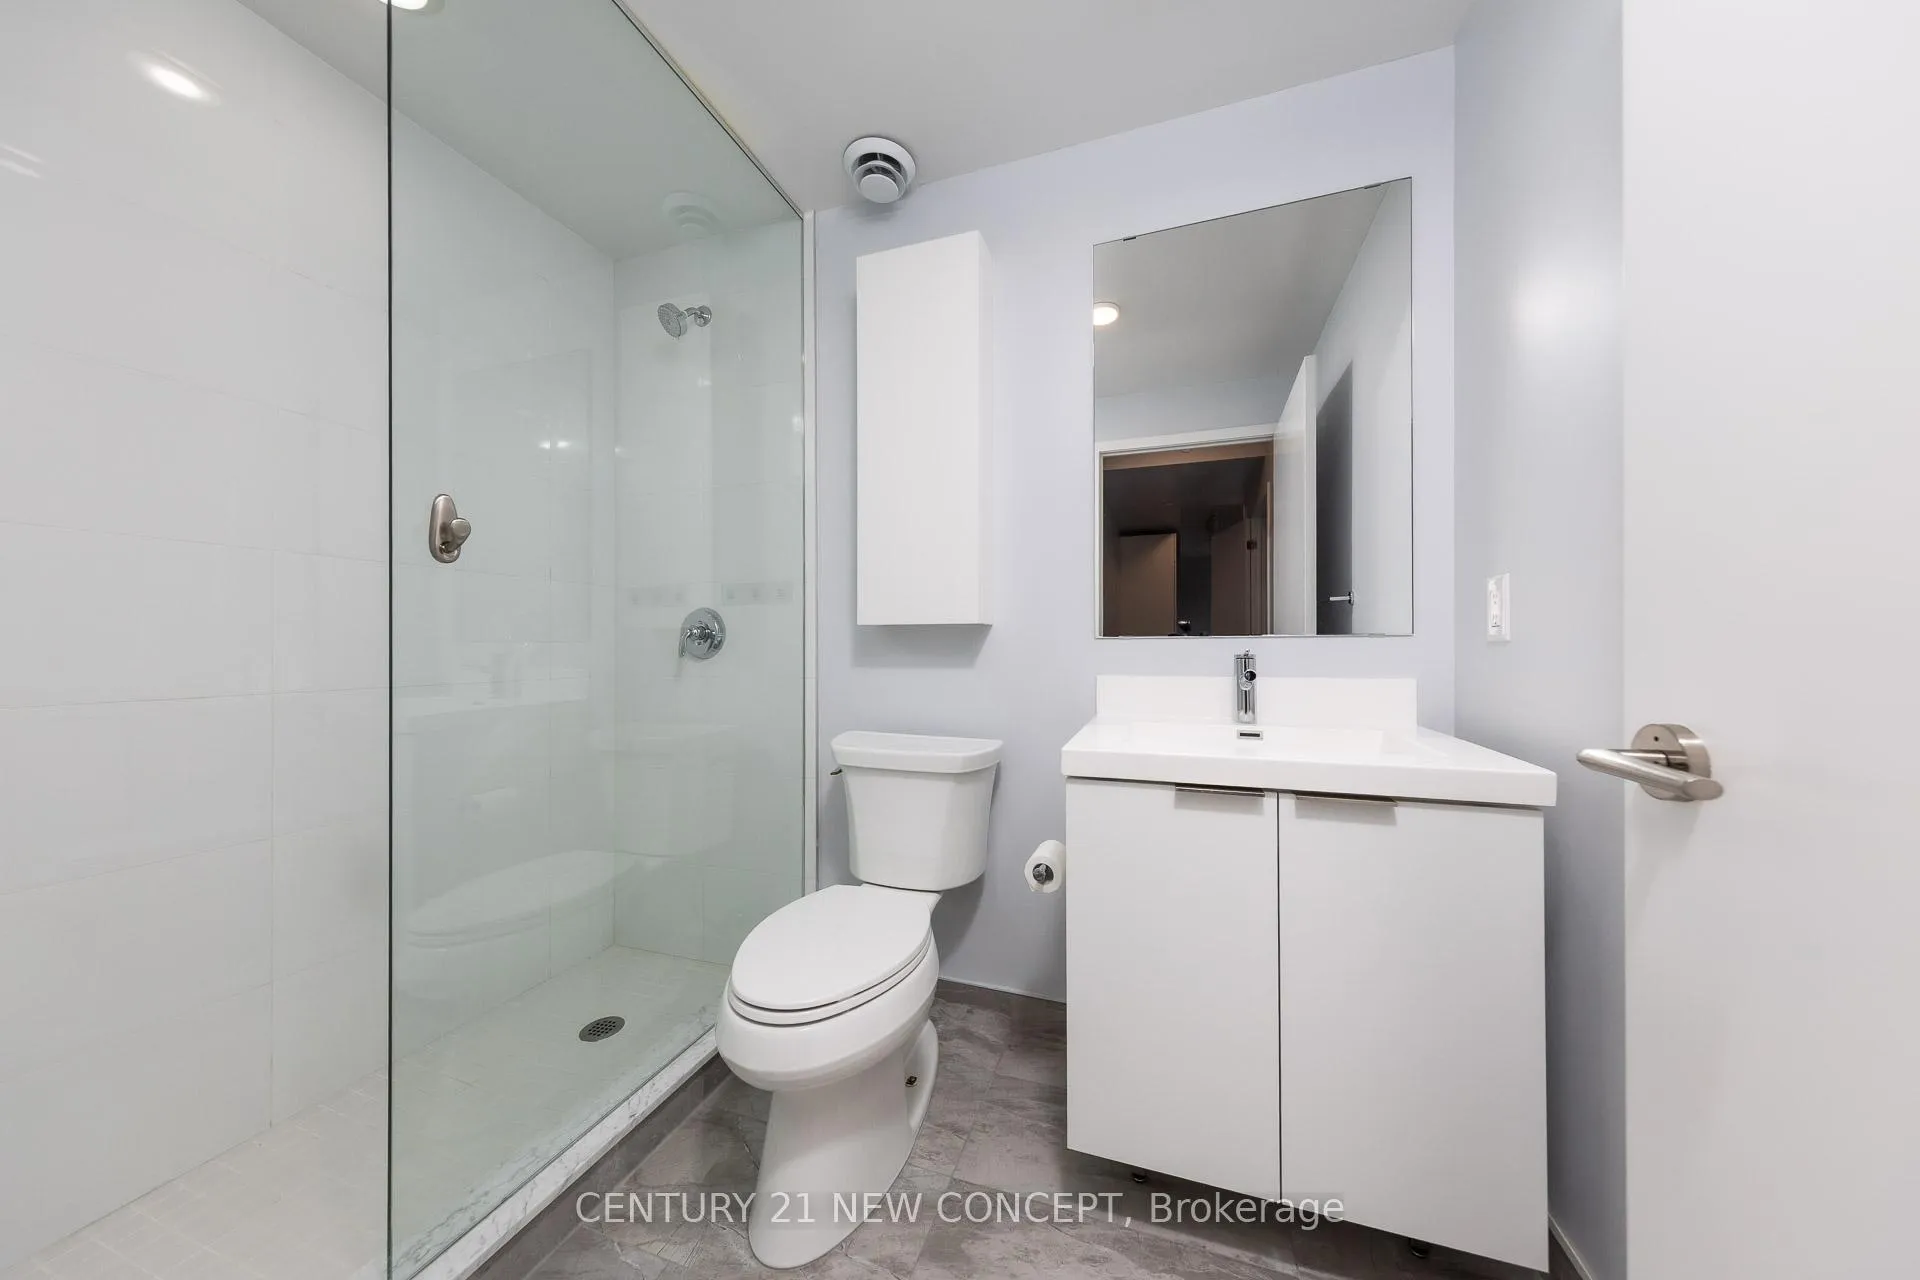
- Bathrooms: 2
- Kitchens: 1
OutsideConcrete, Open
- Exterior: Concrete
- Balcony: Open
Parking and locker1 Parking, Underground, Parking type Owned
- Spaces: 1 Parking
- Garage: Underground
- Parking type: Owned
- Driveway: Underground
- Spot: 135
- Locker: Owned
- Locker unit: P218
- Locker number: 361
- Locker level: P2
BuildingRodeo Drive 2, Storeys 15, Units 199
- Name: Rodeo Drive 2
- Storeys: 15
- Units: 199
- Registered: 2024
- Condo corporation: 3088
- Amenities: Concierge, gym, outdoor pool, party room/meeting room, visitor parking
- Pets: Allowed
Heating, water and powerForced air, gas, Central air
- Heating: Forced air, gas
- Cooling: Central air
Costs and taxesTaxes $3,827 a year, Condo fee $889 a month, Heat included, water included, common elements included, parking included
- Taxes, 2025: $3,827 a year
- Condo fee: $889 a month
- Fee includes: Heat included, water included, common elements included, parking included
- HST: HST included in the price
Included in the saleFridge, stove, oven, microwave, dishwasher, washer and dryer, all elf's and all window coveri
- Included: Fridge, stove, oven, microwave, dishwasher, washer and dryer, all elf's and all window coveri
NearbyClear view, hospital, park, public transit, rec./commun.centre, school
- Close to: Clear view, hospital, park, public transit, rec./commun.centre, school
Listing detailsC12696414, Sold, Jan 14, 2026
- MLS® number: C12696414
- Status: Sold
- Listed on: Jan 14, 2026
- Days on market: 34
- Updated: Feb 17, 2026
- Possession: Immediate
- Occupied by: Owner
- Listing brokerage: CENTURY 21 NEW CONCEPT
About this home
Unit 1414, 20 O'Neill Road, North York (Banbury-Don Mills), ON M3C 0R2
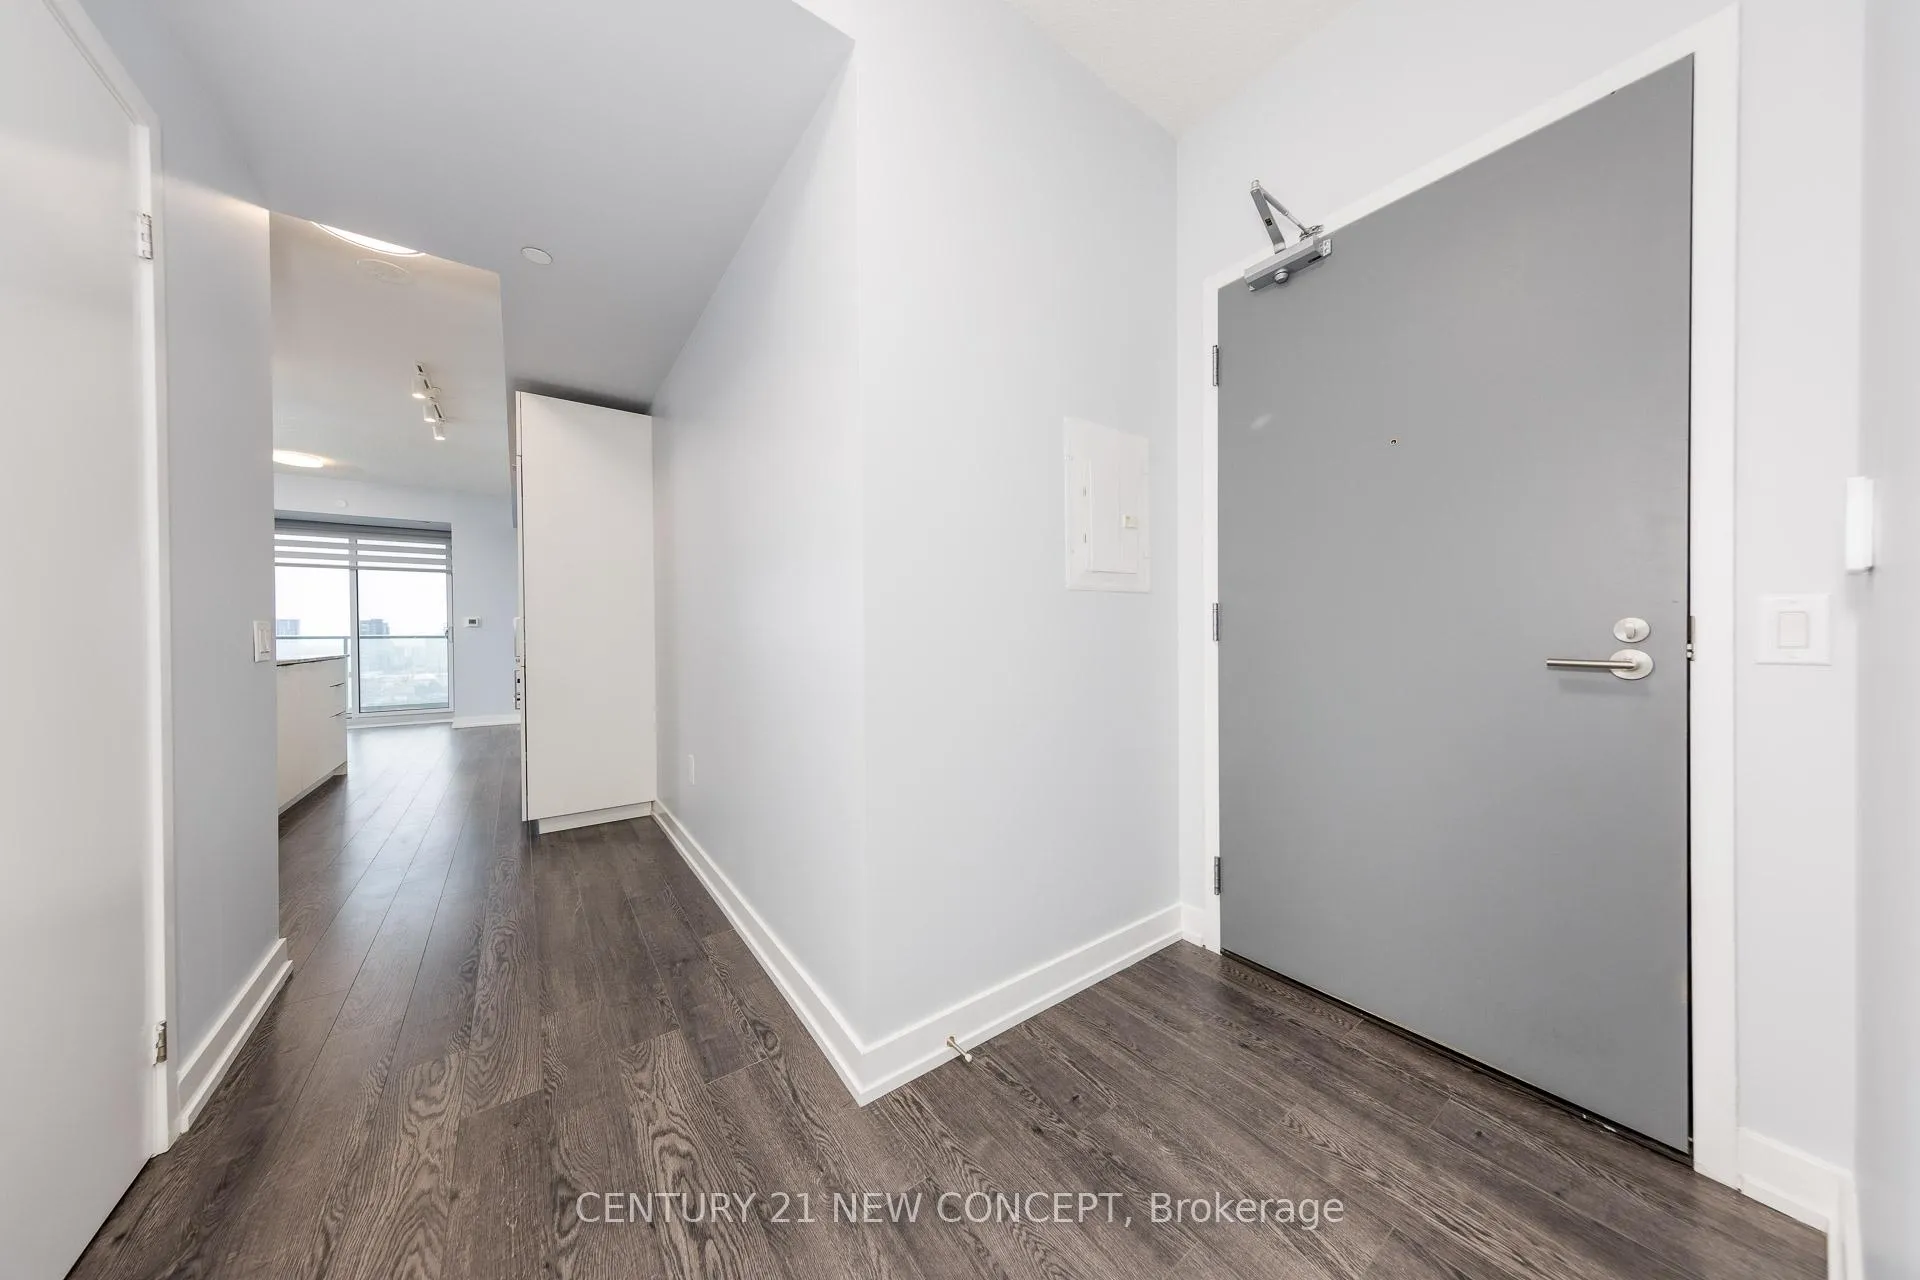
Welcome To Rodeo Drive Condos At 20 O'Neill Rd! Rarely Offered 2 Bed, 2 Bath Corner Suite (Approx. 918 Sq.Ft.) Freshly Painted Throughout With 9 Ft Ceilings, Floor-To-Ceiling Windows & A Huge Wrap-Around Balcony Showcasing Unobstructed S/E Views. Bright & Functional Layout Featuring A Modern Kitchen With Built-In Appliances & Centre Island, Spacious Bedrooms, Primary Ensuite & Balcony Walk-Out. Luxury Amenities Include Pool, Gym, Party Room, Rooftop Garden & 24Hr Concierge. Steps To Shops At Don Mills Dining & Shopping, Close To Fairview Mall, Don Mills Subway, Eglinton LRT & DVP/401. Urban Living At Its Best!
Ask about this home
A HOMEH agent will answer your questions about this home.
Know more about Rodeo Drive 2
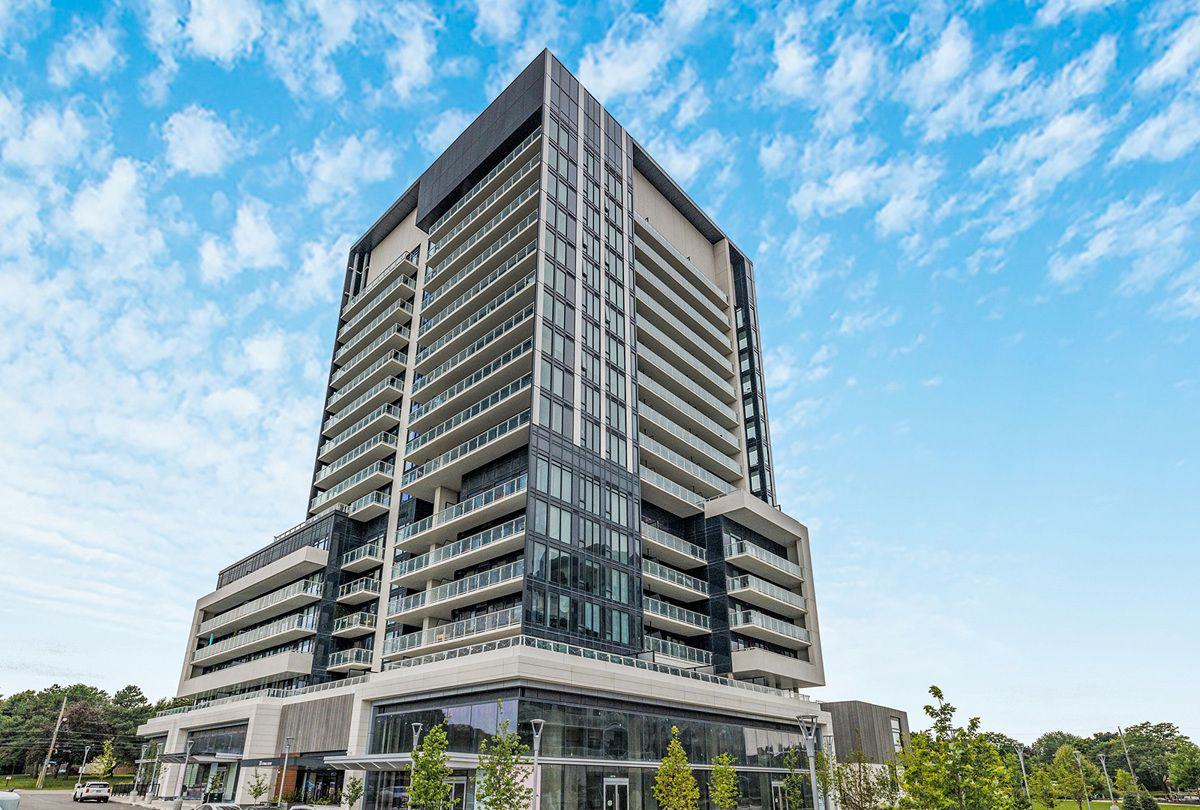
Condo building · 20 O'Neill Road
Rodeo Drive 2 is a 15-storey condo with 199 suites, built in 2024 by Lanterra Developments. Right now 5 for sale and 2 for rent are on the market here.
- 15storeys
- 199suites
- $796/sq ft
- 2024built
No similar units for sale in Rodeo Drive 2 right now.
Around this home
Daily convenience, out of 100, from the distances below
Schools nearby
School rating, out of 10.
Helpful calculators
Your HOMEH agent

"I would see it this week."