

152 Parkview Avenue
152 Parkview Avenue
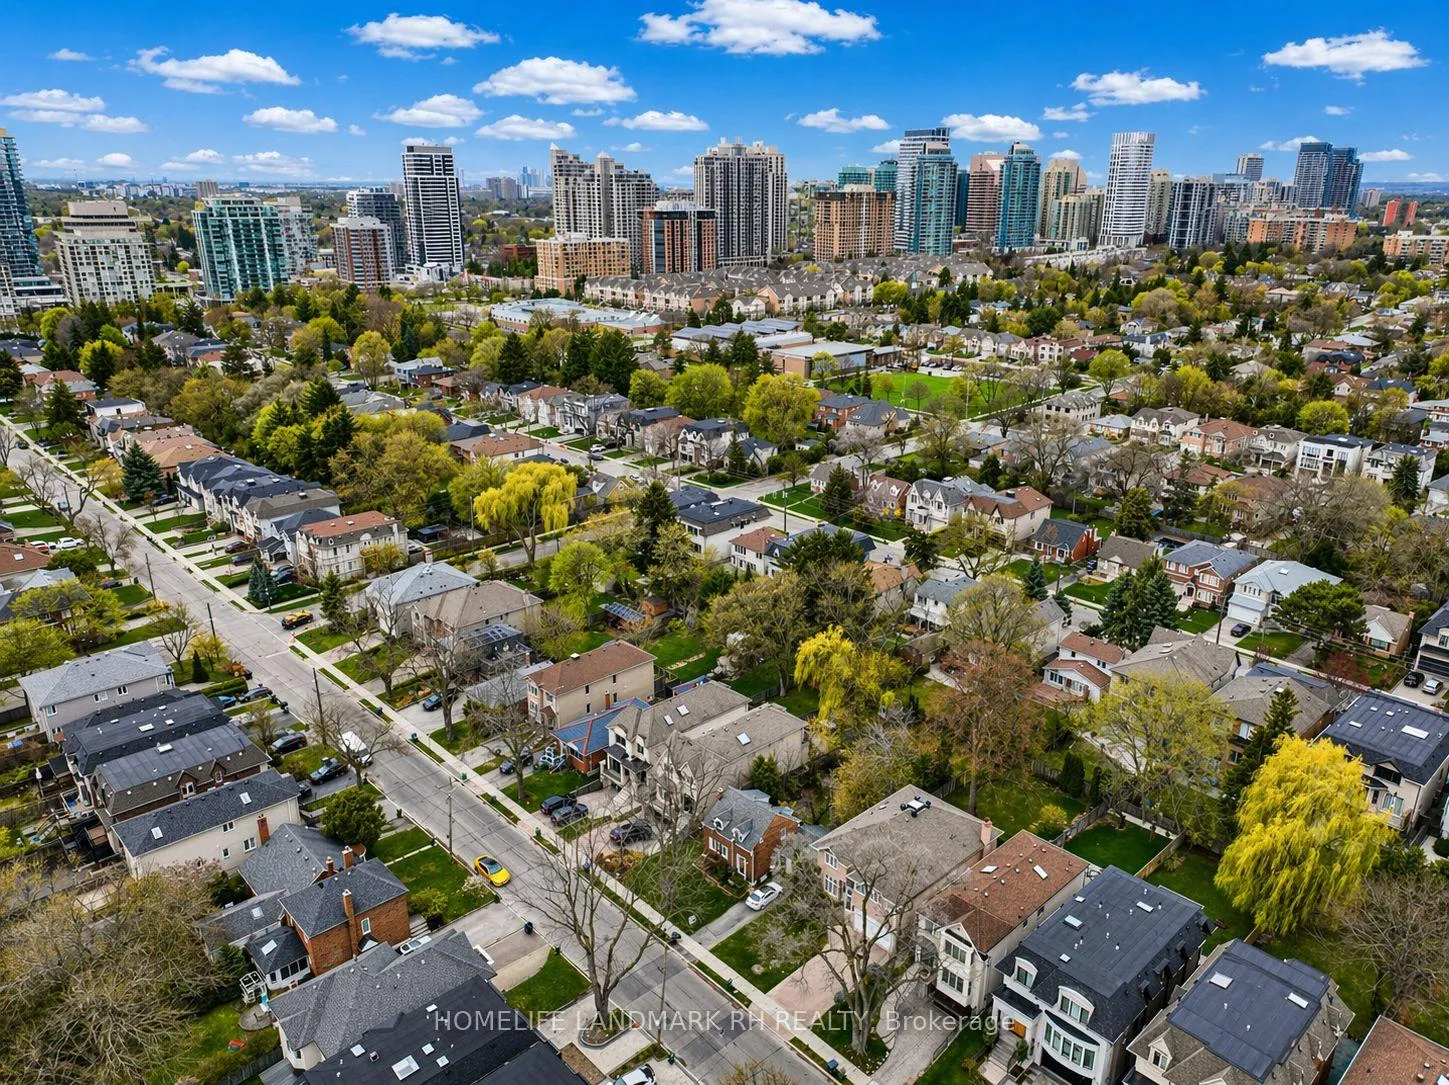 See all 13 photos
Property history
Facts and features
- BasementFinished
- Water, sewerMunicipal
- HeatingWater
- CoolingWindow unit(s)
- Separate entrance
- Hardwood floors
The homeDetached, 1 1/2 storey, 700–1,100 sq ft
- Type: Detached
- Style: 1 1/2 storey
- Living space: 700–1,100 sq ft
- Basement: Finished, separate entrance
InsideHardwood, Broadloom, Rooms above ground 6, Rooms in the basement 1
- Flooring: Hardwood, Broadloom
- Rooms above ground: 6
- Rooms in the basement: 1
- Bedrooms: 3
- Bathrooms: 2
- Kitchens: 1
Outside and lotBrick, Shingles, Concrete
- Exterior: Brick
- Roof: Shingles
- Foundation: Concrete
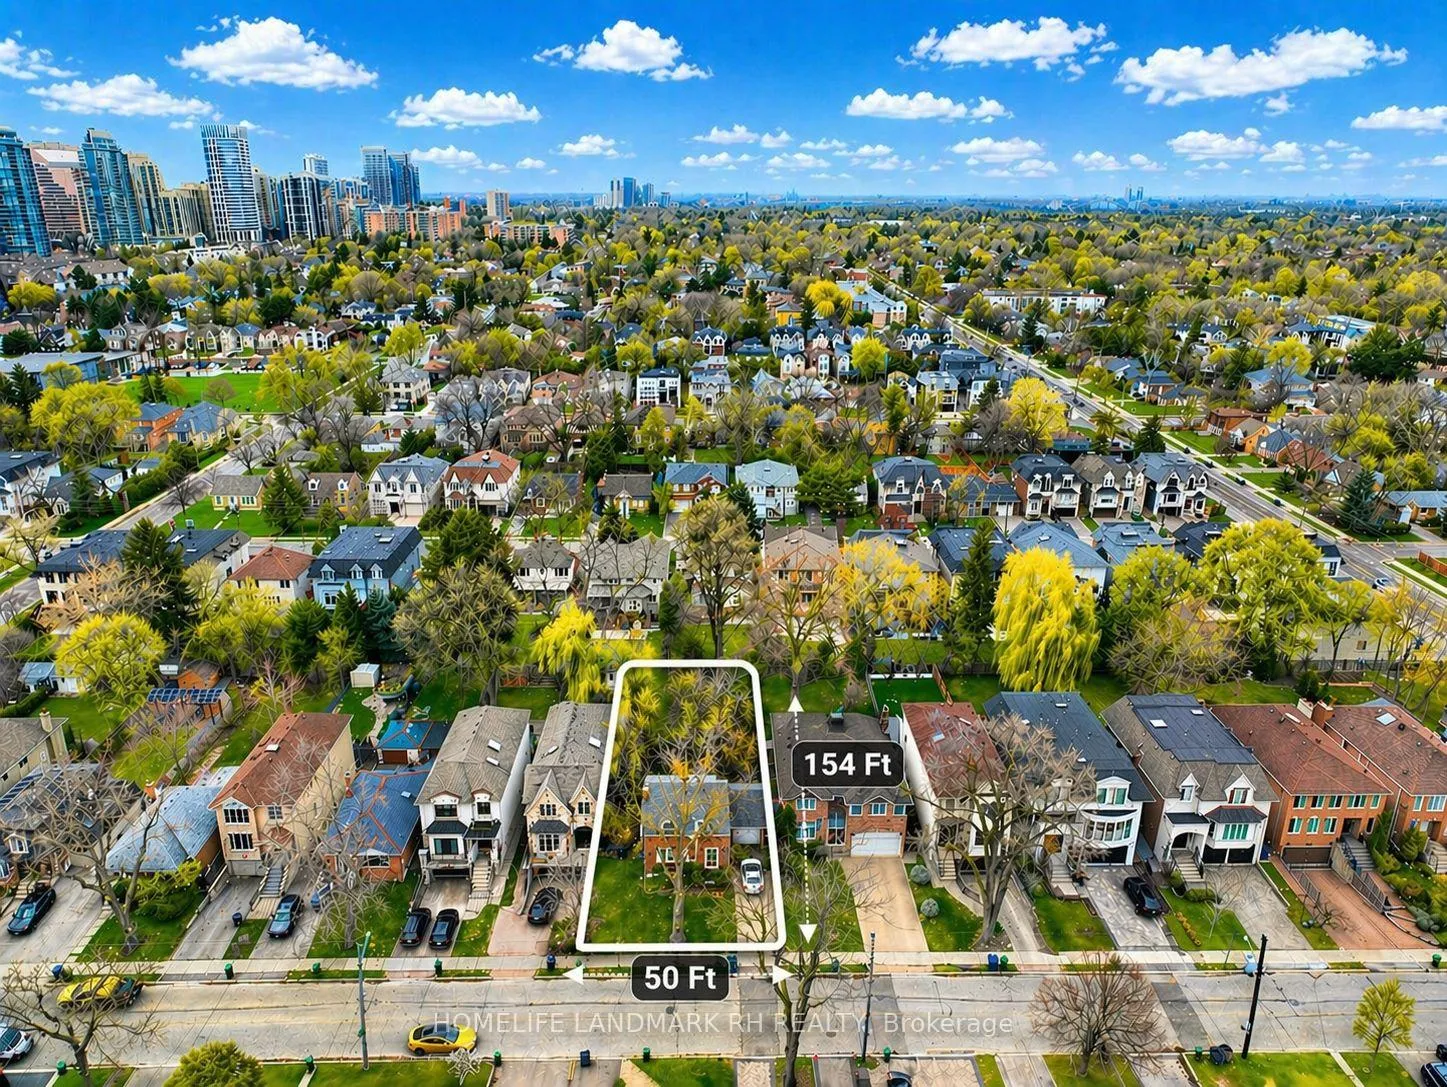
- Size: 50 × 154 ft
- Zoning: Detached Single Family Residential
Parking1 Garage, Attached, Private
- Spaces: 1 Garage
- Garage: Attached
- Driveway: Private
Heating, water and powerWater, gas, Window unit(s), Municipal water
- Heating: Water, gas
- Cooling: Window unit(s)
- Water: Municipal water
- Sewer: Municipal sewer
Costs and taxesTaxes $10,271 a year, HST included in the price, Hot water tank (if rental)
- Taxes, 2025: $10,271 a year
- HST: HST included in the price
- Rental items: Hot water tank (if rental)
Included in the saleExisting appliances
- Included: Existing appliances
NearbyArts centre, library, park, public transit, rec./commun.centre, school
- Close to: Arts centre, library, park, public transit, rec./commun.centre, school
Listing detailsC13066422, Sold, May 1, 2026
- MLS® number: C13066422
- Status: Sold
- Listed on: May 1, 2026
- Days on market: 19
- Updated: May 20, 2026
- Possession: Flexible
- Occupied by: Tenant
- Listing brokerage: HOMELIFE LANDMARK RH REALTY
About this home
152 Parkview Avenue, North York (Willowdale East), ON M2N 3Y7
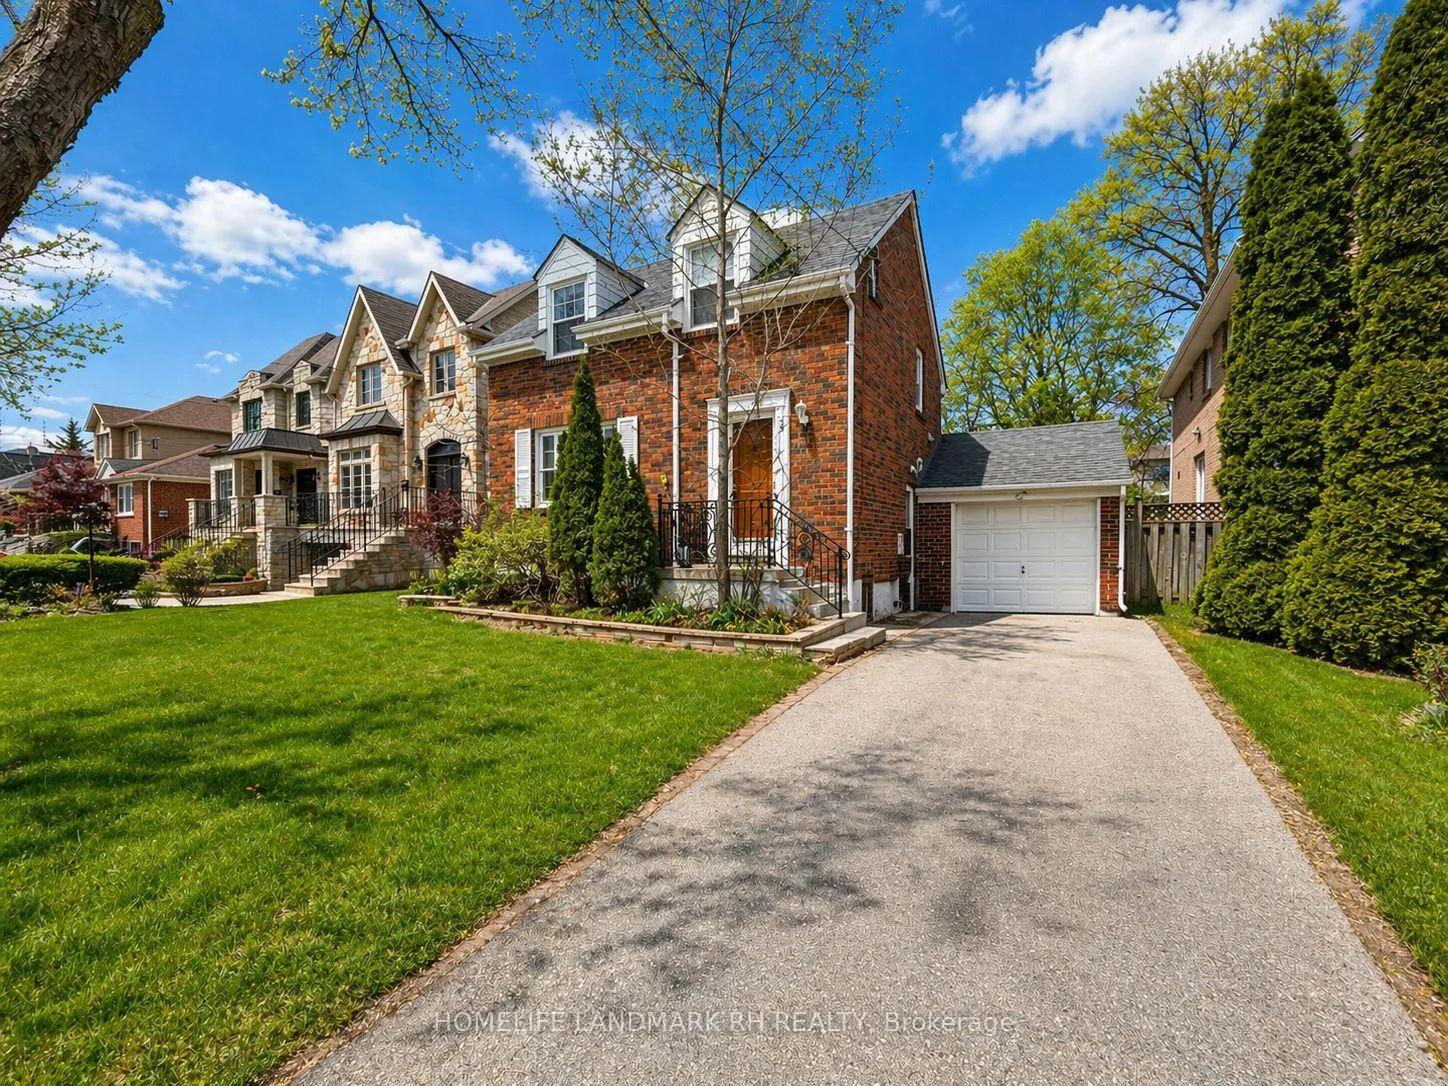
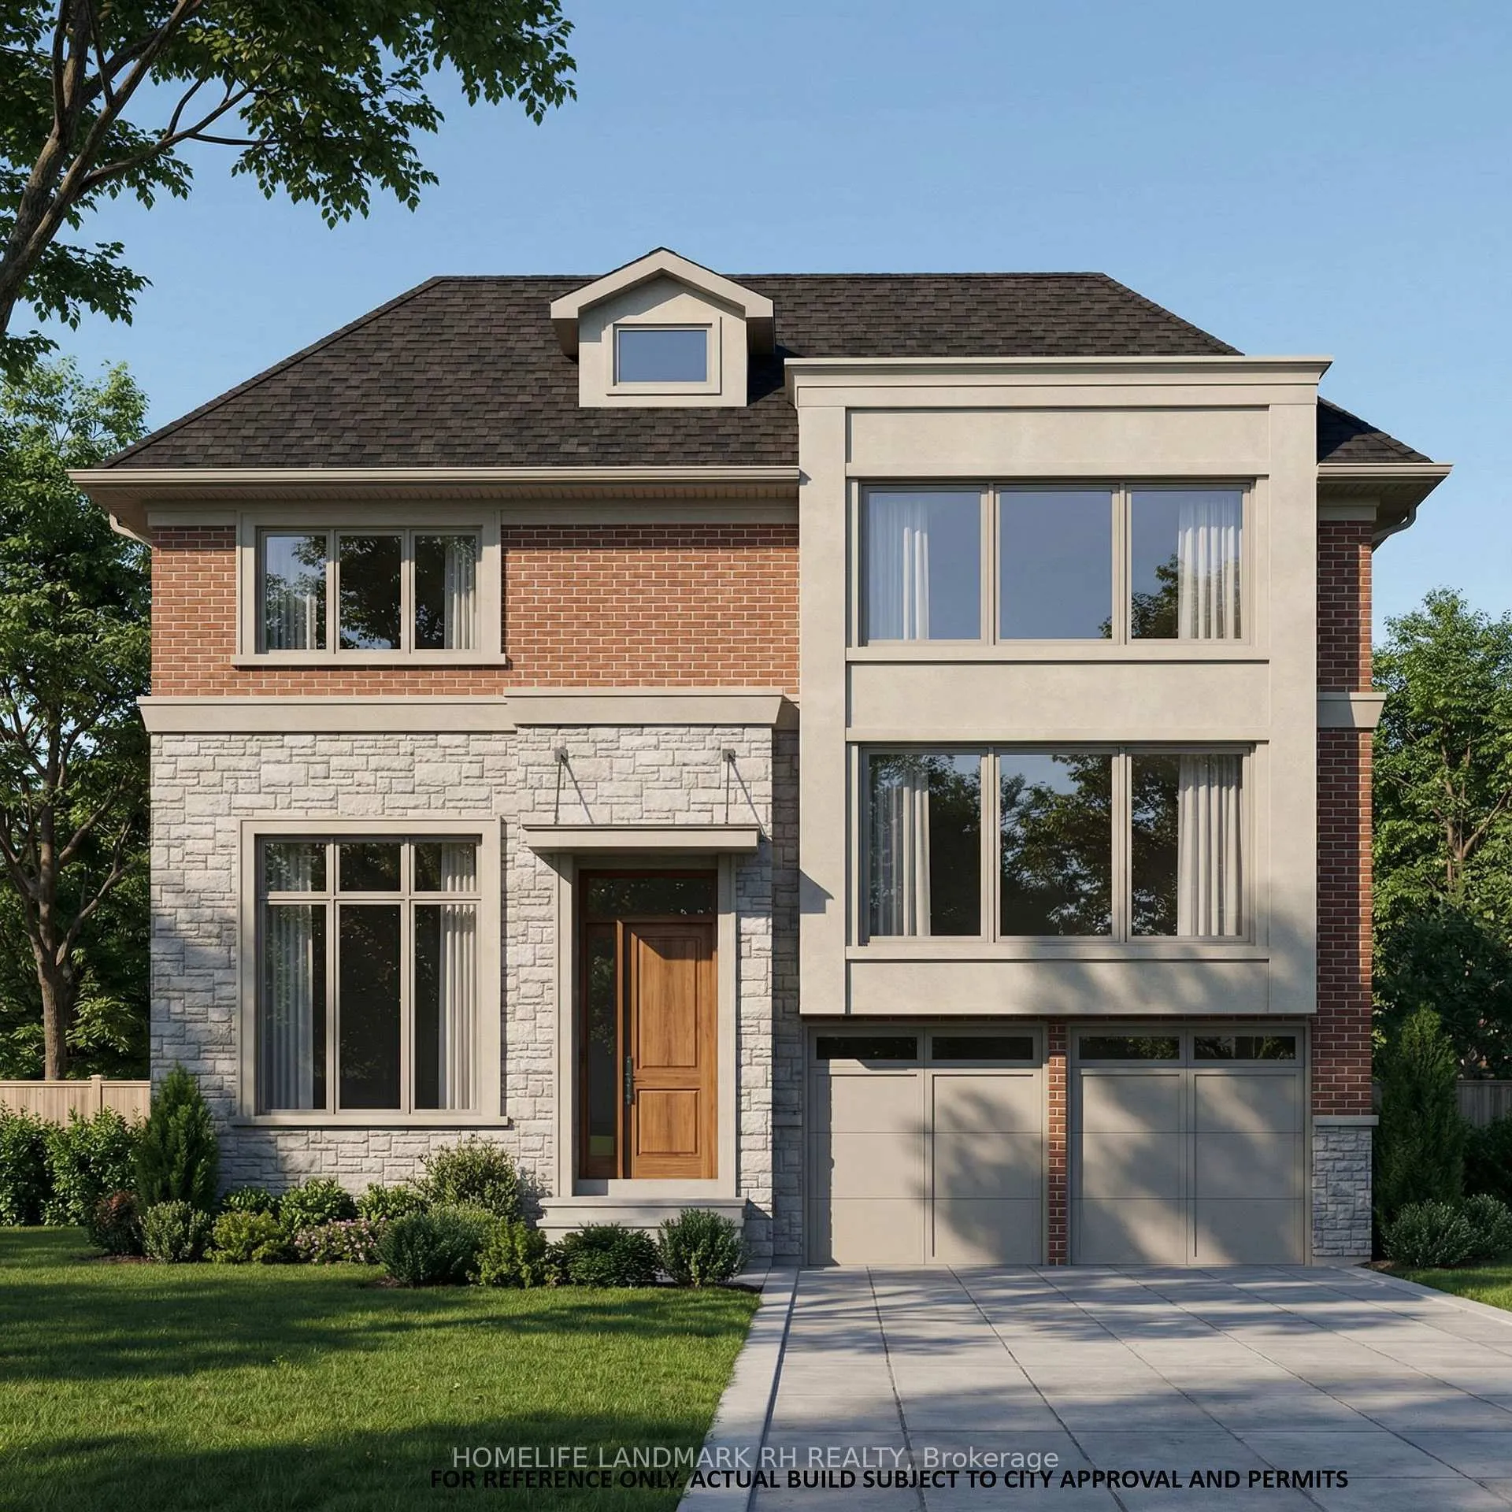
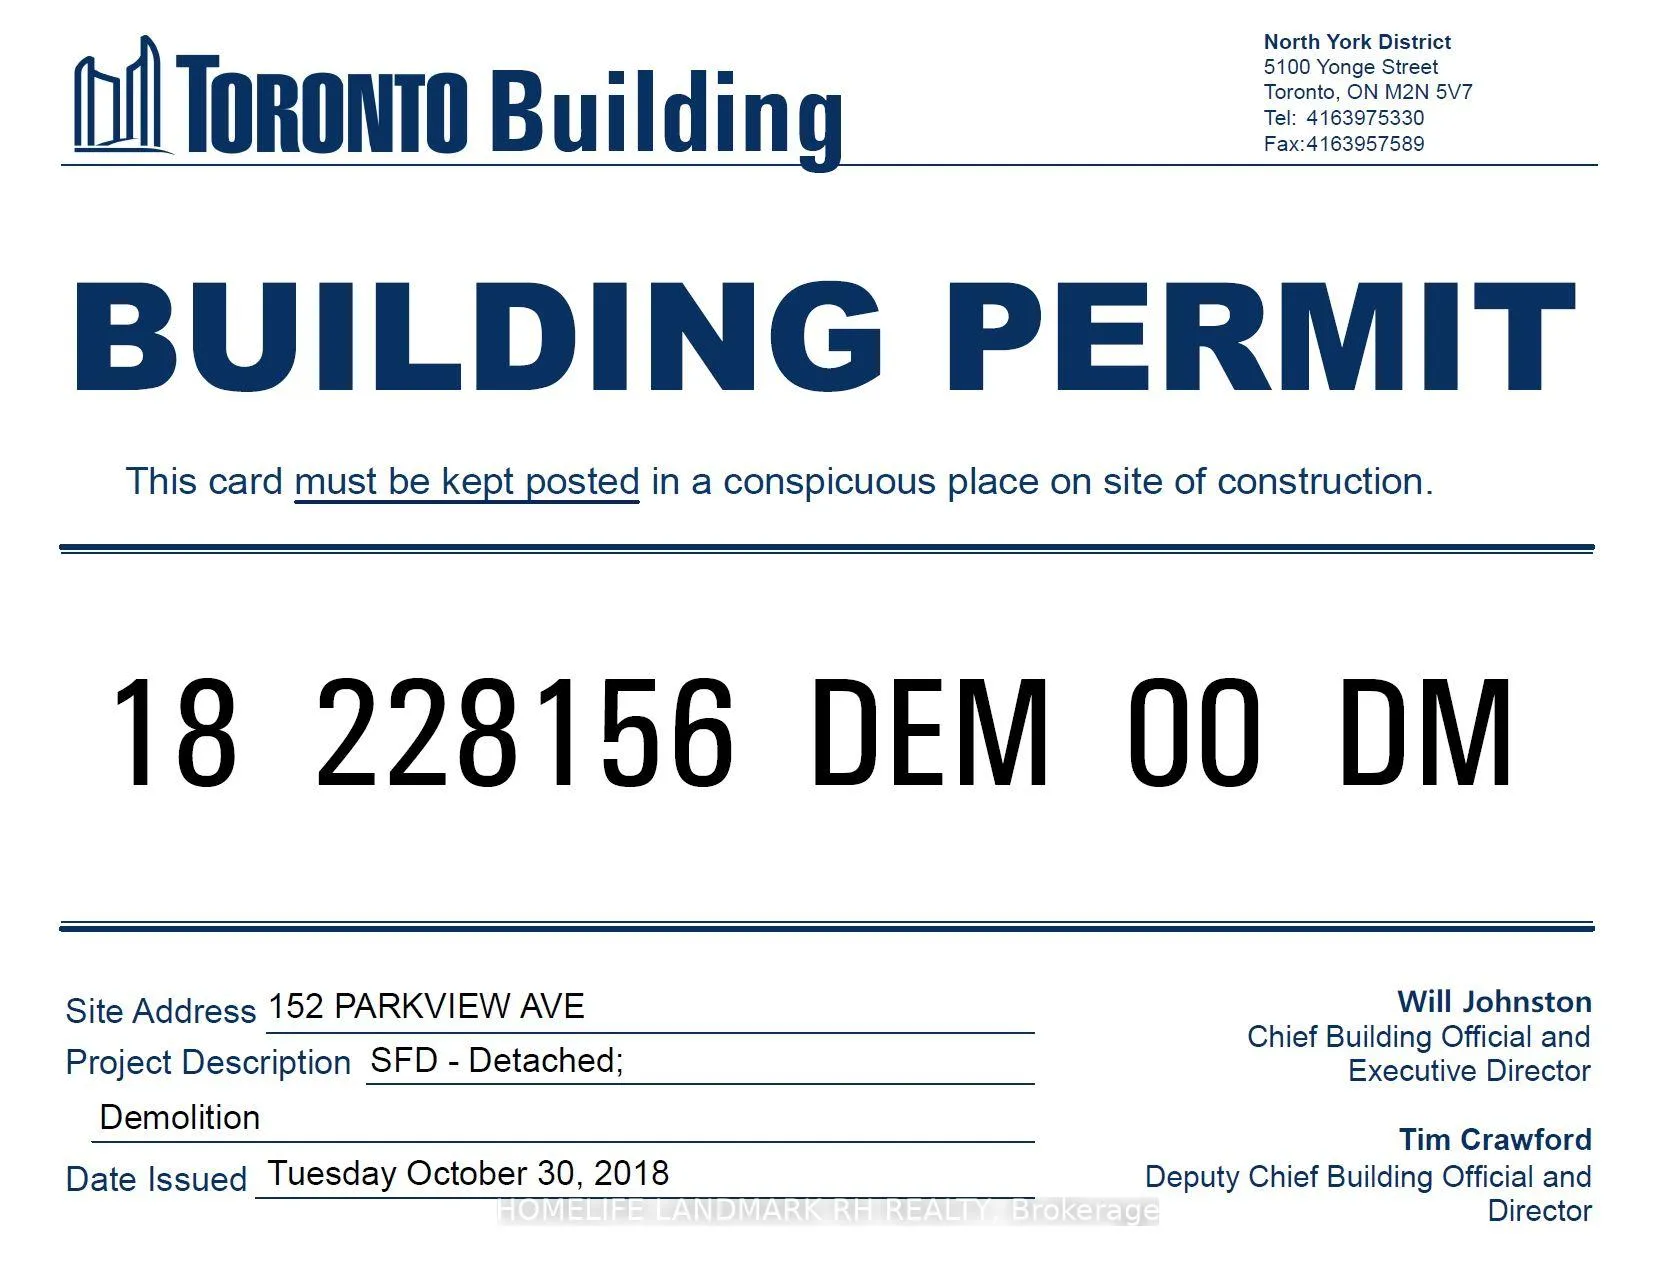
Detached Bungalow In High Demand Location In North York - Willowdale! Build Your Dream Home @ 50 X 155 Feet Large Lot. Building Permit Ready With Drawing ( 4674 S.F + Basement ), Steps To Park, School & Public Transit. Close To Yonge, Sheppard & Finch, Civic Centre & All Amenities. Good For End User & Investor. ** Drawings Provided By Seller, Just For Reference** ** High Ranking Earl Haig Secondary School ** Steps To Park & Public Transit. Close To Subway Station, Shopping, Library & Restaurants. Mins To Hospital, Hwy401 & 404...
Ask about this home
A HOMEH agent will answer your questions about this home.
Around this home
Daily convenience, out of 100, from the distances below
Schools nearby
School rating, out of 10.
Helpful calculators
Your HOMEH agent

"I would see it this week."