

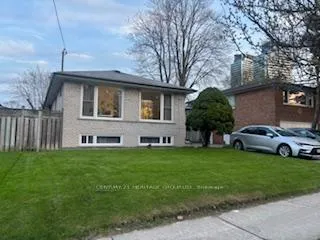
65 Cummer Avenue
Detached Terminated
1/1165 Cummer Avenue
Detached Terminated
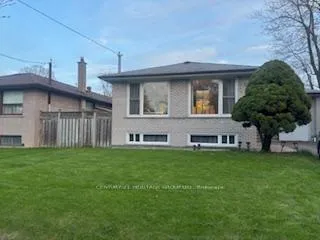
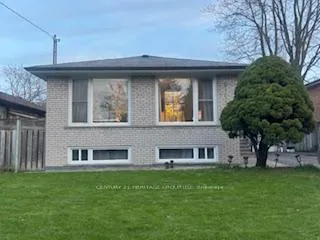
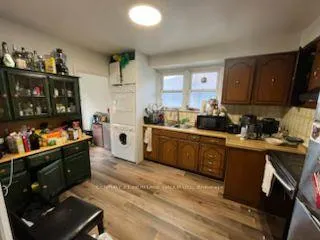
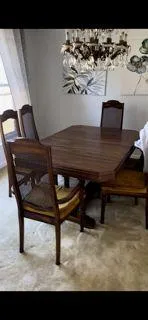 See all 11 photos
4 Bedrooms
1 Bathroom
0 Garage
1.1K–1.5K sq.ft
Main Floor
— Unit
Property history
- $3,300TerminatedList: 2026-05-01|End: 2026-07-08|68 daysC13067208
Facts and features
- BasementApartment
- Lot size50 × 120 ft
- Lease term12 months
- FurnishedUnfurnished
What stands out
- Central air
The homeDetached, Bungalow, Age 51–99 years
- Type: Detached
- Style: Bungalow
- Age: 51–99 years
- Living space: 1,100–1,500 sq ft
- Basement: Apartment
- View: Garden, city
InsideCeramic, In kitchen, main level, Carpet free, central vacuum, primary bedroom - main floor, water meter
- Flooring: Ceramic
- Laundry: In kitchen, main level
- Features: Carpet free, central vacuum, primary bedroom - main floor, water meter
- Security: Carbon monoxide detectors, smoke detector
- Rooms above ground: 8
- Bedrooms: 4
- Bathrooms: 1
- Kitchens: 1
Outside and lotBrick, Tile, Brick
Outside
- Exterior: Brick
- Roof: Tile
- Foundation: Brick
- Features: Patio, porch, year round living
- Other structures: Fence - full
- Accessibility: Accessible public transit nearby, bath grab bars, parking
- Size: 50 × 120 ft
- Shape: Rectangular
Parking2 Parking, Attached, Available, private
- Spaces: 2 Parking
- Garage: Attached
- Driveway: Available, private
Heating, water and powerForced air, gas, Central air, Municipal water
- Heating: Forced air, gas
- Cooling: Central air
- Water: Municipal water
- Sewer: Municipal sewer
- Natural gas: Yes
- Hydro: Yes
- Cable: No
- Telephone: No
Rent and termsRent $3,300 a month, Main, Unfurnished
- Rent: $3,300 a month
- Space for rent: Main
- Furnished: Unfurnished
- Lease: 12 months
- Paid: Monthly
- Rent includes: Central air conditioning, grounds maintenance, heat, high speed internet, hydro, parking, water, water heater
- Deposit: Required
- Credit check: Required
- Employment letter: Required
- Rental application: Required
- References: Required
- Rental items: Hot water tank
IncludedCentral ac and parking
- Included: Central ac and parking
NearbyFenced yard, library, park, place of worship, public transit, school
- Close to: Fenced yard, library, park, place of worship, public transit, school
Listing detailsC13067208, Terminated, May 1, 2026
- MLS® number: C13067208
- Status: Terminated
- Listed on: May 1, 2026
- Days on market: 68
- Updated: Jul 8, 2026
- Possession: 2026-07-01 / 60-89 days
- Occupied by: Tenant
- Listing brokerage: CENTURY 21 HERITAGE GROUP LTD.
About this home
65 Cummer Avenue, North York (Newtonbrook East), ON M2M 2E5
Carpet FreeCentral VacuumPrimary Bedroom - Main FloorWater MeterGardenCity
Main floor for lease in a spacious & bright 4 bedroom detached home in desirable Willowdale neighbourhood. Recently painted and renovated bathroom, finished with laminate flooring throughout, carpet free. Minutes away from Finch subway station, TTC, shops, restaurants, a perfect blend of comfort & convenience. Rental includes all utilities (gas, hydro, water & internet) plus 2 parking spaces.
Read more
Ask about this home
A HOMEH agent will answer your questions about this home.
Ask a question
Around this home
Yonge & Cummer
Errands
Parks
Schools
Daily convenience, out of 100, from the distances below
ParkSilverview Park · 9 within 1 km5 min walk332 m
GroceryH Mart5 min walk328 m
SchoolAvondale Secondary Alternative School3 min walk210 m
PharmacyWillowdale Pharmacy6 min walk375 m
Cafés & foodAve Seoul Restaurant · 15 within 1 km4 min walk262 m
Gym & rec centreSalvation Army North York Temple8 min walk502 m
HospitalSunnybrook - St. John's Rehab Hospital13 min walk778 m
WalkDriveStraight-line distance, open map data
Grocery0.3 km
Park0.3 km
Coffee0.3 km
Dining0.3 km
Gym0.7 km
Hospital0.8 km
Schools nearby
School rating, out of 10.
Avondale Secondary Alternative Schoolsecondary · Public · 0.2 km
—
Lumenus Kenton Secondarysecondary · Public · 0.2 km
—
Drewry Academyelementary · Private · 0.4 km
—
Contact agent
Helpful calculators
Rent vs buy
Affordability
Mortgage
Down payment
Stress test
CMHC insurance
Your HOMEH agent

NimaHOMEH agent · North York
"I would see it this week."
Ask Nima