

8 Mallingham Court
8 Mallingham Court
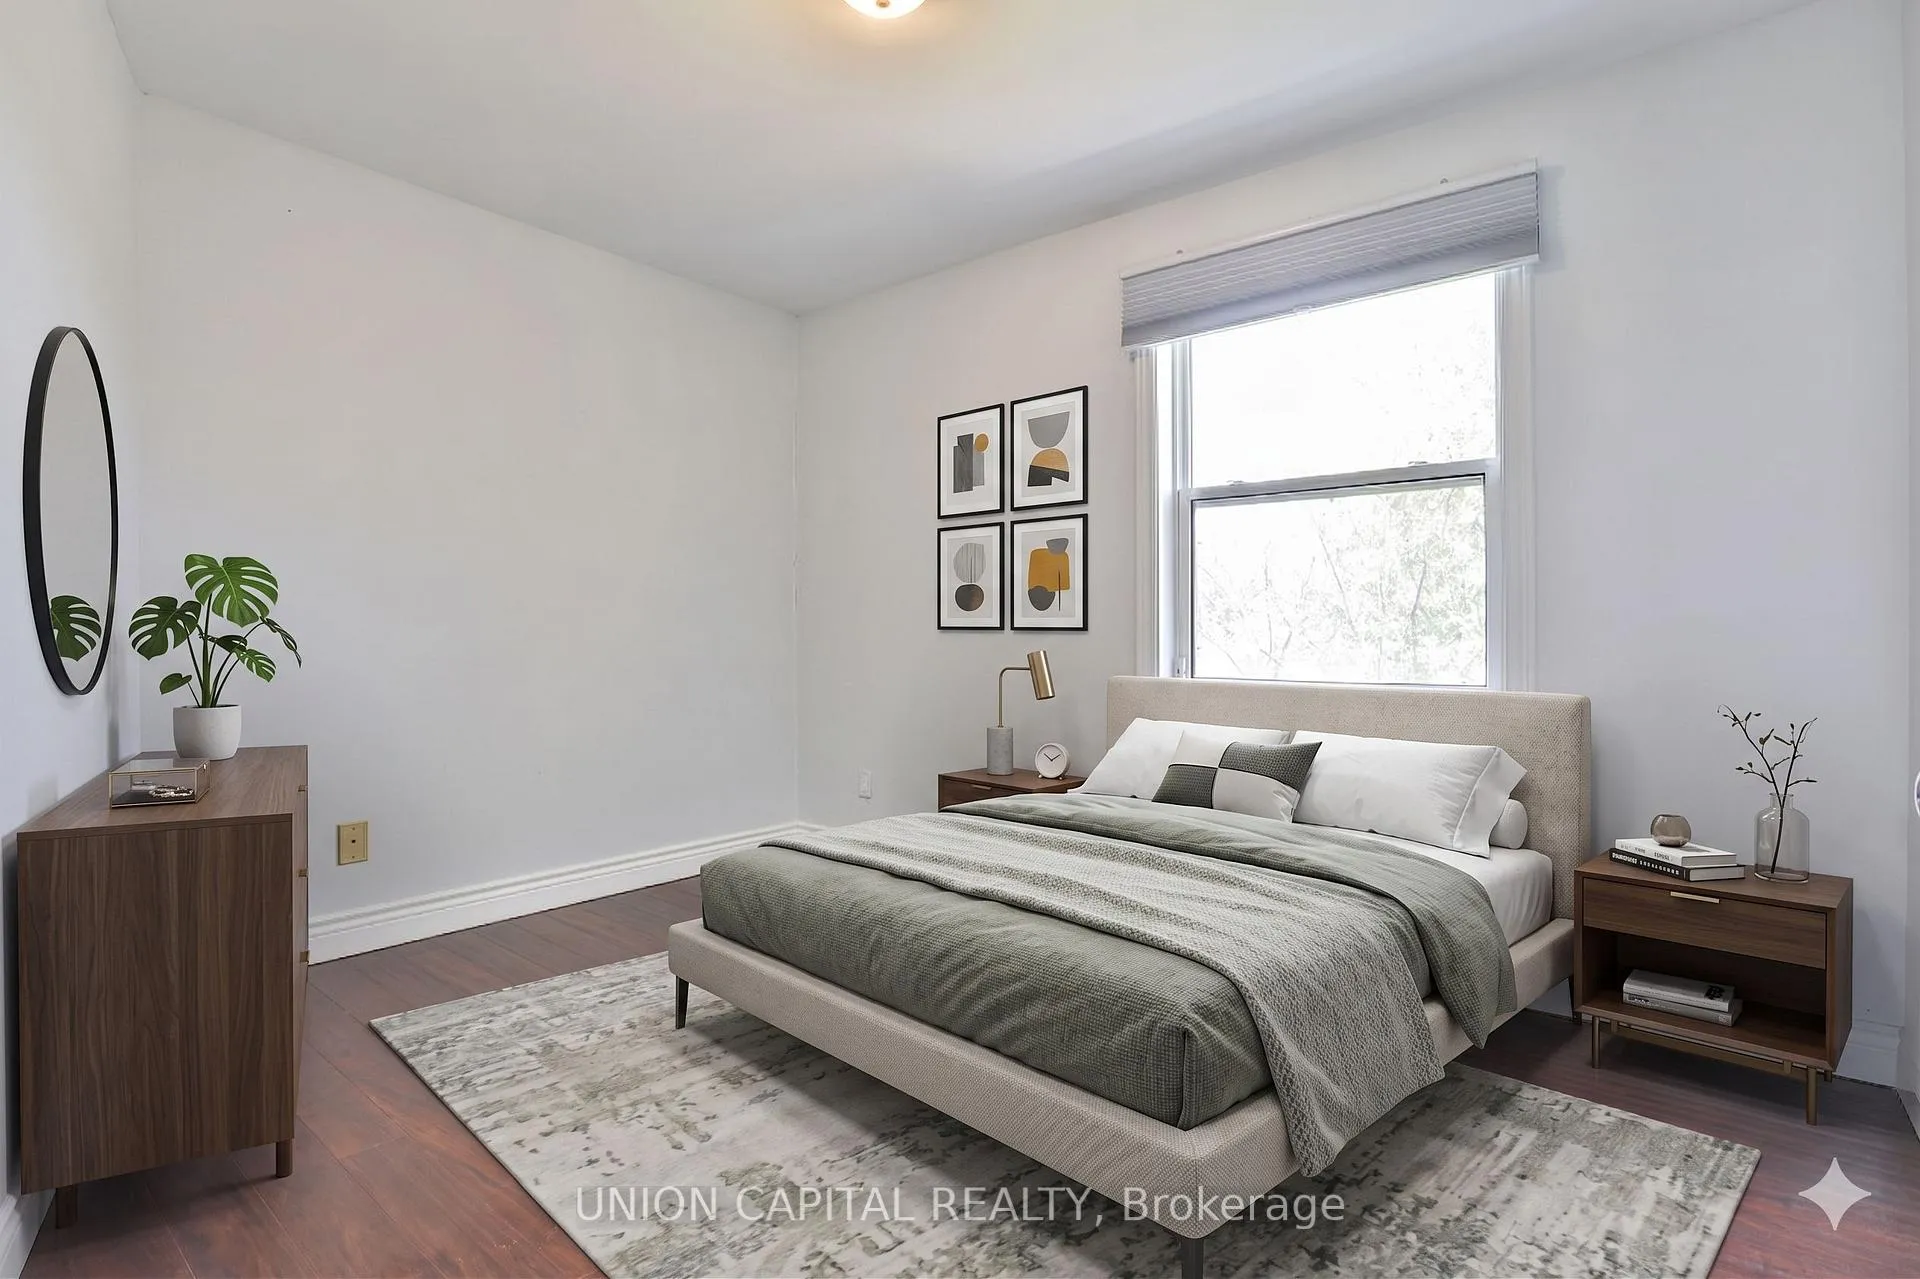 See all 47 photos
Property history
Facts and features
- BasementWalk-out
- Lot size27 × 65 ft
- Lease term12 months
- FurnishedUnfurnished
- Hardwood floors
- Fireplace
- Central air
The homeFreehold Townhouse, 2-storey, 1,500–2,000 sq ft
- Type: Freehold Townhouse
- Style: 2-storey
- Living space: 1,500–2,000 sq ft
- Basement: Finished with walk-out
InsideFireplace Yes, Hardwood, Broadloom, In-suite laundry
- Fireplace: Yes
- Flooring: Hardwood, Broadloom
- Laundry: In-suite laundry
- Features: Other
- Rooms above ground: 7
- Bedrooms: 3
- Bathrooms: 3
- Kitchens: 1
- Family room: Yes
Outside and lotBrick, Other, Other
- Exterior: Brick
- Roof: Other
- Foundation: Other
- Size: 26.5 × 64.5 ft
Parking2 Garage, Built-in, Private double
- Spaces: 2 Garage
- Garage: Built-in
- Driveway: Private double
Heating, water and powerForced air, electric, Central air, Municipal water
- Heating: Forced air, electric
- Cooling: Central air
- Water: Municipal water
- Sewer: Municipal sewer
Rent and termsRent $3,950 a month, Entire property, Unfurnished
- Rent: $3,950 a month
- Space for rent: Entire property
- Furnished: Unfurnished
- Lease: 12 months
- Rent includes: Parking
- Deposit: Required
- Credit check: Required
- Employment letter: Required
- Rental application: Required
- References: Required
Listing detailsC13068568, Rented, May 1, 2026
- MLS® number: C13068568
- Status: Rented
- Listed on: May 1, 2026
- Days on market: 5
- Updated: May 6, 2026
- Possession: Immediate
- Occupied by: Vacant
- Listing brokerage: UNION CAPITAL REALTY
About this home
8 Mallingham Court, North York (Willowdale East), ON M2N 6G4
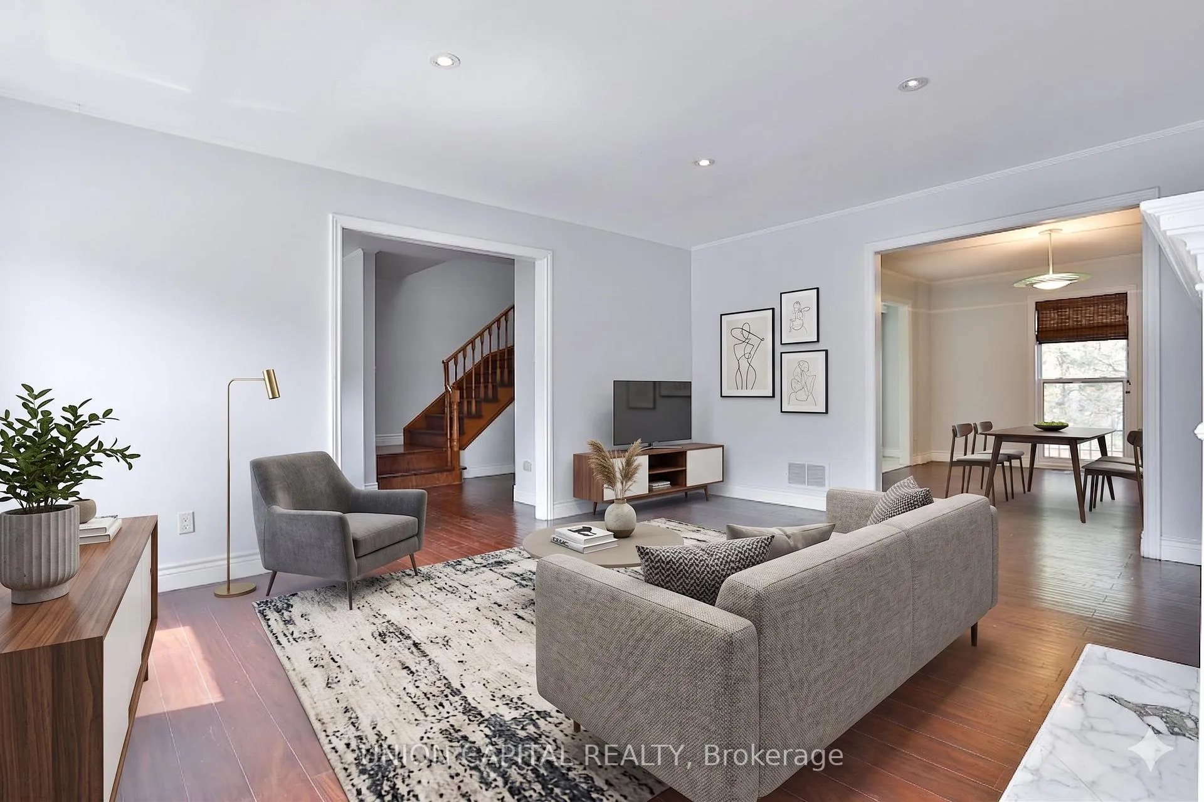
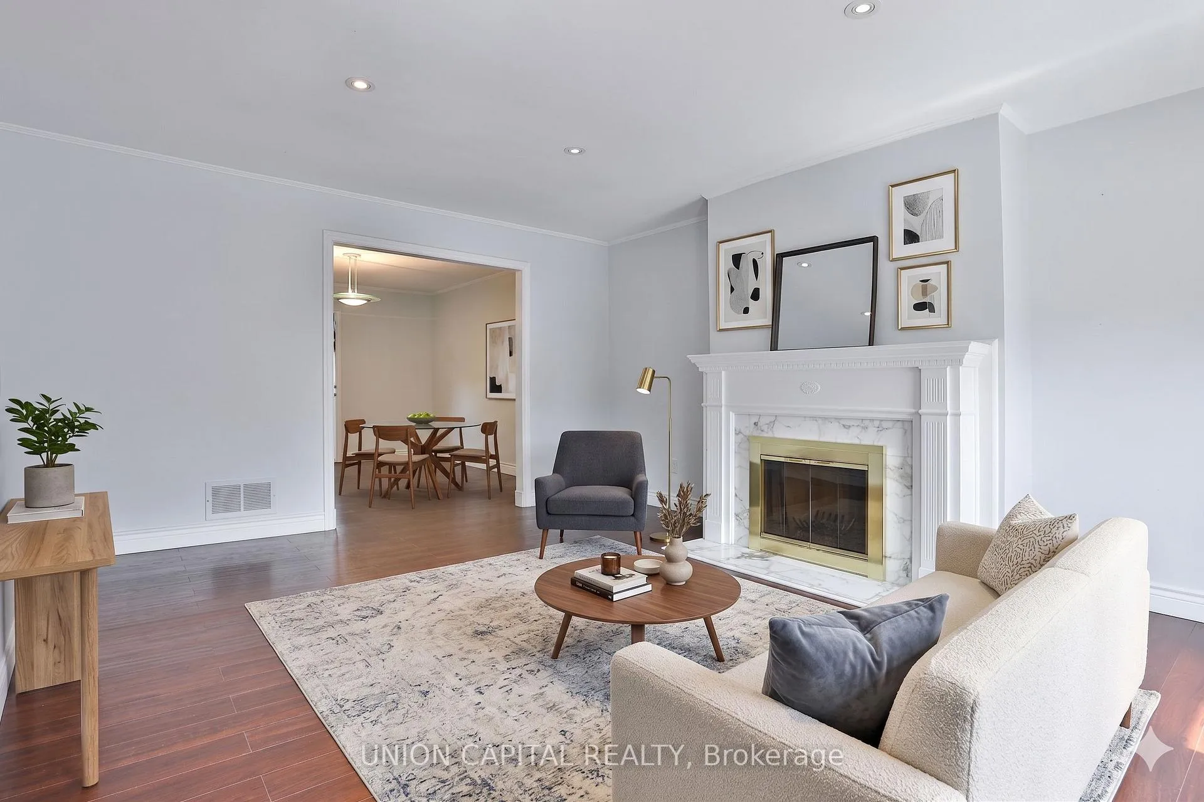
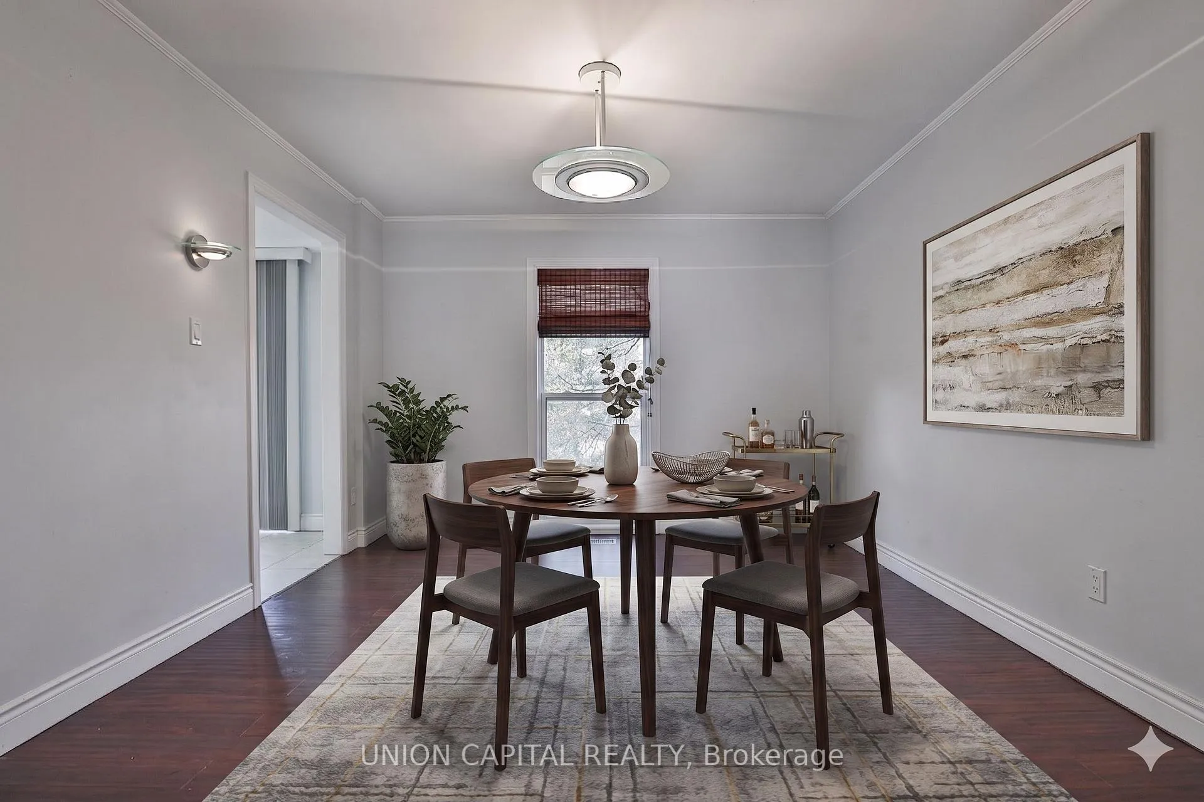
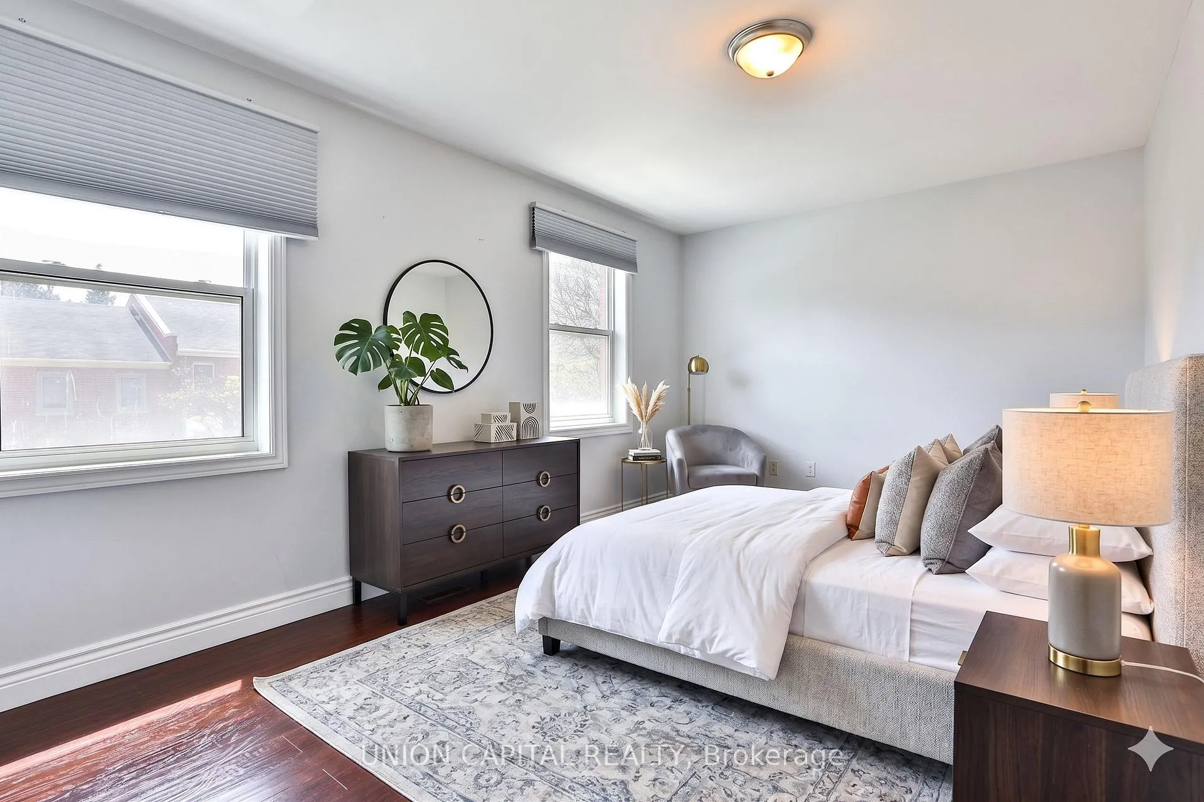
Beautiful Bayview Village freehold townhome with double garage on a rarely available quiet cul-de-sac. Bright and spacious layout filled with natural light, enhanced by a skylight above the staircase. Renovated kitchen and bathrooms, hardwood flooring throughout the main and second floors, and walk-out from the kitchen to a private balcony. The second floor offers three spacious bedrooms, including a primary retreat with walk-in closet and 5-piece ensuite. The above-grade lower level features a cozy family room with fireplace, walk-out to a private backyard, and direct access to the garage. Steps to the subway, Bayview Village Mall, parks, restaurants, Hwy 401, and all amenities.
Ask about this home
A HOMEH agent will answer your questions about this home.
Around this home
Daily convenience, out of 100, from the distances below
Schools nearby
School rating, out of 10.
Helpful calculators
Your HOMEH agent

"I would see it this week."