

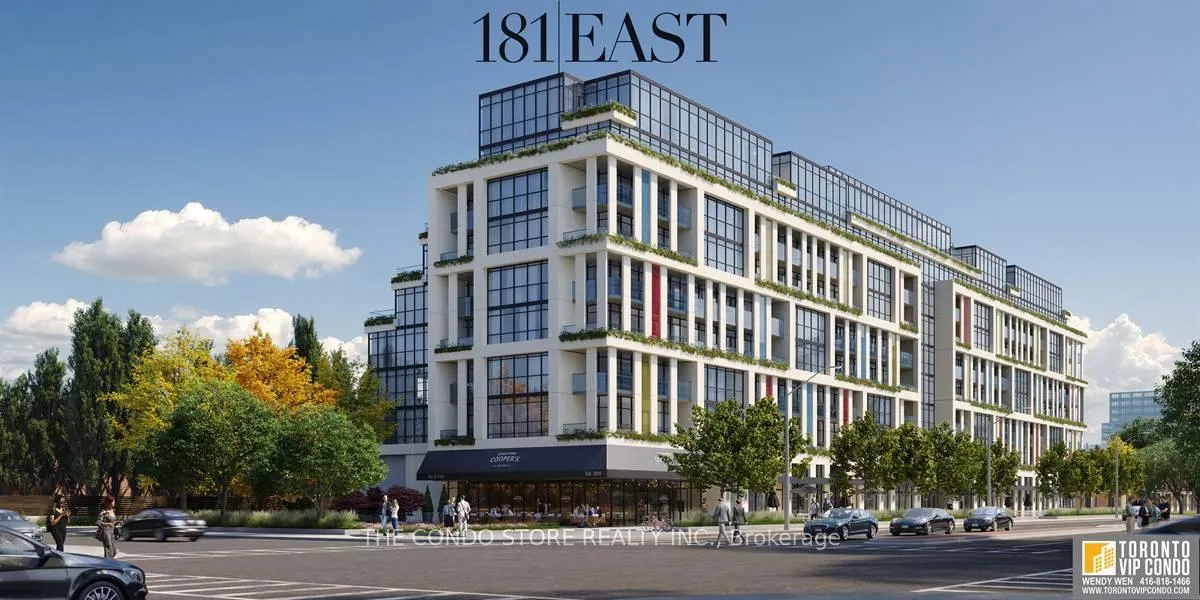
Unit 708, 181 Sheppard Avenue E
Unit 708, 181 Sheppard Avenue E
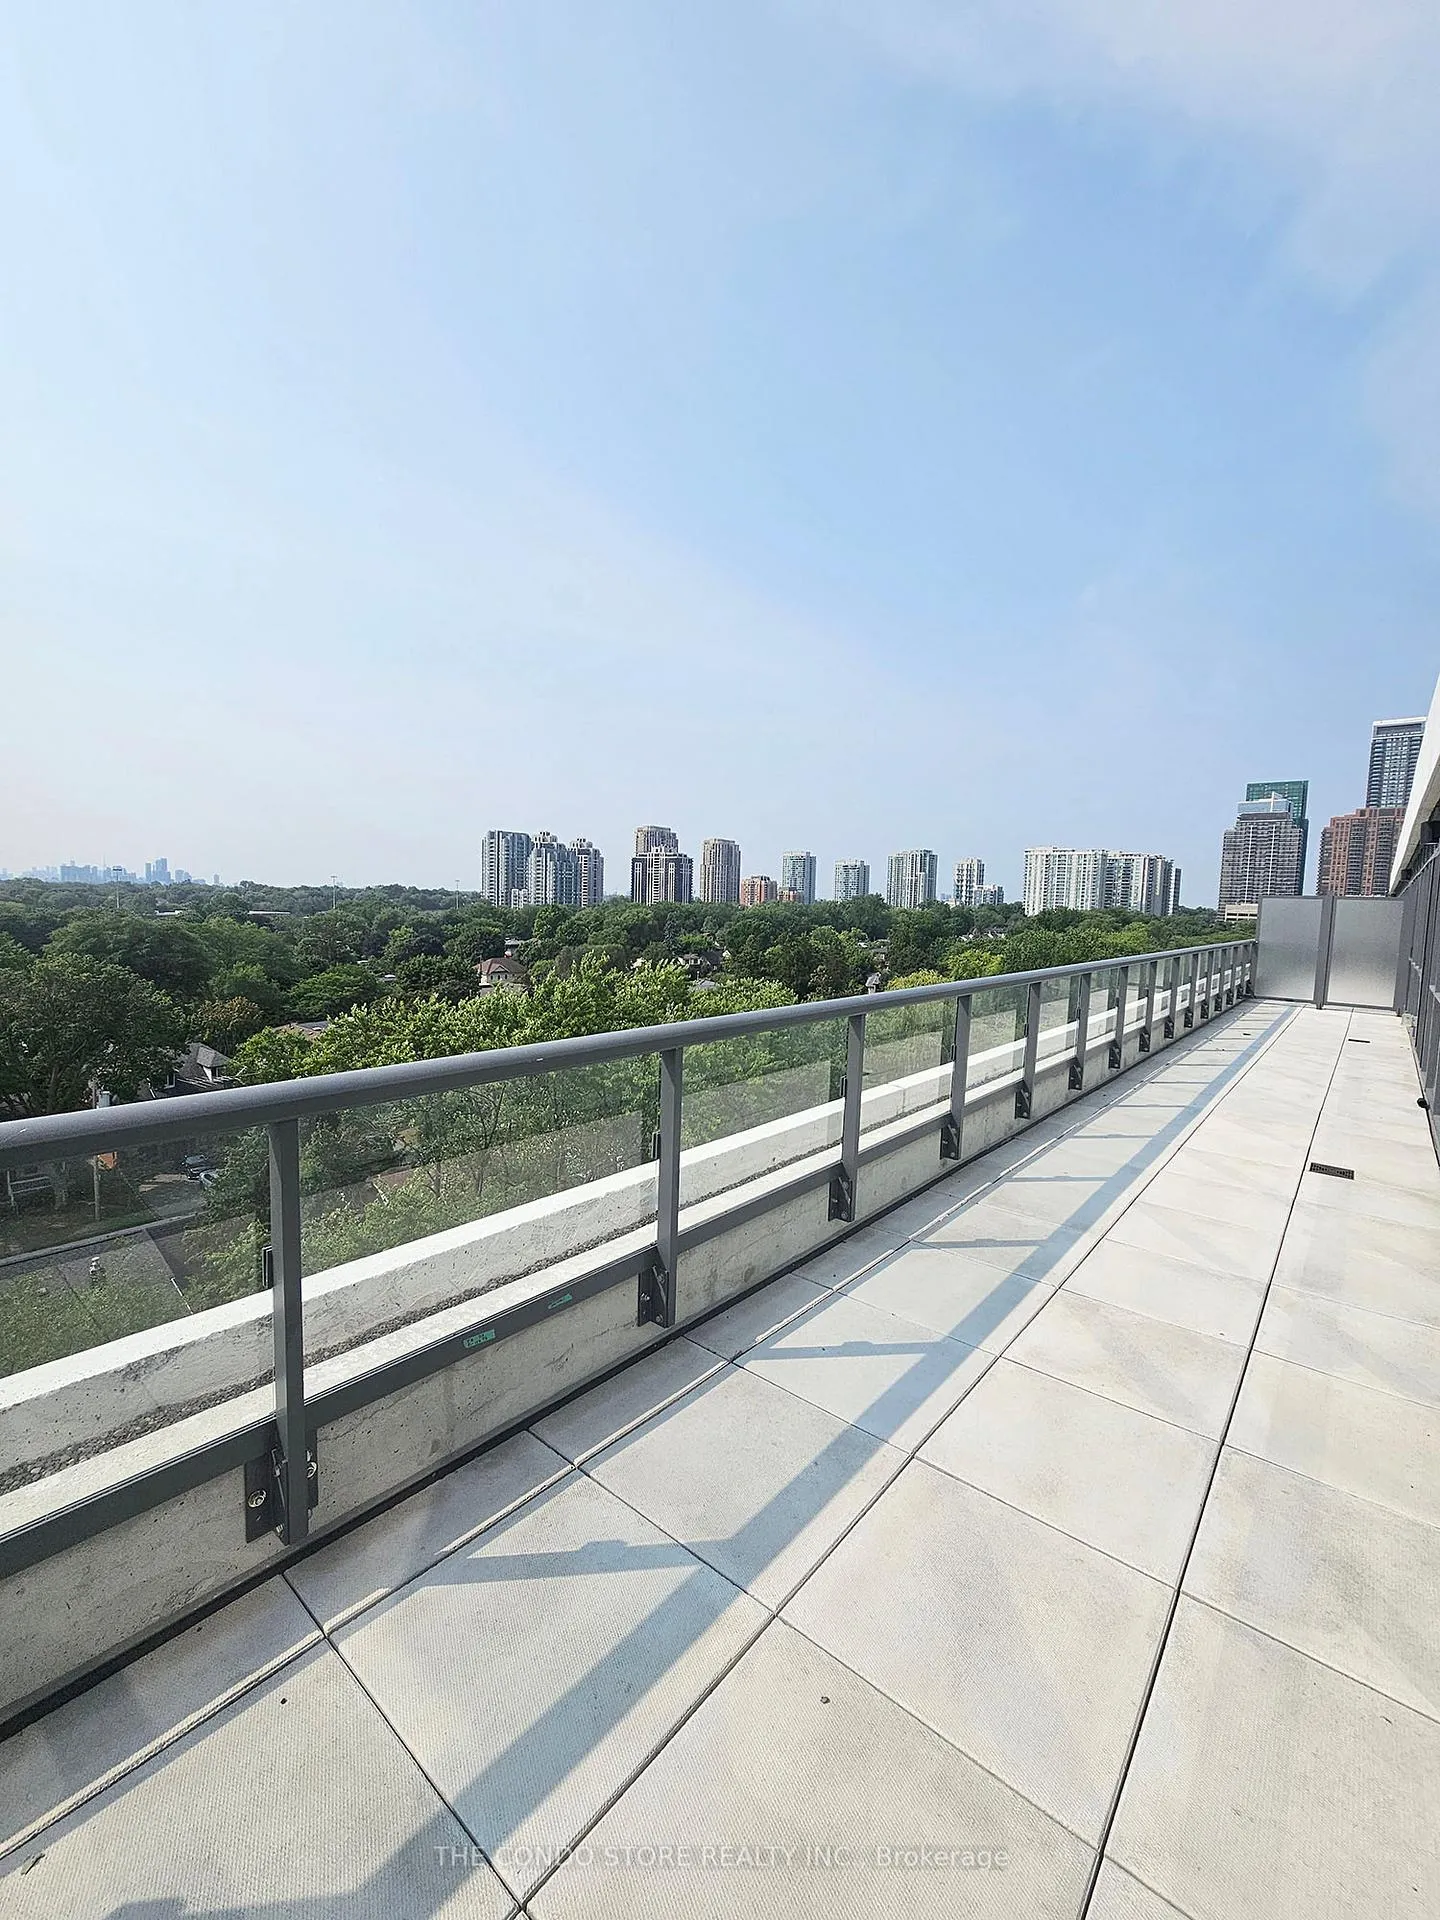 See all 16 photos
Property history
Facts and features
- ExposureSouth
- LaundryEnsuite
- LockerNone
- BalconyTerrace
- Central air
- Concierge
- Gym
- Party room/meeting room
The homeCondo Apartment, Apartment, 600–699 sq ft
- TypeCondo Apartment
- StyleApartment
- Living space600–699 sq ft
- BasementNone
- ExposureSouth
- ViewClear, trees/woods, panoramic, city
InsideWindow floor to ceiling, Ensuite, main level, Carpet free, built-in oven, countertop range, primary bedroom - main floor
- FlooringWindow floor to ceiling
- LaundryEnsuite, main level
- FeaturesCarpet free, built-in oven, countertop range, primary bedroom - main floor
- SecurityConcierge/security, smoke detector
- Rooms above ground5
- Bedrooms1
- Bathrooms1
- Kitchens1
OutsideBrick, Terrace
- ExteriorBrick
- BalconyTerrace
Parking and locker1 Parking, Underground, Parking type Owned
- Spaces1 Parking
- GarageUnderground
- Parking typeOwned
- DrivewayUnderground
- SpotC-18
- LockerNone
Building181 East, Condo corporation 3101, Bike storage, concierge, gym, media room, party room/meeting room, visitor parking
- Name181 East
- Condo corporation3101
- AmenitiesBike storage, concierge, gym, media room, party room/meeting room, visitor parking
- PetsAllowed
Heating, water and powerForced air, gas, Central air
- HeatingForced air, gas
- CoolingCentral air
Rent and termsRent $2,650 a month, Entire property, Unfurnished
- Rent$2,650 a month
- Space for rentEntire property
- FurnishedUnfurnished
- Lease12 months
- Rent includesParking, high speed internet, common elements, exterior maintenance, building maintenance
- DepositRequired
- Credit checkRequired
- Employment letterRequired
- Rental applicationRequired
- ReferencesRequired
- Rental itemsNone
IncludedParking, all appliances and light fixtures. high speed internet, Not included None
- IncludedParking, all appliances and light fixtures. high speed internet
- Not includedNone
NearbyHospital, library, public transit, school
- Close toHospital, library, public transit, school
Listing detailsC13069578, Rented, May 1, 2026
- MLS® numberC13069578
- StatusRented
- Listed onMay 1, 2026
- Days on market53
- UpdatedJun 23, 2026
- Possession2026-05-01 / Immediate
- Occupied byVacant
- Listing brokerageTHE CONDO STORE REALTY INC.
About this home
Unit 708, 181 Sheppard Avenue E, North York (Willowdale East), ON M2N 0L9
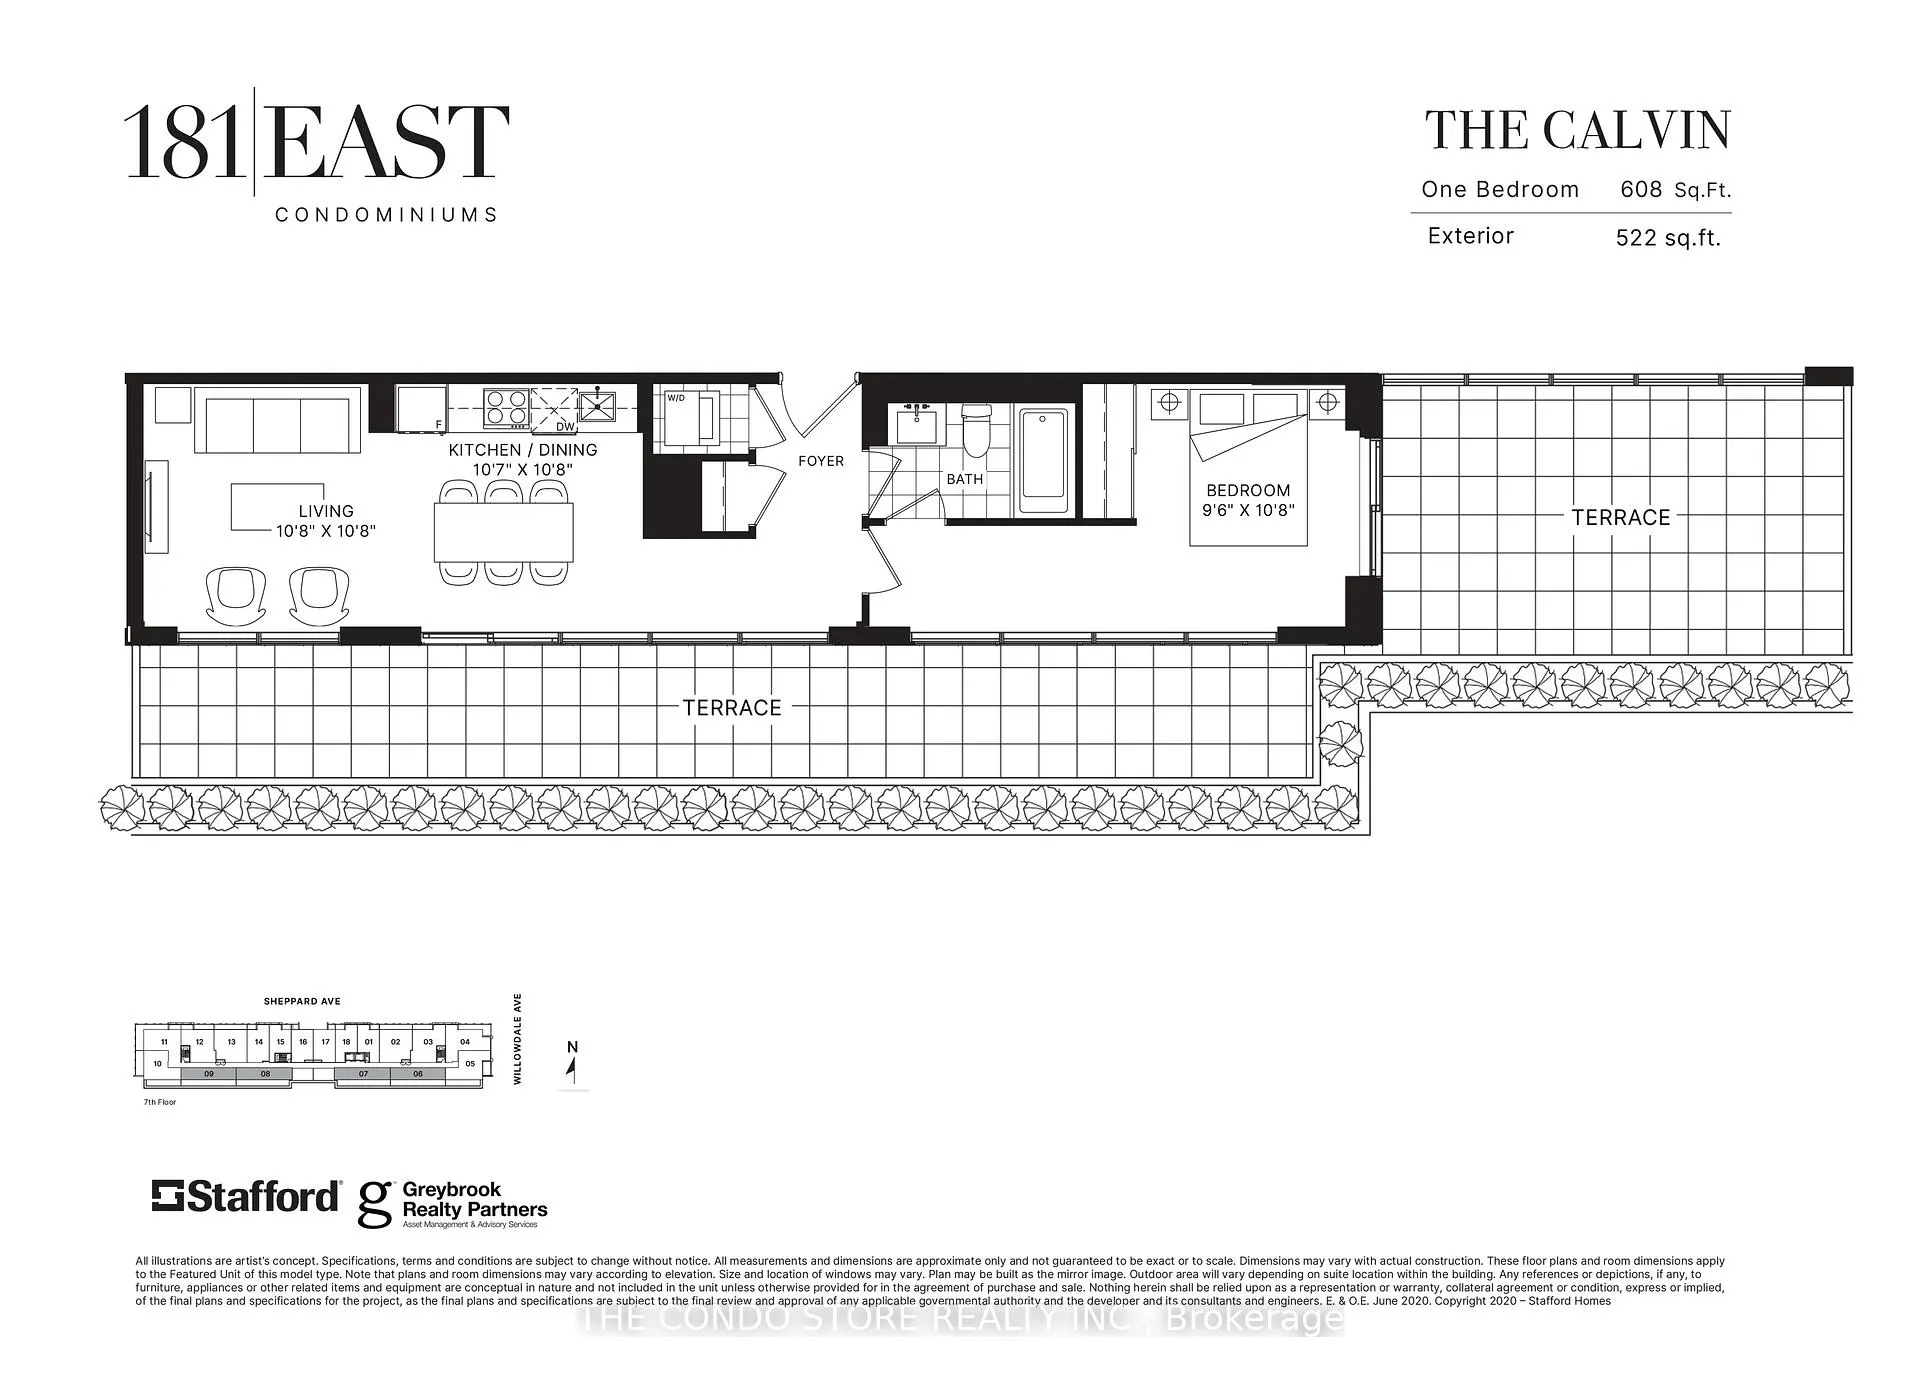
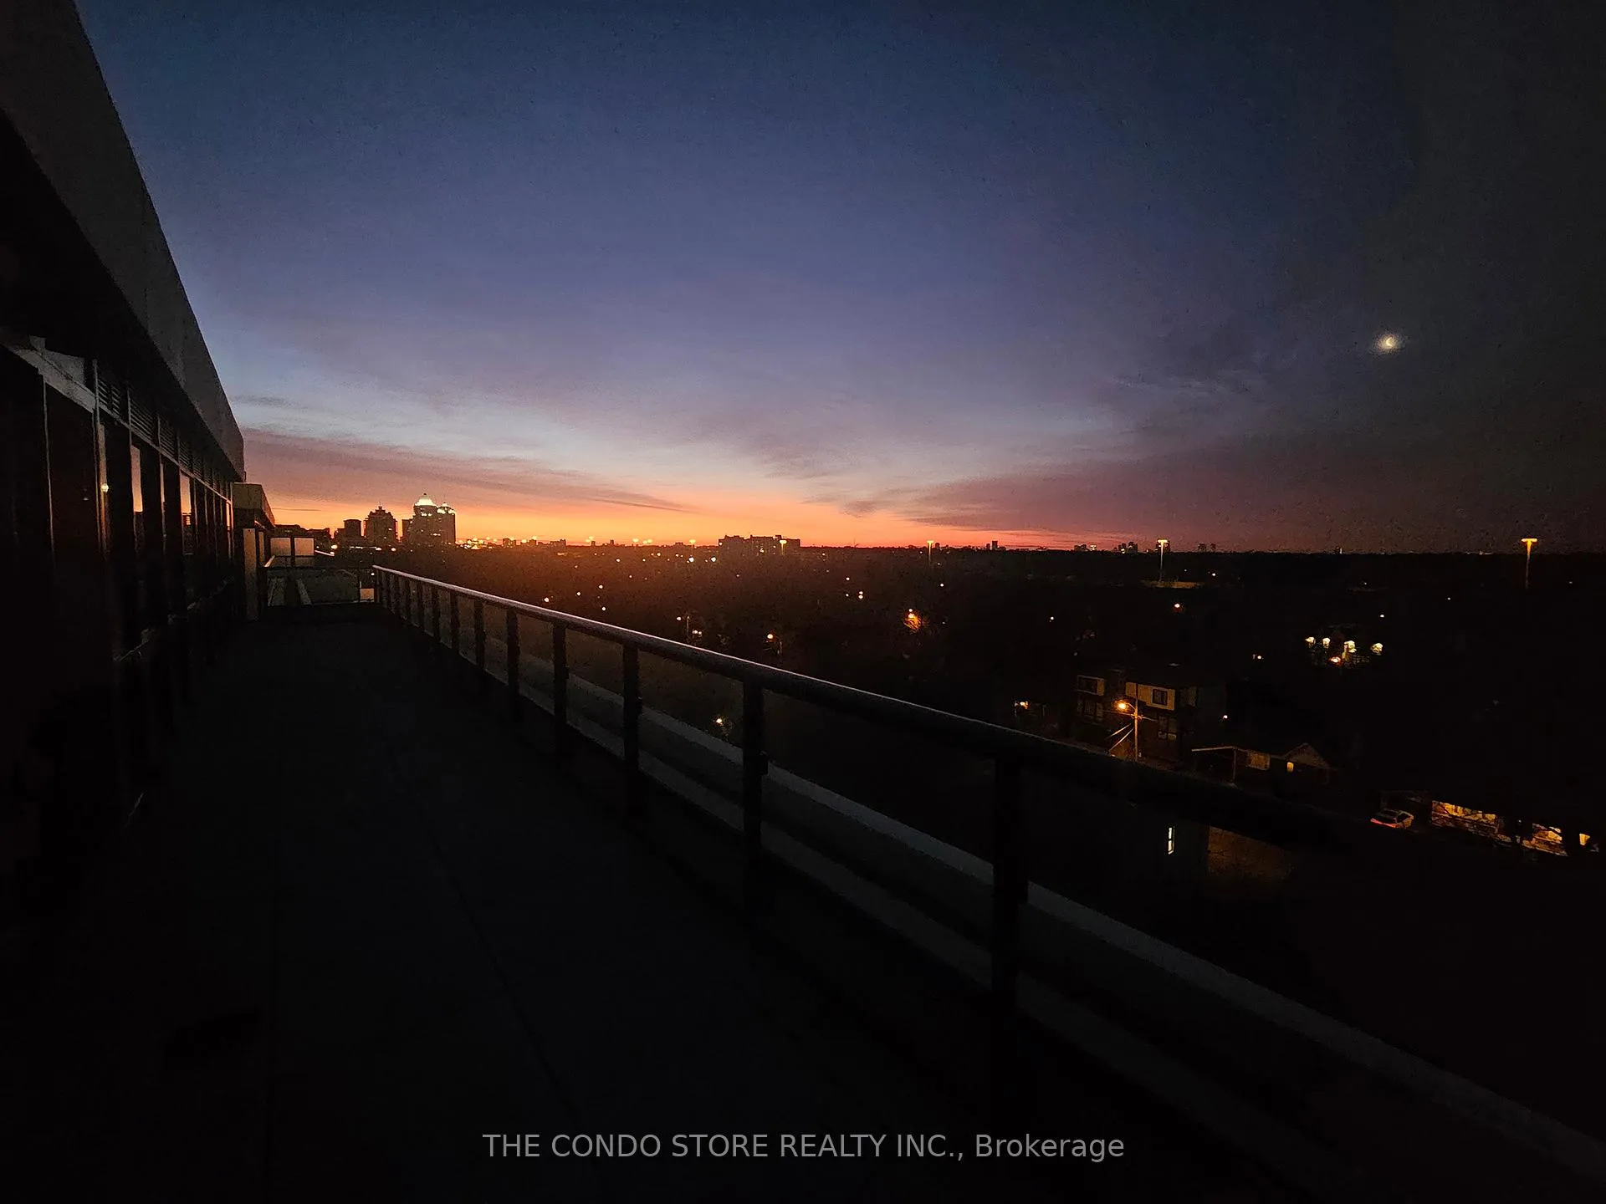
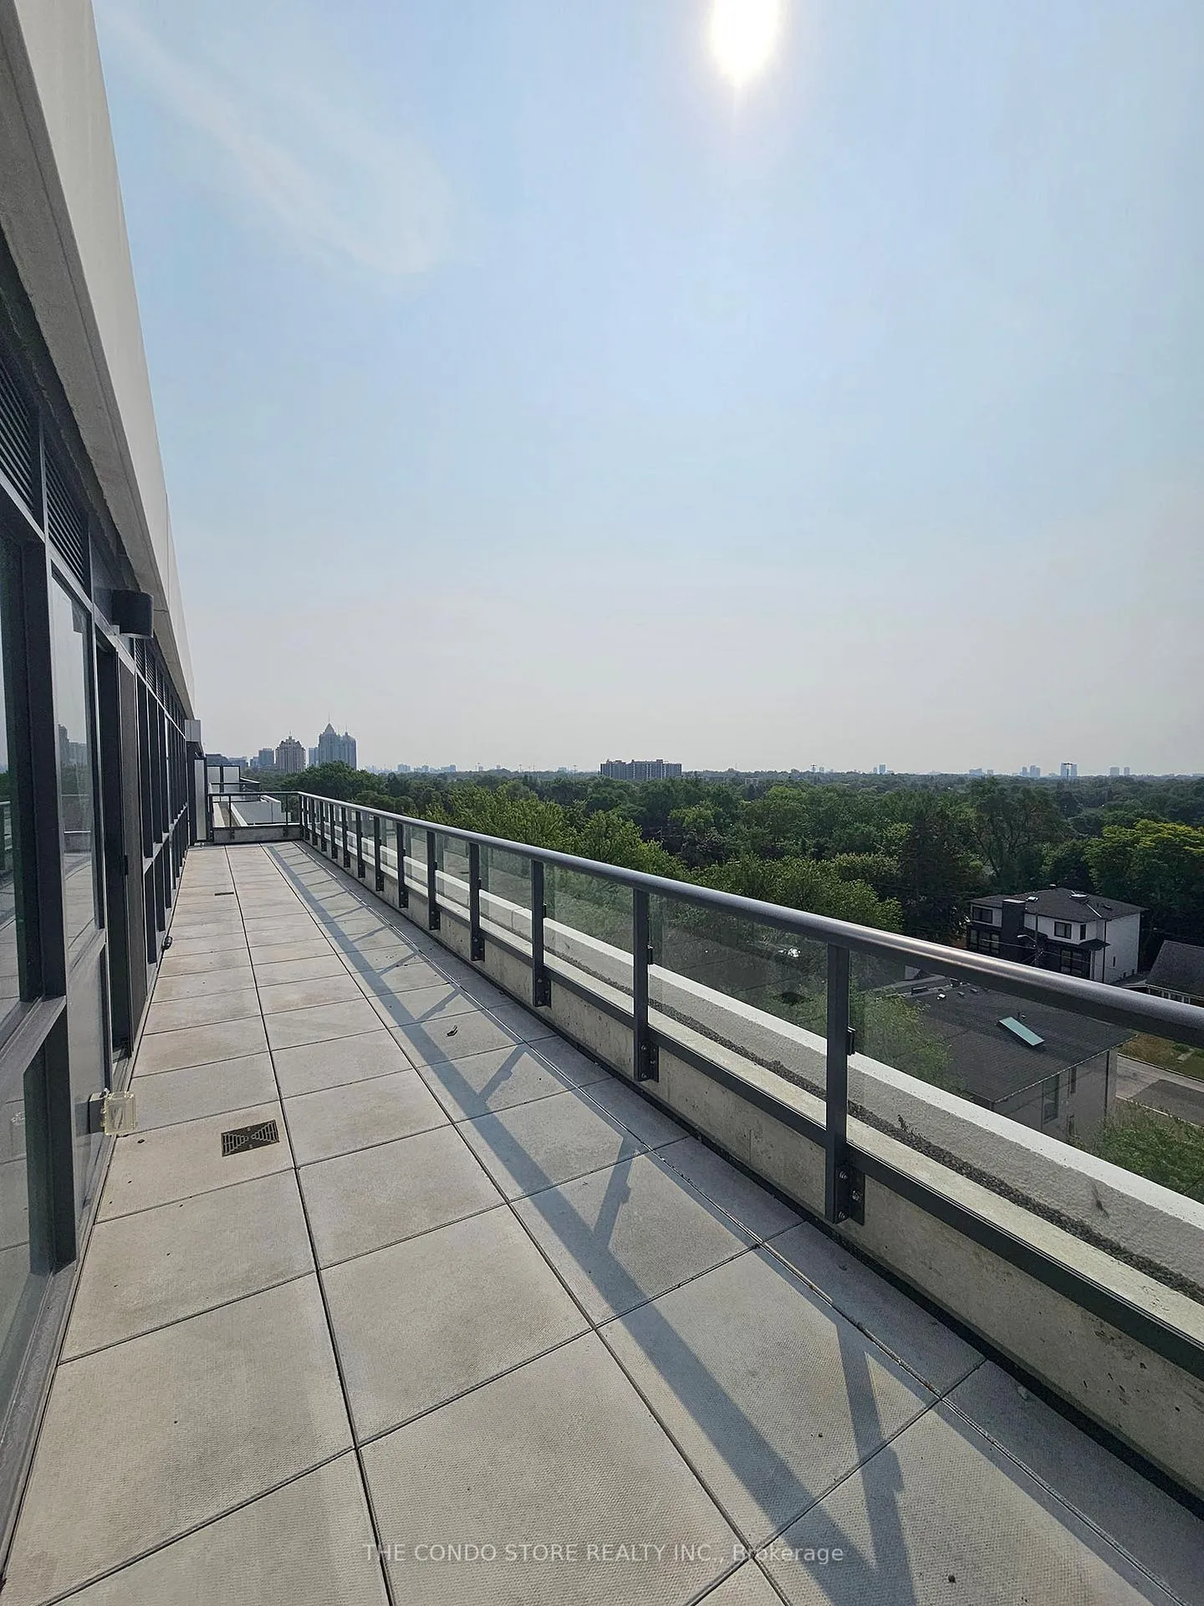
Never-lived-in, never offered, 1-bedroom suite delivers an exceptional blend of indoor comfort and outdoor living. 608 sq ft with an 2 massive private terraces totaling 522 sq ft, this home is unlike anything else in the area. Perched on the 7th floor with a panoramic south-facing exposure, enjoy sweeping views over a lush canopy of trees and charming residential homes, with the downtown skyline visible in the distance. The view is breathtaking in every season-sun-drenched in the summer, vibrant in the fall, and serene year-round. Inside, the thoughtfully designed linear layout maximizes every inch of space with no wasted square footage. Floor-to-ceiling windows run along the entire unit, flooding the space with natural light and creating a seamless connection to the outdoors. The bedroom is ideally positioned on the opposite side of the living area for privacy, and every principal room enjoys direct window exposure-an incredibly rare feature. The modern kitchen is sleek and functional, perfect for both everyday living and entertaining, while the overall layout offers a clean, rectangular footprint that is easy to furnish and live in. Located in one of North York's most desirable pockets, this address offers the perfect balance of urban convenience and residential tranquility. You're just steps to Yonge & Sheppard, with access to two subway lines, making commuting downtown effortless. Enjoy an abundance of nearby amenities including Whole Foods, Longo's, Loblaws, and countless restaurants, cafes, and shops. Earl Bales Park, Glendora Park, and a network of nearby green spaces provide a peaceful escape right outside your door, while top-rated schools and community centers make this an ideal place to call home.
Ask about this home
A HOMEH agent will answer your questions about this home.
Know more about 181 East

Condo building · 181 Sheppard Avenue
181 East is a condo. Right now 2 for sale and 5 for rent are on the market here.
No similar units for rent in 181 East right now.
Around this home
Daily convenience, out of 100, from the distances below
Schools nearby
School rating, out of 10.
Helpful calculators
Your HOMEH agent

"I would see it this week."