

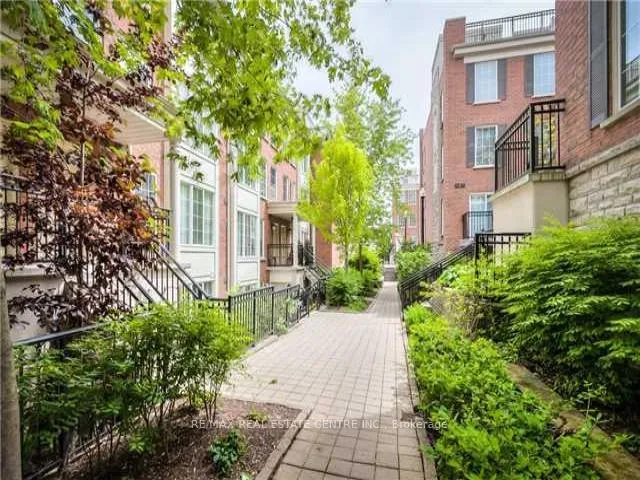
Unit 1214, 5 Everson Drive
Unit 1214, 5 Everson Drive
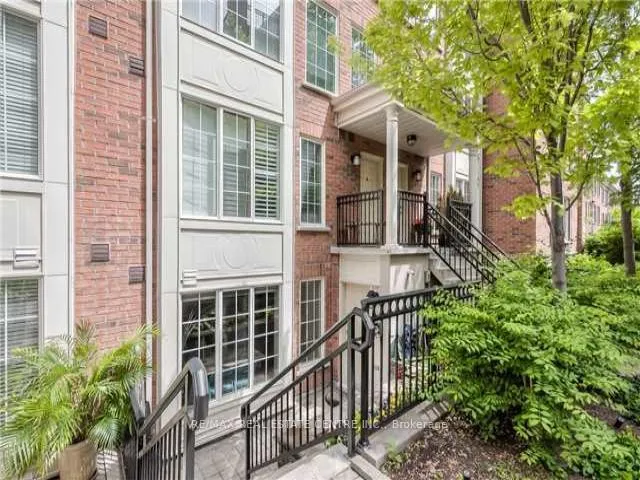
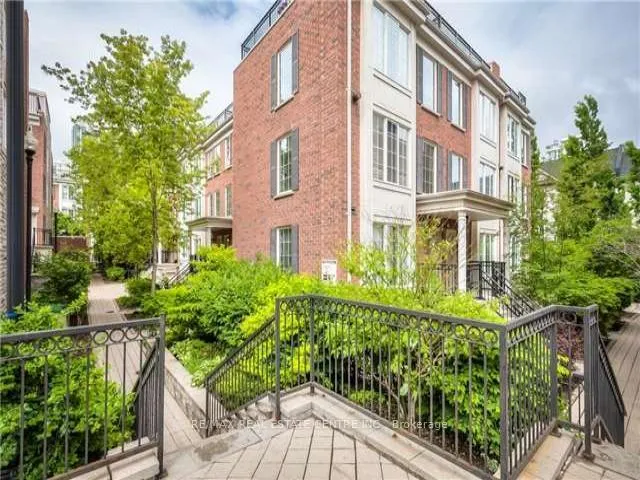
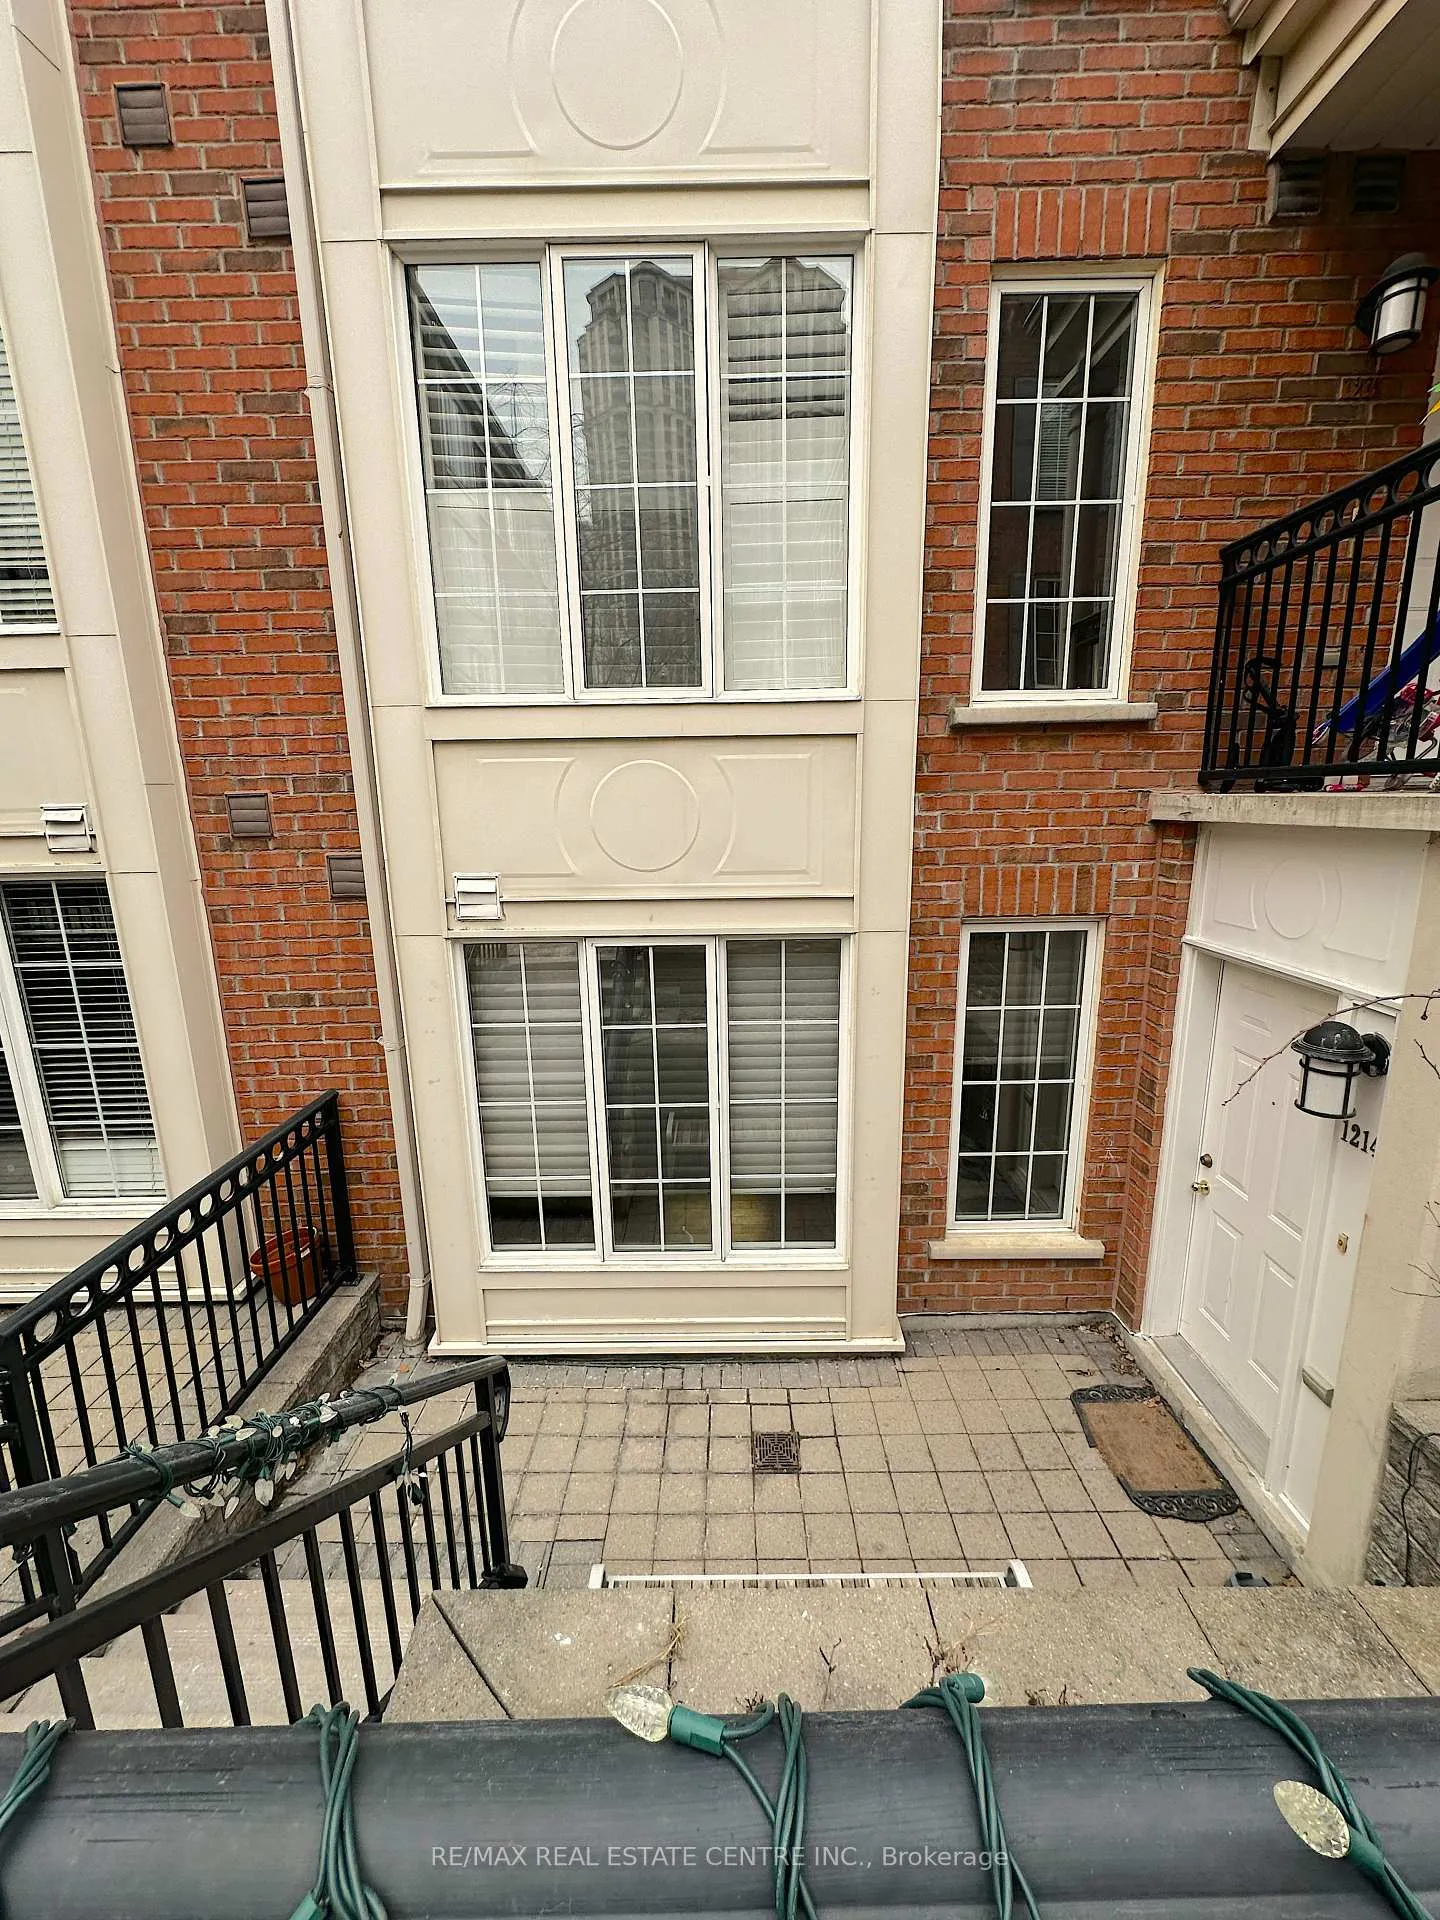
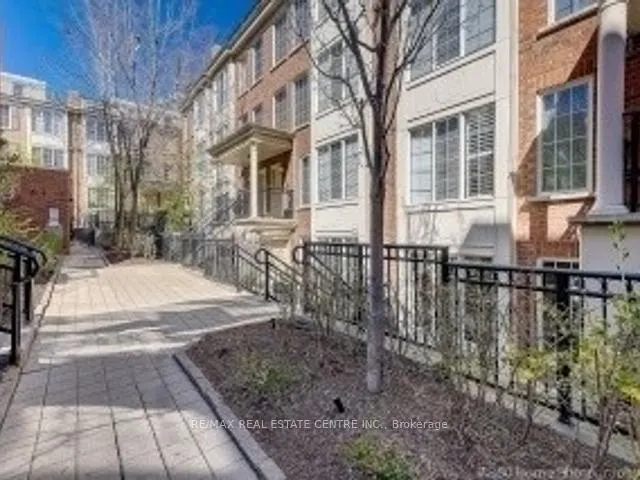 See all 18 photos
Property history
Facts and features
- BasementNone
- LaundryEnsuite
- Lease term12 months
- PetsNot allowed
- Central air
- Party room/meeting room
- Rooftop deck/garden
The homeCondo Townhouse, Stacked townhouse, Age 16–30 years
- TypeCondo Townhouse
- StyleStacked townhouse
- Age16–30 years
- Living space900–999 sq ft
- BasementNone
- ExposureNorth East
InsideEnsuite, upper level, Other, Rooms above ground 4
- LaundryEnsuite, upper level
- FeaturesOther
- Rooms above ground4
- Bedrooms2
- Bathrooms2
- Kitchens1
OutsideBrick, Balcony None
- ExteriorBrick
- BalconyNone
Parking and lockerUnderground, Common, Locker None
- GarageUnderground
- Parking typeCommon
- LockerNone
BuildingEverson Drive Townhomes, Storeys 2, Units 106
- NameEverson Drive Townhomes
- Storeys2
- Units106
- Registered2002
- Condo corporation1481
- AmenitiesBbqs allowed, bike storage, party room/meeting room, rooftop deck/garden, visitor parking
- PetsNot allowed
Heating, water and powerForced air, gas, Central air
- HeatingForced air, gas
- CoolingCentral air
Rent and termsRent $2,799 a month, Entire property, Unfurnished
- Rent$2,799 a month
- Space for rentEntire property
- FurnishedUnfurnished
- Lease12 months
- Rent includesHeat, hydro, water, common elements, building insurance
- DepositRequired
- Credit checkRequired
- Employment letterRequired
- Rental applicationRequired
- ReferencesRequired
IncludedHeat, hydro, water, fridge, stove, dishwasher, washer, dryer
- IncludedHeat, hydro, water, fridge, stove, dishwasher, washer, dryer
NearbyHospital, library, park, place of worship, public transit, terraced
- Close toHospital, library, park, place of worship, public transit, terraced
Listing detailsC13069982, Rented, May 1, 2026
- MLS® numberC13069982
- StatusRented
- Listed onMay 1, 2026
- Days on market40
- UpdatedJun 10, 2026
- Possession2026-07-01 / 30-59 days
- Occupied byTenant
- Listing brokerageRE/MAX REAL ESTATE CENTRE INC.
About this home
Unit 1214, 5 Everson Drive, North York (Willowdale East), ON M2N 7C3
Freshly Upgraded Living in the Heart of Yonge & Sheppard! Experience modern comfort in this beautiful townhome, perfectly situated in one of the city's most convenient locations. Recently refreshed with high-value upgrades, this home offers a "like-new" feel with the peace of mind of brand-new infrastructure. Upgrades Brand New HVAC: Furnace installed in 2025. AC in 2022. Equipped with smart thermostat. New Hot Water Tank: Recently replaced (2025) for worry-free living with service calls available (if needed) New Flooring in the living area (2025) Hardwood Staircase: updated (2025) Property Highlights All inclusive- rent includes all utilities (hydro, gas, heating and outdoor maintenance), Bring your internet (highest speeds available) and you're good-to-go. Bright & Airy: Enjoy clear, unobstructed views from both your living room and master bedroom. Master bedroom comes California blinds and a walk-in closet. Outdoor Living: Relax or barbecue on your private front patio with a small garden. Living area opens to outdoor. Spacious Layout: 2 Bedrooms + 1.5 Baths over two floors with independent laundry, own HVAC-easily the best value for this configuration in the area. Spacious kitchen with lots of storage; under stairs storage (locker not needed!) Convenience: Ample underground visitor parking for your guests. The Perfect Location You are steps away from everything you need in any weather: Transit: Just a short walk to the Yonge & Sheppard Subway Station. Commuting: Quick access to Hwy 401 in under 3 minutes. Lifestyle: Surrounded by top-tier schools, movie theaters, trendy shops, restaurants, and lush parks. Don't miss out! This is the most competitive deal in the area for a move-in-ready home with modern mechanicals and finishes.
Ask about this home
A HOMEH agent will answer your questions about this home.
Know more about Everson Drive Townhomes
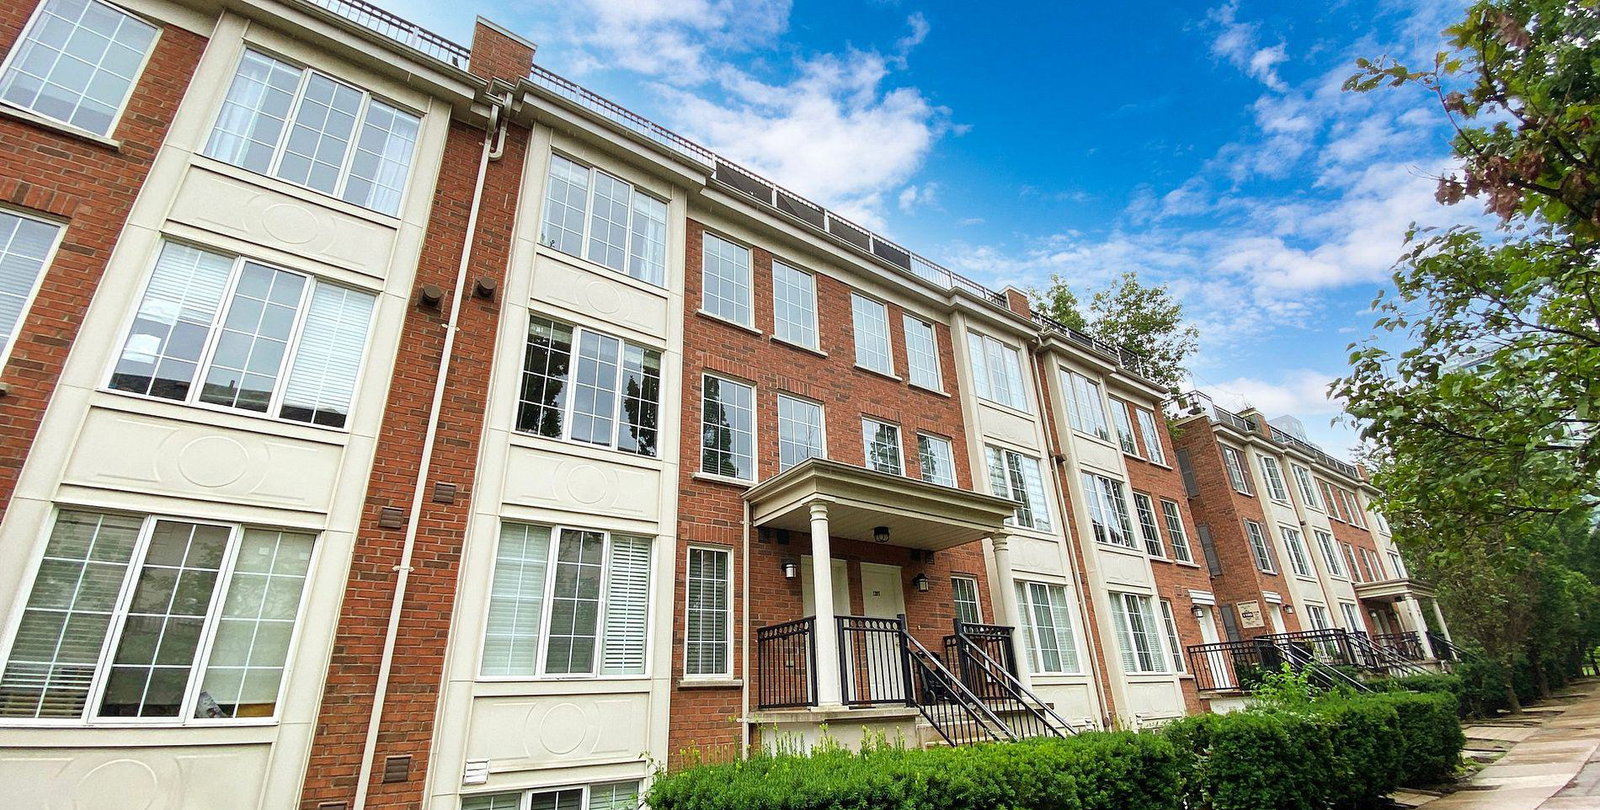
Condo building · 5 Everson Drive
Everson Drive Townhomes is a 2-storey condo with 106 suites, built in 2002 by Urbancorp Development. Right now 2 for sale are on the market here.
- 2storeys
- 106suites
- $609/sq ft
- 2002built
No similar units for rent in Everson Drive Townhomes right now.
Around this home
Daily convenience, out of 100, from the distances below
Schools nearby
School rating, out of 10.
Helpful calculators
Your HOMEH agent

"I would see it this week."