

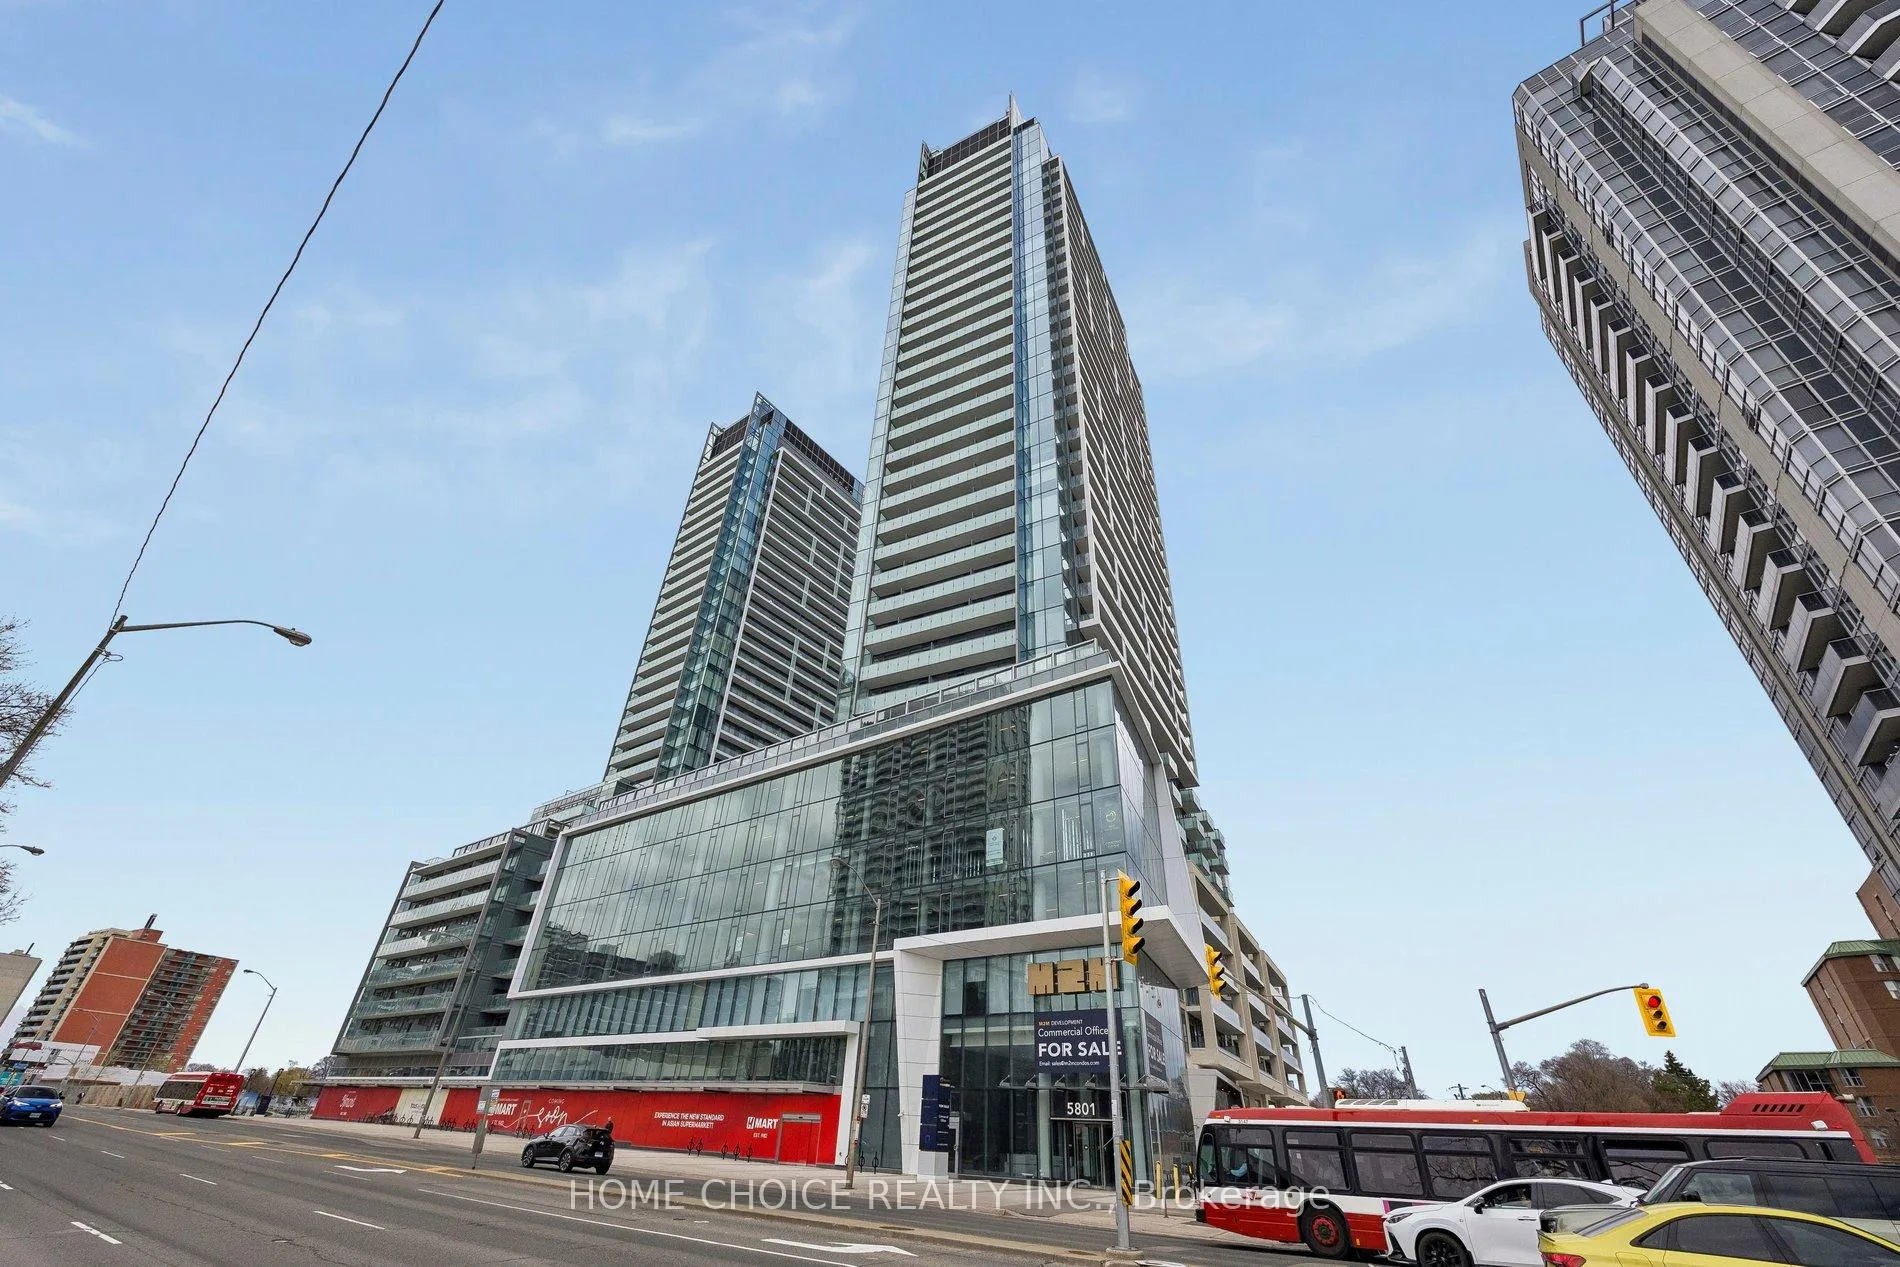
Unit N2009, 7 Golden Lion Heights
Unit N2009, 7 Golden Lion Heights
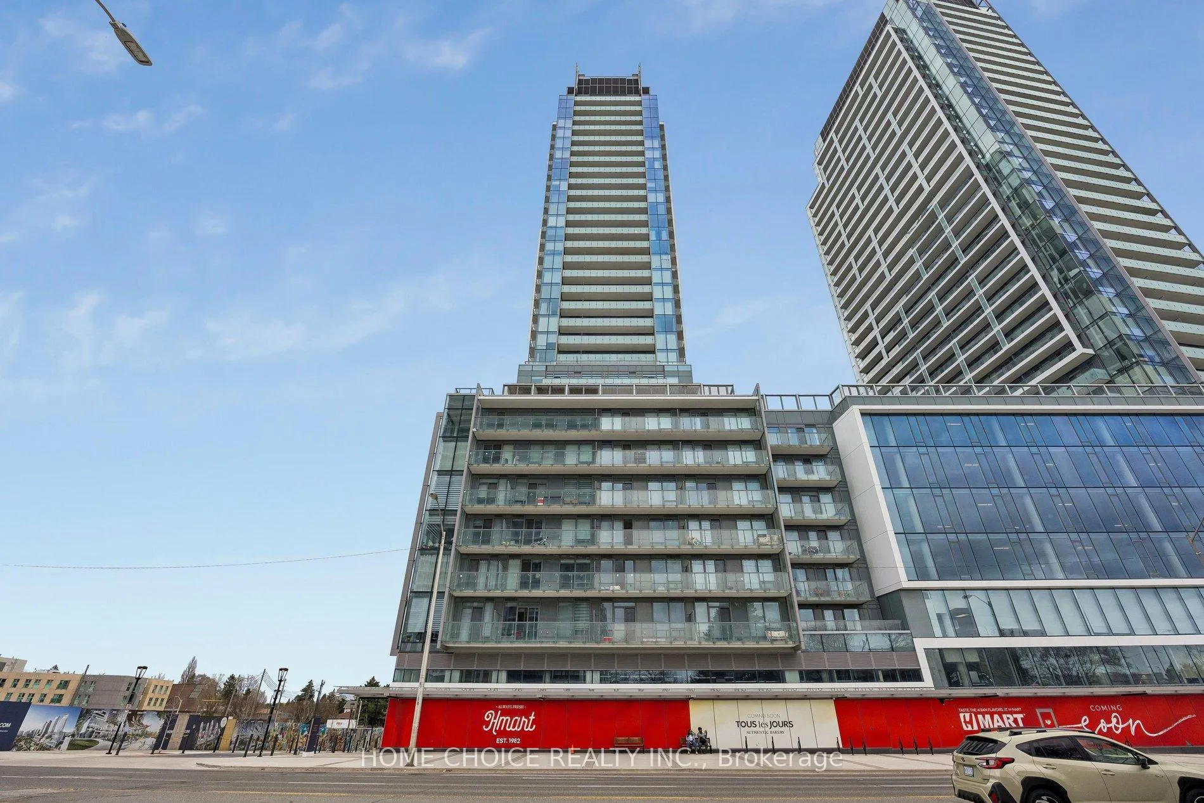
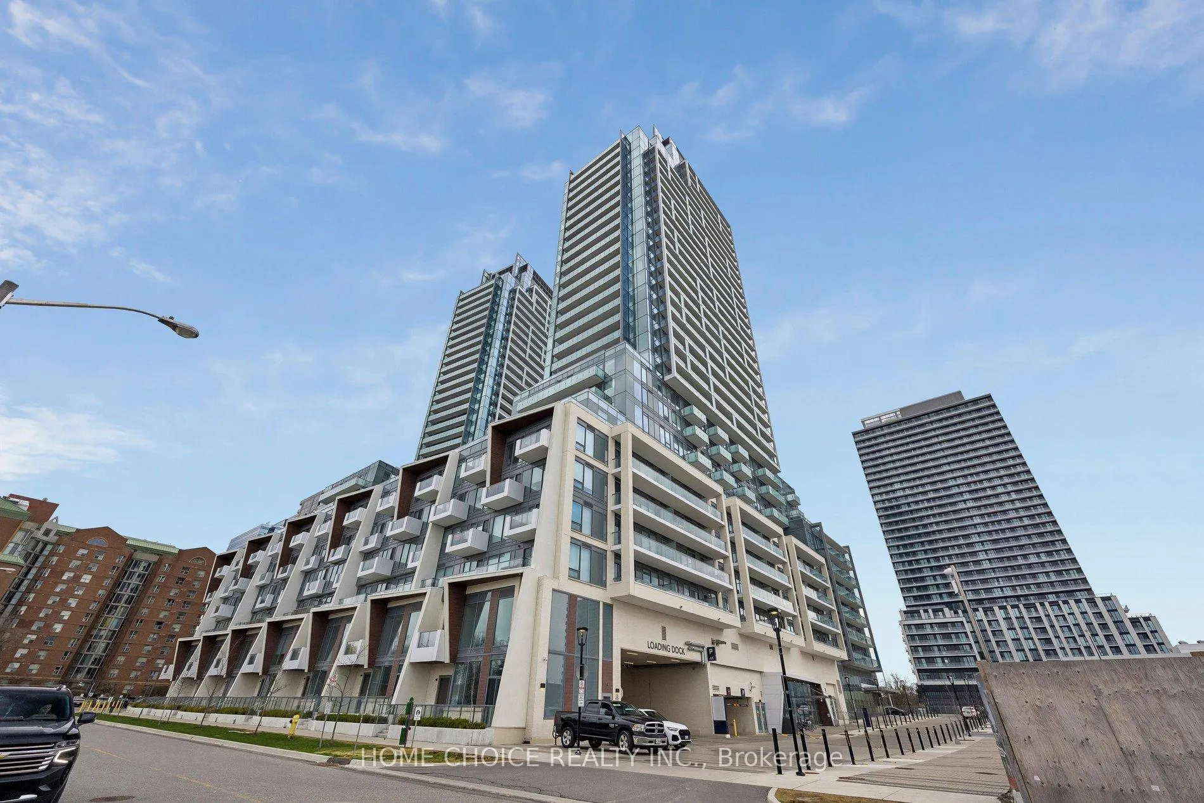
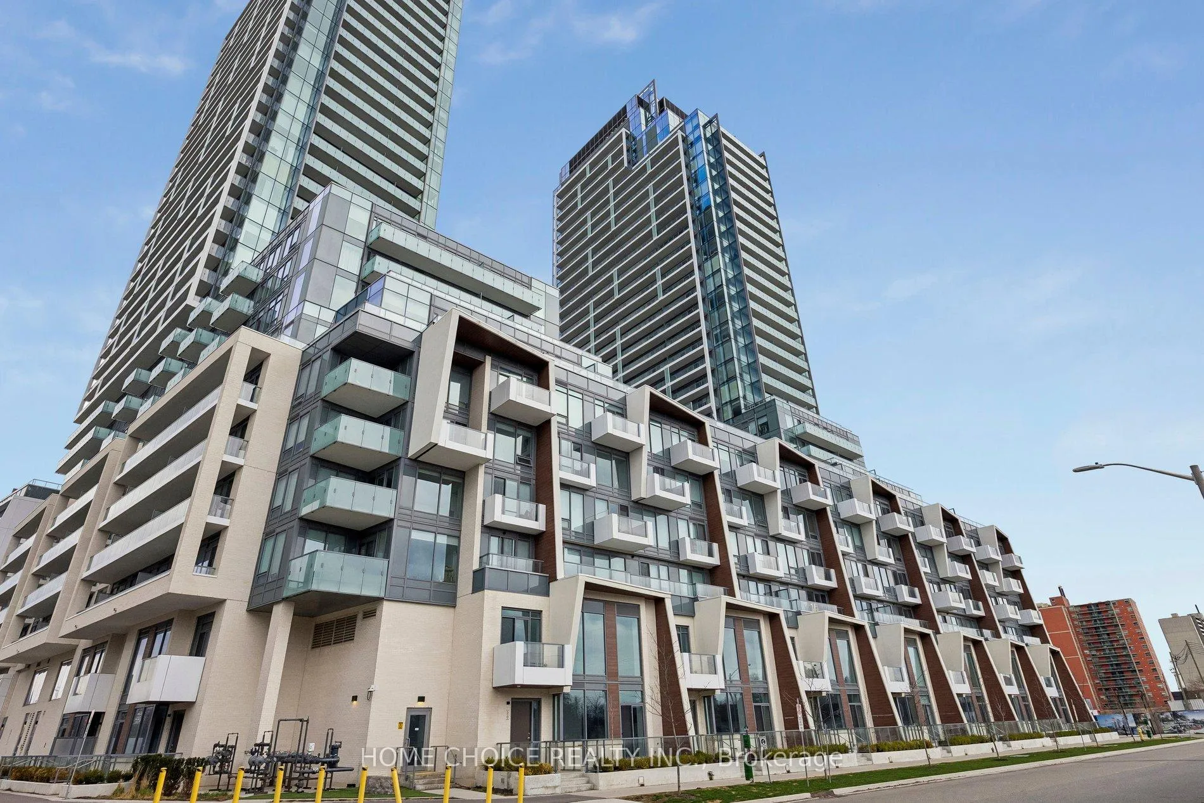
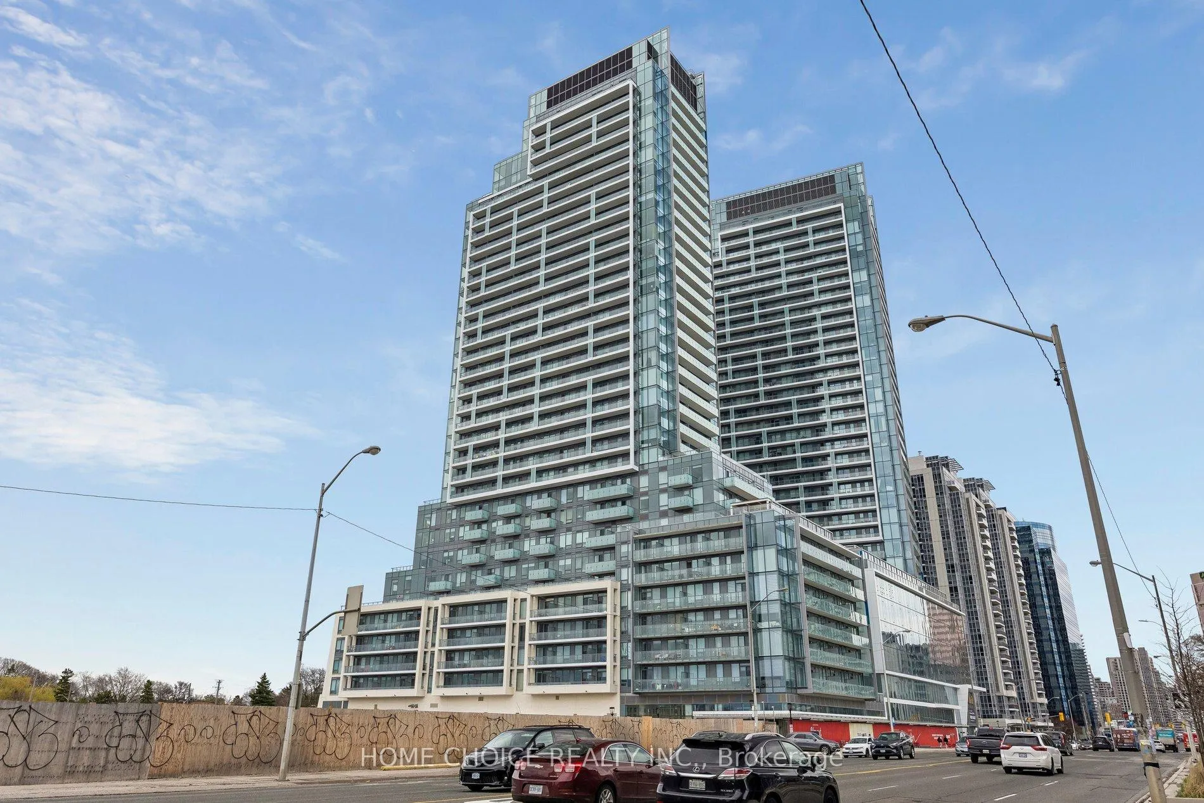 See all 36 photos
Property history
Facts and features
- ExposureSouth west
- LaundryElectric dryer hookup, closet, washer hookup, ensuite
- LockerOwned
- BalconyOpen
- Central air
- Gym
- Outdoor pool
- Party room/meeting room
The homeCondo Apartment, Apartment, Age 0–5 years
- Type: Condo Apartment
- Style: Apartment
- Age: 0–5 years
- Living space: 700–799 sq ft
- Basement: None
- Exposure: South West
- View: City, clear
InsideWindow floor to ceiling, Electric dryer hookup, laundry closet, washer hookup, ensuite, main level, Carpet free, guest accommodations, auto garage door remote, sauna, wheelchair access, storage area lockers, water meter, separate hydro meter
- Flooring: Window floor to ceiling
- Laundry: Electric dryer hookup, laundry closet, washer hookup, ensuite, main level
- Features: Carpet free, guest accommodations, auto garage door remote, sauna, wheelchair access, storage area lockers, water meter, separate hydro meter
- Security: Concierge/security, security guard, smoke detector
- Rooms above ground: 5
- Bedrooms: 2
- Bathrooms: 2
- Kitchens: 1
- Family room: Yes
OutsideOther, Open
- Exterior: Other
- Balcony: Open
Parking and locker1 Parking, Underground, Parking type Owned
- Spaces: 1 Parking
- Garage: Underground
- Parking type: Owned
- Spot: 2
- Locker: Owned
- Locker unit: 268
- Locker number: 3268
- Locker level: C
BuildingM2m condo, Condo corporation 3035, Community bbq, gym, outdoor pool, party room/meeting room, guest suites, visitor parking
- Name: M2m condo
- Condo corporation: 3035
- Amenities: Community bbq, gym, outdoor pool, party room/meeting room, guest suites, visitor parking
- Pets: Allowed
Heating, water and powerForced air, gas, Central air
- Heating: Forced air, gas
- Cooling: Central air
Costs and taxesTaxes $4,276 a year, Condo fee $632 a month, Heat included, cable tv included, cac included, common elements included, building insurance included, parking included
- Taxes, 2025: $4,276 a year
- Condo fee: $632 a month
- Fee includes: Heat included, cable tv included, cac included, common elements included, building insurance included, parking included
- HST: HST included in the price
Included in the saleFridge, stove, b/i dishwasher, b/i washer/dryer, all lights, all curtains, microwave.
- Included: Fridge, stove, b/i dishwasher, b/i washer/dryer, all lights, all curtains, microwave.
NearbyElectric car charger, library, park, public transit, rec./commun.centre, school
- Close to: Electric car charger, library, park, public transit, rec./commun.centre, school
Listing detailsC13068468, Sold, May 1, 2026
- MLS® number: C13068468
- Status: Sold
- Listed on: May 1, 2026
- Days on market: 94
- Updated: Aug 3, 2026
- Possession: Flexible
- Occupied by: Owner
- Listing brokerage: HOME CHOICE REALTY INC.
About this home
Unit N2009, 7 Golden Lion Heights, North York (Newtonbrook East), ON M2M 0C1
Welcome to this exceptional owner-occupied 2-bedroom, 2-bathroom corner suite at M2M Condos in the heart of North York! Spanning 757 sq.ft. with two expansive 161 sq.ft. open balconies, this bright and modern unit delivers spectacular northwest views through dramatic floor-to-ceiling windows. The thoughtfully designed layout connects to the adjacent unit only through the bedroom walls, creating an exceptionally quiet and comfortable living environment. Enjoy luxurious motorized curtains in the living and dining rooms (with manual curtains in both bedrooms) that perfectly frame the stunning west-facing panorama. The open-concept layout flows seamlessly into a sleek kitchen featuring stainless steel appliances, while the spacious bedrooms offer privacy and comfort. M2M's world-class amenities elevate your lifestyle: relax at the 9th-floor outdoor pool with community BBQ, stay fit in the state-of-the-art gym, or enjoy 24/7 concierge, rooftop deck, guest suites, and the upcoming H-Mart supermarket right inside the building. Ideally located steps to Yonge & Finch subway, TTC, GO Transit, restaurants, shops, and Hwy 401.Currently owner-occupied with negotiable possession date - don't miss this rare opportunity in one of Toronto's most desirable new communities! (Parking and locker included.)
Ask about this home
A HOMEH agent will answer your questions about this home.
Know more about M2M
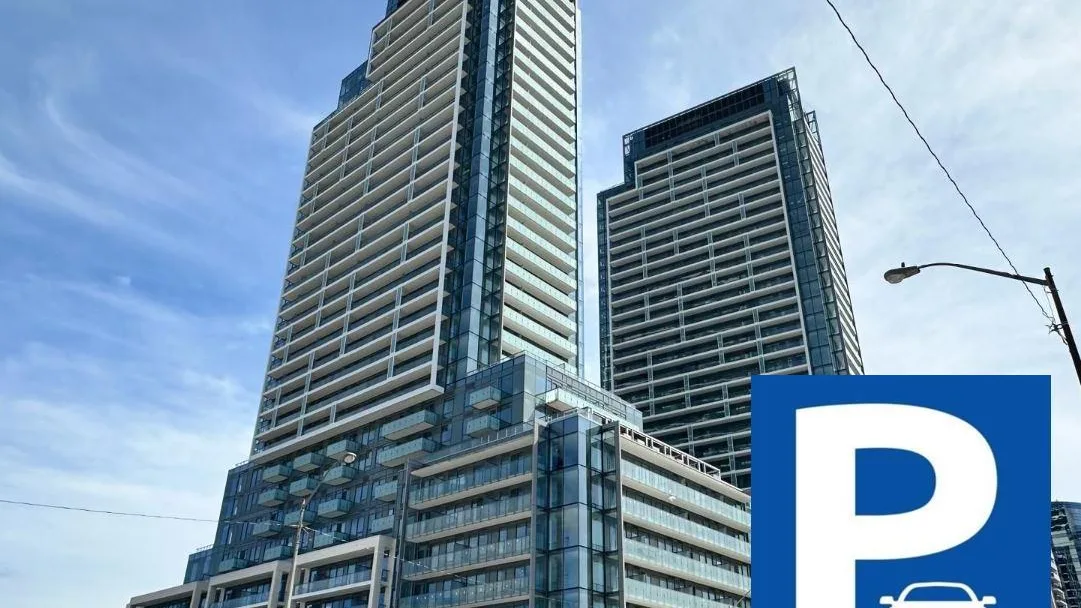
Condo building · 7 Golden Lion Heights
M2M is a condo. Right now 15 for sale and 8 for rent are on the market here.
- $793/sq ft
No similar units for sale in M2M right now.
Around this home
Daily convenience, out of 100, from the distances below
Schools nearby
School rating, out of 10.
Helpful calculators
Your HOMEH agent

"Priced 3% over the Hestimate. I would see it this week."